Leave a Message

Thank you for your message. We will be in touch with you shortly.

19 INDIAN Drive
19 INDIAN Drive
19 INDIAN Drive
19 INDIAN Drive
19 INDIAN Drive
19 INDIAN Drive
19 INDIAN Drive
19 INDIAN Drive
19 INDIAN Drive
19 INDIAN Drive
19 INDIAN Drive
19 INDIAN Drive
19 INDIAN Drive
19 INDIAN Drive
19 INDIAN Drive
19 INDIAN Drive
19 INDIAN Drive
19 INDIAN Drive
19 INDIAN Drive
19 INDIAN Drive
19 INDIAN Drive
19 INDIAN Drive
19 INDIAN Drive
19 INDIAN Drive
19 INDIAN Drive
VIEW PHOTOS
Bought with Eileen Fielding with RE/MAX Action and Listed by Jan Morel with @properties Christie's International Real Estate 630-230-0500
$540,000

19 INDIAN Drive

5 Beds 2 Baths 1,757 Sq.Ft.

Description

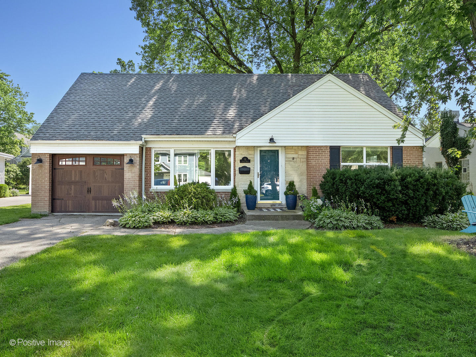
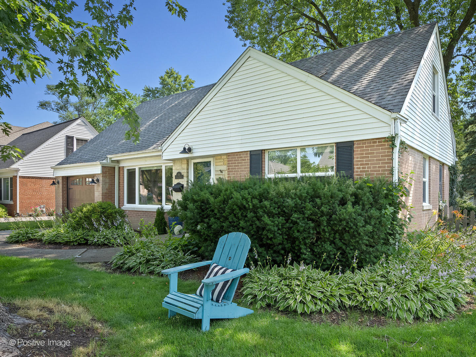
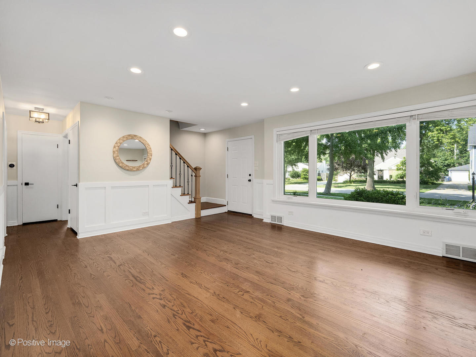
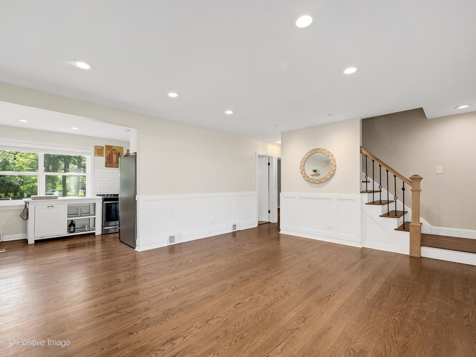
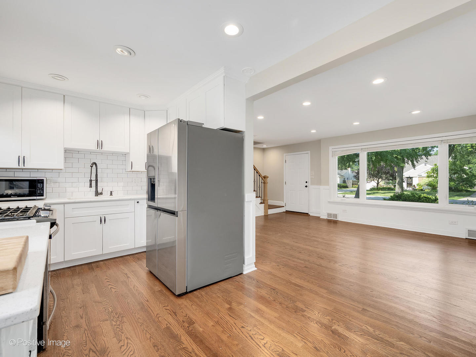
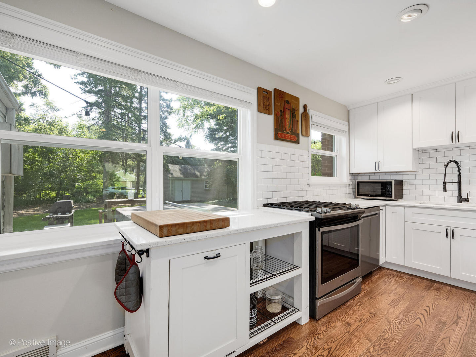
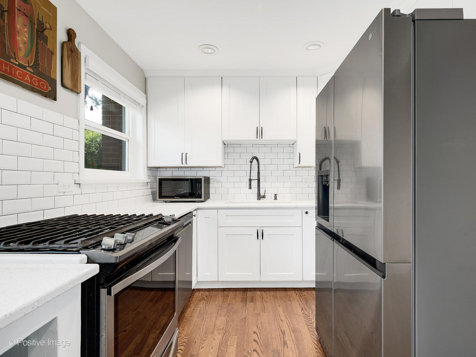
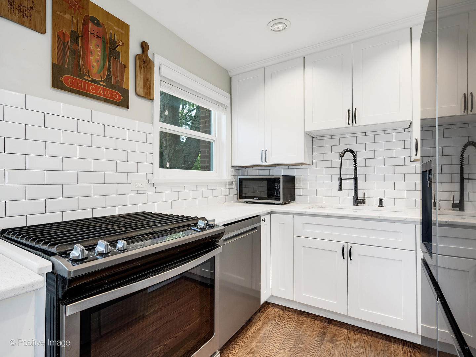
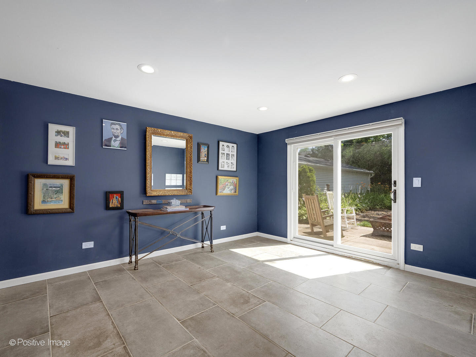
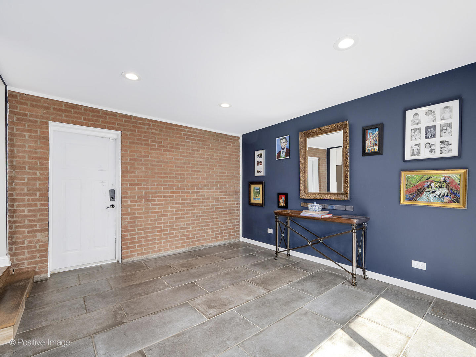
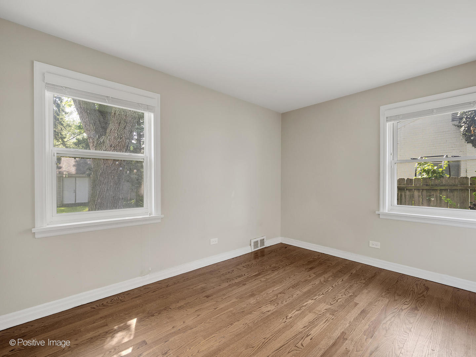
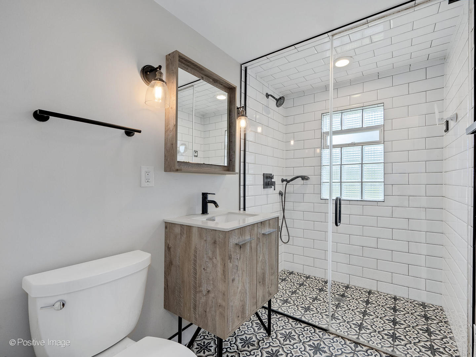
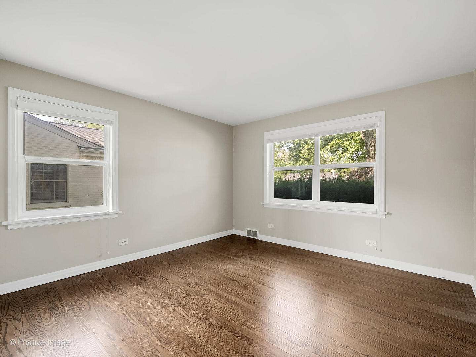
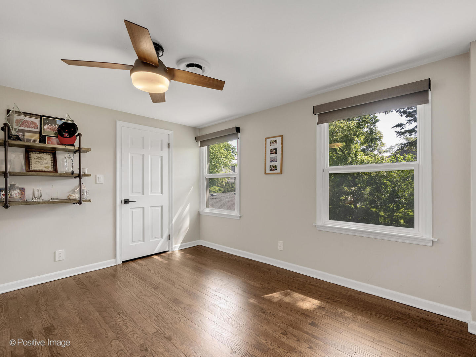
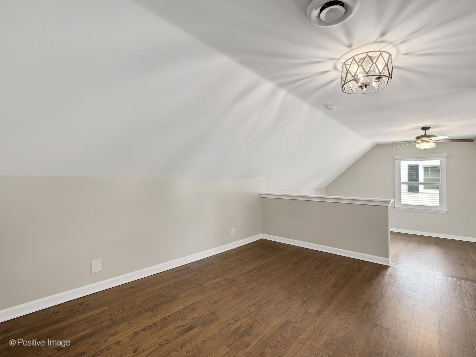
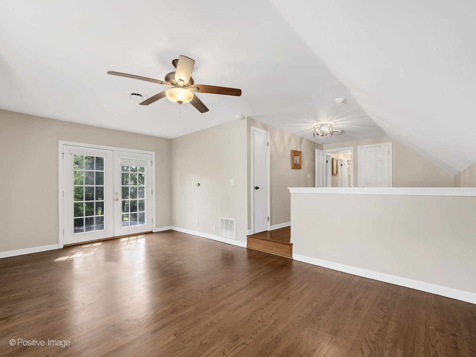
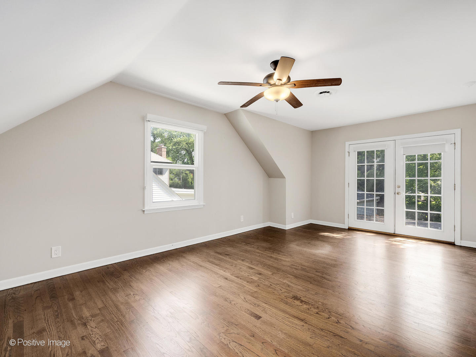
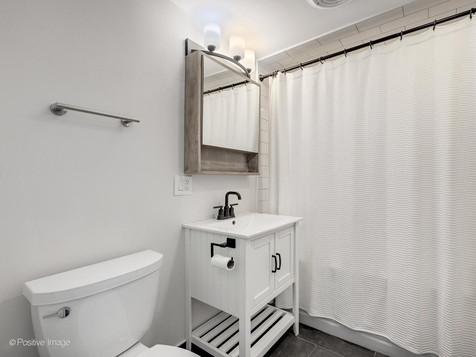
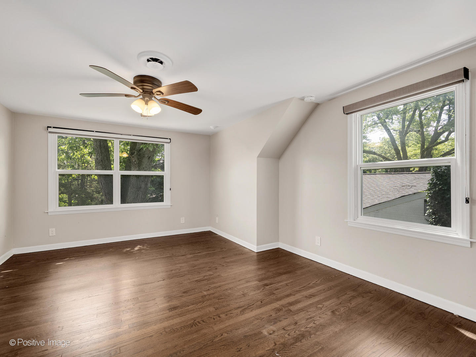
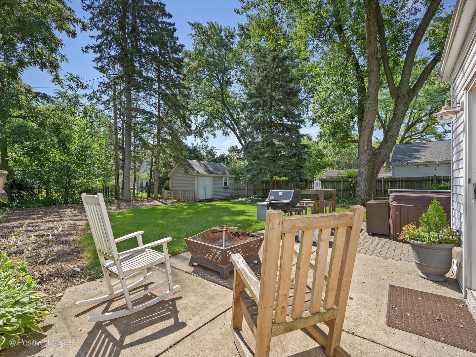
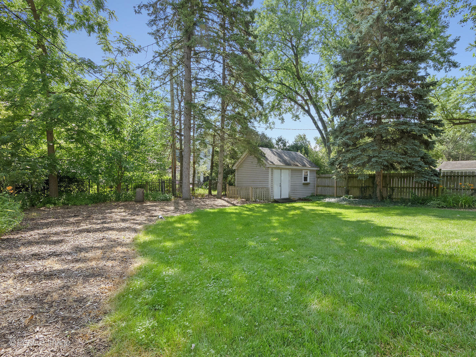
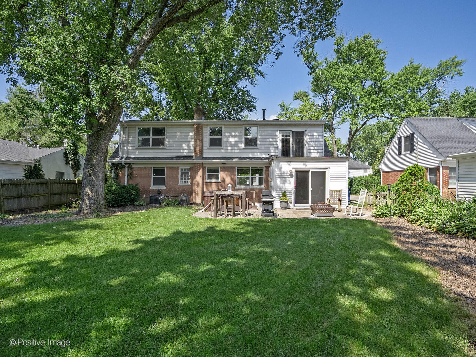
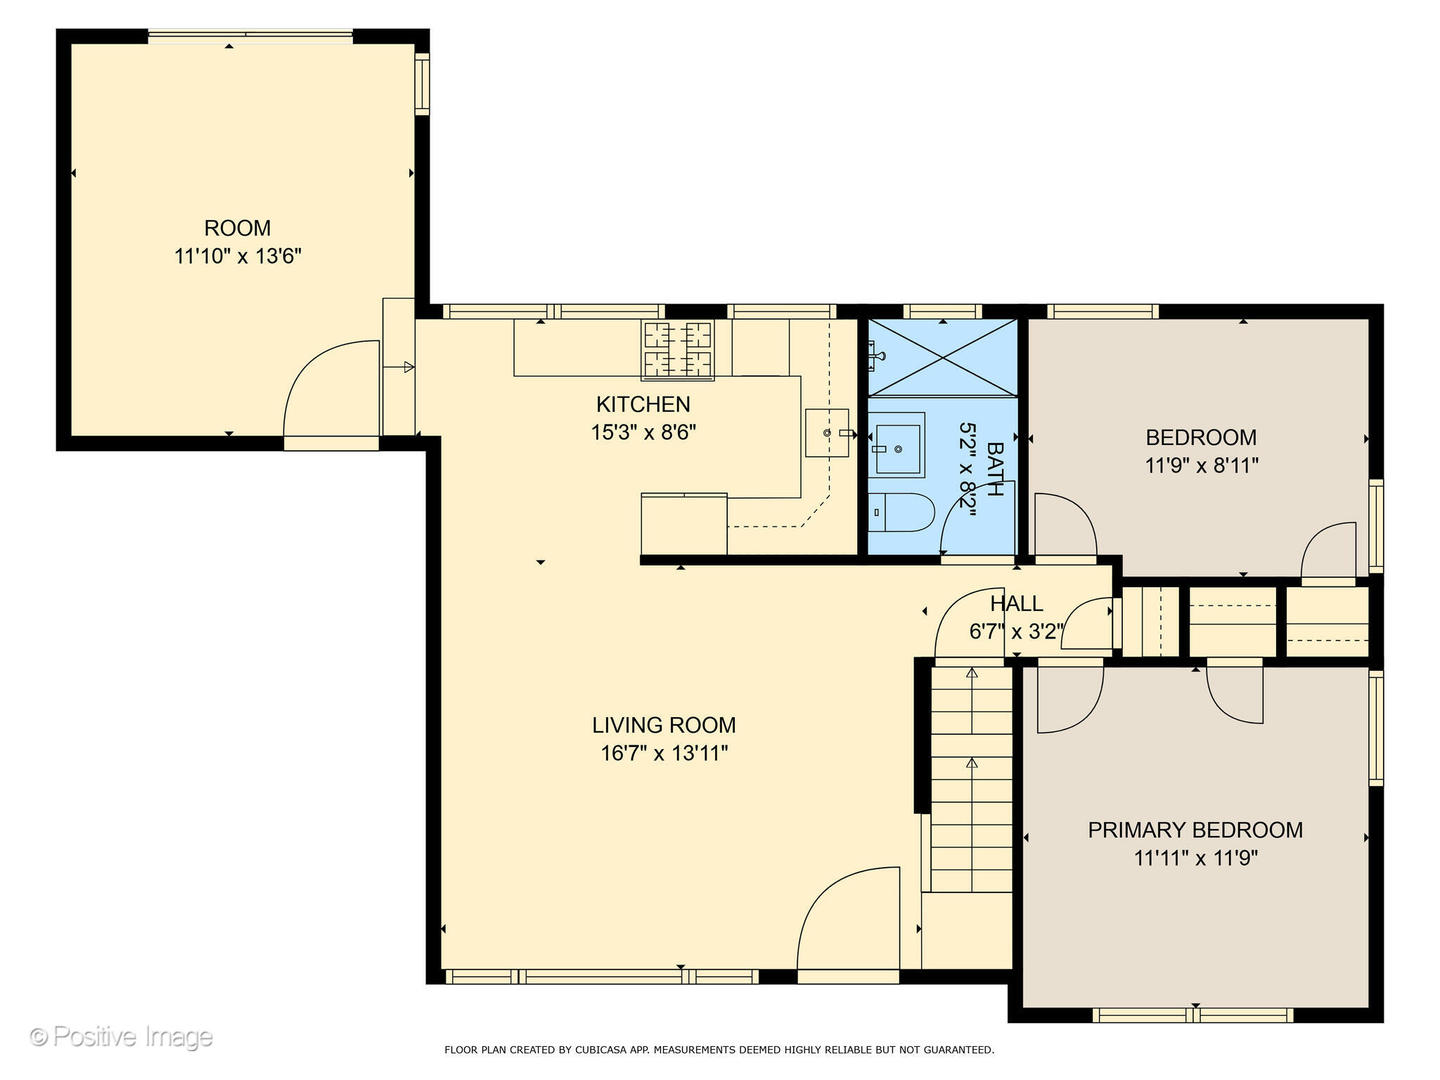
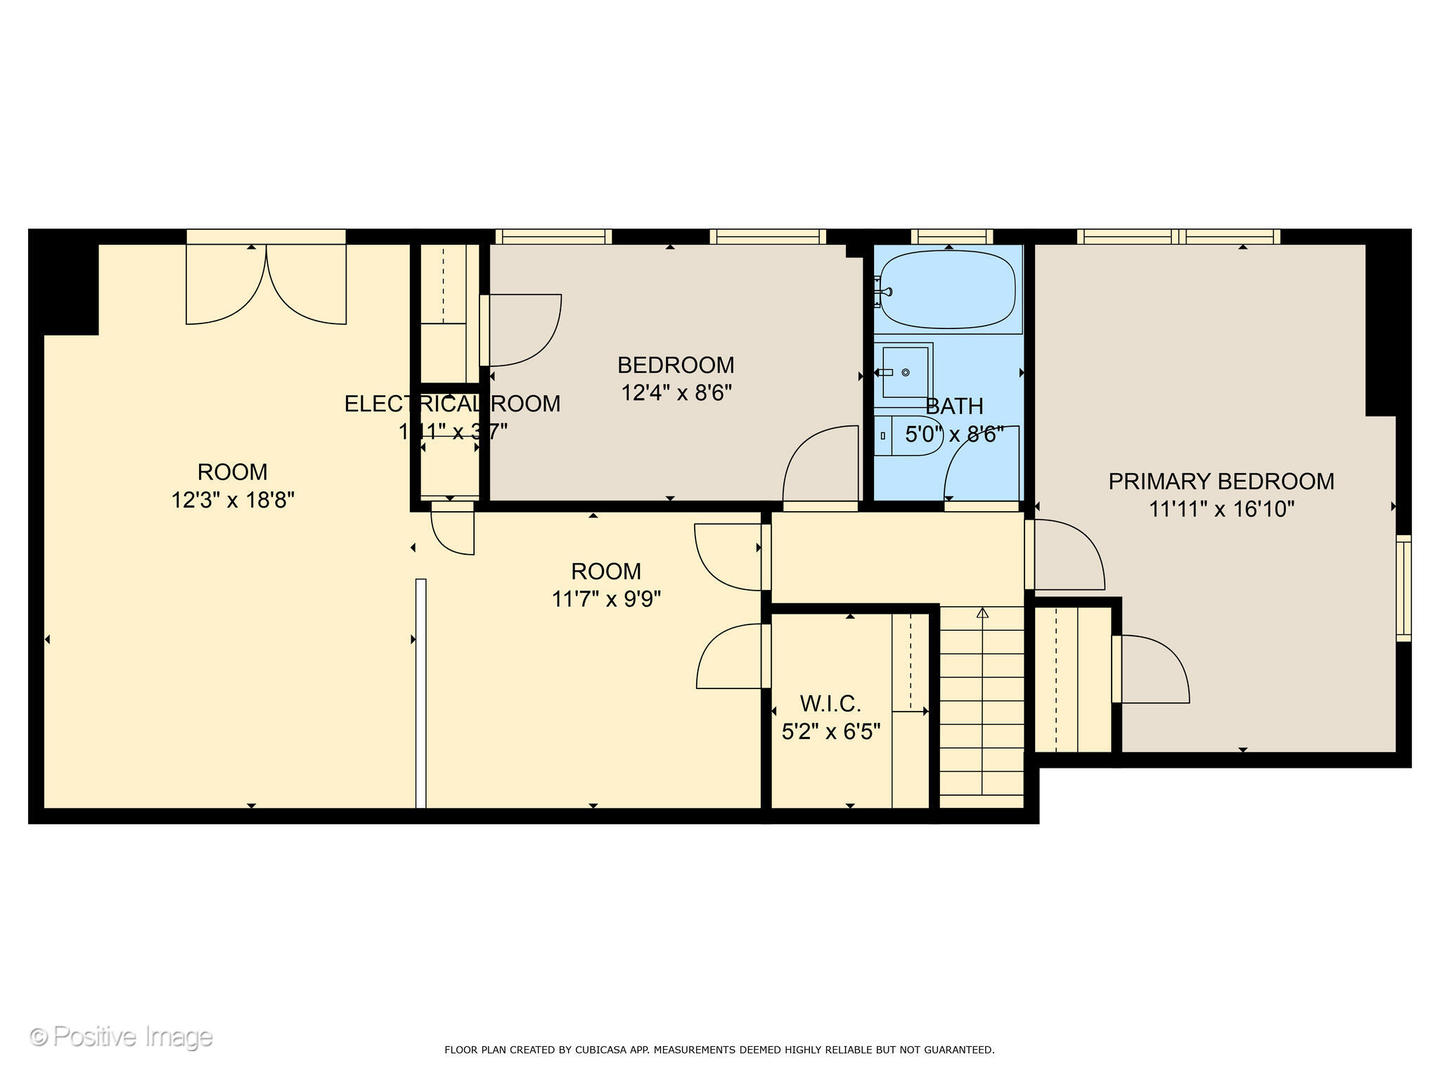
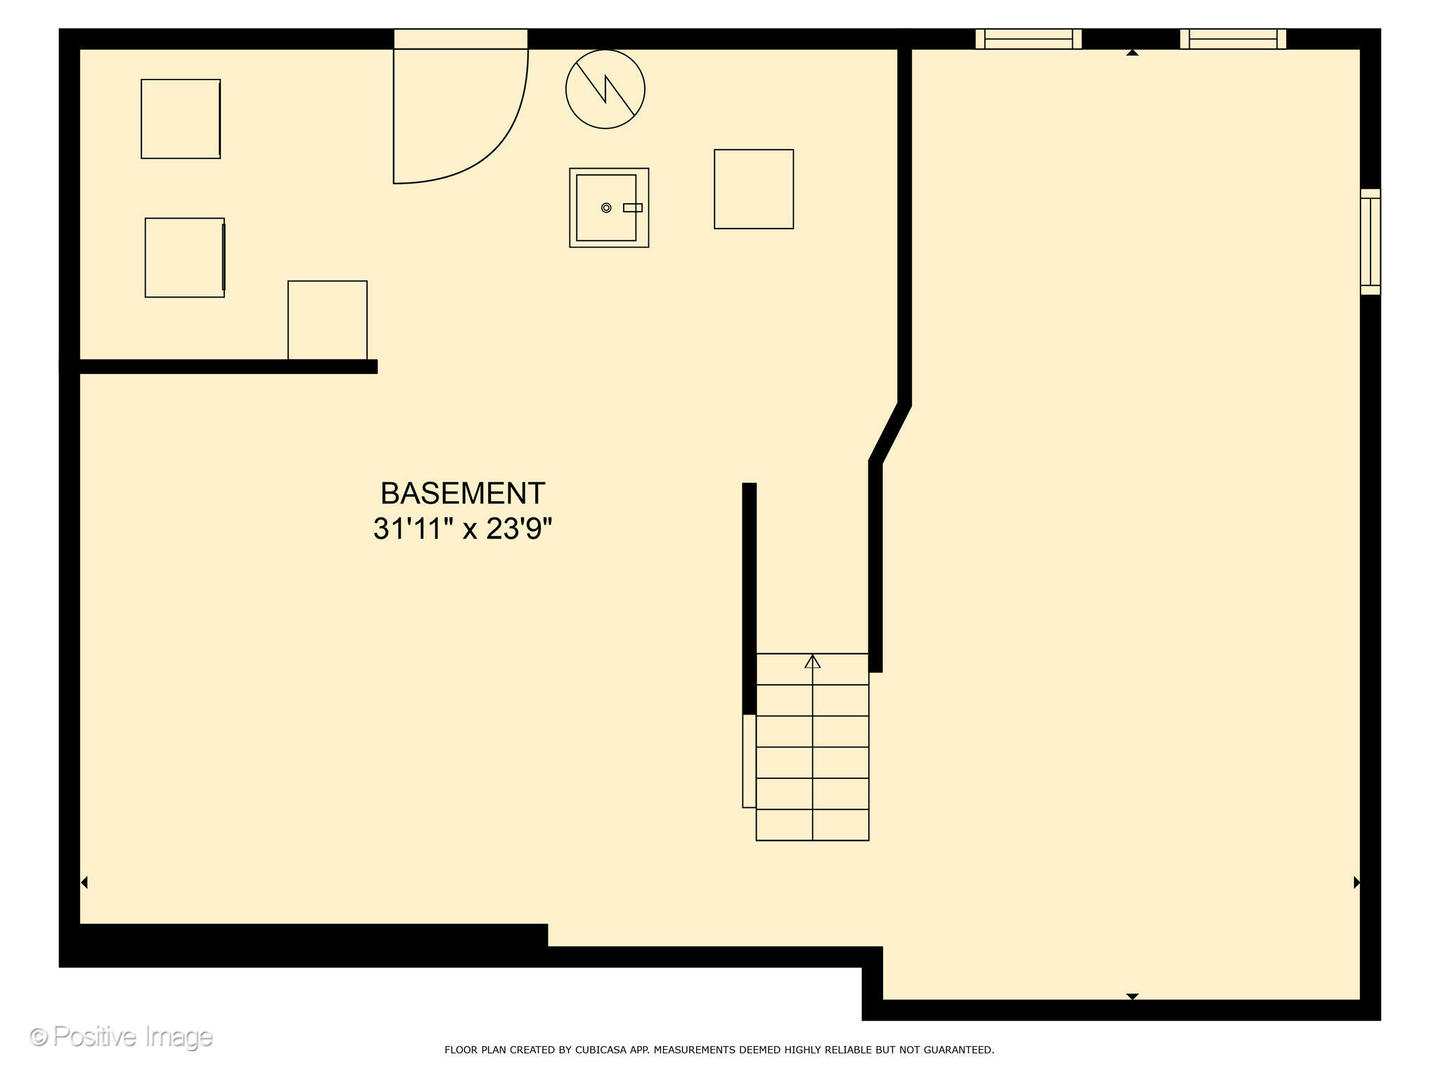
Talk about location.... Blackhawk Heights! Talk about space.... This house has it! Talk about charming.... It is! Rare to be sure. Stylish, inviting, and wonderfully livable, this rare 5-bedroom / 2 bath home offers an exceptional blend of comfort and flexibility. The main floor features a spacious living room, 2 bedrooms and full beautifully updated bathroom. The crisp white kitchen is outfitted with stainless steel appliances, quartz countertops, opens to a dining room / flexible space with views of the fully fenced backyard and paver patio. Upstairs, the oversized primary includes a walk-in closet and sitting area. Two additional bedrooms share the 2nd updated full hall bath. The partially finished lower level offers even more potential-just waiting for your personal touch. The private fully fenced back yard is the perfect spot for entertaining or for quiet evenings around the fire pit. Nothing to do but move in and enjoy the rest of the summer in this incredible location. Walk to JT Manning Elementary, downtown Clarendon Hills and Westmont, the Metra train to Chicago, plus easy access to expressways and both airports. Come see what living in Blackhawk Heights should be!

Share Property

Location

19 INDIAN Drive, Clarendon Hills, IL 60514

Status

Sold

Date Sold

August 18, 2025

Property Amenities

Interior
Laundry room In Unit, Sink
Appliances Range, Dishwasher, Refrigerator, Washer, Dryer, Disposal, Humidifier
Flooring Hardwood
Total Bedrooms: 5
Full Bathrooms: 2
Other Interior Features 1st Floor Bedroom, 1st Floor Full Bath
Area & Lot
Living area 1,757 Sq.Ft.
MLS® ID 12412186
Year Built 1953
School District 201
High School Westmont High School
Middle School Westmont Junior High School
Elementary School J T Manning Elementary School
Architecture Styles Cape Cod
Type Residential
Status Sold
Exterior
Air conditioning Central Air, Zoned
Heat type Natural Gas, Forced Air, Sep Heating Systems - 2, Zoned
Water Source Lake Michigan, Public
Garage Space 1.0
Sewer Public Sewer
Parking Concrete, Garage Door Opener, On Site, Garage Owned, Attached, Garage
Roof Asphalt
Finance
Sales Price $540,000
Real Estate Tax $9,601 yearly

Work With Rosaria

Rosaria brings over 25 years of business expertise, design insight, and market knowledge to help buyers and sellers make confident real estate decisions. Known for her personalized, data-driven approach, she delivers exceptional results with professionalism, integrity, and attention to detail.



