Leave a Message

Thank you for your message. We will be in touch with you shortly.

1821 Limerick Court
Bought with Usman Taj with Baird & Warner and Listed by Larysa Domino with @properties Christie's International Real Estate 630-561-8331
$935,000

1821 Limerick Court

4 Beds 4 Baths 3,974 Sq.Ft. 0.39 Acres

Description

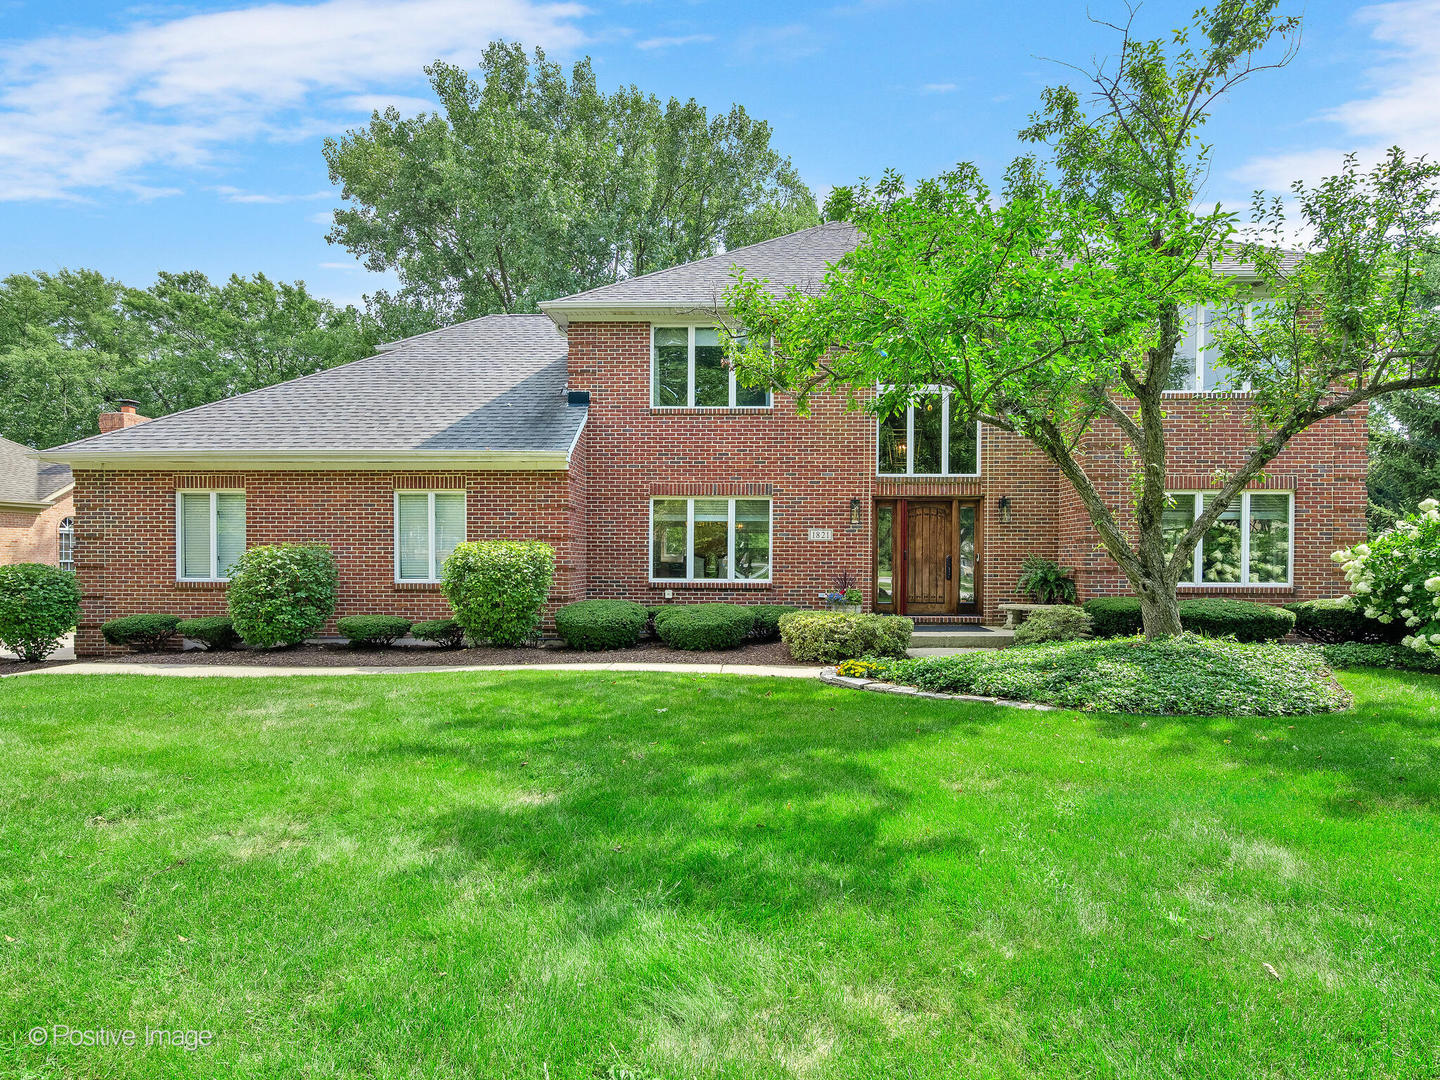
Nestled in a private cul-de-sac location, in popular Darien Club subdivision. This large lot offers more expansiveness than most in the area. Beautifully renovated with a great floor plan and generously sized rooms. The sun-filled kitchen is newly updated with white cabinetry, gorgeous island and views of the lush grounds. The kitchen breakfast room opens to the family room, an incredible place to unwind with cozy fireplace and built-ins for extra storage. First floor office (with nearby updated full bath) can also be used as Bedroom #5. The living room, dining room, laundry and powder room complete the first floor. Upstairs there are 4 generously sized bedrooms and 2 full baths. The primary bedroom suite is expansive with a newly renovated spa-like bathroom and gorgeous updated walk-in closet. In the lower level, there is a large recreation room, bonus room and abundant storage area. The lower level also has a full steam room and full bath. The gorgeous, lush yard is so private, with beautiful mature trees. It is perfect for entertaining with a large brick paver patio. 2-car attached garage. Hardwood floors throughout. Lawn sprinkler system. Generator. Newer mechanicals and roof. Gorgeous on-trend updates throughout. Fantastic interior Darien Club location. This one will feel like home.

Share Property

Location

1821 Limerick Court, Darien, IL 60561

Status

Sold

Date Sold

October 14, 2025

Property Amenities

Interior
Laundry room Main Level
Fireplace Gas Log, Gas Starter
Appliances Range, Microwave, Dishwasher, Refrigerator, Freezer, Humidifier
Flooring Hardwood
Total Bedrooms: 4
Full Bathrooms: 4
Other Interior Features Steam Room, 1st Floor Full Bath, Walk-In Closet(s)
Area & Lot
Lot Area 0.39 Acres
Living area 3,974 Sq.Ft.
MLS® ID 12462631
Year Built 1993
School District 99
High School South High School
Middle School Eisenhower Junior High School
Elementary School Lace Elementary School
Type Residential
Status Sold
Exterior
Air conditioning Central Air
Heat type Natural Gas, Forced Air
Water Source Lake Michigan
Garage Space 2.0
Sewer Public Sewer
Parking Concrete, Garage Door Opener, On Site, Garage Owned, Attached, Garage
Lot Features Cul-De-Sac, Landscaped, Mature Trees
Roof Asphalt
Finance
Sales Price $935,000
HOA Fees $660 yearly
Real Estate Tax $16,335 yearly

Work With Rosaria

Rosaria brings over 25 years of business expertise, design insight, and market knowledge to help buyers and sellers make confident real estate decisions. Known for her personalized, data-driven approach, she delivers exceptional results with professionalism, integrity, and attention to detail.



