1721 W Orchard Place
VIEW PHOTOS
Bought with Tatiyana Piper with Berkshire Hathaway HomeServices Starck Real Estate and Listed by Jason Nash with @properties Christie's International Real Estate 708-927-0555
$335,000

1721 W Orchard Place

2 Beds 2 Baths 1,200 Sq.Ft.

Description

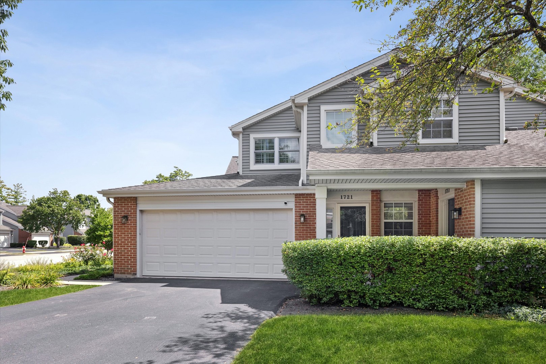
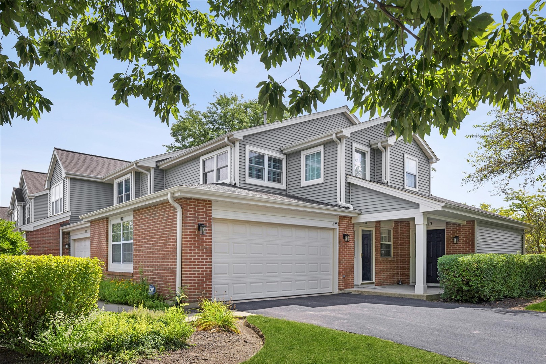
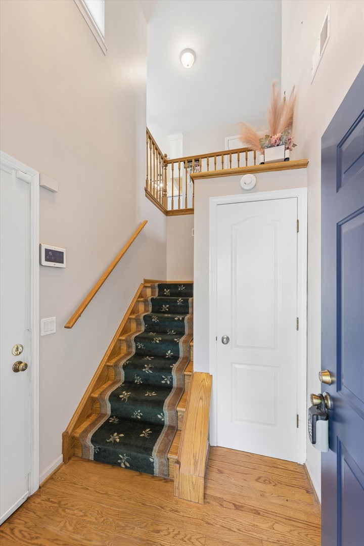
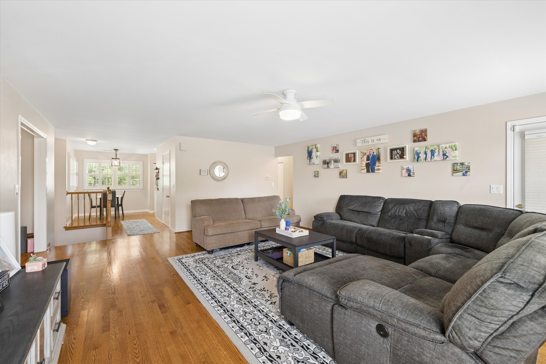
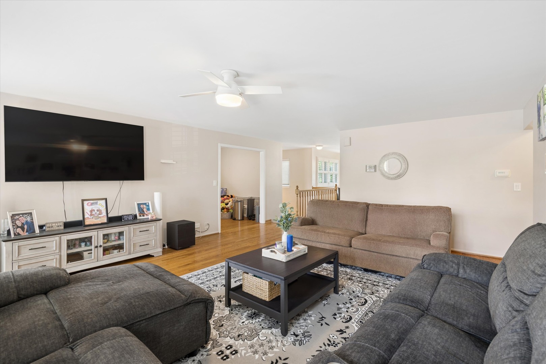
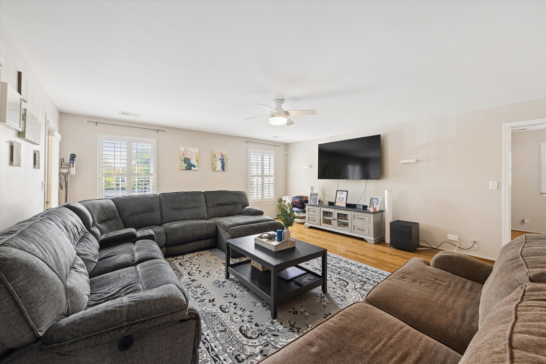
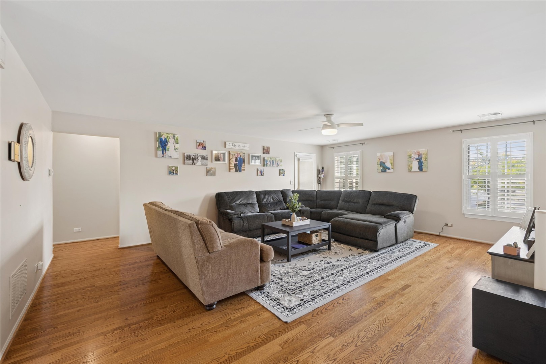
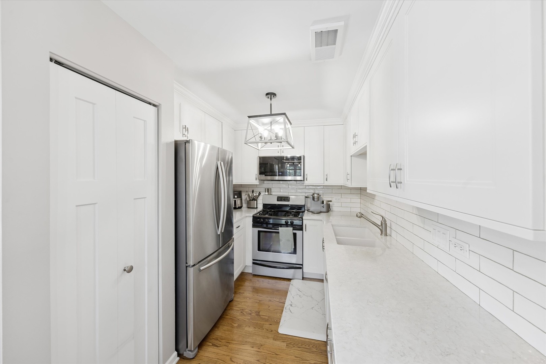
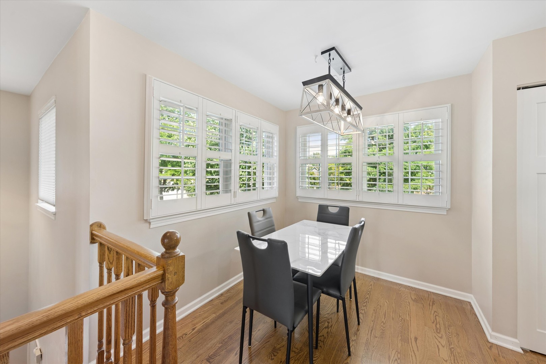
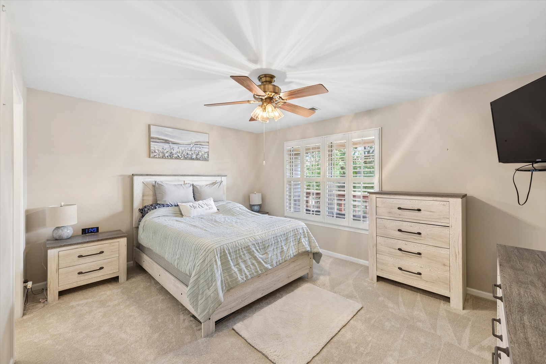
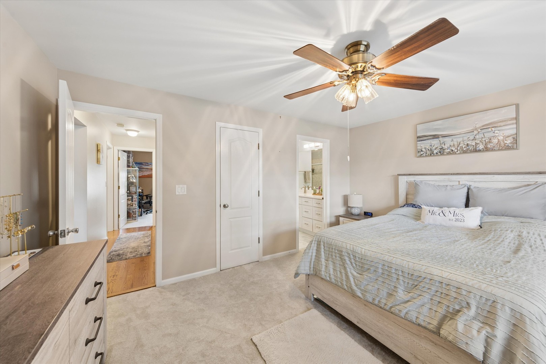
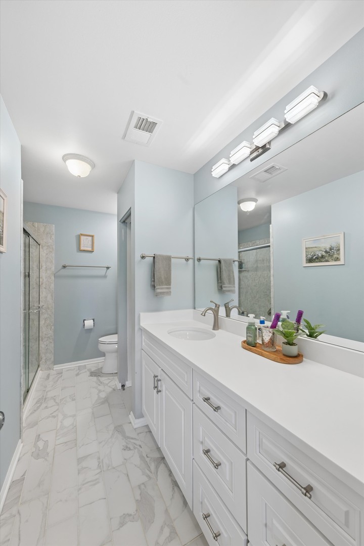
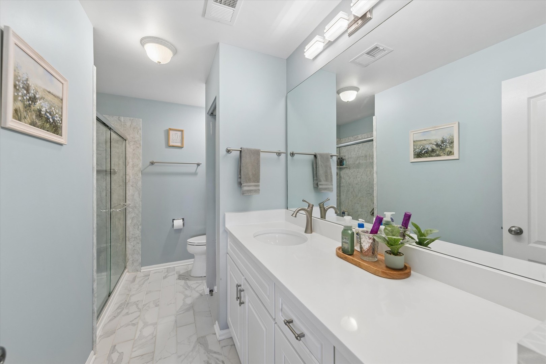
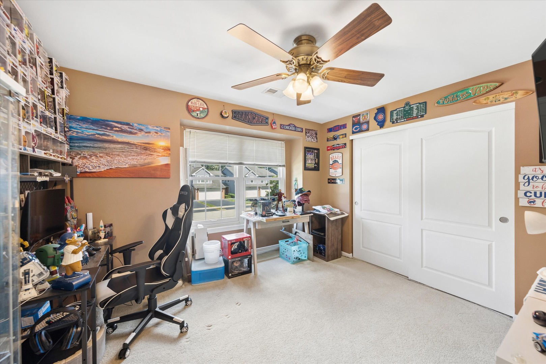
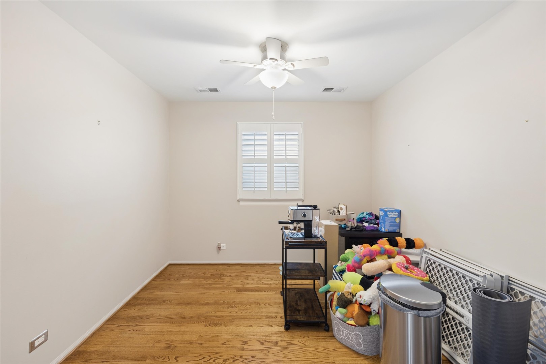
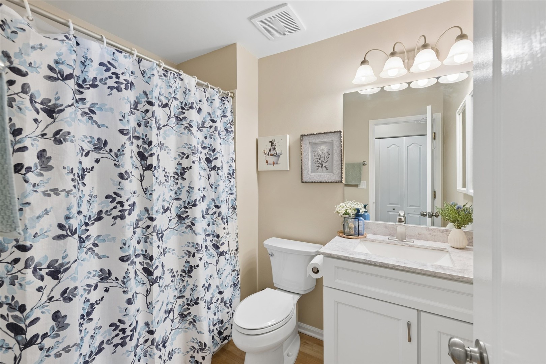
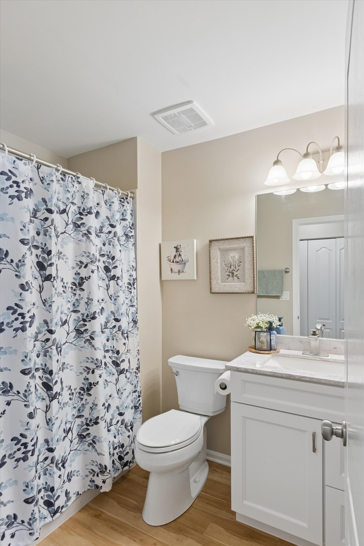
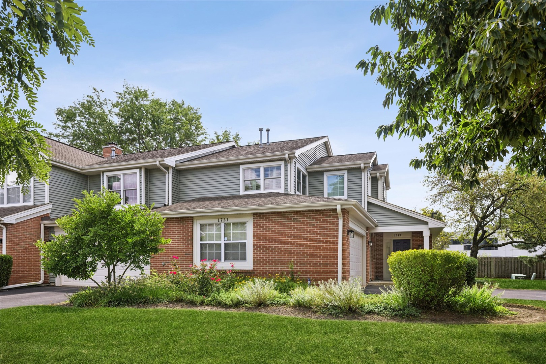
Welcome home to this beautifully designed two-bedroom, two-bath ranch townhome offering a spacious, open floor plan and an abundance of natural light throughout. Natural wood floors add warmth and character to the inviting living spaces, while the expansive living room provides plenty of room to relax and entertain. The updated eat-in kitchen offers a stylish and functional space for everyday meals and gatherings. Just off the living room, a versatile bonus room provides endless possibilities, use it as additional dining space, a playroom, gaming room, home office, or whatever best suits your lifestyle. The spacious primary suite features a private en-suite bath and walk-in closet, creating a comfortable retreat at the end of the day. A generously sized second bedroom and convenient hall bath provide plenty of space for family, guests, or a home office. An attached two-car garage adds convenience and storage. With its spacious layout, thoughtful updates, natural light, and flexible living spaces, this townhome truly checks all the boxes. Welcome home!

Share Property

Location

1721 W Orchard Place, Arlington Heights, IL 60005

Status

Sold

Date Sold

November 13, 2026

Property Amenities

Interior
Laundry room Washer Hookup, Gas Dryer Hookup, In Unit
Appliances Range, Microwave, Refrigerator, Washer, Dryer, Stainless Steel Appliance(s)
Flooring Hardwood
Total Bedrooms: 2
Full Bathrooms: 2
Area & Lot
Living area 1,200 Sq.Ft.
MLS® ID 12787244
Year Built 1989
School District 214
High School Rolling Meadows High School
Middle School South Middle School
Elementary School Westgate Elementary School
Type Townhouse
Status Sold
Date Sold November 13, 2026
Exterior
Stories 1
Air conditioning Central Air
Heat type Gas
Water Source Lake Michigan, Public
Garage Space 2.0
Sewer Public Sewer
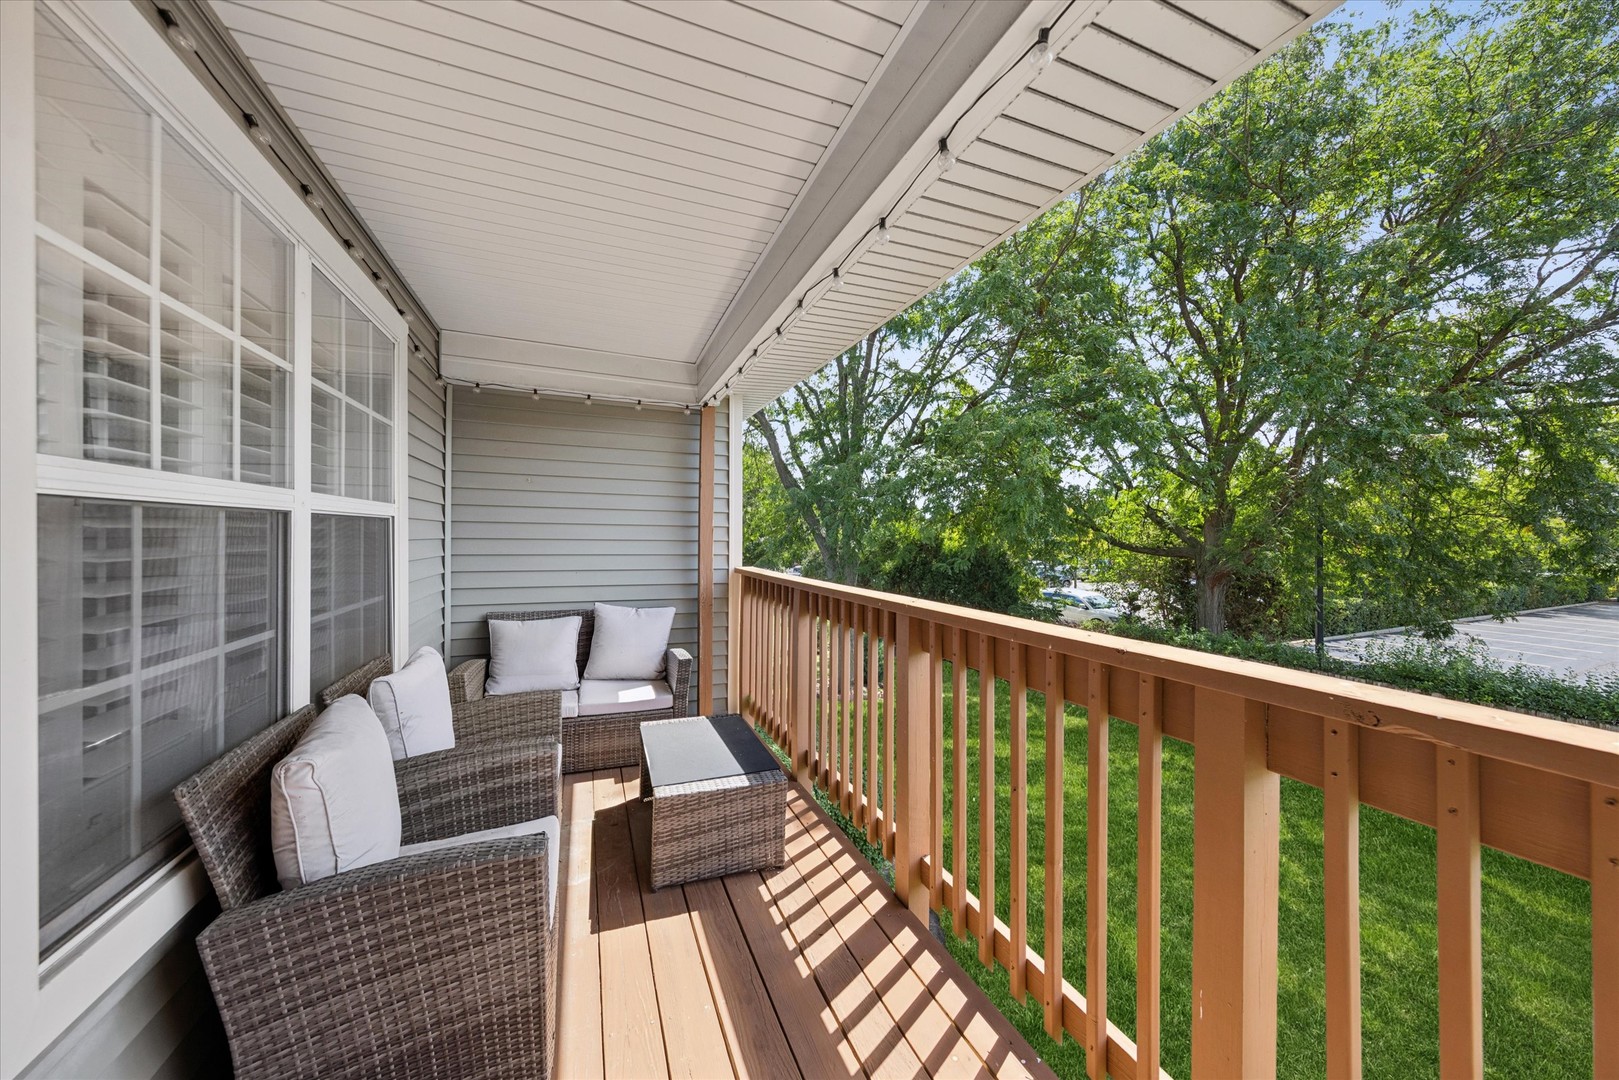
Other Exterior Features Balcony
Parking Asphalt, Garage Door Opener, Yes, Attached, Garage
Finance
Sales Price $335,000
HOA Fees $368 monthly
Real Estate Tax $7,154 yearly

Work With Rosaria

Rosaria brings over 25 years of business expertise, design insight, and market knowledge to help buyers and sellers make confident real estate decisions. Known for her personalized, data-driven approach, she delivers exceptional results with professionalism, integrity, and attention to detail.