Leave a Message

Thank you for your message. We will be in touch with you shortly.

1719 Midwest Club Parkway
VIEW PHOTOS
Bought with Larysa Domino with @properties Christie's International Real Estate and Listed by Katherine Karvelas with @properties Christie's International Real Estate 630-935-8150
$2,365,000

1719 Midwest Club Parkway

4 Beds 6 Baths 9,154 Sq.Ft. 0.68 Acres

Description

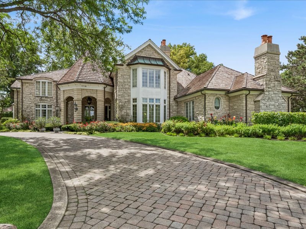
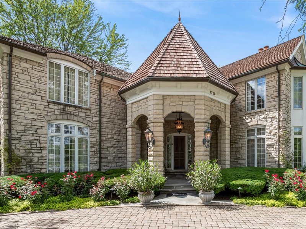
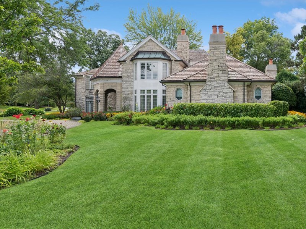
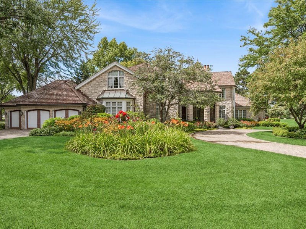
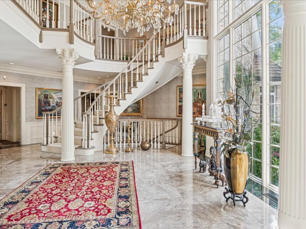
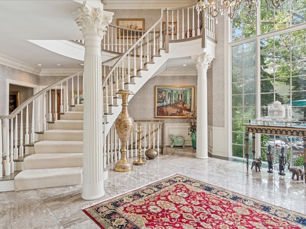
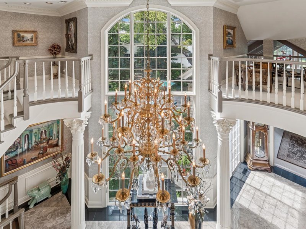
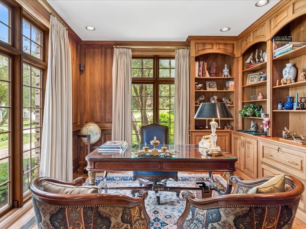
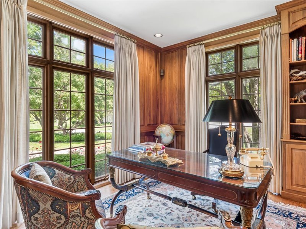
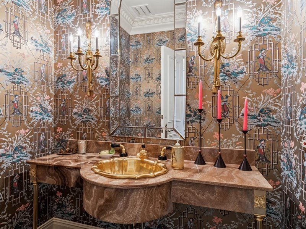
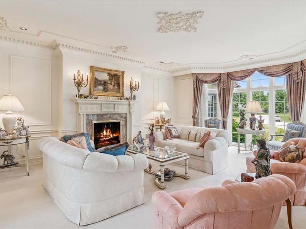
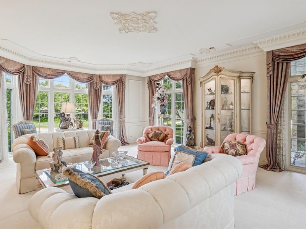
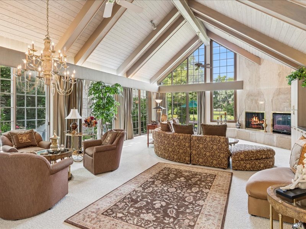
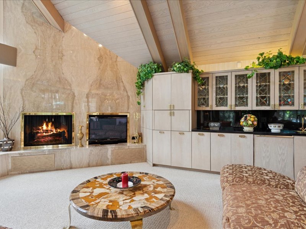
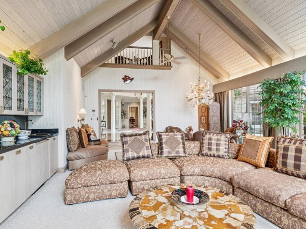
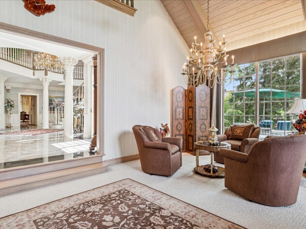
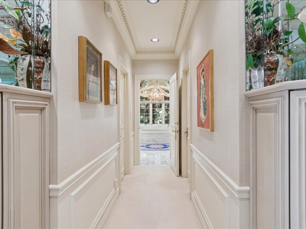
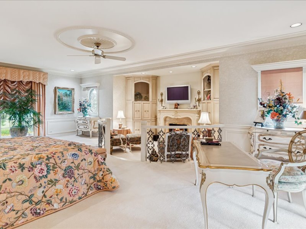
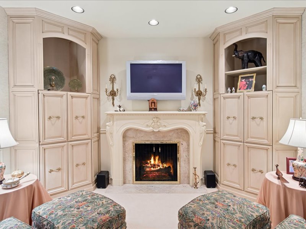
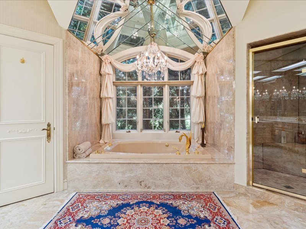
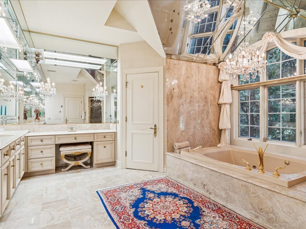
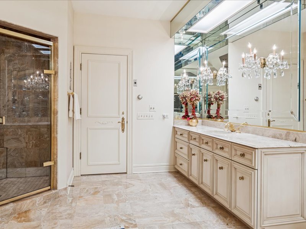
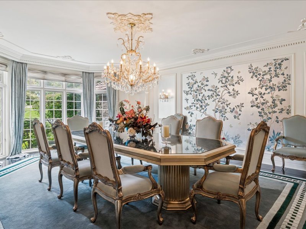
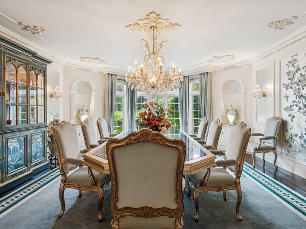
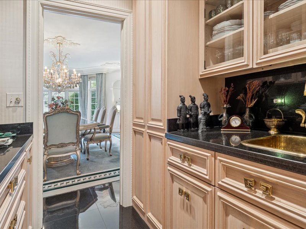
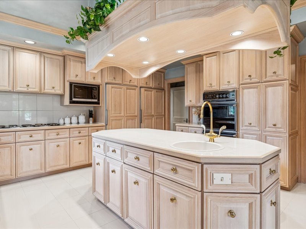
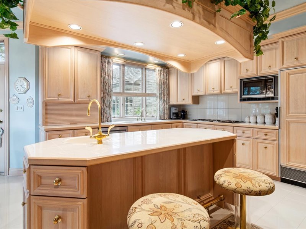
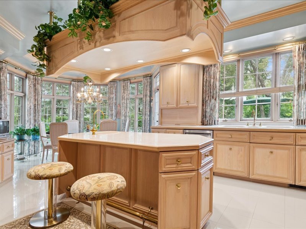
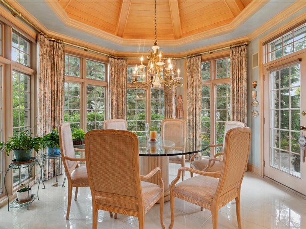
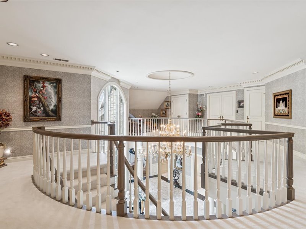
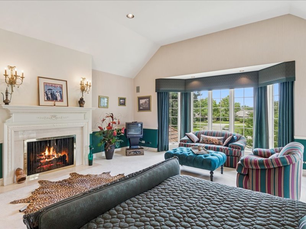
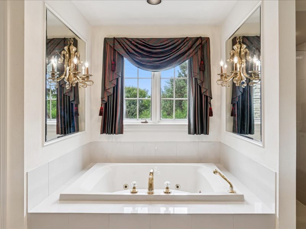
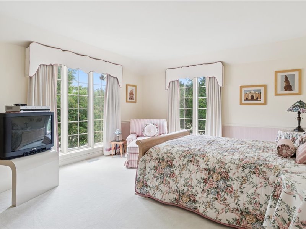
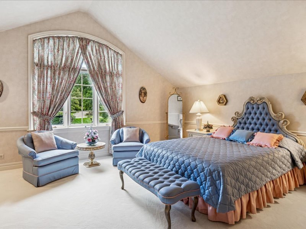
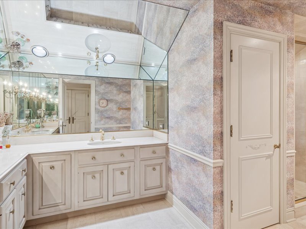
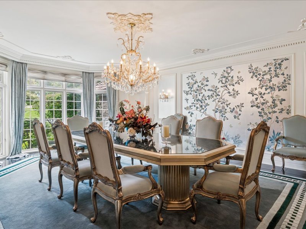
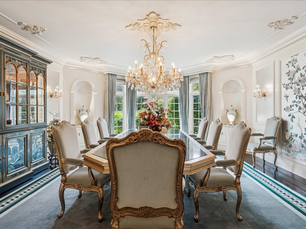
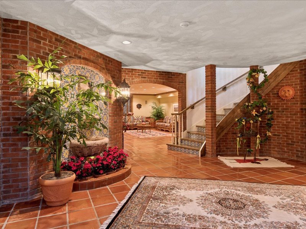
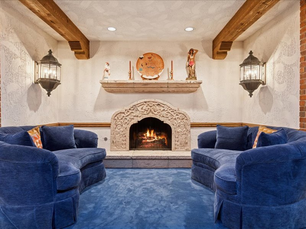
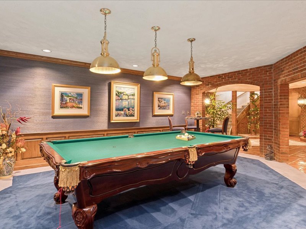
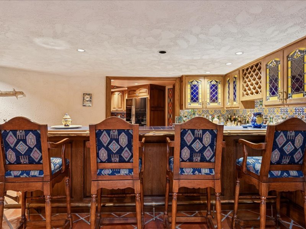
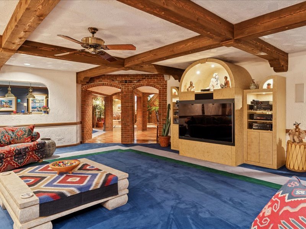
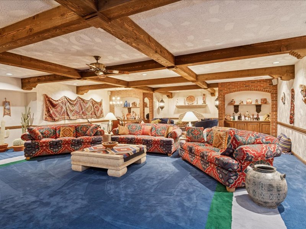
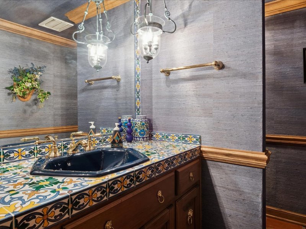
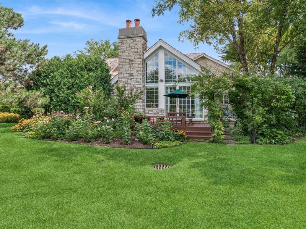
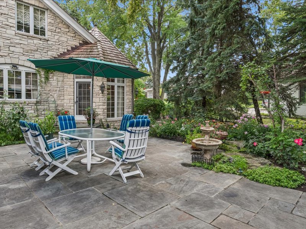
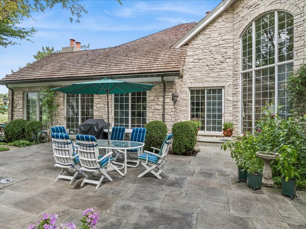
Exceptional Midwest Club estate offering over 9000 square feet of refined living on a beautifully landscaped .68-acre parcel. A timeless stone exterior, classic architectural detailing, and three-car garage set the tone for this distinguished residence. The main level features a primary suite retreat with sitting area, fireplace, and generous walk-in closets, along with a richly appointed walnut-paneled office. Upstairs, the second floor includes a private ensuite bedroom with fireplace, plus two additional bedrooms connected by an elegant entry nook and oversized shared bath. Classic, high-quality finishes define the main living spaces, while the fully finished lower level introduces a dramatic, Old-World-inspired aesthetic with custom imported stone fireplace, dual water features, full kitchen, pool table area, and half bath, ideal for entertaining. Surrounded by lush, professionally designed gardens, this home is located within the 24-hour guard-gated Midwest Club, offering exclusive resident amenities including a private community pool and tennis courts. Ideally situated in a top-performing school district including Hinsdale Central High School, with convenient access to expressways, Chicago, Oak Brook shopping, dining, hotels, and business centers. A rare opportunity in one of Oak Brook's most sought-after gated communities.

Share Property

Location

1719 Midwest Club Parkway, Oak Brook, IL 60523

Status

Sold

Date Sold

June 3, 2026

Property Amenities

Interior
Total Bedrooms: 4
Half Bathrooms: 3
Full Bathrooms: 3
Area & Lot
Lot Area 0.68 Acres
Living area 9,154 Sq.Ft.
MLS® ID 12561671
Year Built 1990
School District 86
High School Hinsdale Central High School
Middle School Butler Junior High School
Elementary School Brook Forest Elementary School
View Description Water
Type Residential
Status Sold
Exterior
Air conditioning Central Air
Heat type Natural Gas
Water Source Lake Michigan
Garage Space 3.0
Sewer Public Sewer
Parking Brick Driveway, Circular Driveway, Yes, Garage Owned, Attached, Garage
Lot Features Water Rights
Finance
Sales Price $2,365,000
HOA Fees $1,745 quarterly
Real Estate Tax $24,467 yearly

Work With Rosaria

Rosaria brings over 25 years of business expertise, design insight, and market knowledge to help buyers and sellers make confident real estate decisions. Known for her personalized, data-driven approach, she delivers exceptional results with professionalism, integrity, and attention to detail.



