Leave a Message

Thank you for your message. We will be in touch with you shortly.

17 Woodstock Avenue
17 Woodstock Avenue
17 Woodstock Avenue
17 Woodstock Avenue
17 Woodstock Avenue
17 Woodstock Avenue
17 Woodstock Avenue
17 Woodstock Avenue
17 Woodstock Avenue
17 Woodstock Avenue
17 Woodstock Avenue
17 Woodstock Avenue
17 Woodstock Avenue
17 Woodstock Avenue
17 Woodstock Avenue
17 Woodstock Avenue
17 Woodstock Avenue
17 Woodstock Avenue
17 Woodstock Avenue
17 Woodstock Avenue
17 Woodstock Avenue
17 Woodstock Avenue
17 Woodstock Avenue
17 Woodstock Avenue
17 Woodstock Avenue
17 Woodstock Avenue
17 Woodstock Avenue
17 Woodstock Avenue
17 Woodstock Avenue
17 Woodstock Avenue
17 Woodstock Avenue
17 Woodstock Avenue
17 Woodstock Avenue
17 Woodstock Avenue
17 Woodstock Avenue
17 Woodstock Avenue
17 Woodstock Avenue
17 Woodstock Avenue
17 Woodstock Avenue
17 Woodstock Avenue
17 Woodstock Avenue
17 Woodstock Avenue
17 Woodstock Avenue
VIEW PHOTOS
Bought with Lisa Read with @properties Christie's International Real Estate and Listed by Melissa Montanye with @properties Christie's International Real Estate 773-807-3270
$1,900,000

17 Woodstock Avenue

5 Beds 5 Baths 5,400 Sq.Ft.

Description

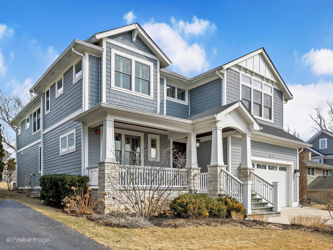
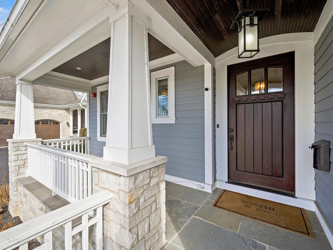
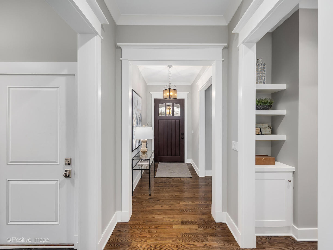
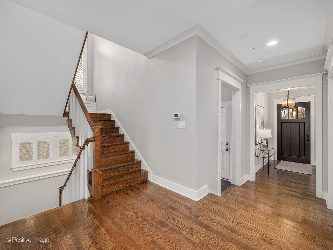
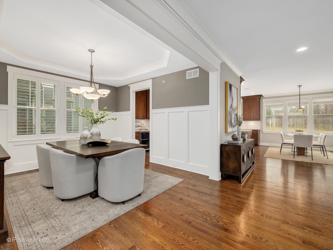
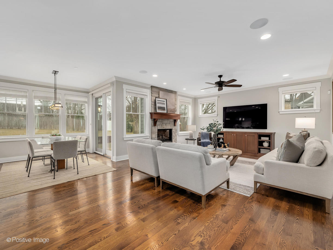
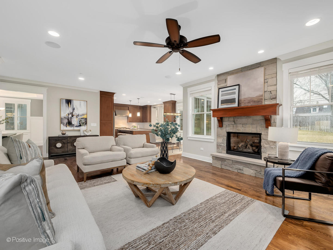
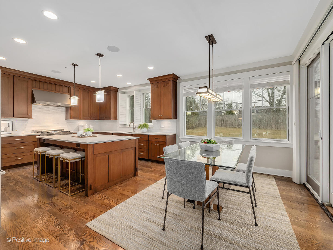
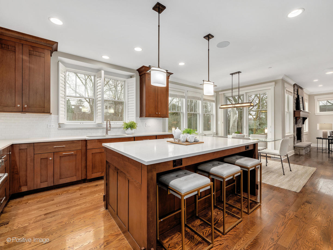
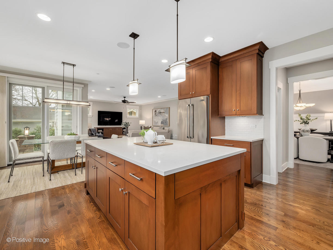
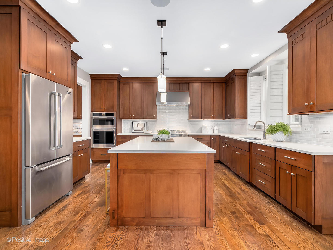
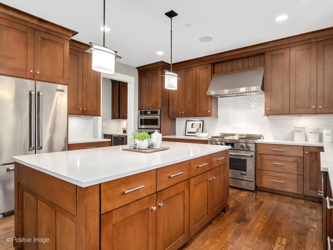
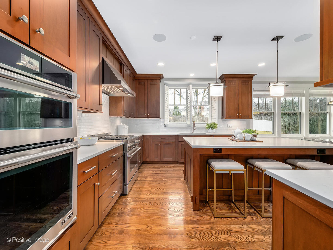
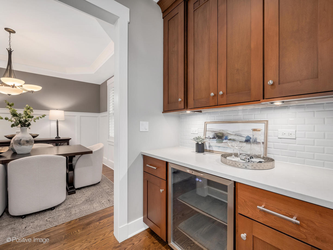
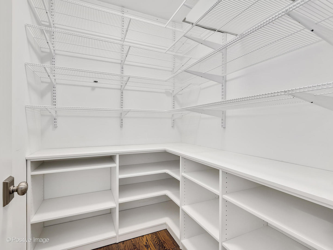
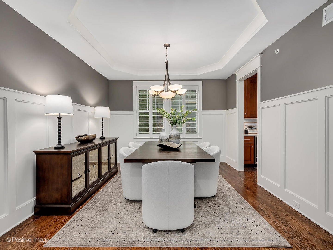
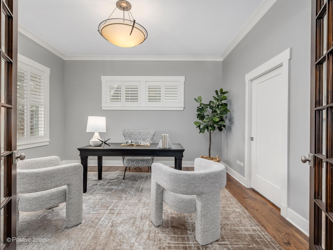
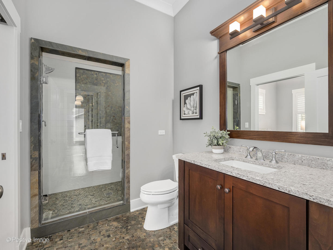
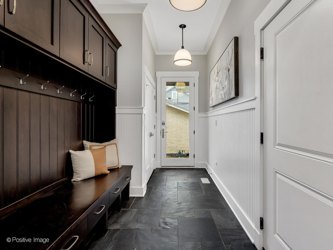
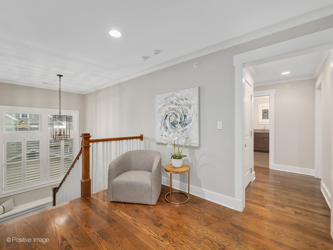
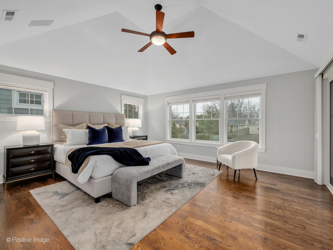
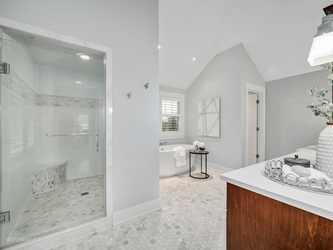
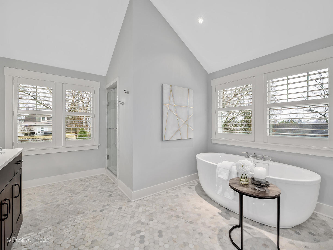
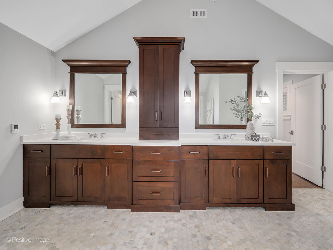
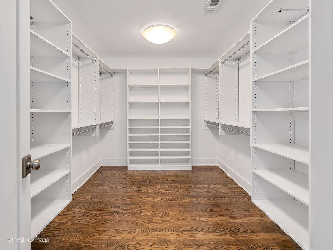
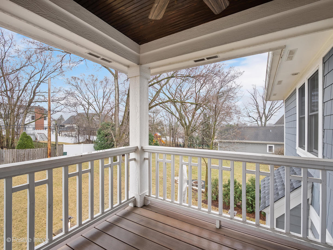
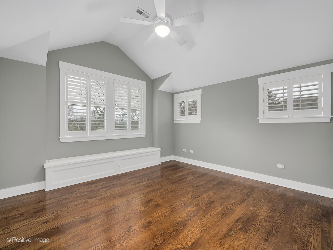
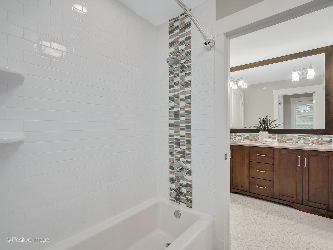
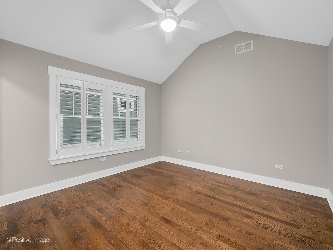
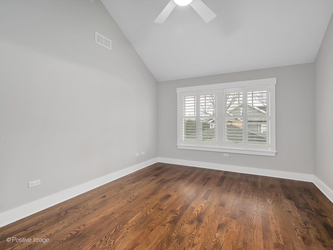
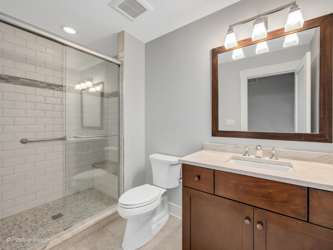
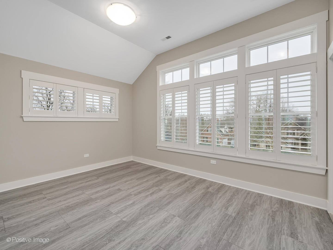
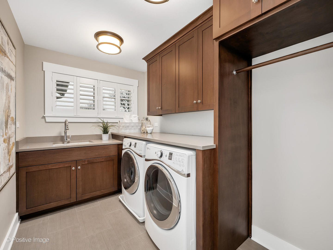
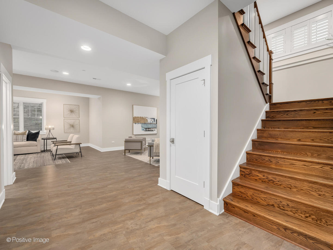
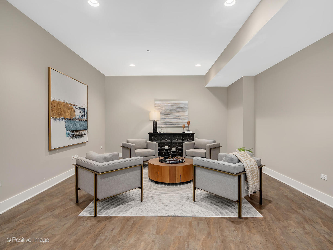
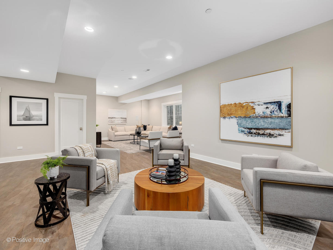
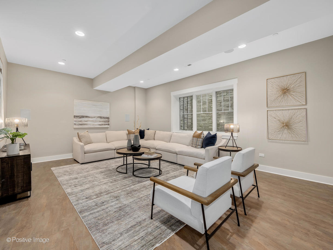
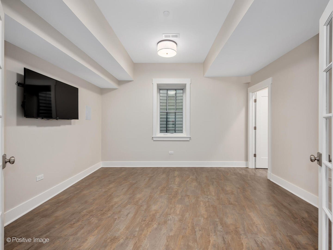
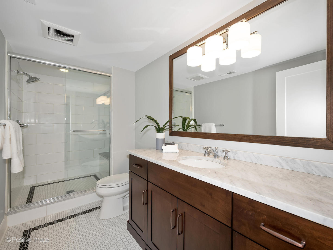
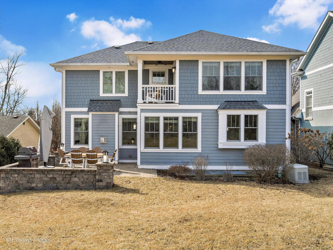
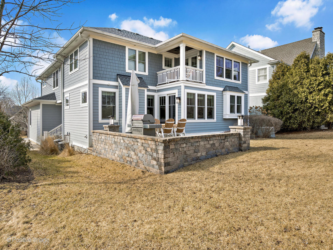
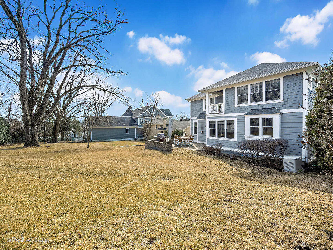
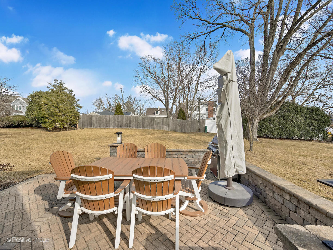
Just steps from parks, town, and top-rated schools, this stunning 5,400 sq. ft. custom Oakley Home Builders masterpiece in Clarendon Hills offers exceptional design and modern comfort across three finished levels. The thoughtfully crafted layout includes 5 second-floor bedrooms, 5 full baths, a first-floor office with an en-suite bath (optional main-level suite), and a heated oversized 2-car attached garage. A grand custom front door opens to hardwood floors, elegant millwork, and soaring ceilings. The designer kitchen features a large island, quartz countertops, custom cabinetry, stainless steel appliances, a butler's pantry with a beverage fridge, and a walk-in pantry. The adjacent eating area leads to an expansive paver patio and professionally landscaped backyard, perfect for entertaining. The inviting family room boasts a cozy fireplace and custom built-ins, while a spacious dining room with wainscoting and a well-equipped mudroom complete the main level. The luxurious primary suite offers a vaulted ceiling, private balcony, massive walk-in closet, and a spa-like bath with dual vanities, quartz countertops, a rain shower, a soaking tub, and heated floors. Four additional bedrooms with vaulted ceilings, two well-appointed full baths, and a breathtaking laundry room complete the second floor. The finished lower level features radiant heat flooring, a vast recreation area, a home gym, a full bath, and abundant storage. Located in the highly sought-after Hinsdale Central school district, this exceptional home is a rare find! Additional features include: Instant hot water pump (primary bath), heated floors (primary bath and basement), outside patio wired for speakers, irrigation system, whole house generator, radon mitigation system, sprinkler system, windows wired for automatic shades, ADA compliant entry to 1st floor office and bathroom, 220V circuit for electric car charger

Share Property

Location

17 Woodstock Avenue, Clarendon Hills, IL 60514

Status

Sold

Date Sold

April 4, 2025

Property Amenities

Interior
Laundry room Upper Level, Gas Dryer Hookup, In Unit, Sink
Fireplace Gas Log, Gas Starter
Appliances Double Oven, Range, Microwave, Dishwasher, Refrigerator, Freezer, Washer, Dryer, Disposal, Stainless Steel Appliance(s), Wine Refrigerator, Cooktop, Oven, Range Hood, Front Controls on Range/Cooktop, Gas Cooktop, Gas Oven
Flooring Hardwood
Total Bedrooms: 5
Full Bathrooms: 5
Other Interior Features Cathedral Ceiling(s), 1st Floor Bedroom, 1st Floor Full Bath, Built-in Features, Walk-In Closet(s), Bookcases, High Ceilings, Open Floorplan, Special Millwork, Separate Dining Room, Pantry
Area & Lot
Living area 5,400 Sq.Ft.
MLS® ID 12313554
Year Built 2016
School District 86
High School Hinsdale Central High School
Middle School Clarendon Hills Middle School
Elementary School Prospect Elementary School
Type Residential
Status Sold
Exterior
Air conditioning Central Air
Heat type Natural Gas, Radiant Floor
Water Source Lake Michigan
Garage Space 2.0
Sewer Public Sewer
Parking On Site, Garage Owned, Attached, Garage
Finance
Sales Price $1,900,000
Real Estate Tax $27,526 yearly

Work With Rosaria

Rosaria brings over 25 years of business expertise, design insight, and market knowledge to help buyers and sellers make confident real estate decisions. Known for her personalized, data-driven approach, she delivers exceptional results with professionalism, integrity, and attention to detail.



