Leave a Message

Thank you for your message. We will be in touch with you shortly.

16W479 Timberlake Drive
VIEW PHOTOS
Bought with Kris Berger with Compass and Listed by Kimberly Koranda with @properties Christie's International Real Estate 630-248-3109
$480,000

16W479 Timberlake Drive

4 Beds 3 Baths 2,300 Sq.Ft.

Description

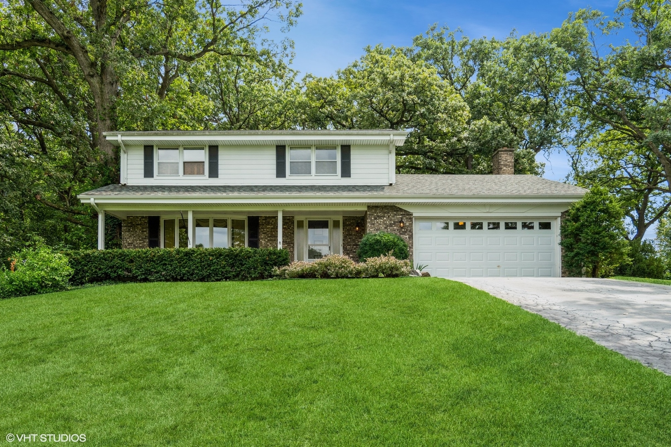
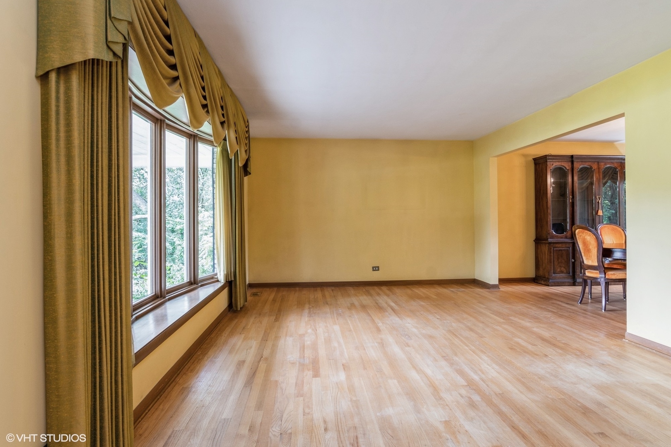
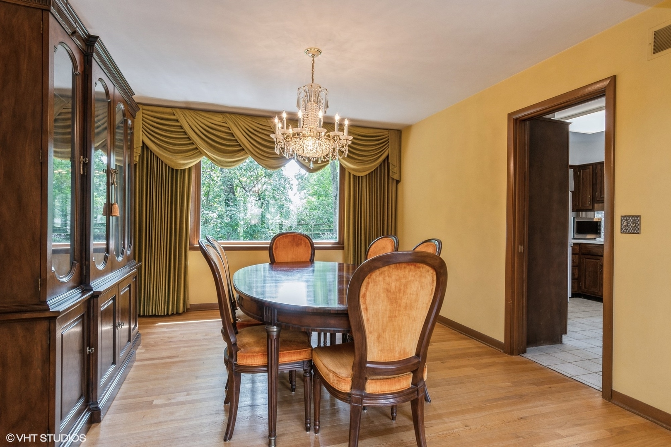
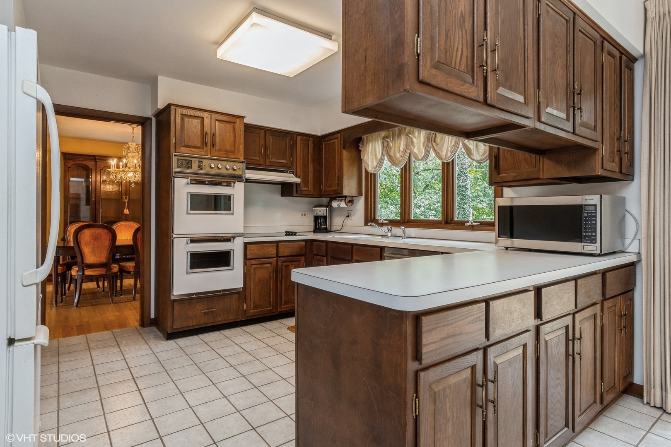
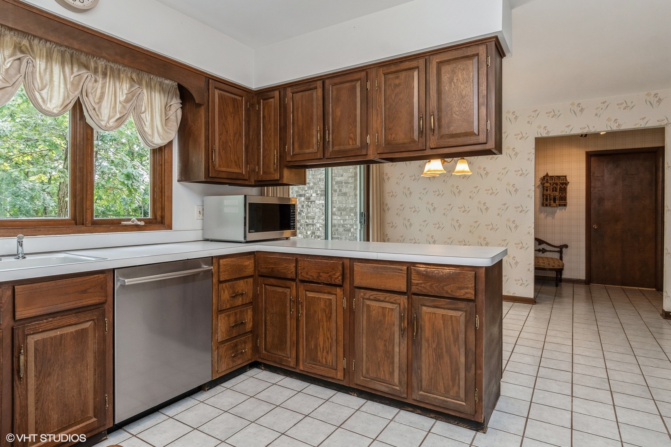
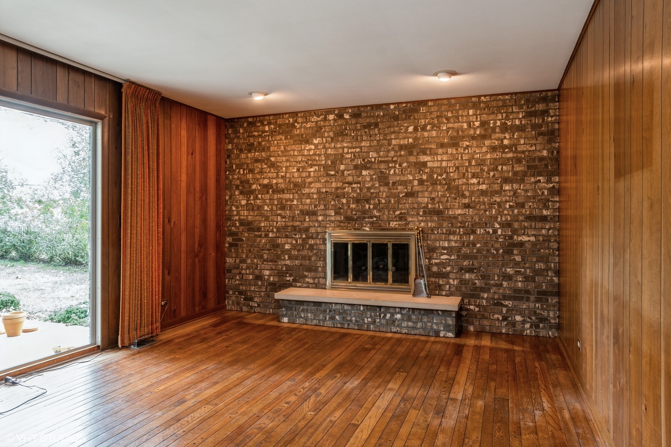
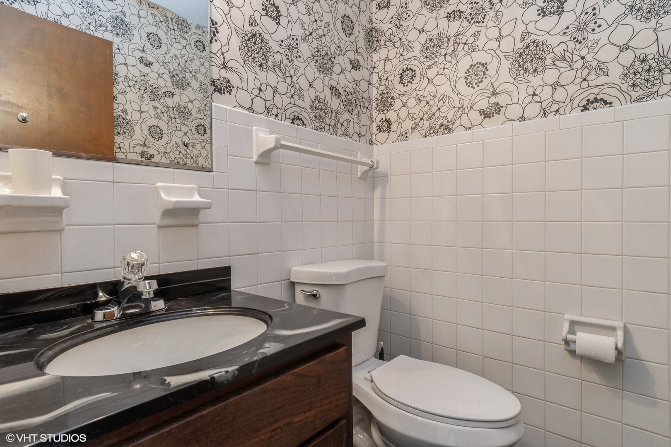
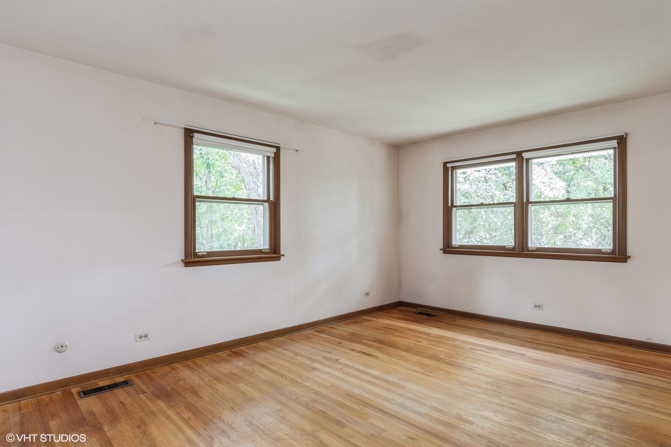
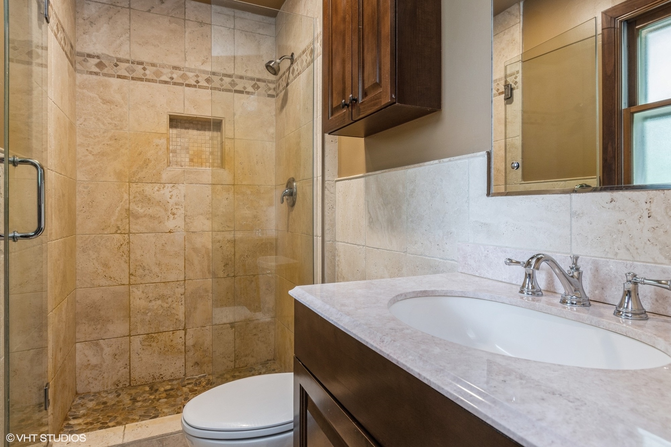
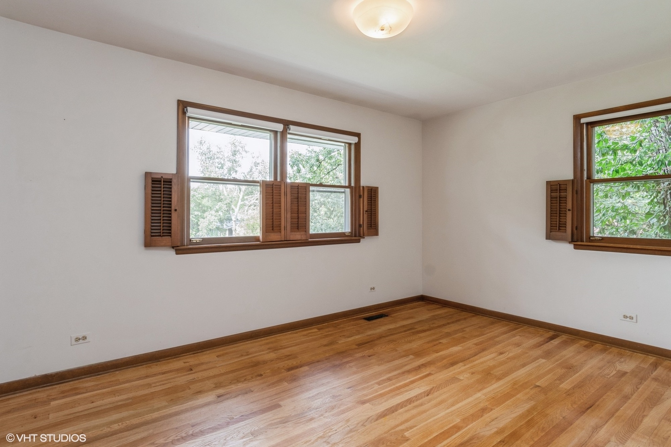
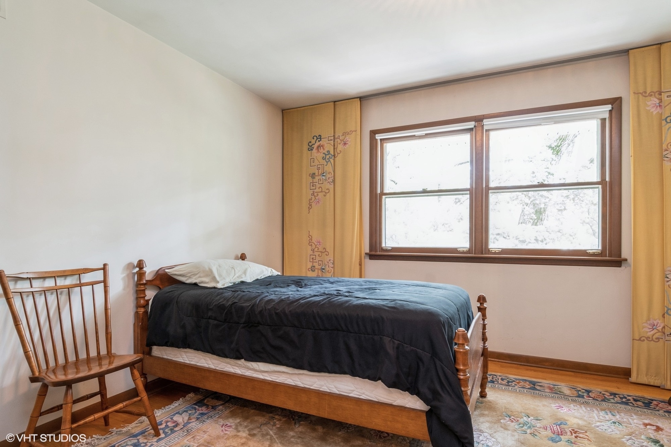
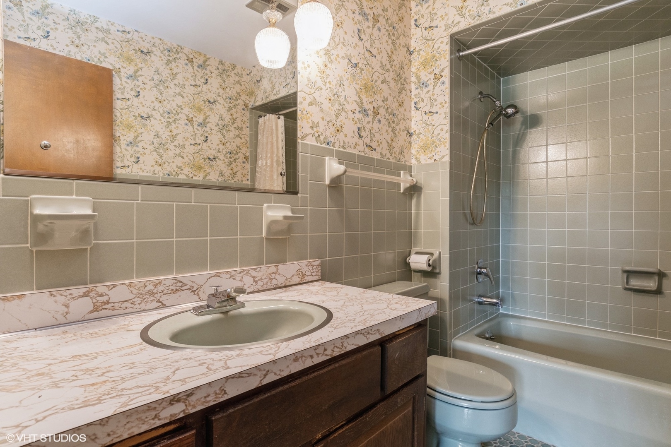
Sitting high on a hill, this classic traditional is calling you home! Wonderful Timberlake Estates is a subdivision like no other. Enjoy the lake, neighborhood park, country sized lots and peaceful seclusion, yet still be close to all the residential amenities you are looking for, including shopping, schools, recreational areas & expressways. Quiet street with the best neighbors and many custom homes. Well-built and meticulously maintained house that has been enjoyed and loved by the same family for over four decades! Pristine oak flooring on first AND second levels, oak staircase, breakfast area, brick fireplace in cozy FR with sliding glass doors providing access to private back yard. Four large bedrooms, updated private MBA with tumbled stone and glass shower door. Great opportunity for additional finished space in the expansive, dry, unfinished basement. Immerse yourself in the tranquility of a natural paradise with a wooded lot (almost an acre!) and beautiful gardens. Outdoor deck, oversized 2-Car attached garage, low maintenance brick & hardie board exterior. Property in great shape and being conveyed AS IS. Home Warranty Included. LOW TAXES!

Share Property

Location

16W479 Timberlake Drive, Willowbrook, IL 60527

Status

Sold

Date Sold

October 25, 2024

Property Amenities

Interior
Appliances Dishwasher, Refrigerator, Washer, Dryer, Disposal, Water Softener, Water Softener Owned, Electric Cooktop, Range Hood, Wall Oven
Total Bedrooms: 4
Half Bathrooms: 1
Full Bathrooms: 2
Other Interior Features Hardwood Floors, First Floor Laundry, Separate Dining Room
Area & Lot
Living area 2,300 Sq.Ft.
MLS® ID 12127935
Year Built 1970
School District 86
High School Hinsdale South High School
Middle School Burr Ridge Middle School
Elementary School Anne M Jeans Elementary School
Type Residential
Status Sold
Exterior
Air conditioning Central Air
Heat type Natural Gas
Water Source Private Well
Garage Space 2.0
Sewer Public Sewer
Other Exterior Features Deck
Lot Features Wooded, Mature Trees, Garden
Roof Asphalt
Finance
Sales Price $480,000
Real Estate Tax $6,951 yearly

Work With Rosaria

Rosaria brings over 25 years of business expertise, design insight, and market knowledge to help buyers and sellers make confident real estate decisions. Known for her personalized, data-driven approach, she delivers exceptional results with professionalism, integrity, and attention to detail.



