Leave a Message

Thank you for your message. We will be in touch with you shortly.

1629 Foxhill Place
1629 Foxhill Place
1629 Foxhill Place
1629 Foxhill Place
1629 Foxhill Place
1629 Foxhill Place
1629 Foxhill Place
1629 Foxhill Place
1629 Foxhill Place
1629 Foxhill Place
1629 Foxhill Place
1629 Foxhill Place
1629 Foxhill Place
1629 Foxhill Place
1629 Foxhill Place
1629 Foxhill Place
1629 Foxhill Place
1629 Foxhill Place
1629 Foxhill Place
1629 Foxhill Place
1629 Foxhill Place
1629 Foxhill Place
1629 Foxhill Place
1629 Foxhill Place
1629 Foxhill Place
1629 Foxhill Place
1629 Foxhill Place
1629 Foxhill Place
VIEW PHOTOS
Bought with Nicole Heavrin with @properties Christie's International Real Estate and Listed by Jacqueline Toschi-Dastice with @properties Christie's International Real Estate 630-699-7818
$755,000

1629 Foxhill Place

4 Beds 4 Baths 2,877 Sq.Ft.

Description

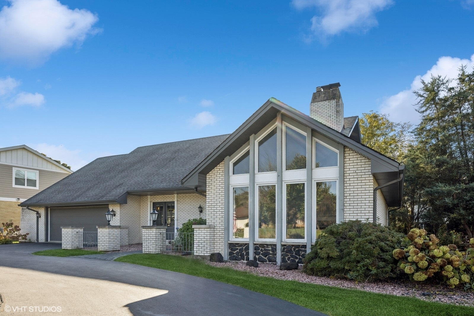
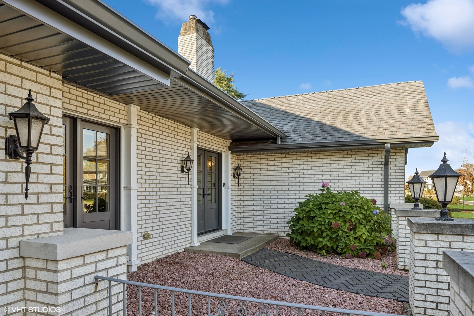
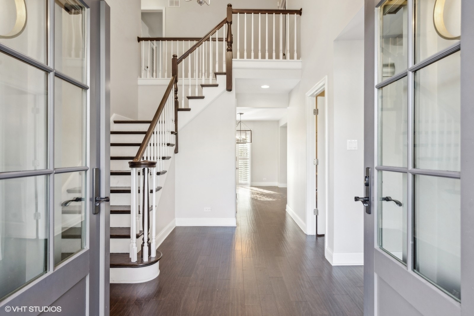
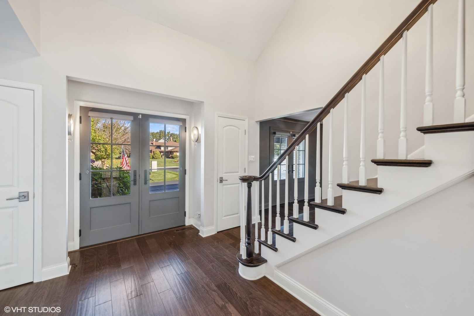
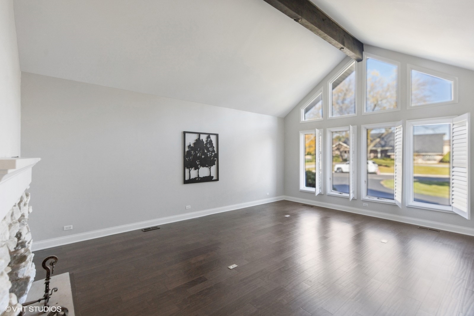
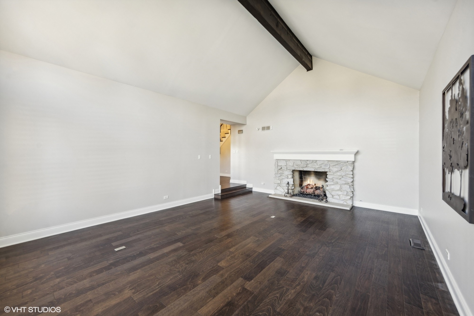
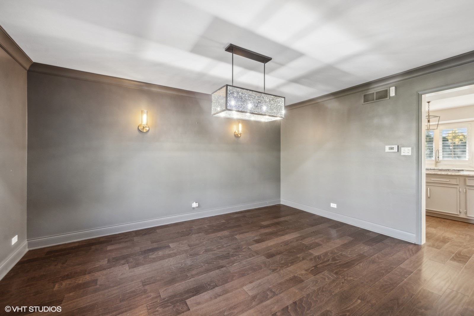
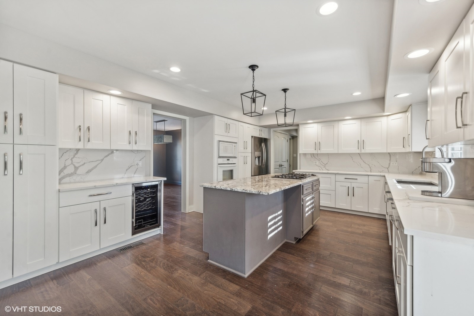
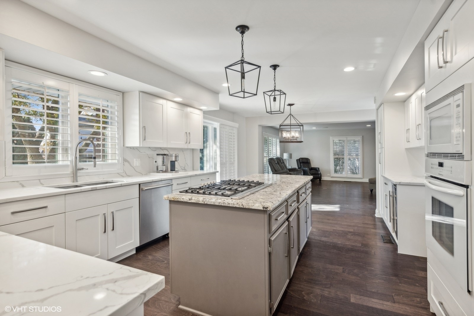
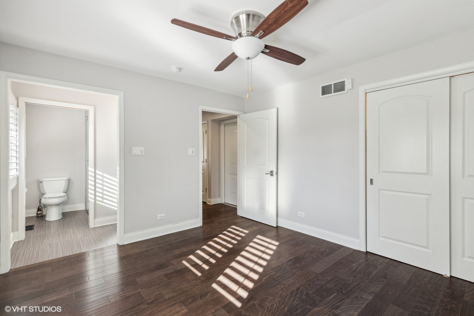
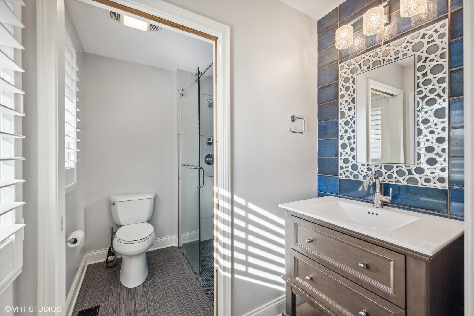
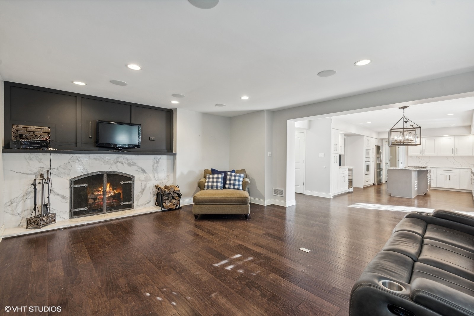
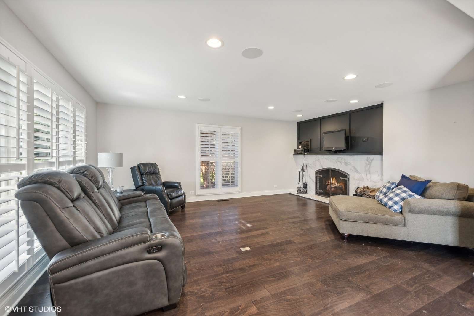
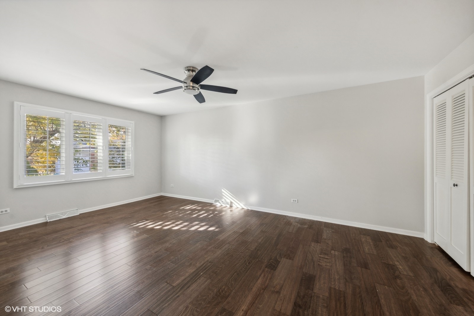
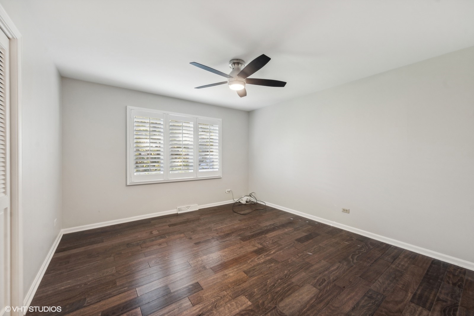
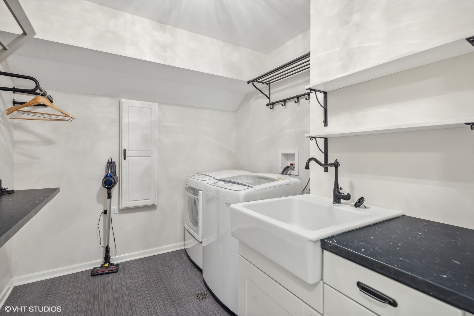
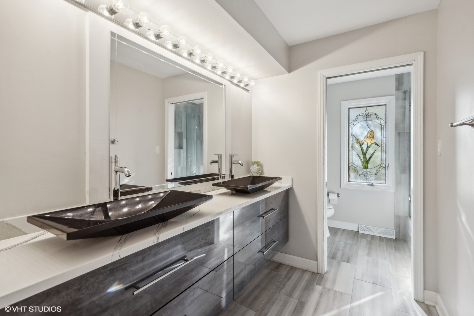
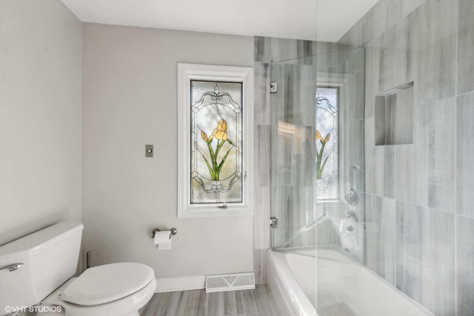
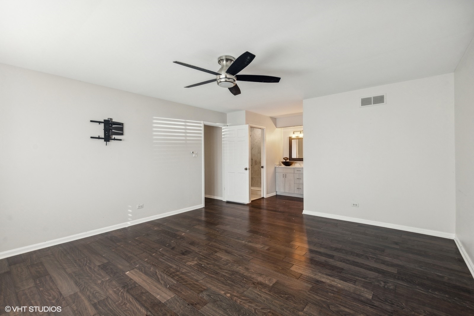
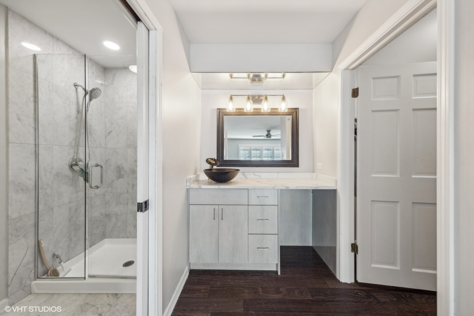
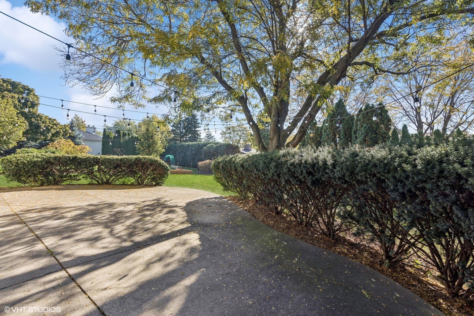
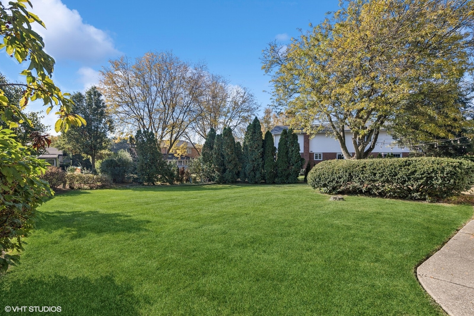
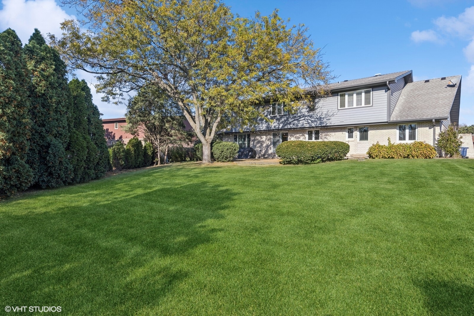
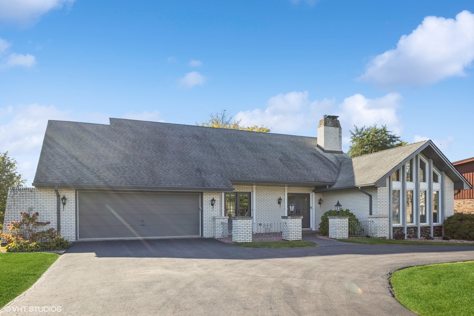
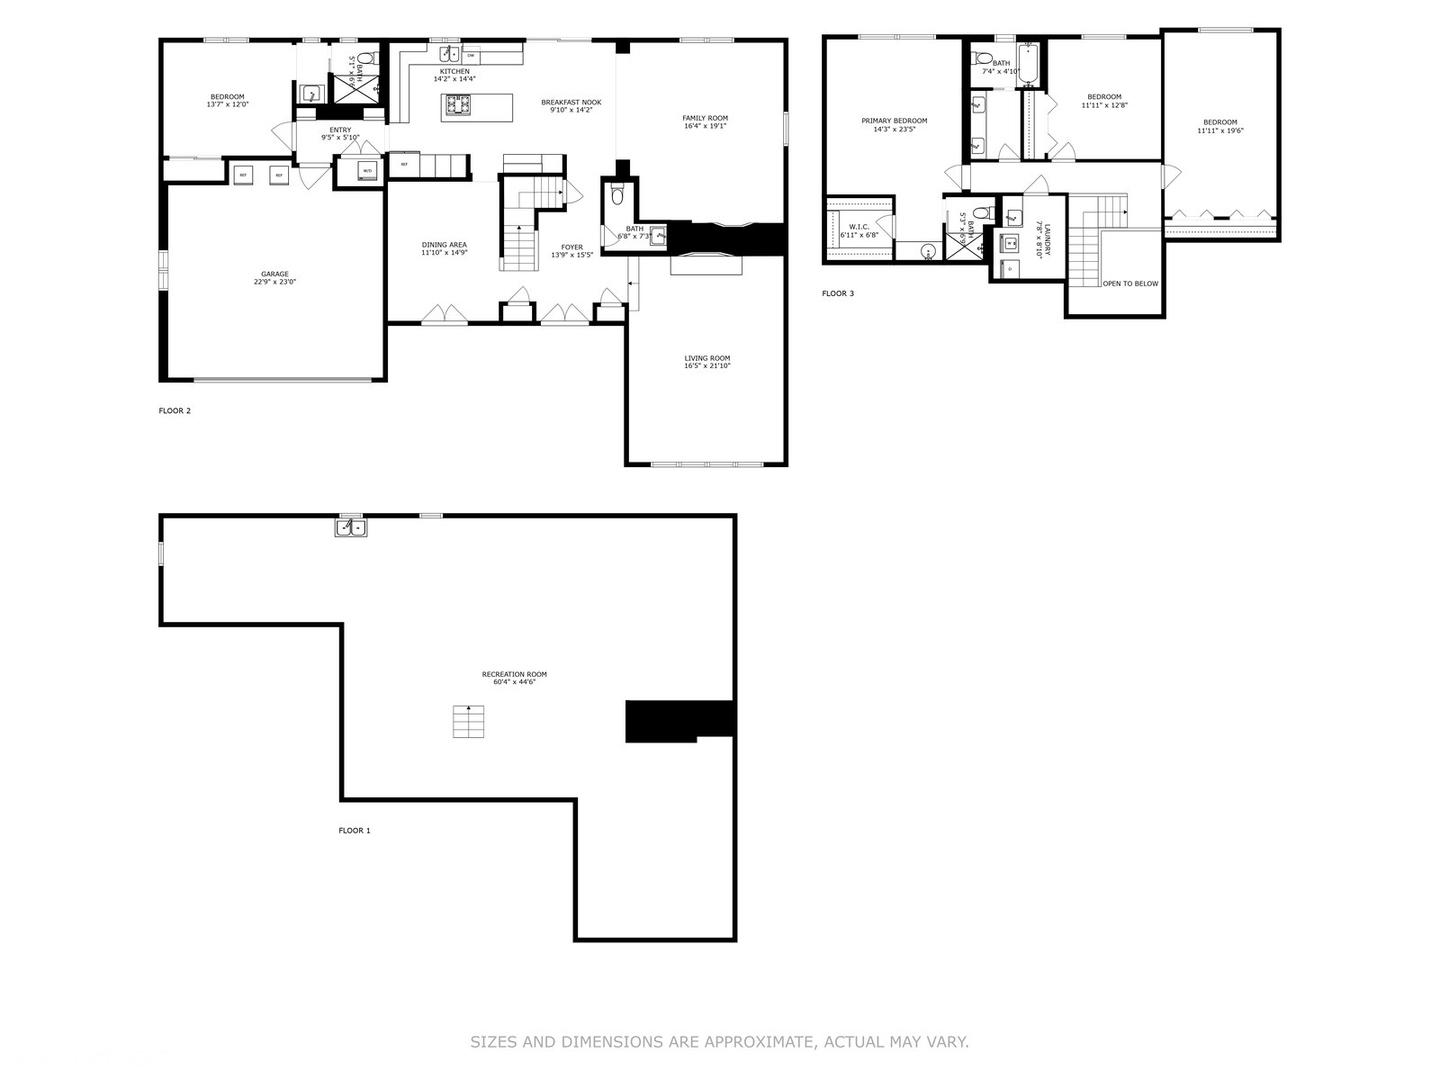
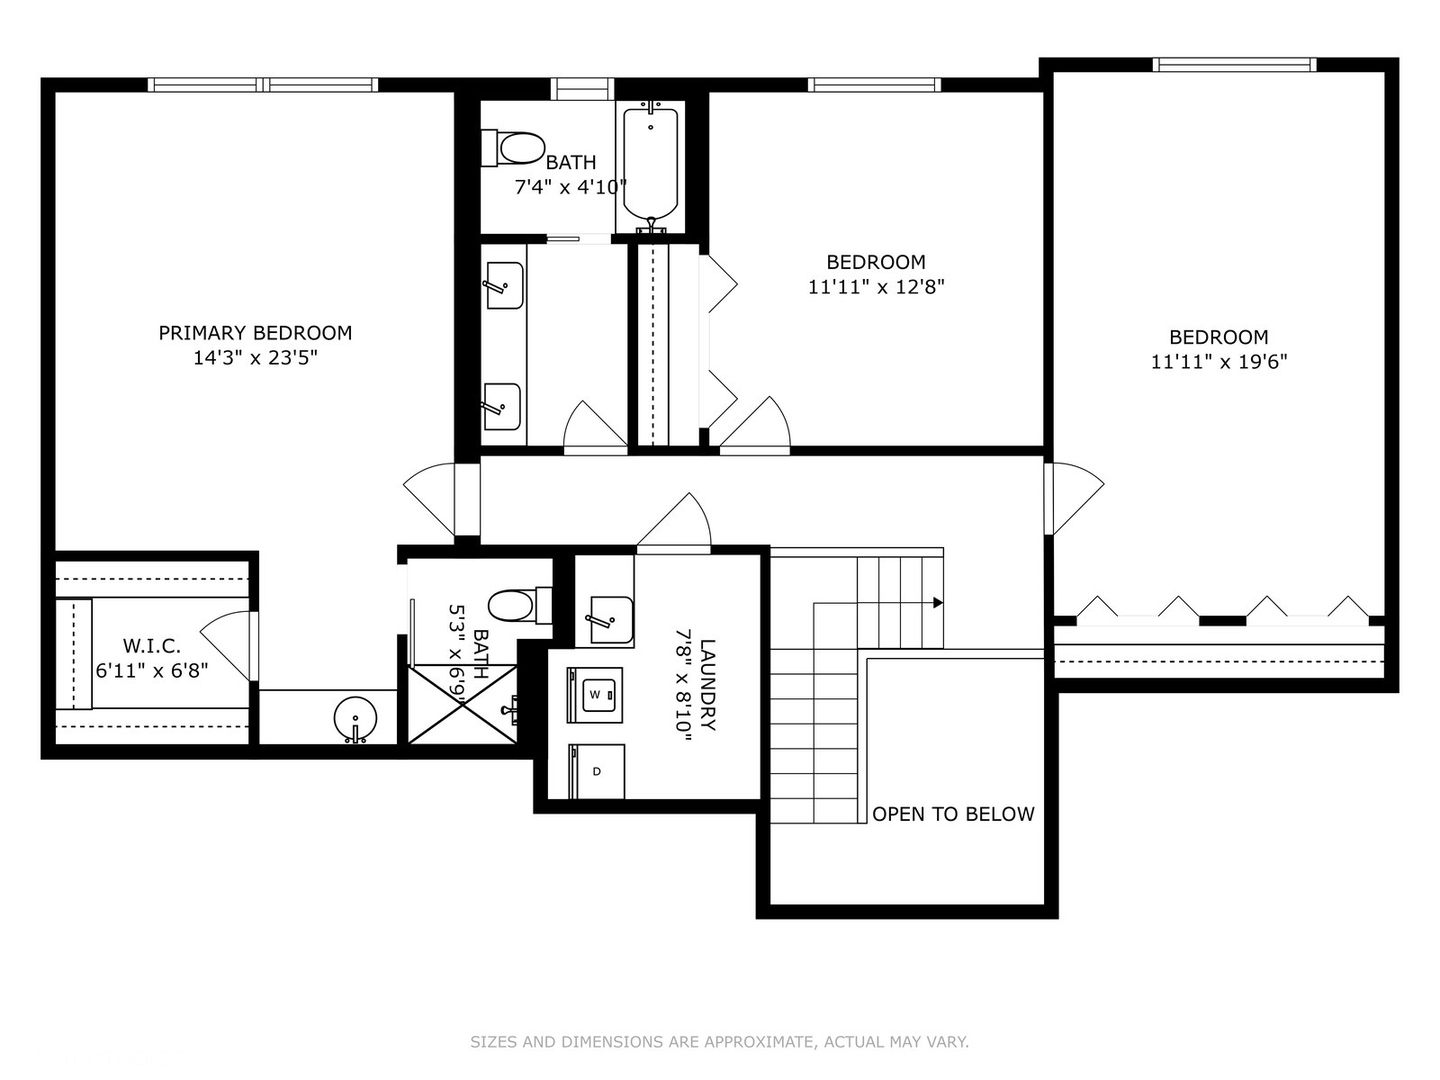
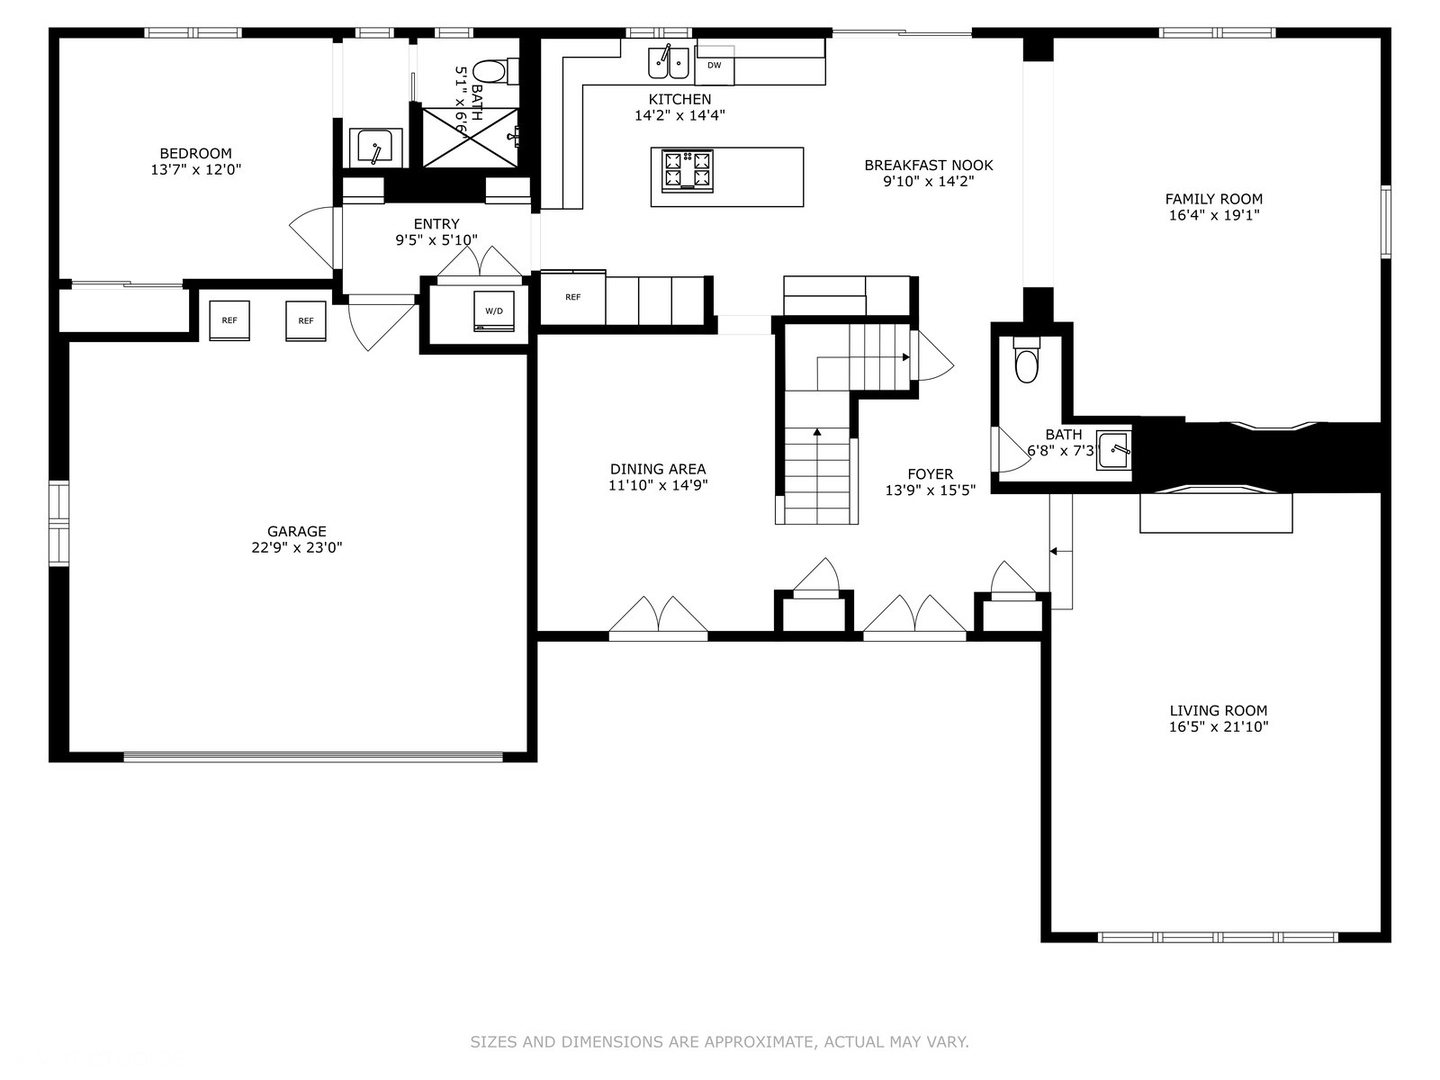
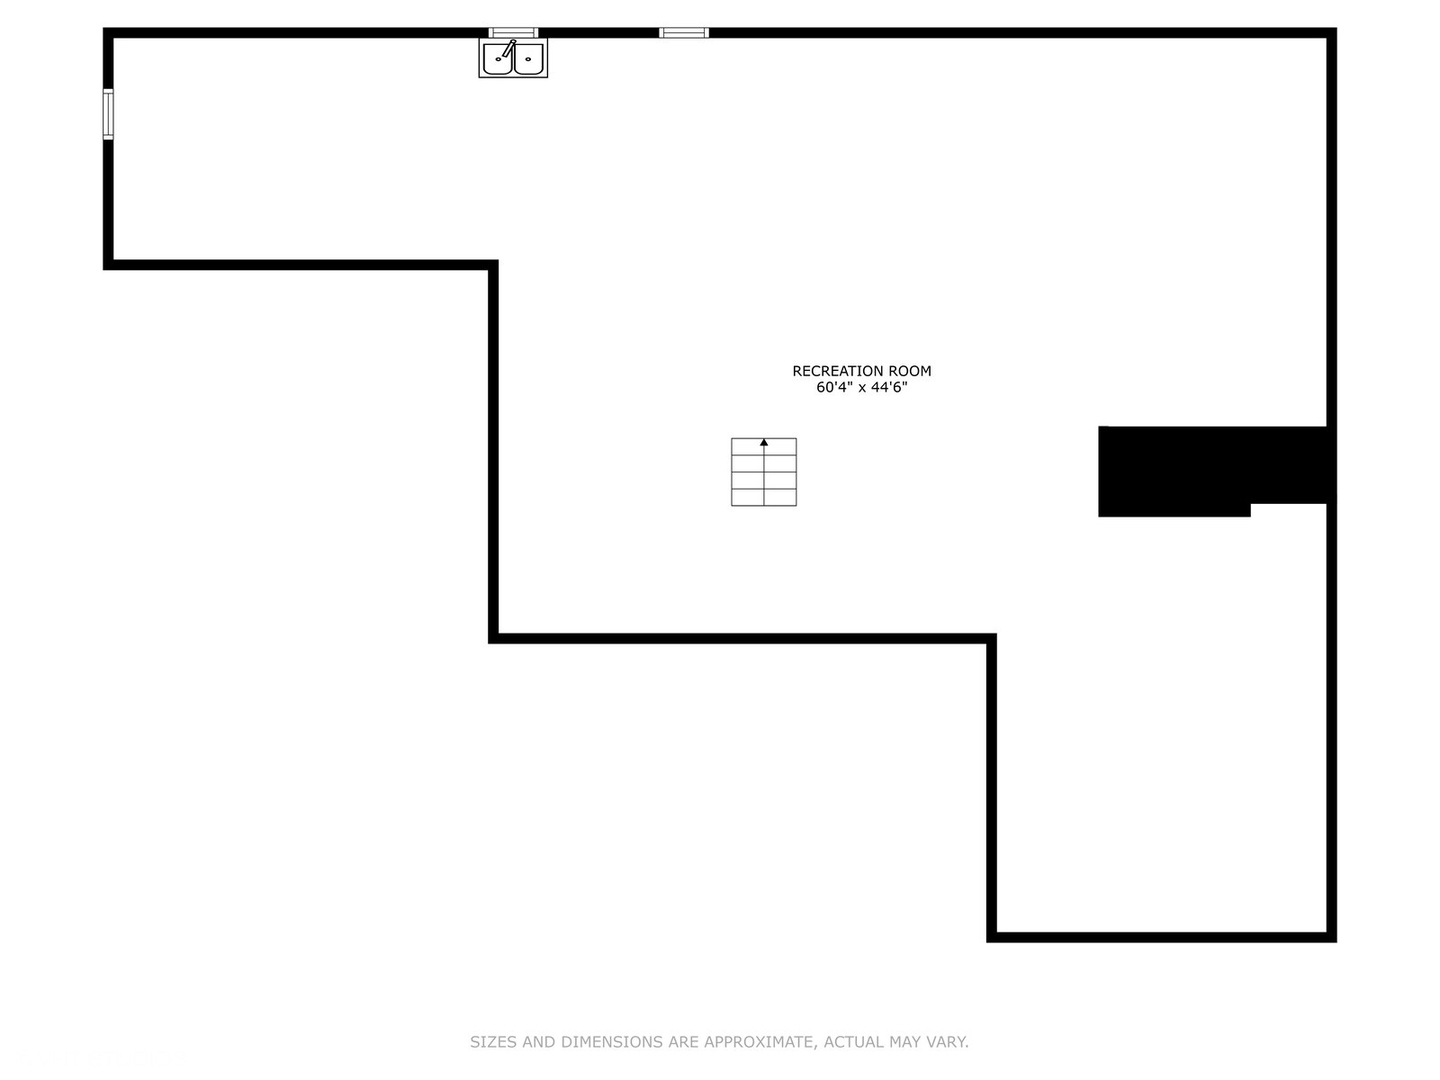
Welcome to this Fantastic Brick and Cedar two-story home with Circular Drive located in the sought after Carriage Greens subdivision. In a quiet cul-du-sac. This home Boasts 4 bedrooms 3 1/2 baths, Full unfinished Basement with 9ft ceilings and loads of potential. Spacious 2 car garage. Walk through the double doors to find Wide Plank Hardwood Floors throughout. Venetian Blinds and canned lighting throughout. Handicap accessible 1st floor suite with walk in shower. Two laundry rooms; one on the 1st floor and one on the 2nd floor. The living room offers Cathedral ceilings with dramatic windows and stone fireplace. The dining room leads to the spacious eat-in kitchen that opens to the first floor family room with the another fireplace. The 2nd floor has 3 bedrooms including a large primary suite with updated bathroom and walk-in closet. Great yard, perfect for entertaining. Also equipped with Invisible Fence. Renovations since 2020; includes kitchen with Quartz Counters, bathrooms, Hardwood floors, brand-new windows, gutters, fascia and soffit. WON'T LAST!

Share Property

Location

1629 Foxhill Place, Darien, IL 60561

Status

Sold

Date Sold

January 6, 2025

Property Amenities

Interior
Laundry room In Unit, Laundry Closet, Multiple Locations, Sink
Fireplace Gas Log
Appliances Microwave, Dishwasher, Refrigerator, Washer, Dryer, Disposal, Cooktop, Built-In Oven, Other
Total Bedrooms: 4
Half Bathrooms: 1
Full Bathrooms: 3
Other Interior Features Vaulted/Cathedral Ceilings, Hardwood Floors, First Floor Bedroom, First Floor Laundry, Second Floor Laundry, First Floor Full Bath
Area & Lot
Living area 2,877 Sq.Ft.
MLS® ID 12187956
Year Built 1973
School District 86
High School Hinsdale South High School
Middle School Cass Junior High School
Elementary School Concord Elementary School
Architecture Styles Traditional
Type Residential
Status Sold
Exterior
Air conditioning Central Air
Heat type Natural Gas, Forced Air
Disability Features Roll-In Shower
Water Source Lake Michigan
Garage Space 2.0
Sewer Public Sewer
Other Exterior Features Patio, Storms/Screens, Outdoor Grill, Invisible Fence
Lot Features Cul-De-Sac, Landscaped, Mature Trees
Roof Asphalt
Finance
Sales Price $755,000
Real Estate Tax $11,527 yearly

Work With Rosaria

Rosaria brings over 25 years of business expertise, design insight, and market knowledge to help buyers and sellers make confident real estate decisions. Known for her personalized, data-driven approach, she delivers exceptional results with professionalism, integrity, and attention to detail.



