1561 Hawthorne Lane
1561 Hawthorne Lane
1561 Hawthorne Lane
1561 Hawthorne Lane
1561 Hawthorne Lane
1561 Hawthorne Lane
1561 Hawthorne Lane
1561 Hawthorne Lane
1561 Hawthorne Lane
1561 Hawthorne Lane
1561 Hawthorne Lane
1561 Hawthorne Lane
1561 Hawthorne Lane
1561 Hawthorne Lane
1561 Hawthorne Lane
1561 Hawthorne Lane
1561 Hawthorne Lane
1561 Hawthorne Lane
1561 Hawthorne Lane
1561 Hawthorne Lane
1561 Hawthorne Lane
1561 Hawthorne Lane
1561 Hawthorne Lane
1561 Hawthorne Lane
1561 Hawthorne Lane
1561 Hawthorne Lane
1561 Hawthorne Lane
1561 Hawthorne Lane
1561 Hawthorne Lane
1561 Hawthorne Lane
1561 Hawthorne Lane
1561 Hawthorne Lane
1561 Hawthorne Lane
1561 Hawthorne Lane
1561 Hawthorne Lane
1561 Hawthorne Lane
1561 Hawthorne Lane
1561 Hawthorne Lane
1561 Hawthorne Lane
1561 Hawthorne Lane
1561 Hawthorne Lane
1561 Hawthorne Lane
1561 Hawthorne Lane
1561 Hawthorne Lane
1561 Hawthorne Lane
1561 Hawthorne Lane
1561 Hawthorne Lane
VIEW PHOTOS
Bought with Julie Schwager with @properties Christie's International Real Estate and Listed by Bryan Bomba with @properties Christie's International Real Estate 630-286-9242
$2,400,000

1561 Hawthorne Lane

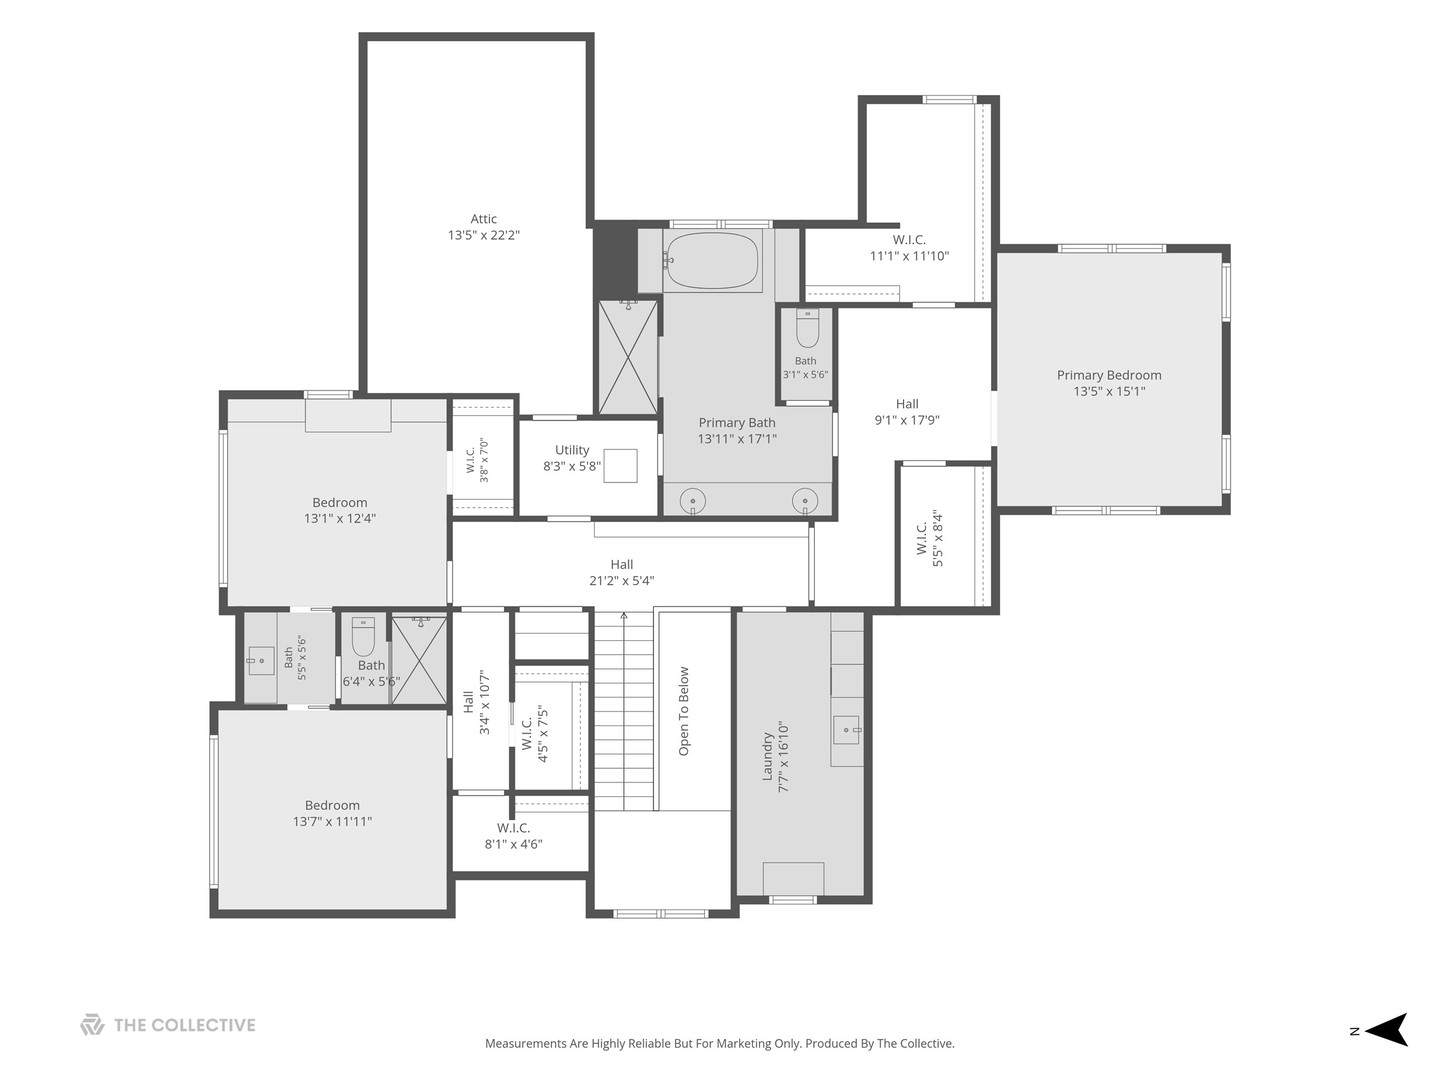
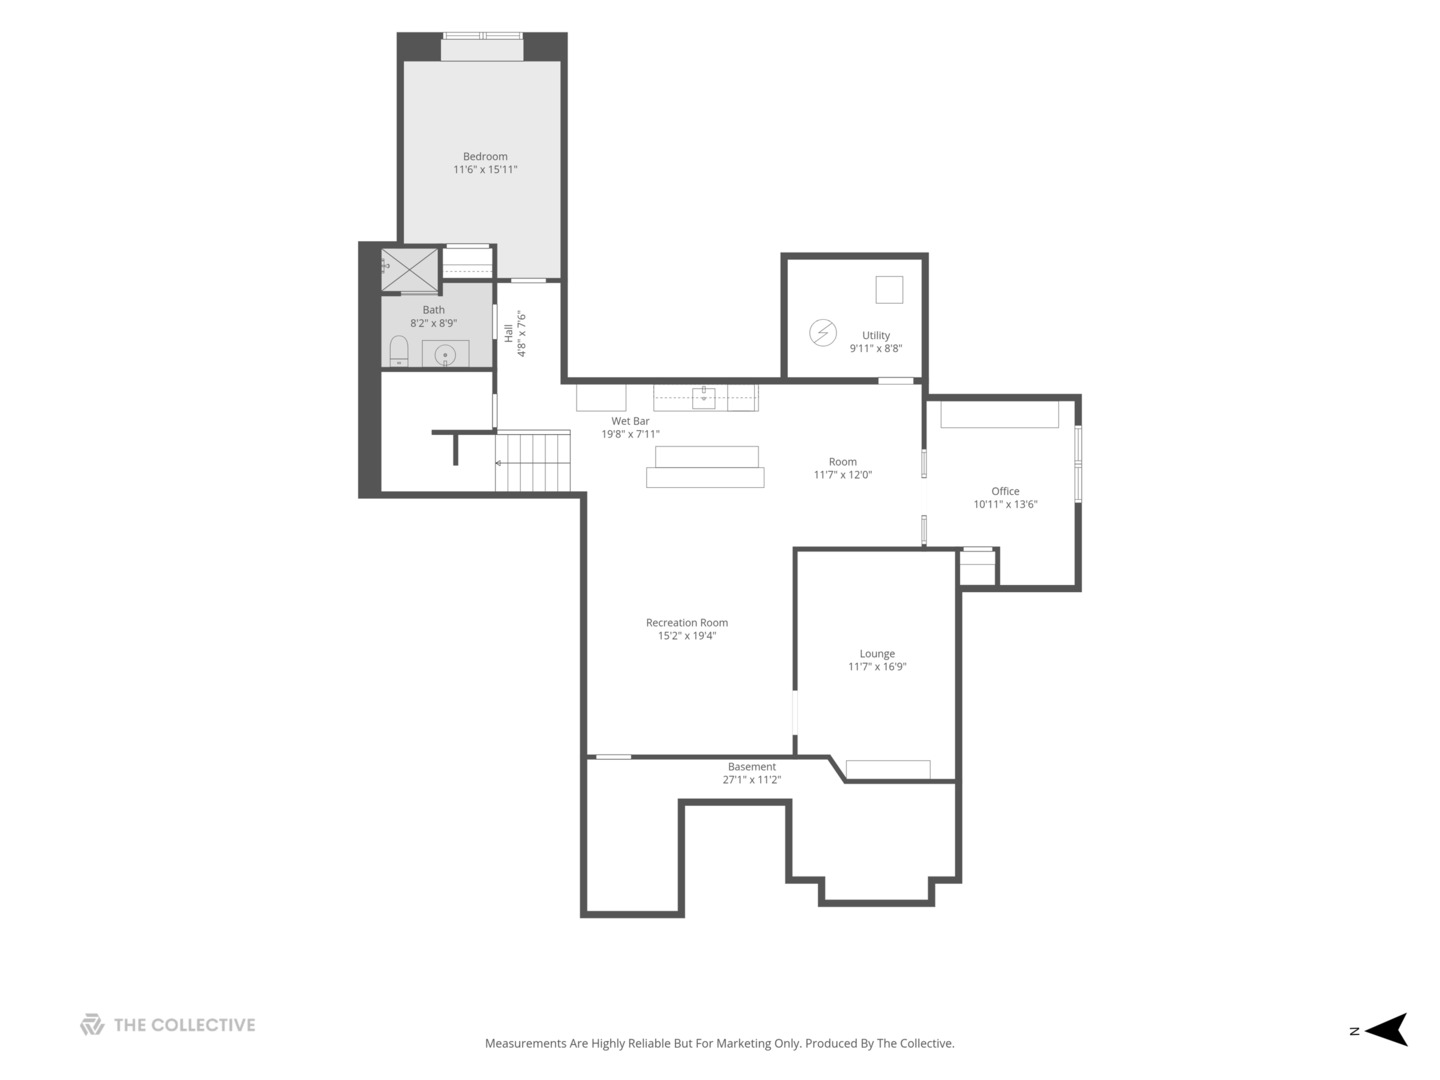
5 Beds 5 Baths 5,726 Sq.Ft. 1.72 Acres

Description

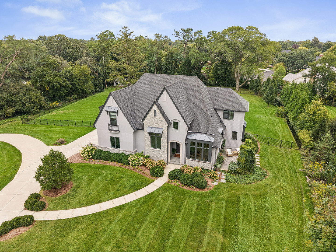
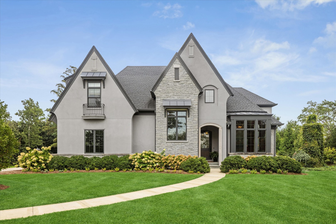
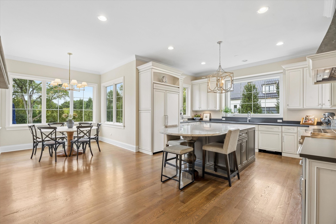
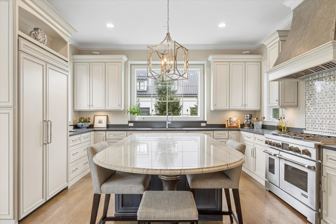
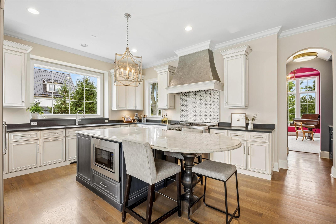
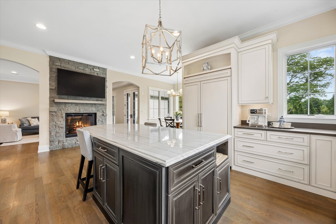
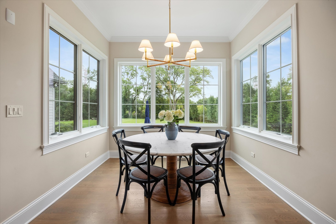
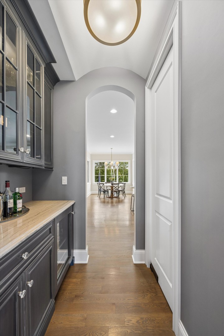
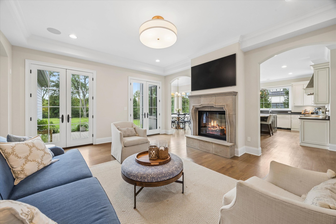
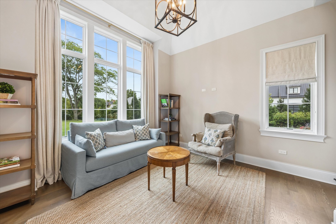
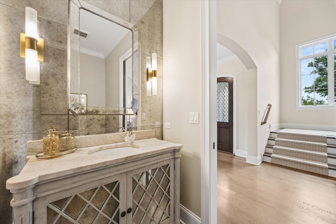
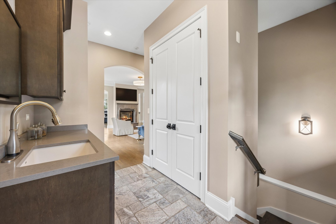
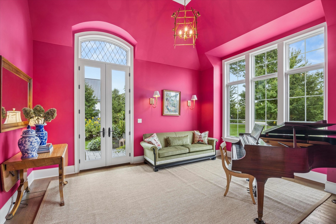
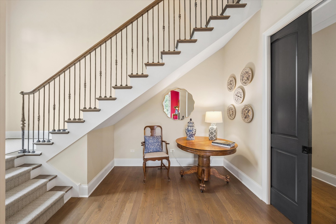
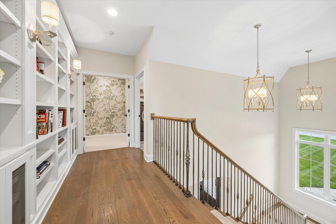
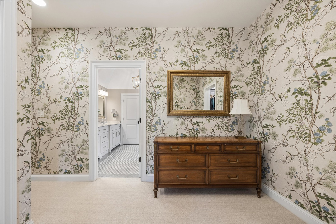
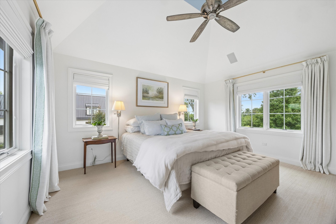
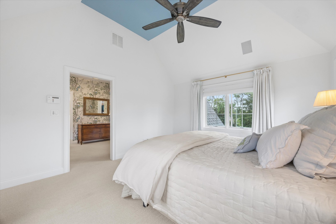
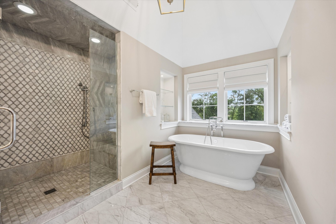
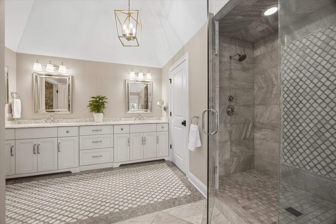
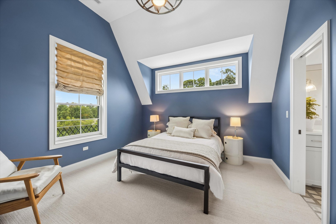
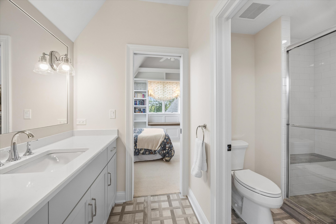
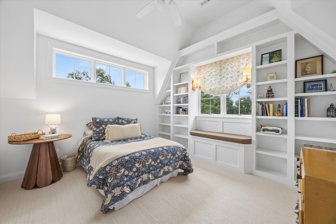
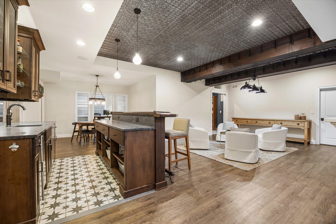
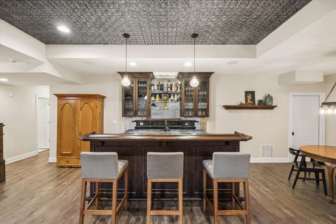
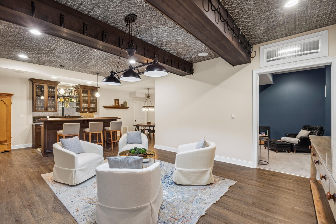
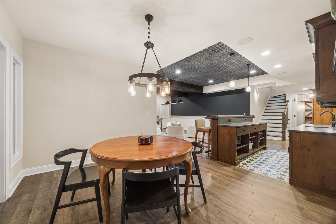
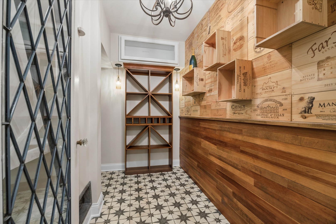
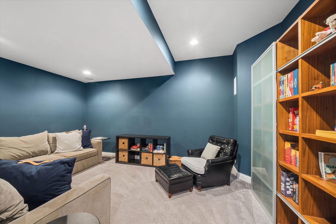
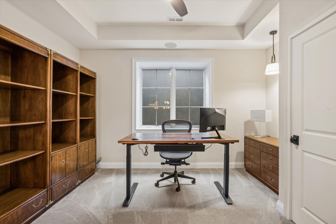
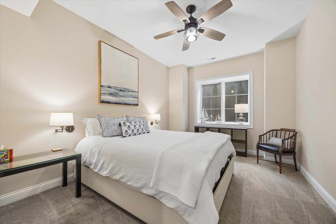
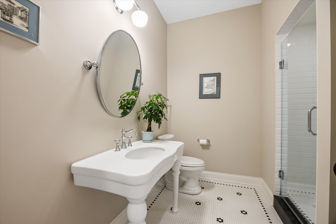
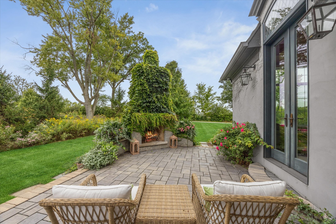
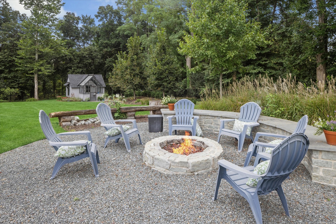
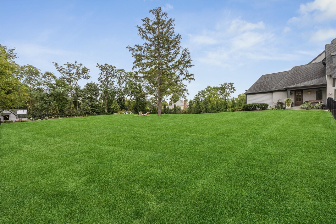
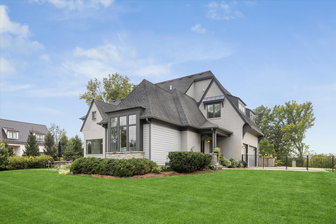
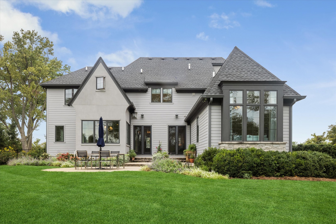
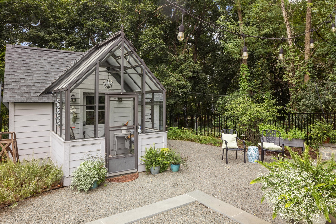
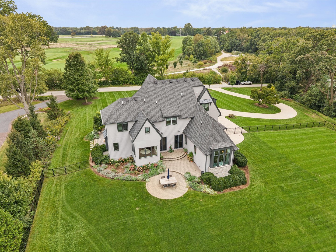
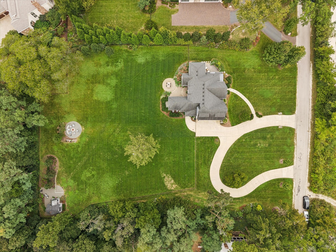
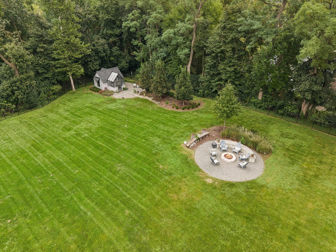
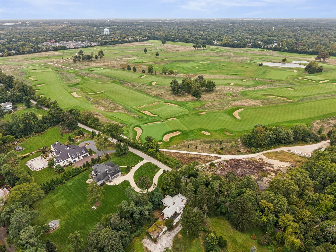
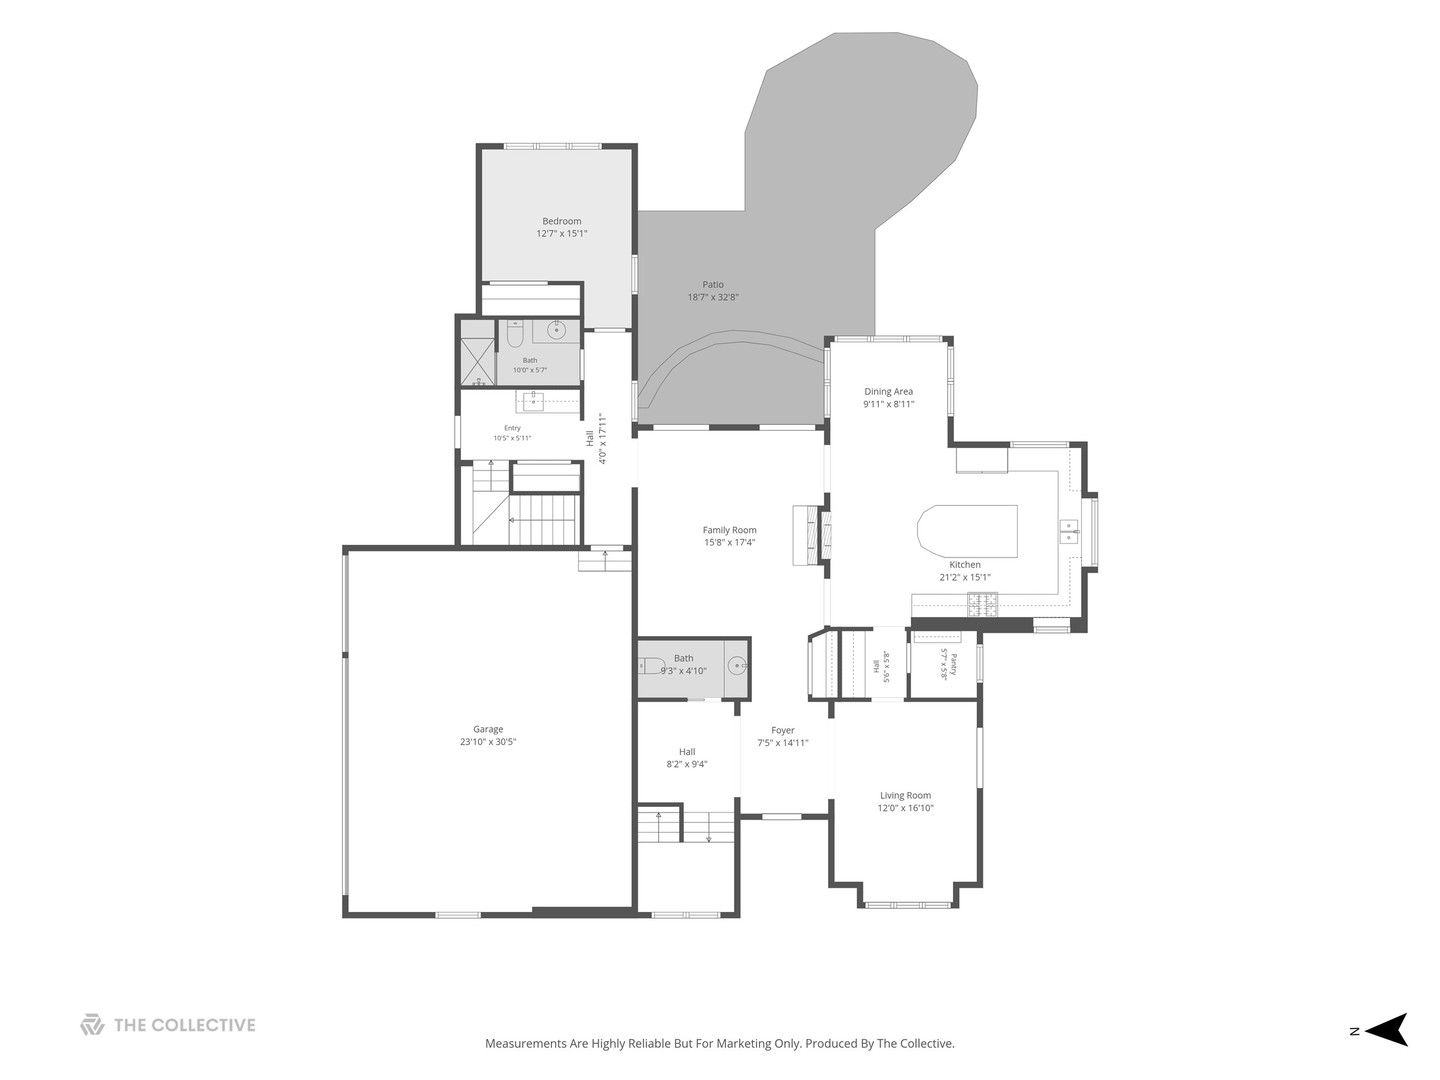
Discreetly tucked along a private lane overlooking the iconic Chicago Golf Club, this nearly 2 acre sanctuary offers an unrivaled level of solitude. People usually say location, location, location. At this level, it's about execution, execution, execution. Oakley Home Builders crafted this 5,726-square-foot, 5-bedroom residence. That means zero projects, zero punch lists, and zero compromises. Inside, volume ceilings set the tone for architectural excellence. A dual-sided hearth warms both the chef's kitchen and the family room-built for morning coffee, evening scotch, and total calm. Outdoors, you get true solitude. Expansive grounds, a paver patio fire pit, room for a pool, and a standalone studio. Use it for creative pursuits, quiet reflection, or just hiding from the family when you need 20 minutes of peace.The lower level isn't a basement; it's your private club. Full bar, media room, exercise space. No waitlist, no dress code, and no closing time. Comfort, convenience, and class. Fully realized, impeccably turn-key, and sitting on one of the finest lots in the area.Private showings arranged by request.

Share Property

Location

1561 Hawthorne Lane, Wheaton, IL 60189

Status

Sold

Date Sold

November 2, 2026

Property Amenities

Interior
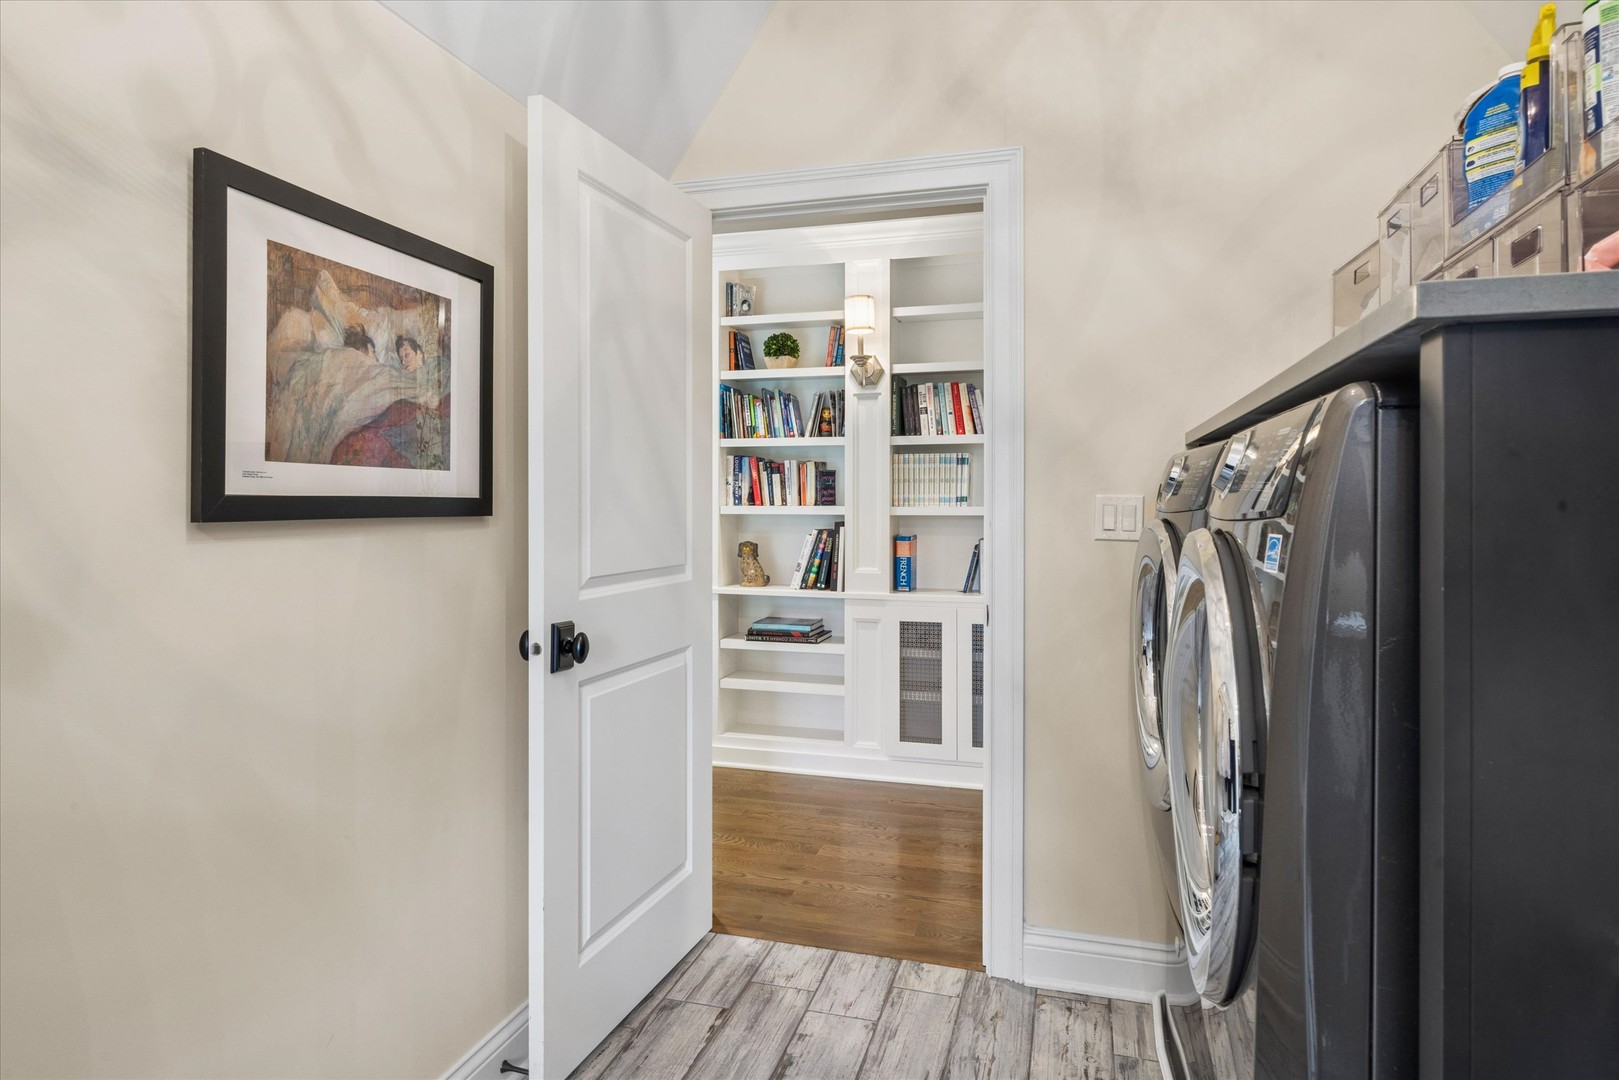
Laundry room Upper Level
Fireplace Double Sided
Appliances Range, Microwave, Dishwasher, Refrigerator, Bar Fridge, Washer, Dryer, Wine Refrigerator, Range Hood
Flooring Hardwood
Total Bedrooms: 5
Half Bathrooms: 1
Full Bathrooms: 4
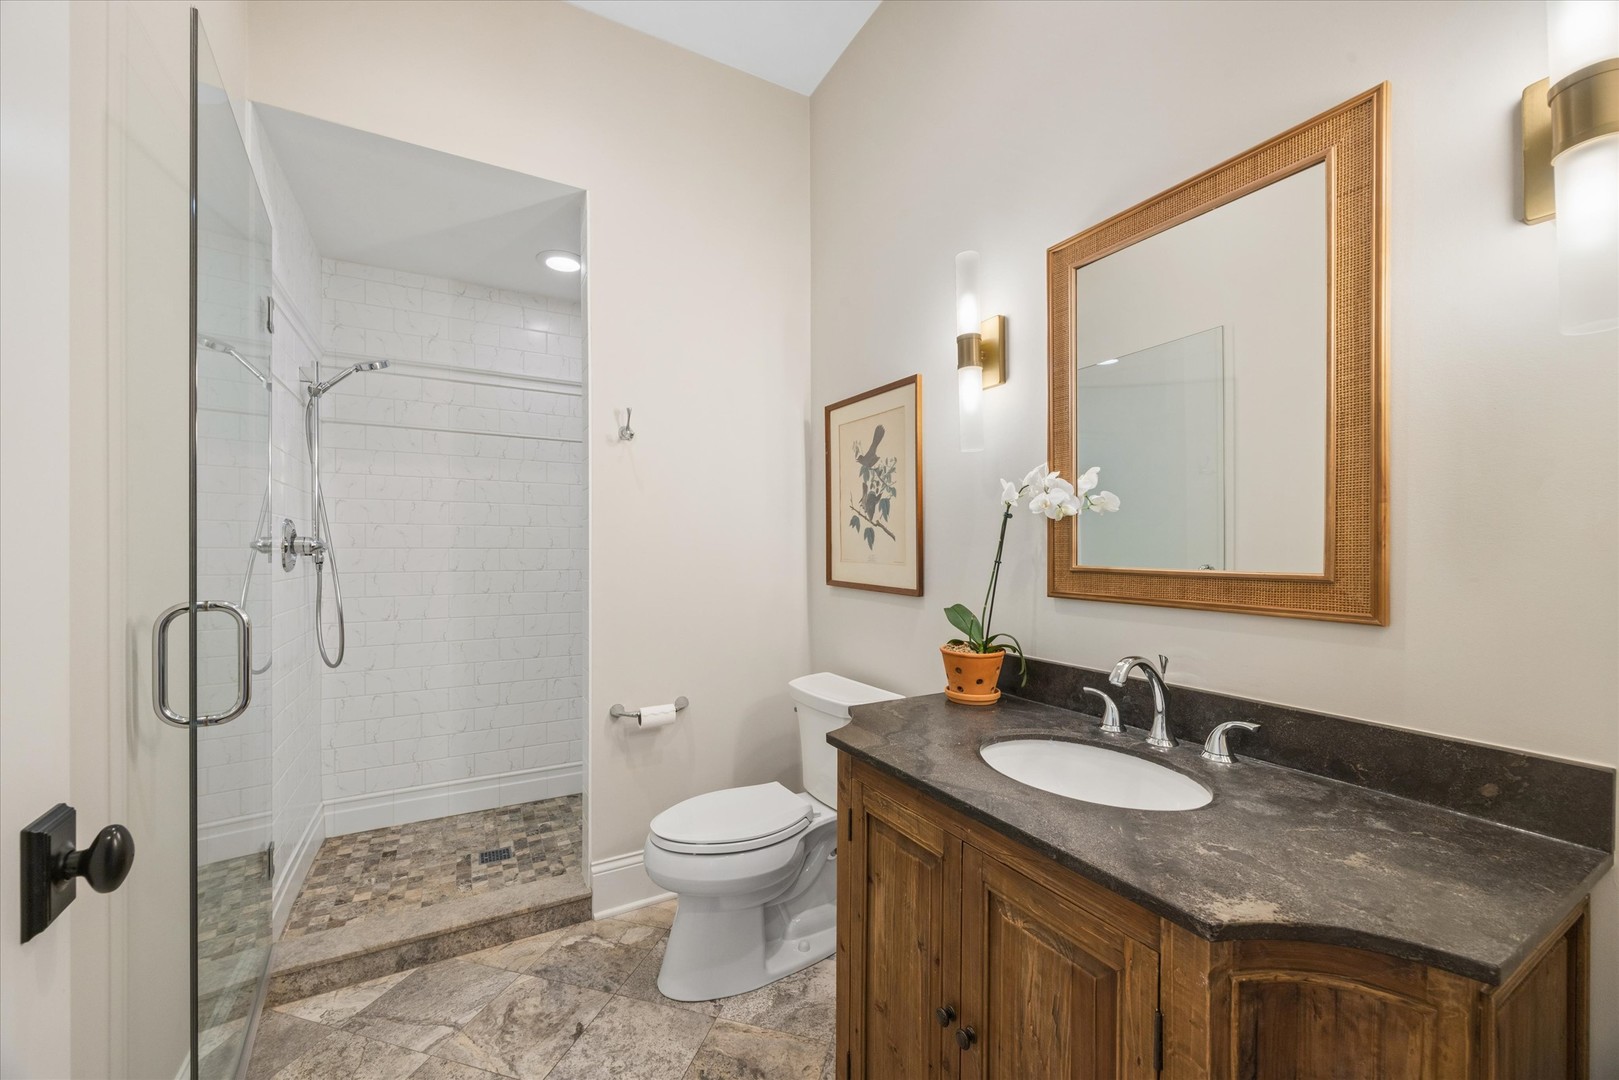
Other Interior Features Vaulted Ceiling(s), Dry Bar, Wet Bar, 1st Floor Bedroom, 1st Floor Full Bath, Walk-In Closet(s)
Area & Lot
Lot Area 1.72 Acres
Living area 5,726 Sq.Ft.
MLS® ID 12769651
Year Built 2018
School District 200
High School Wheaton Warrenville South H S
Middle School Edison Middle School
Elementary School Whittier Elementary School
Type Residential
Status Sold
Date Sold November 2, 2026
Exterior
Air conditioning Central Air
Heat type Gas, Forced Air
Water Source Public
Garage Space 3.0
Sewer Public Sewer
Other Exterior Features Fire Pit
Parking Concrete, Circular Driveway, Yes, Garage Owned, Attached, Garage
Finance
Sales Price $2,400,000
Real Estate Tax $43,759 yearly
1561 Hawthorne Lane
1561 Hawthorne Lane
1561 Hawthorne Lane
"Discreetly tucked along a private lane overlooking the iconic Chicago Golf Club, this nearly 2 acre sanctuary offers an unrivaled level of solitude. "

— Rosaria Becker

Work With Rosaria

Rosaria brings over 25 years of business expertise, design insight, and market knowledge to help buyers and sellers make confident real estate decisions. Known for her personalized, data-driven approach, she delivers exceptional results with professionalism, integrity, and attention to detail.