Leave a Message

Thank you for your message. We will be in touch with you shortly.

1520 Winterberry Lane
Bought with Wajieh Khattak with Charles Rutenberg Realty of IL and Listed by Jack Brennan with @properties Christie's International Real Estate 630-532-0011
$820,000

1520 Winterberry Lane

5 Beds 4 Baths 3,240 Sq.Ft. 0.34 Acres

Description

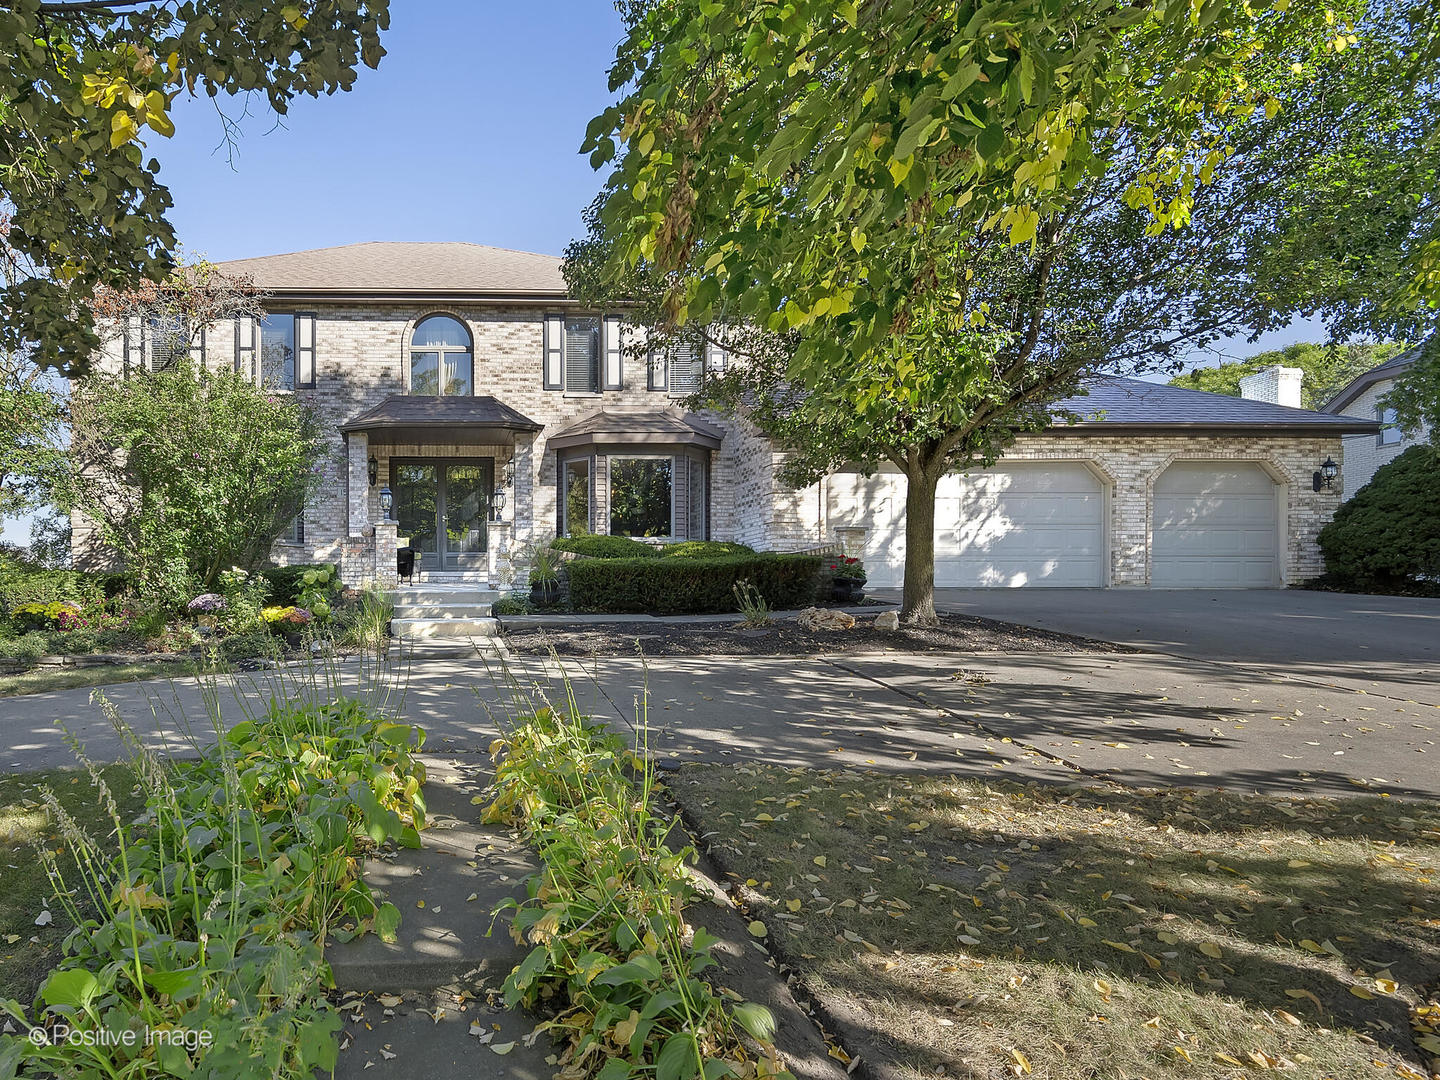
Sought-after suburban living in coveted Carriage Greens Estates. Open concept floor plan features expansive living across 3 fully finished levels. Newly sanded oak hardwoods invite you into the gracious, foyer-flanking living rm and formal dining rm w/ wet bar. Two-toned chef's kitchen w/ granite counters, suite of stainless steel appliances includes Wolf range and oversized island w/ stool seating. Easy flow into airy breakfast rm and family rm w/ vaulted ceiling, floor-to-ceiling brick-surround gas fireplace, plus wall(s) of french doors seamlessly blending indoor/outdoor entertaining. Gracious main level bedroom w/ easy access to large, full bathroom w/ dual sink vanity. Mud/laundry rm leads into heated, three-car garage. Second level features envious principal suite w/impressively sized ensuite w/ soaker tub and separate shower plus never-ending walk-in closet. Two additional, healthy-sized bedrooms w/ access to hall bath w/ dual sink vanity and shower/tub. Walkout lower level offers full kitchen w/ wood cabinetry, 5th bedroom, full bathroom w/ steam shower, and storage galore. A true backyard oasis w/ well-maintained cedar deck surrounding heated pool, outdoor grilling station, screened-in gazebo, and roaming yard w/ fire pit and mature landscaping. All steps from award-winning schools, retail, restaurants, wellness, and more...this is home.

Share Property

Location

1520 Winterberry Lane, Darien, IL 60561

Status

Sold

Date Sold

November 19, 2024

Property Amenities

Interior
Laundry room Sink
Fireplace Wood Burning, Attached Fireplace Doors/Screen, Gas Log, Gas Starter
Appliances Range, Microwave, Dishwasher, Refrigerator, Bar Fridge, Freezer, Washer, Dryer, Disposal
Total Bedrooms: 5
Full Bathrooms: 4
Other Interior Features Sauna, Hot Tub, Wet Bar, 1st Floor Bedroom, In-Law Floorplan
Area & Lot
Lot Area 0.34 Acres
Living area 3,240 Sq.Ft.
MLS® ID 12177562
Year Built 1988
School District 86
High School Hinsdale South High School
Middle School Cass Junior High School
Elementary School Concord Elementary School
Architecture Styles Georgian
Type Residential
Status Sold
Exterior
Pool Above Ground
Air conditioning Central Air
Heat type Natural Gas, Forced Air
Water Source Public
Garage Space 3.0
Sewer Storm Sewer
Other Exterior Features Outdoor Grill, Fire Pit, Lighting
Parking Concrete, Circular Driveway, On Site, Garage Owned, Attached, Garage
Lot Features Landscaped, Mature Trees
Finance
Sales Price $820,000
Real Estate Tax $14,197 yearly

Work With Rosaria

Rosaria brings over 25 years of business expertise, design insight, and market knowledge to help buyers and sellers make confident real estate decisions. Known for her personalized, data-driven approach, she delivers exceptional results with professionalism, integrity, and attention to detail.



