Leave a Message

Thank you for your message. We will be in touch with you shortly.

1515 S Prairie Avenue Unit: 1008
VIEW PHOTOS
Bought with Daniel DePaepe with Baird & Warner and Listed by Jennifer Vande Lune with @properties Christie's International Real Estate 312-593-8707
$420,000

1515 S Prairie Avenue Unit: 1008

2 Beds 2 Baths 1,279 Sq.Ft.

Description

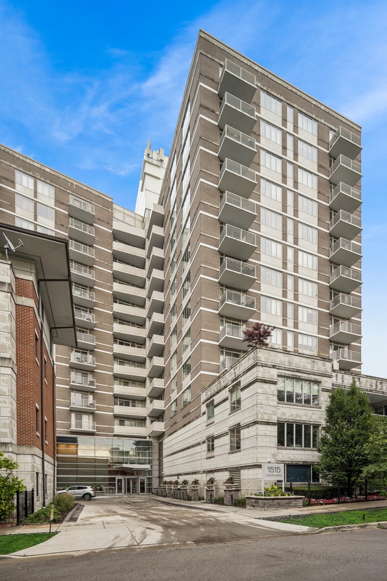
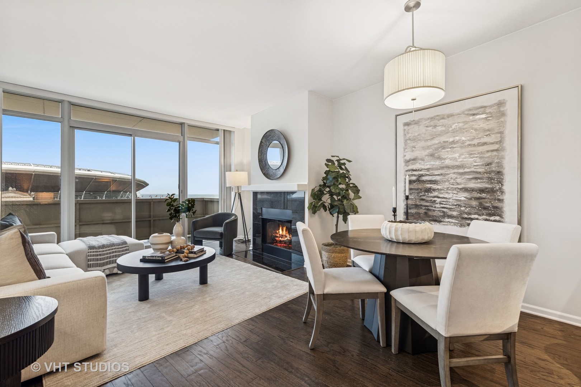
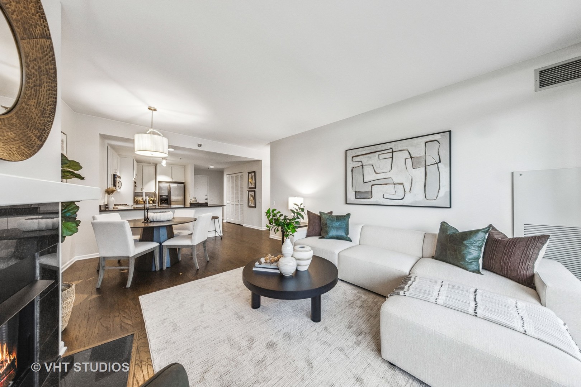
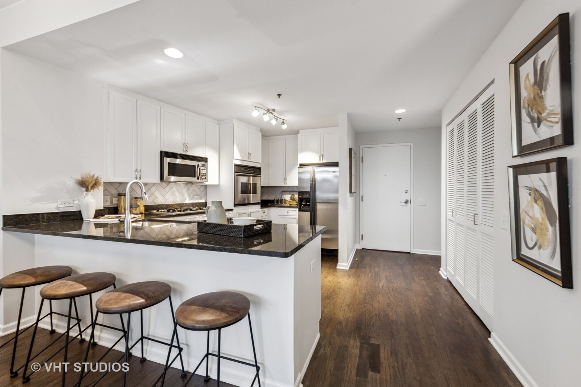
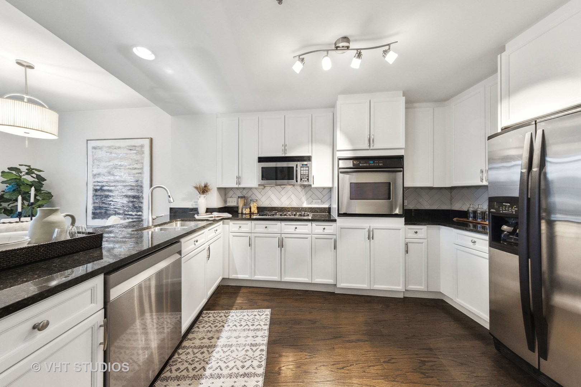
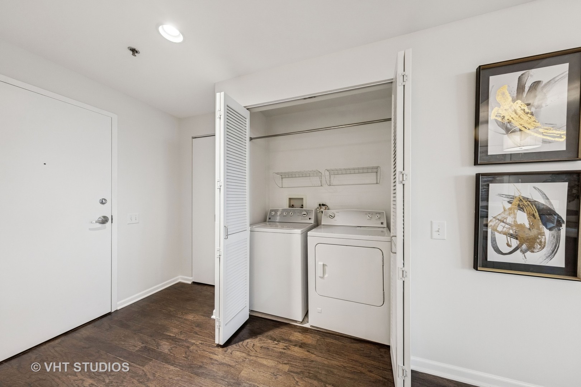
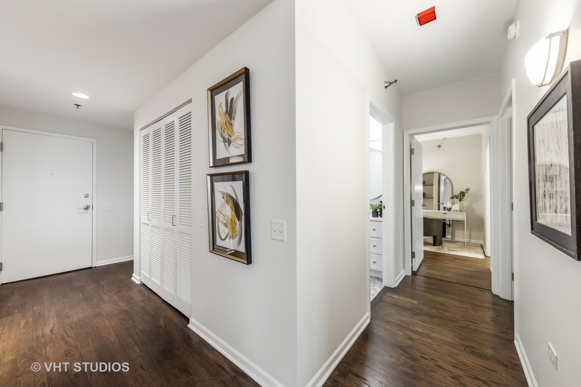
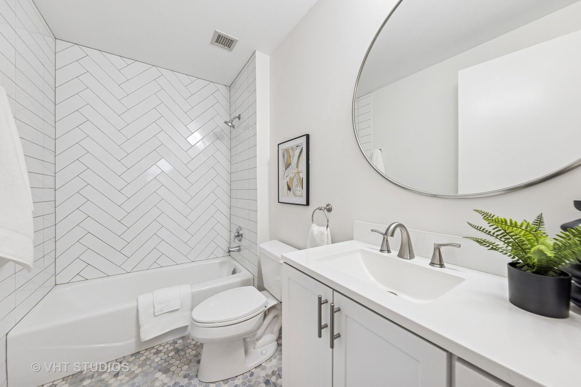
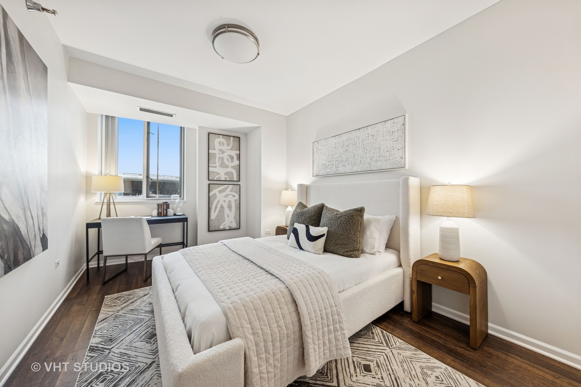
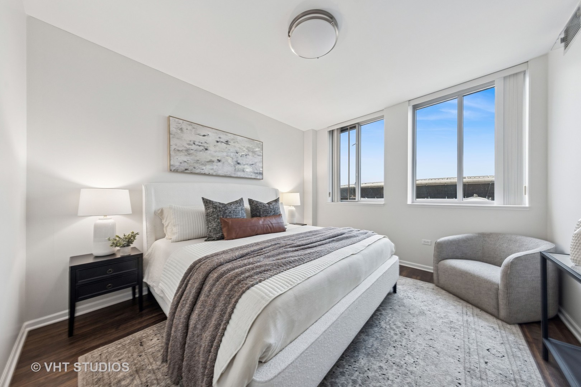
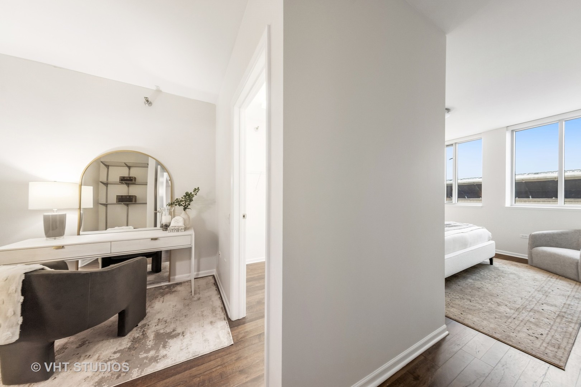
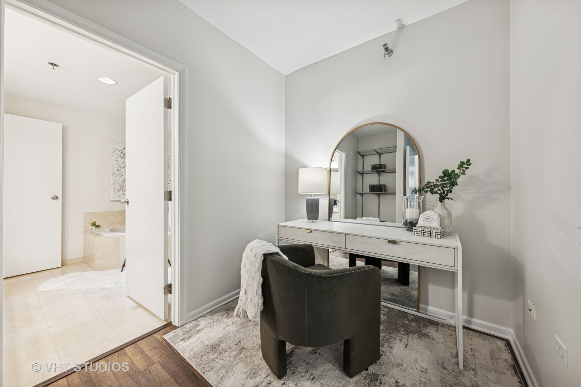
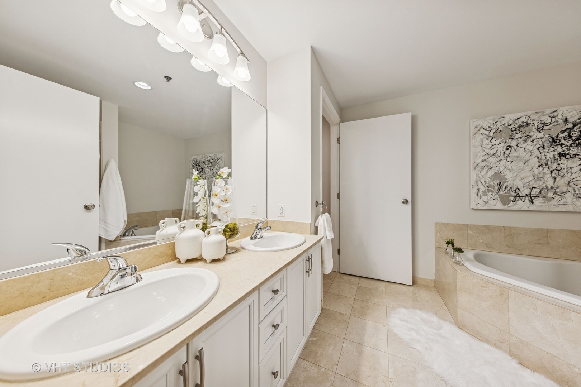
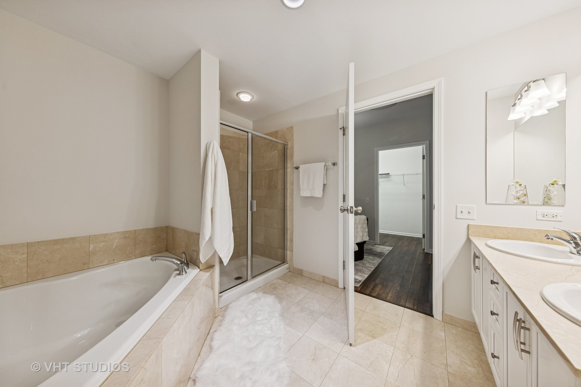
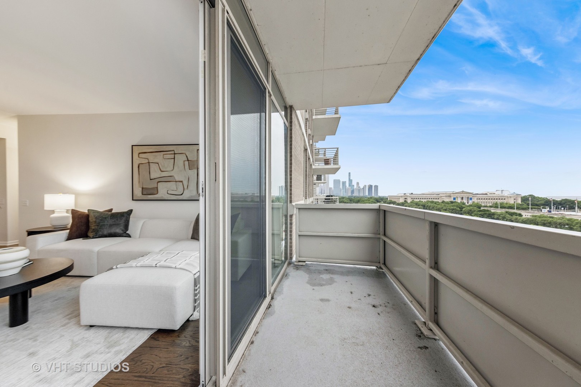
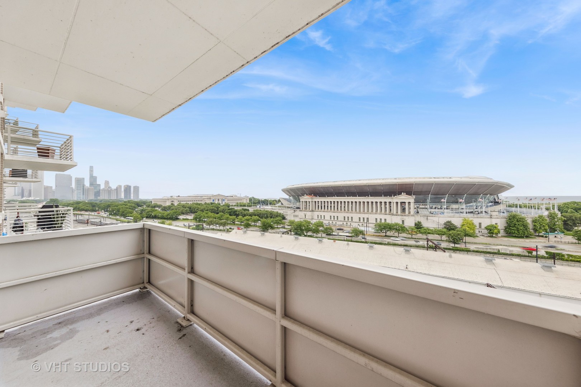
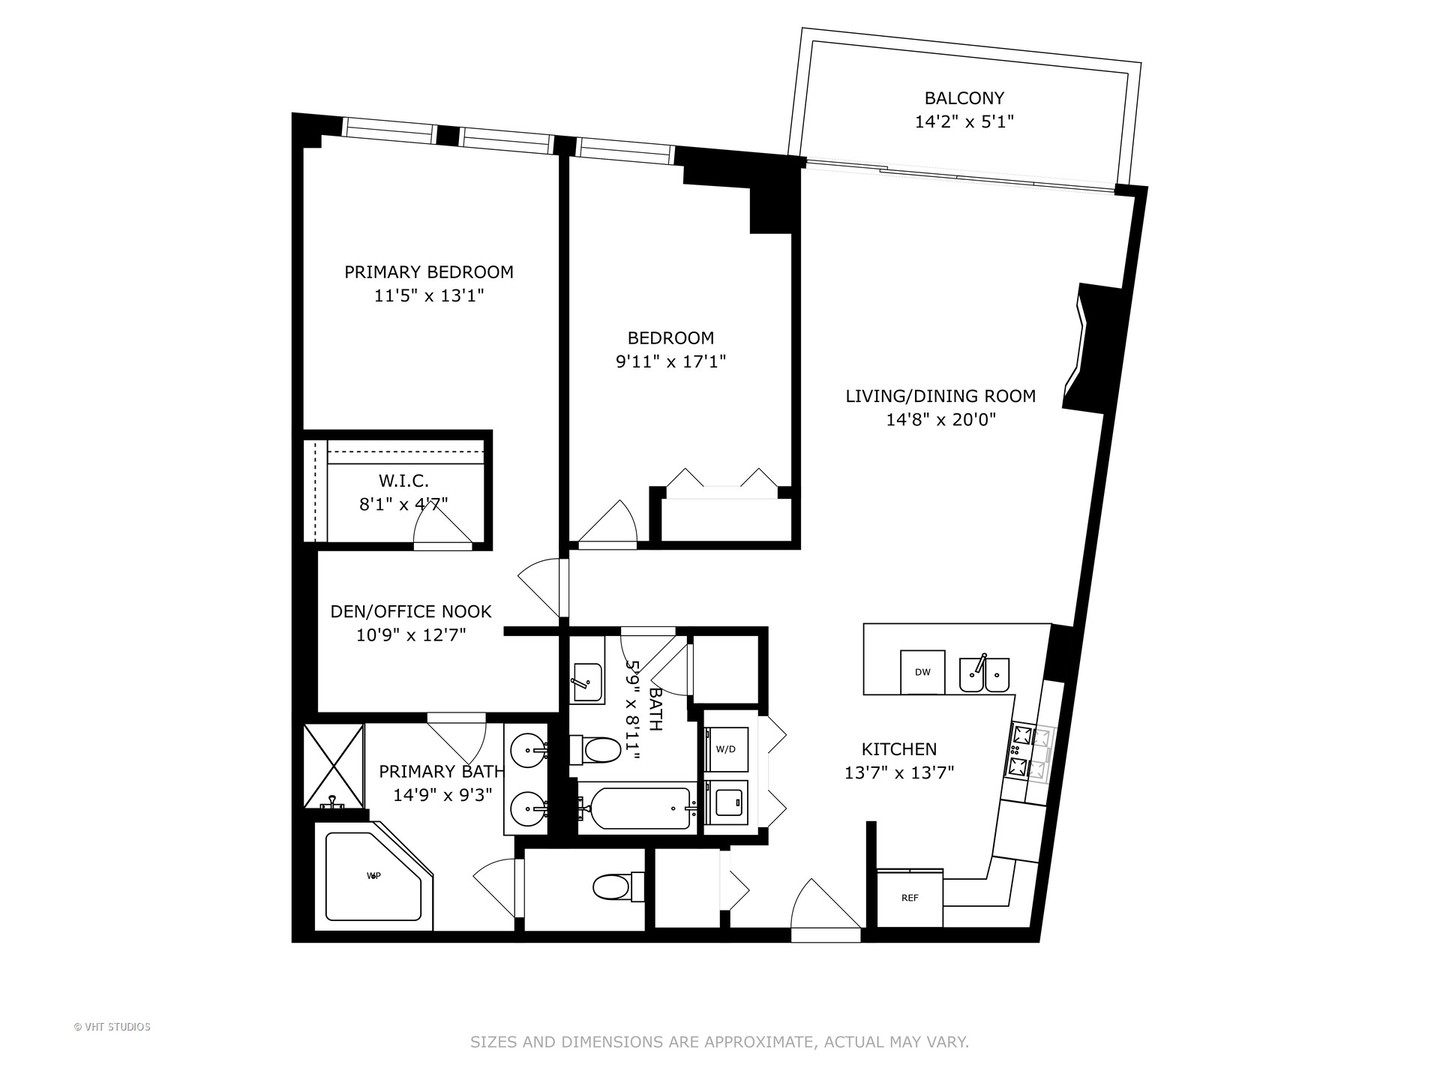
Welcome to Prairie House at Central Station at the heart of Chicago's South Loop! This updated 2 bdrm+den, 2 bath condo offers bright east-facing views in a secure, full-service building just steps from the lakefront, Soldier Field and Museum Campus. Inside, you'll find an open layout with hardwood floors throughout, floor-to-ceiling windows, and a private balcony. Chic updated kitchen features stainless steel appliances and granite countertops. The spacious primary suite includes a walk-in closet and ensuite bath with a soaking tub and separate shower. Enjoy high-speed internet included in assessments, in-unit laundry, and deeded garage parking(25K). Building amenities include 24-hour door staff, an on-site manager, an exercise room, and more. Perfectly positioned for city living and commuting alike, this move-in-ready condo delivers style, function, and location in one of the South Loop's most connected communities.

Share Property

Location

1515 S Prairie Avenue Unit: 1008, Chicago, IL 60605

Status

Sold

Date Sold

December 2, 2025

Property Amenities

Interior
Laundry room Washer Hookup, In Unit
Fireplace Gas Starter
Appliances Range, Microwave, Dishwasher, Refrigerator, Washer, Dryer, Stainless Steel Appliance(s)
Flooring Hardwood
Total Bedrooms: 2
Full Bathrooms: 2
Other Interior Features Storage, Walk-In Closet(s), Open Floorplan, Dining Combo
Area & Lot
Living area 1,279 Sq.Ft.
MLS® ID 12395804
Year Built 2003
School District 299
Type Condo
Status Sold
Exterior
Stories 15
Air conditioning Central Air
Heat type Natural Gas
Water Source Lake Michigan
Garage Space 1.0
Sewer Public Sewer
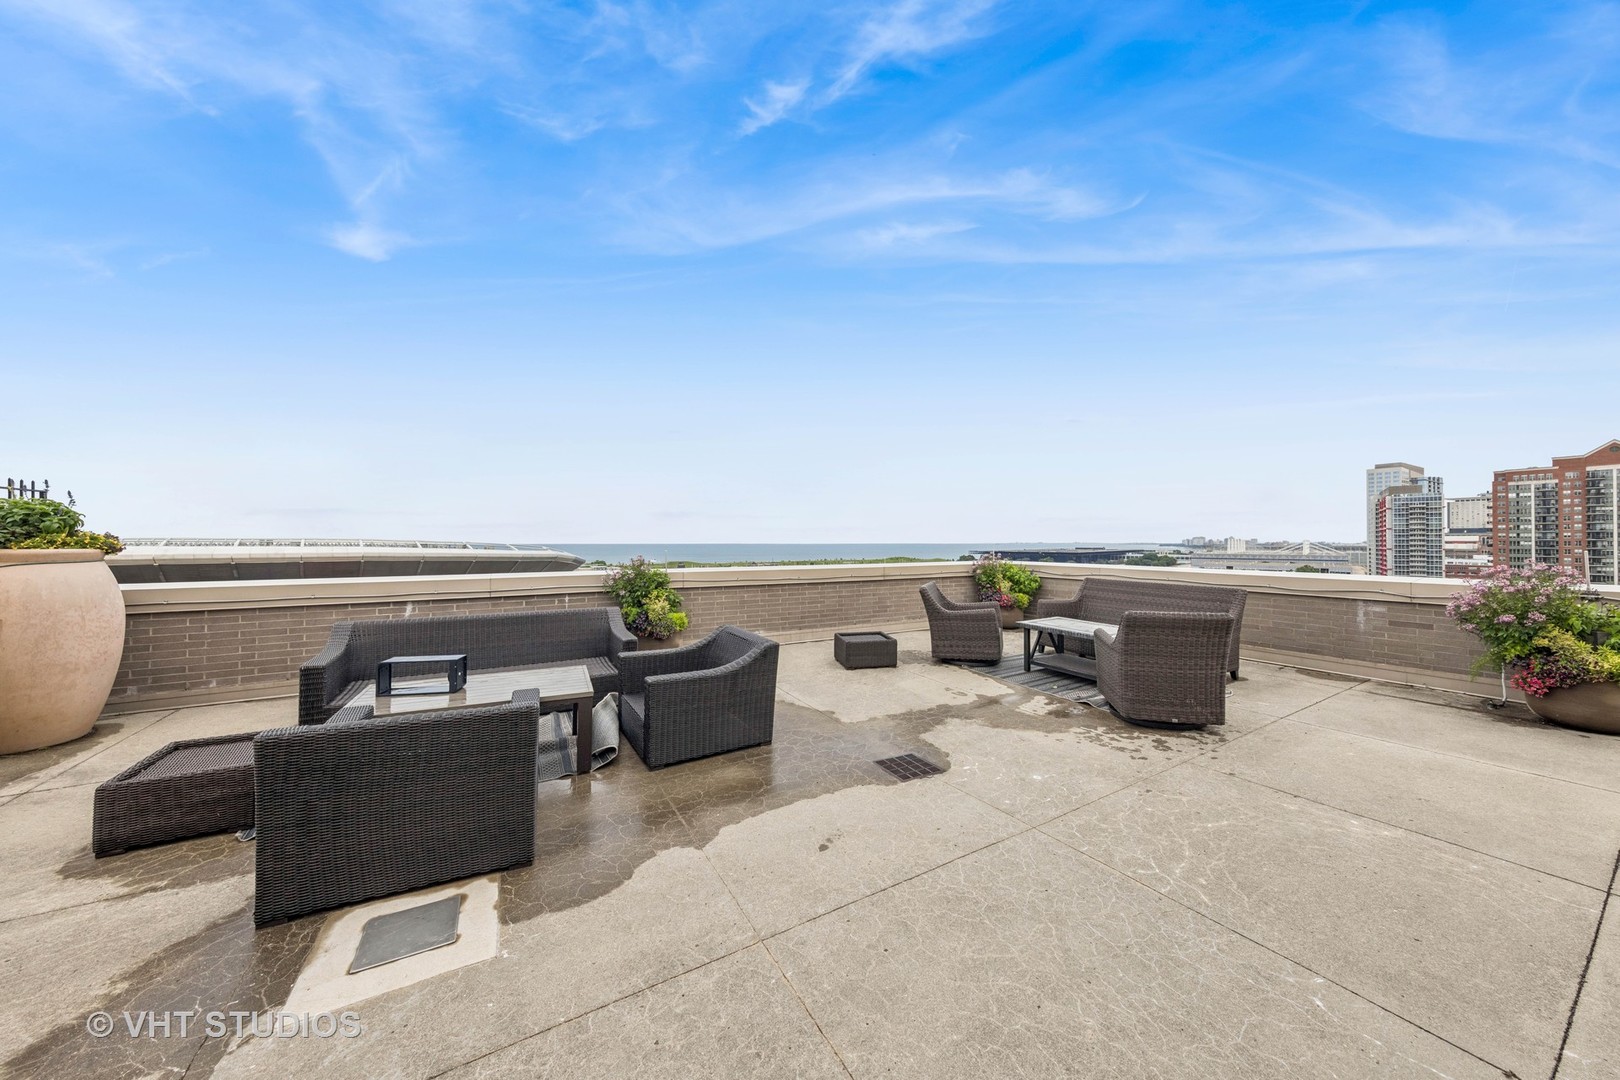
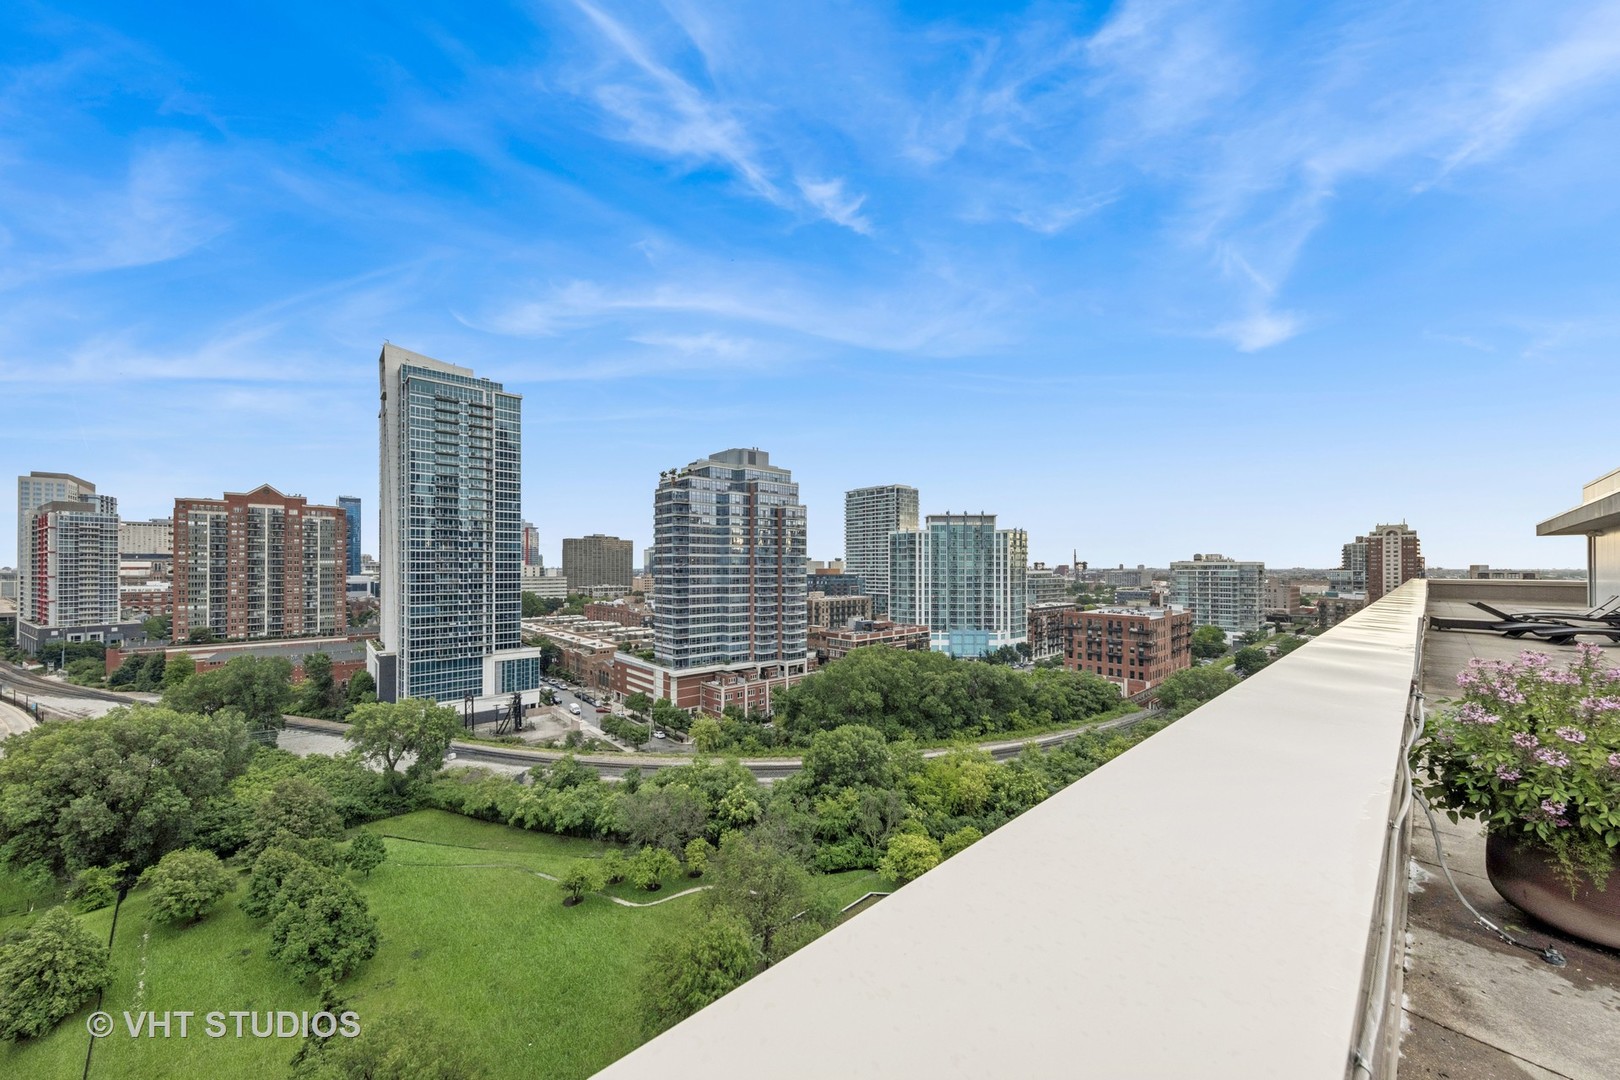
Other Exterior Features Balcony, Roof Deck
Parking Garage Door Opener, Yes, Garage Owned, Attached, Garage
Finance
Sales Price $420,000
HOA Fees $895 monthly
Real Estate Tax $7,883 yearly

Work With Rosaria

Rosaria brings over 25 years of business expertise, design insight, and market knowledge to help buyers and sellers make confident real estate decisions. Known for her personalized, data-driven approach, she delivers exceptional results with professionalism, integrity, and attention to detail.



