Leave a Message

Thank you for your message. We will be in touch with you shortly.

15 Gilbert Avenue
15 Gilbert Avenue
15 Gilbert Avenue
15 Gilbert Avenue
15 Gilbert Avenue
15 Gilbert Avenue
15 Gilbert Avenue
15 Gilbert Avenue
15 Gilbert Avenue
15 Gilbert Avenue
15 Gilbert Avenue
15 Gilbert Avenue
15 Gilbert Avenue
15 Gilbert Avenue
15 Gilbert Avenue
15 Gilbert Avenue
15 Gilbert Avenue
15 Gilbert Avenue
15 Gilbert Avenue
15 Gilbert Avenue
15 Gilbert Avenue
15 Gilbert Avenue
15 Gilbert Avenue
15 Gilbert Avenue
15 Gilbert Avenue
15 Gilbert Avenue
15 Gilbert Avenue
15 Gilbert Avenue
15 Gilbert Avenue
15 Gilbert Avenue
15 Gilbert Avenue
15 Gilbert Avenue
15 Gilbert Avenue
VIEW PHOTOS
Bought with Jan Morel with @properties Christie's International Real Estate and Listed by Bryan Bomba with @properties Christie's International Real Estate 630-286-9242
$1,500,000

15 Gilbert Avenue

5 Beds 4 Baths 4,380 Sq.Ft.

Description

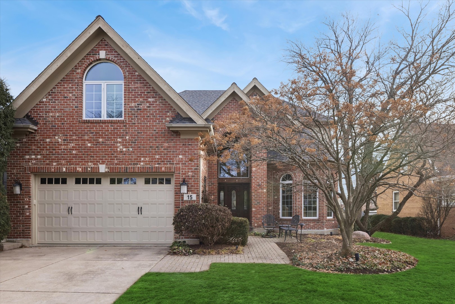
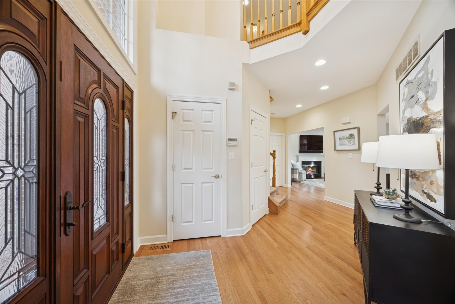
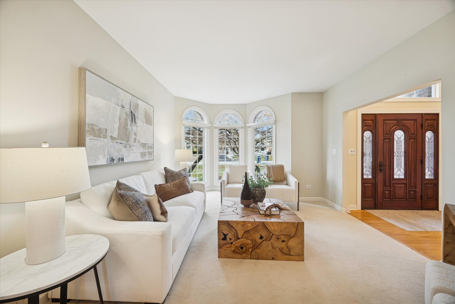
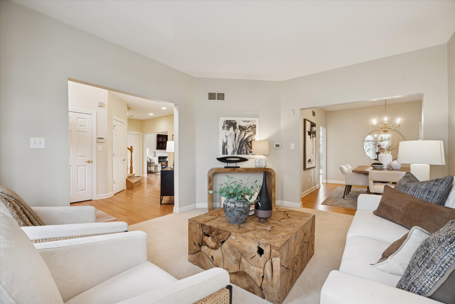
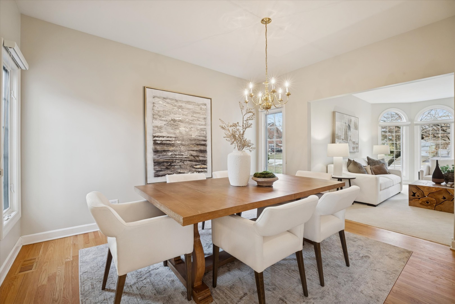
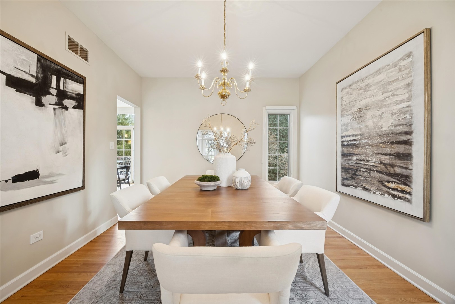
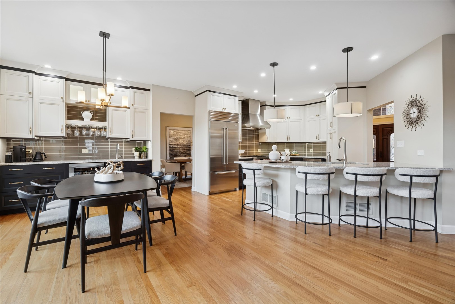
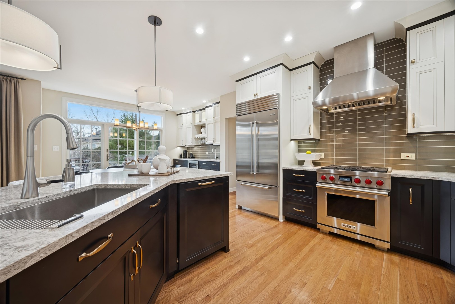
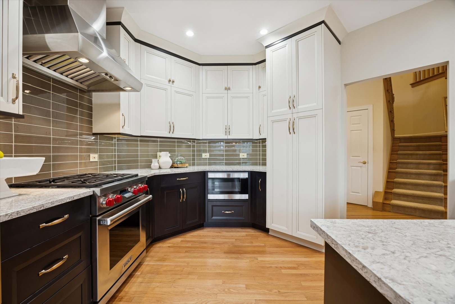
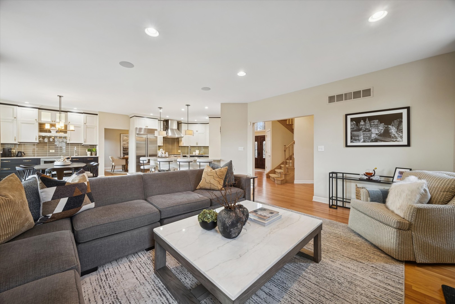
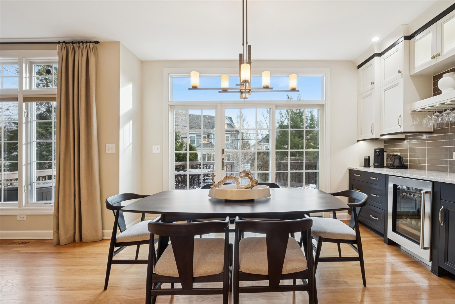
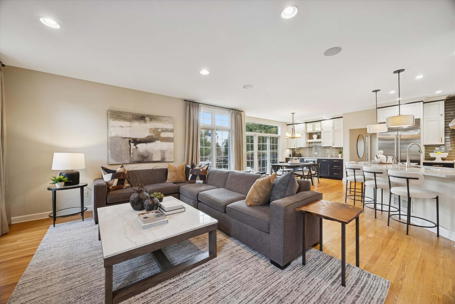
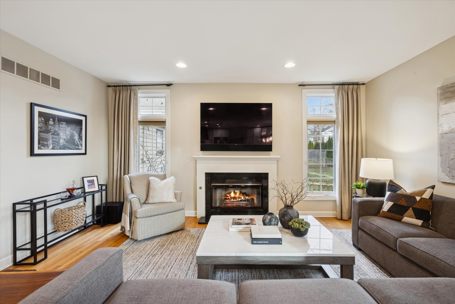
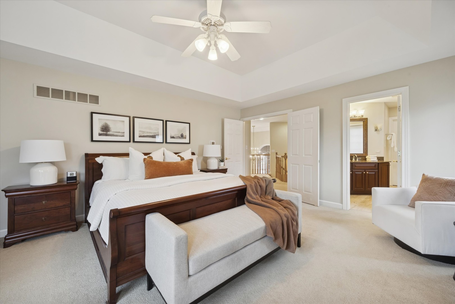
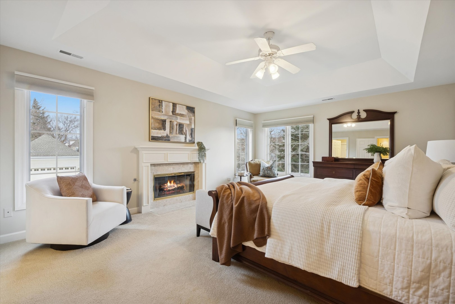
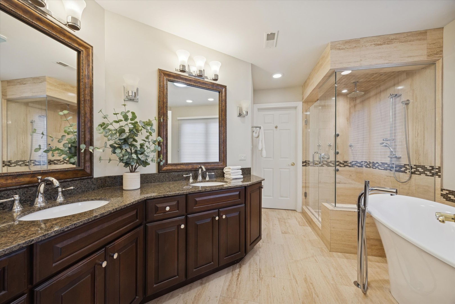
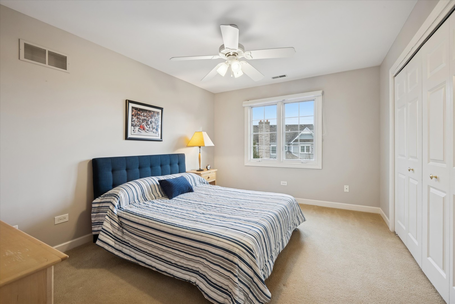
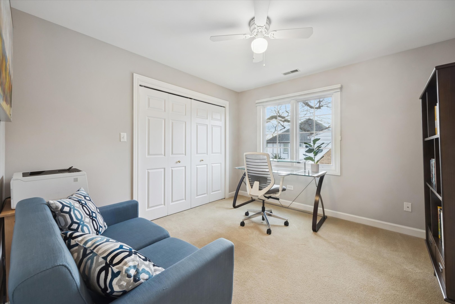
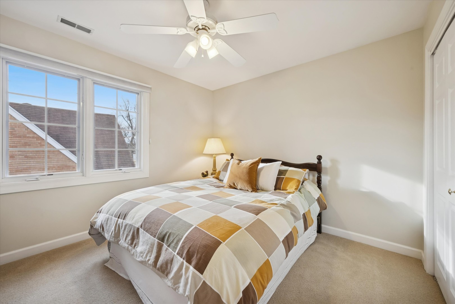
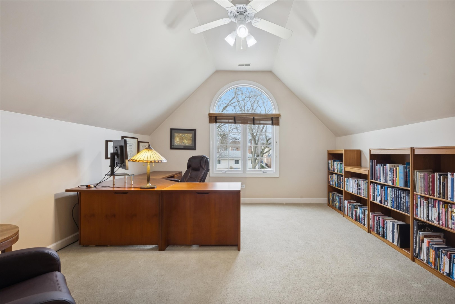
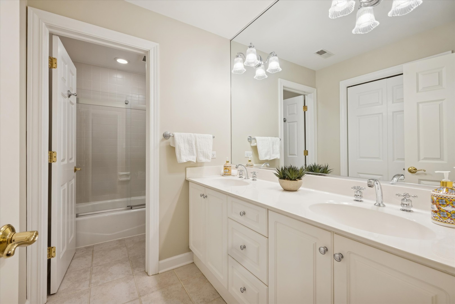
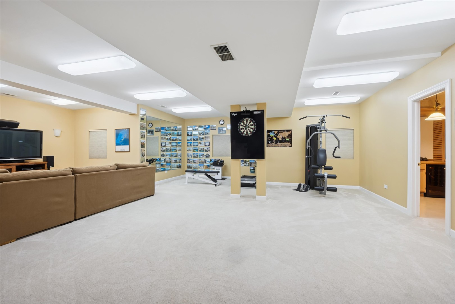
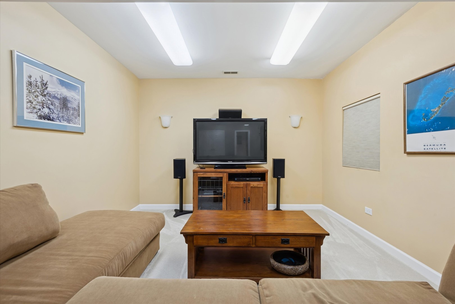
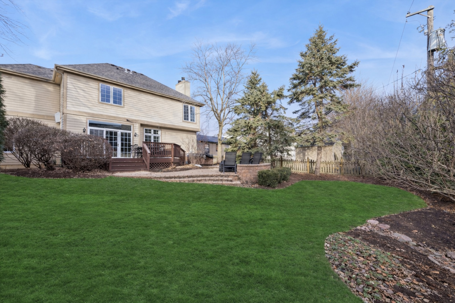
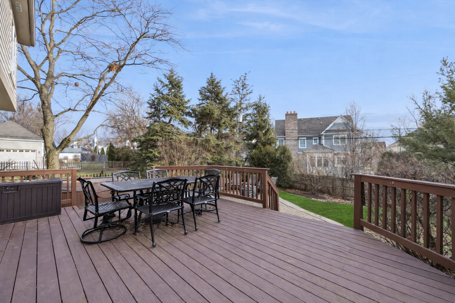
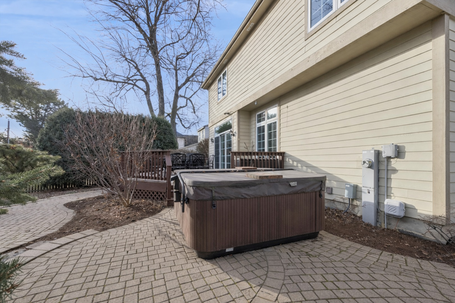
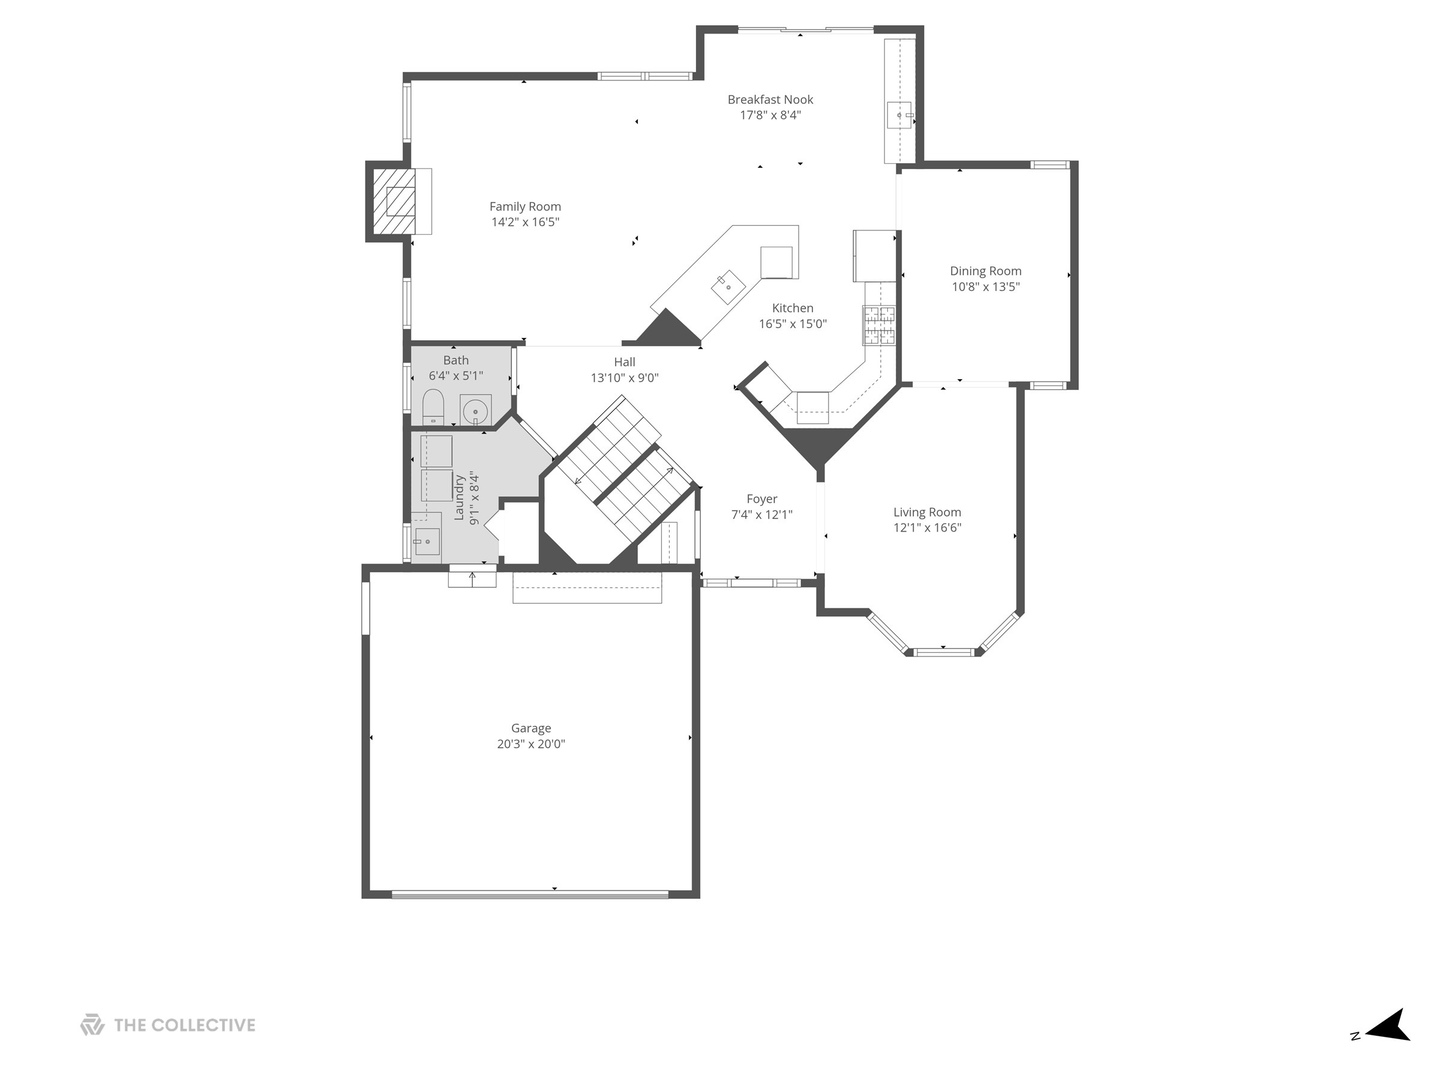
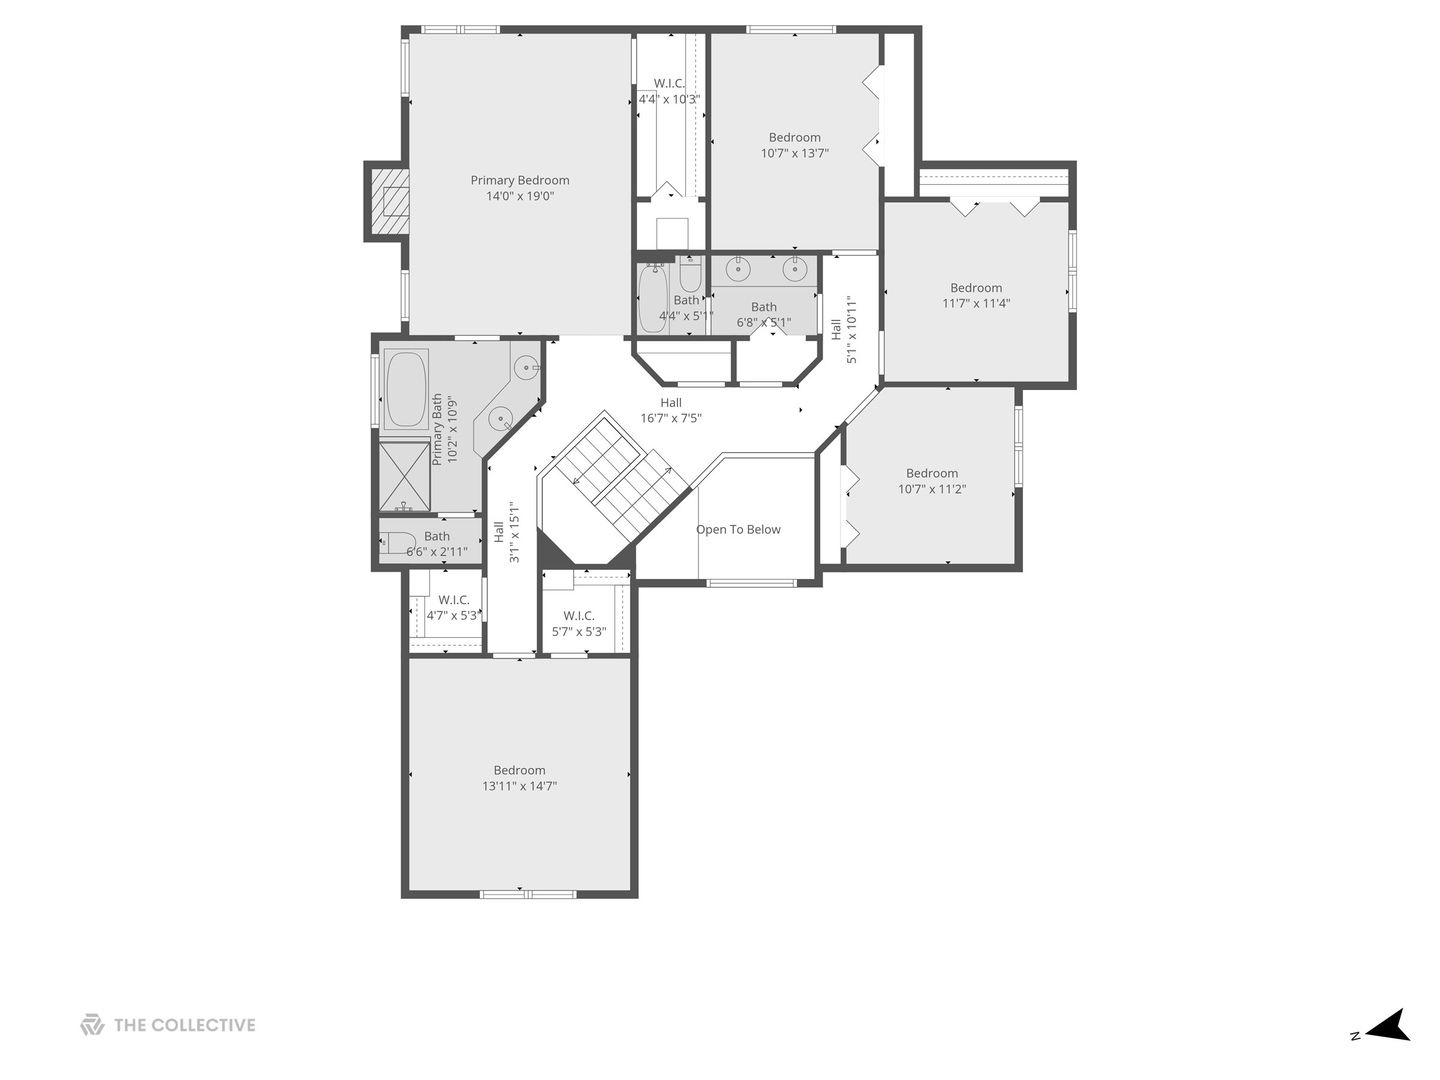
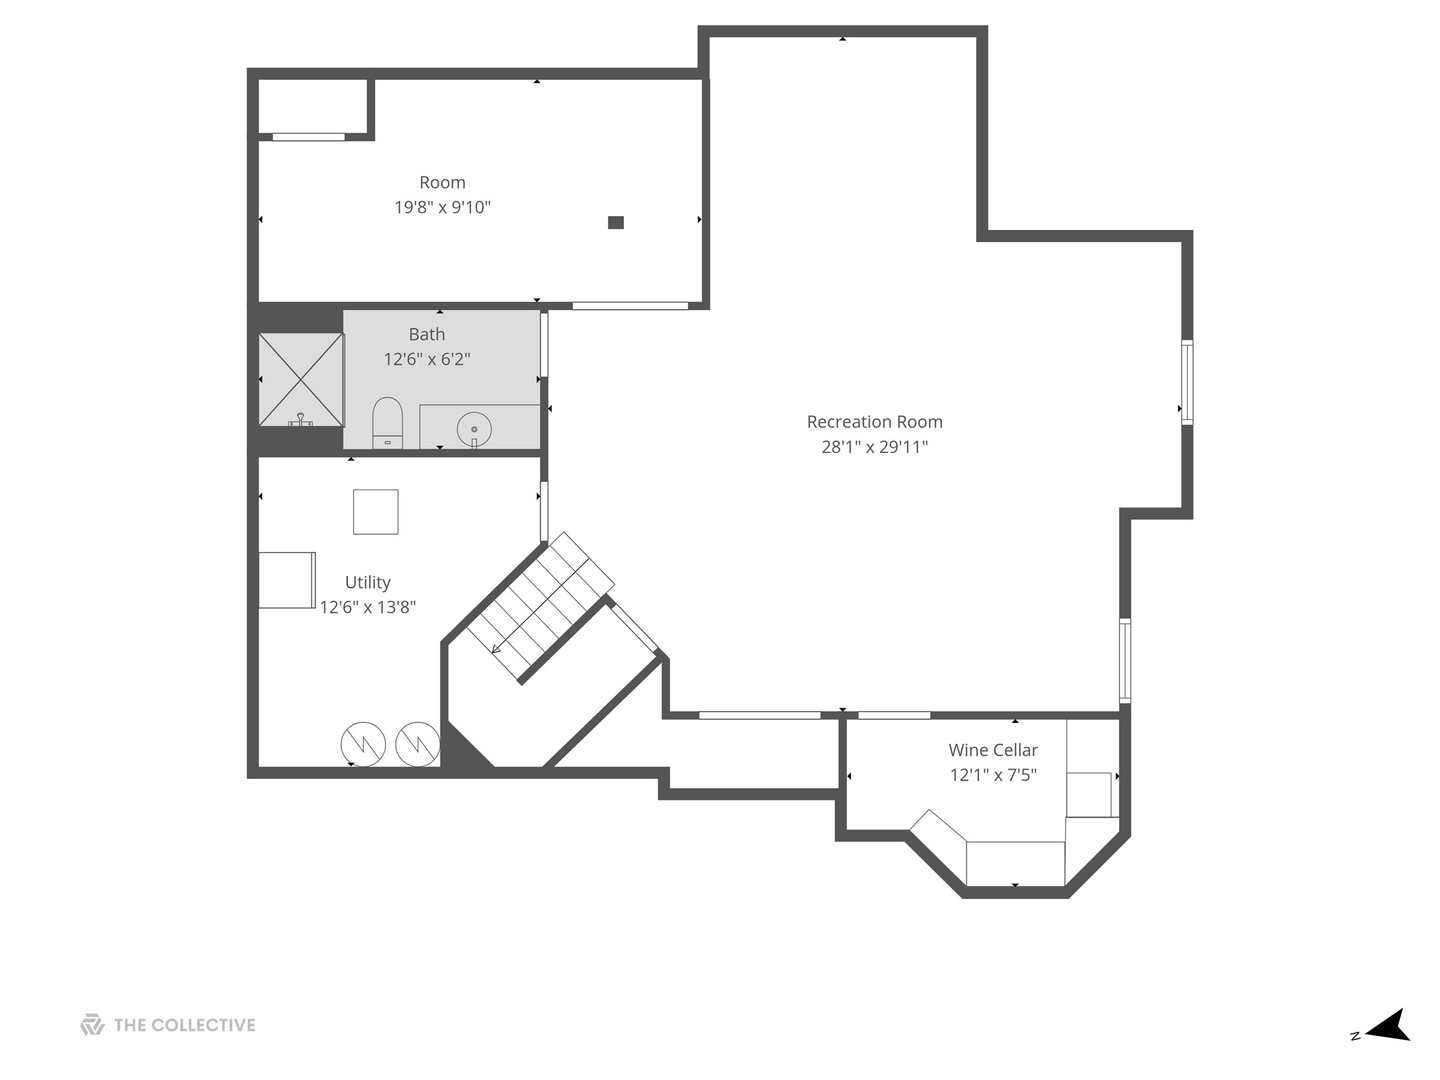
No other address captures the essence of Clarendon Hills family living quite like this one. Here, you can send your kids down the sidewalk and-within steps-they'll be at Prospect Park, Prospect Elementary, or Clarendon Hills Middle School. Head the other way, and downtown's coffee shops, restaurants, and train are right there. Meticulously maintained by its conscientious owners, this home exudes pride of ownership. Every inch has been cared for, gently lived in, and thoughtfully updated-including an impressive new kitchen completed in 2022.The layout is ideal for a growing family, with five second-floor bedrooms providing space for everyone. The backyard is a private retreat-deck, patio, mature landscaping, and a hot tub all come together to create a perfect blend of play and relaxation.With an attached two-car garage and possession available at the end of March 2026, this is the opportunity to plant roots in the heart of Clarendon Hills-where family life thrives at the highest level.

Share Property

Location

15 Gilbert Avenue, Clarendon Hills, IL 60514

Status

Sold

Date Sold

February 27, 2026

Property Amenities

Interior
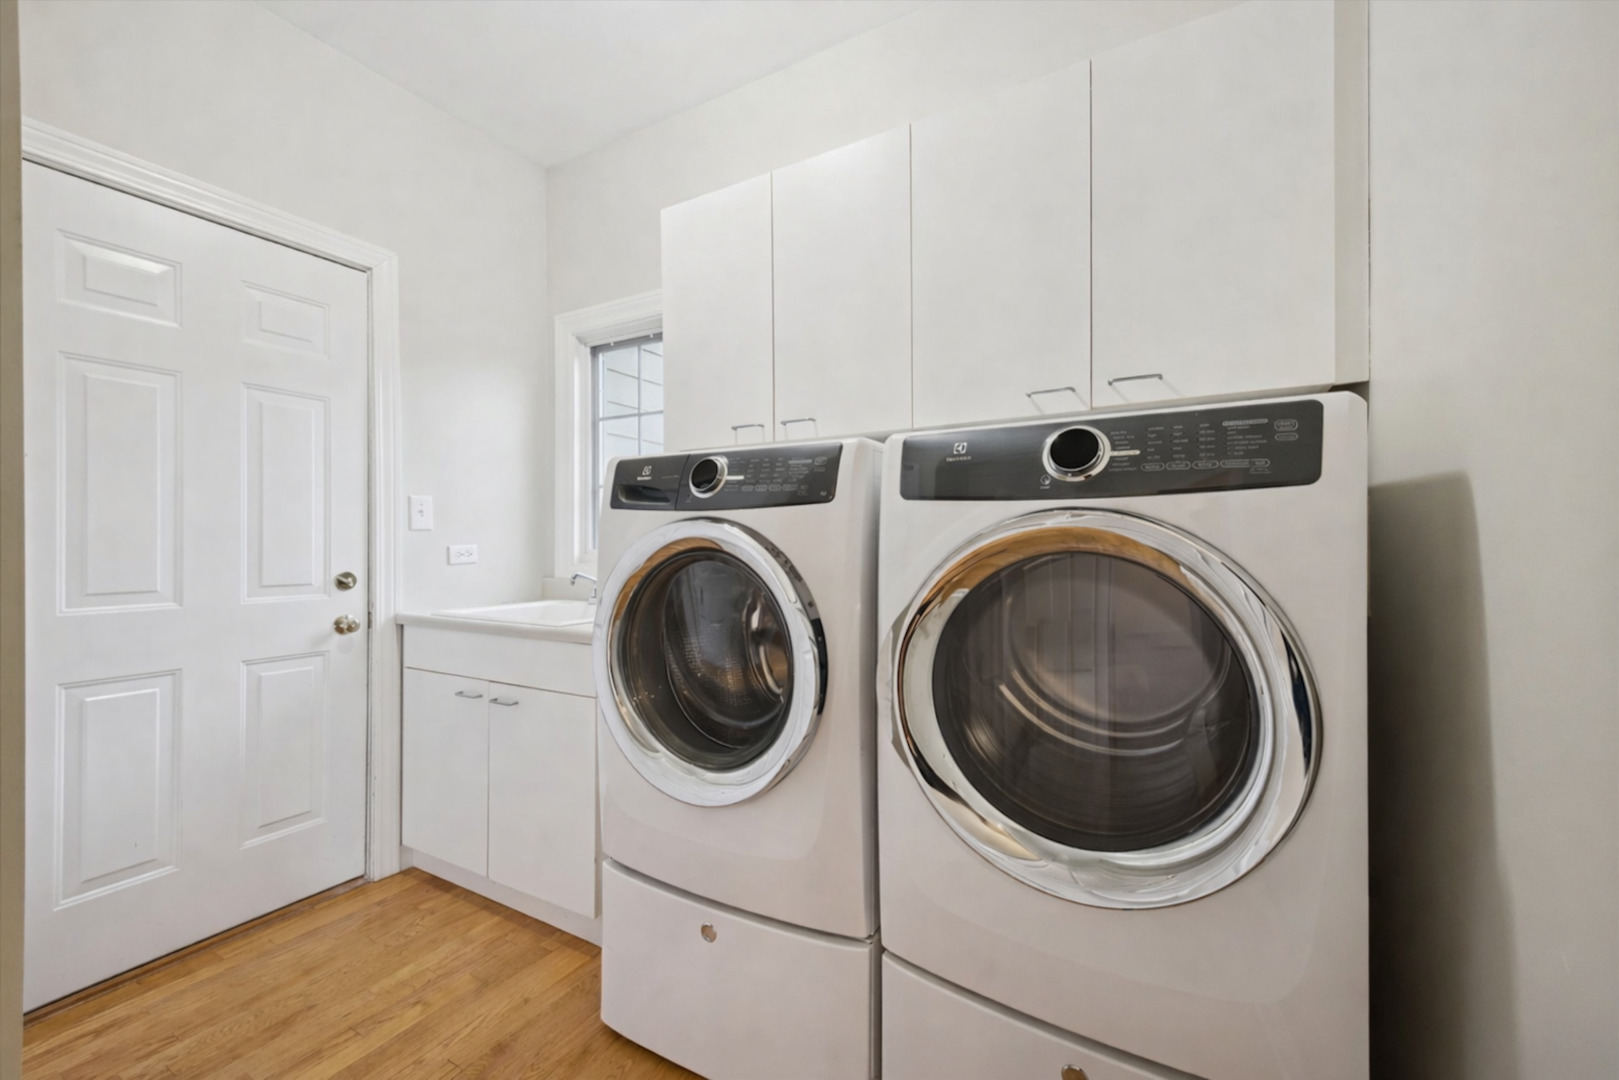
Laundry room Main Level
Fireplace Gas Starter
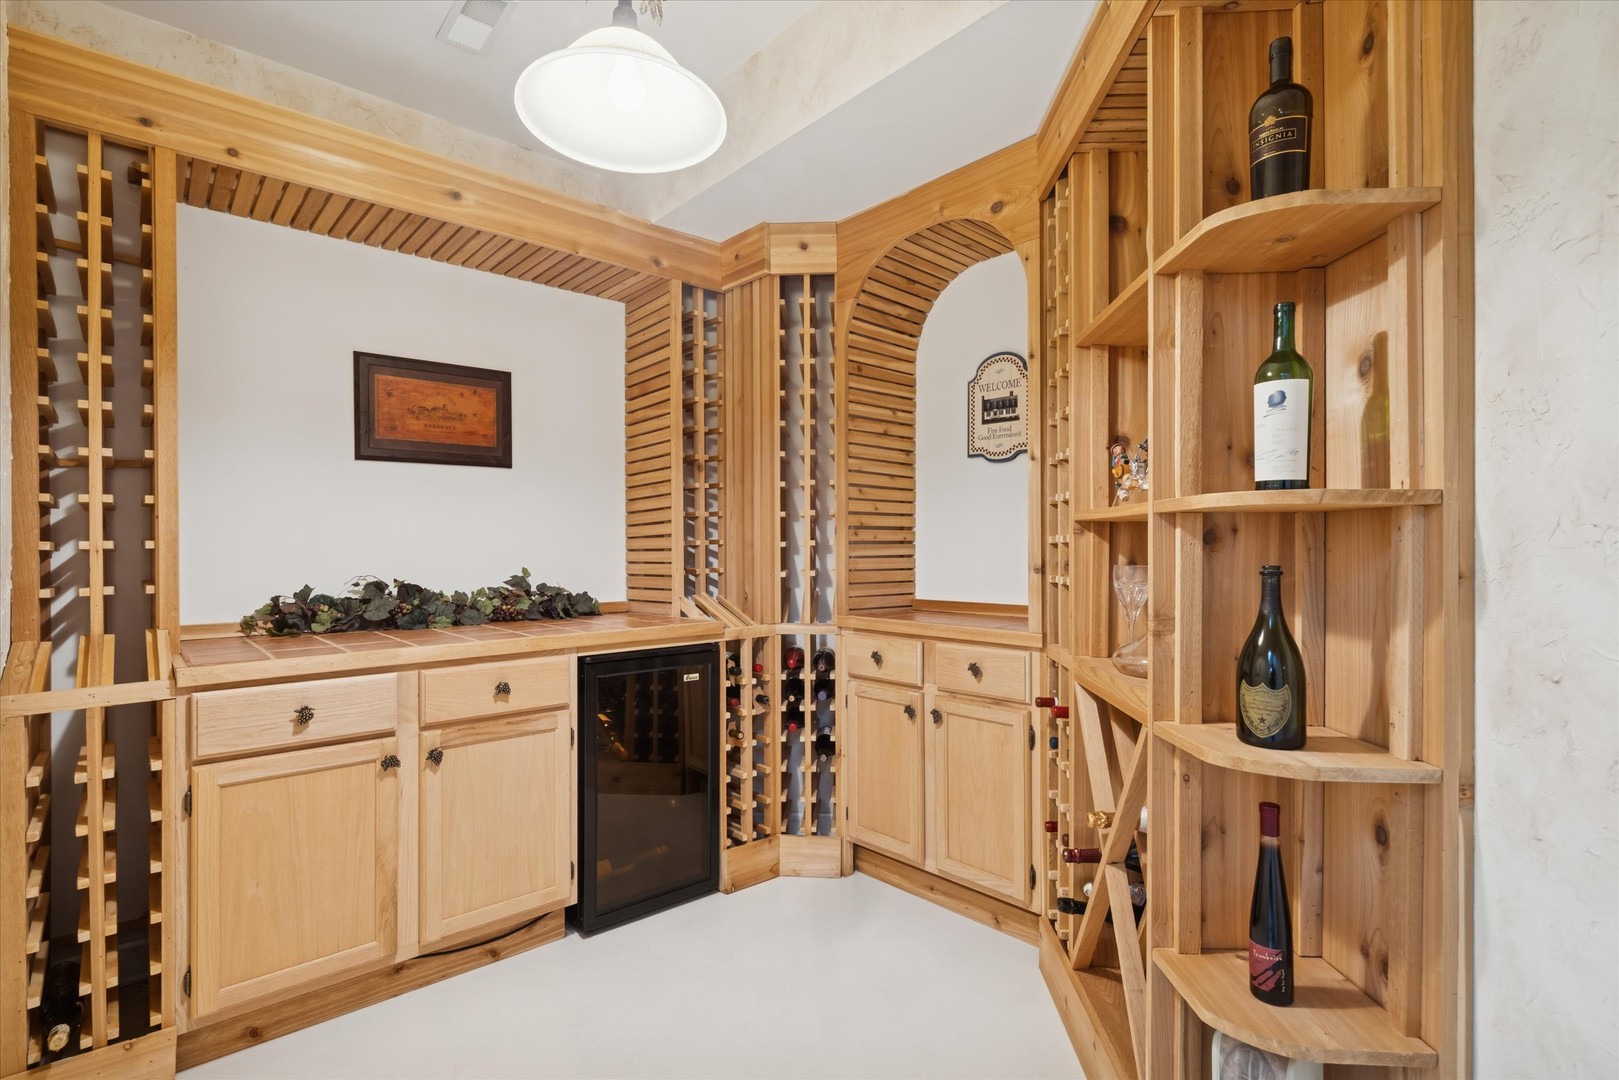
Appliances Range, Microwave, Dishwasher, Refrigerator, Bar Fridge, Washer, Dryer, Wine Refrigerator, Range Hood, Humidifier
Flooring Hardwood
Total Bedrooms: 5
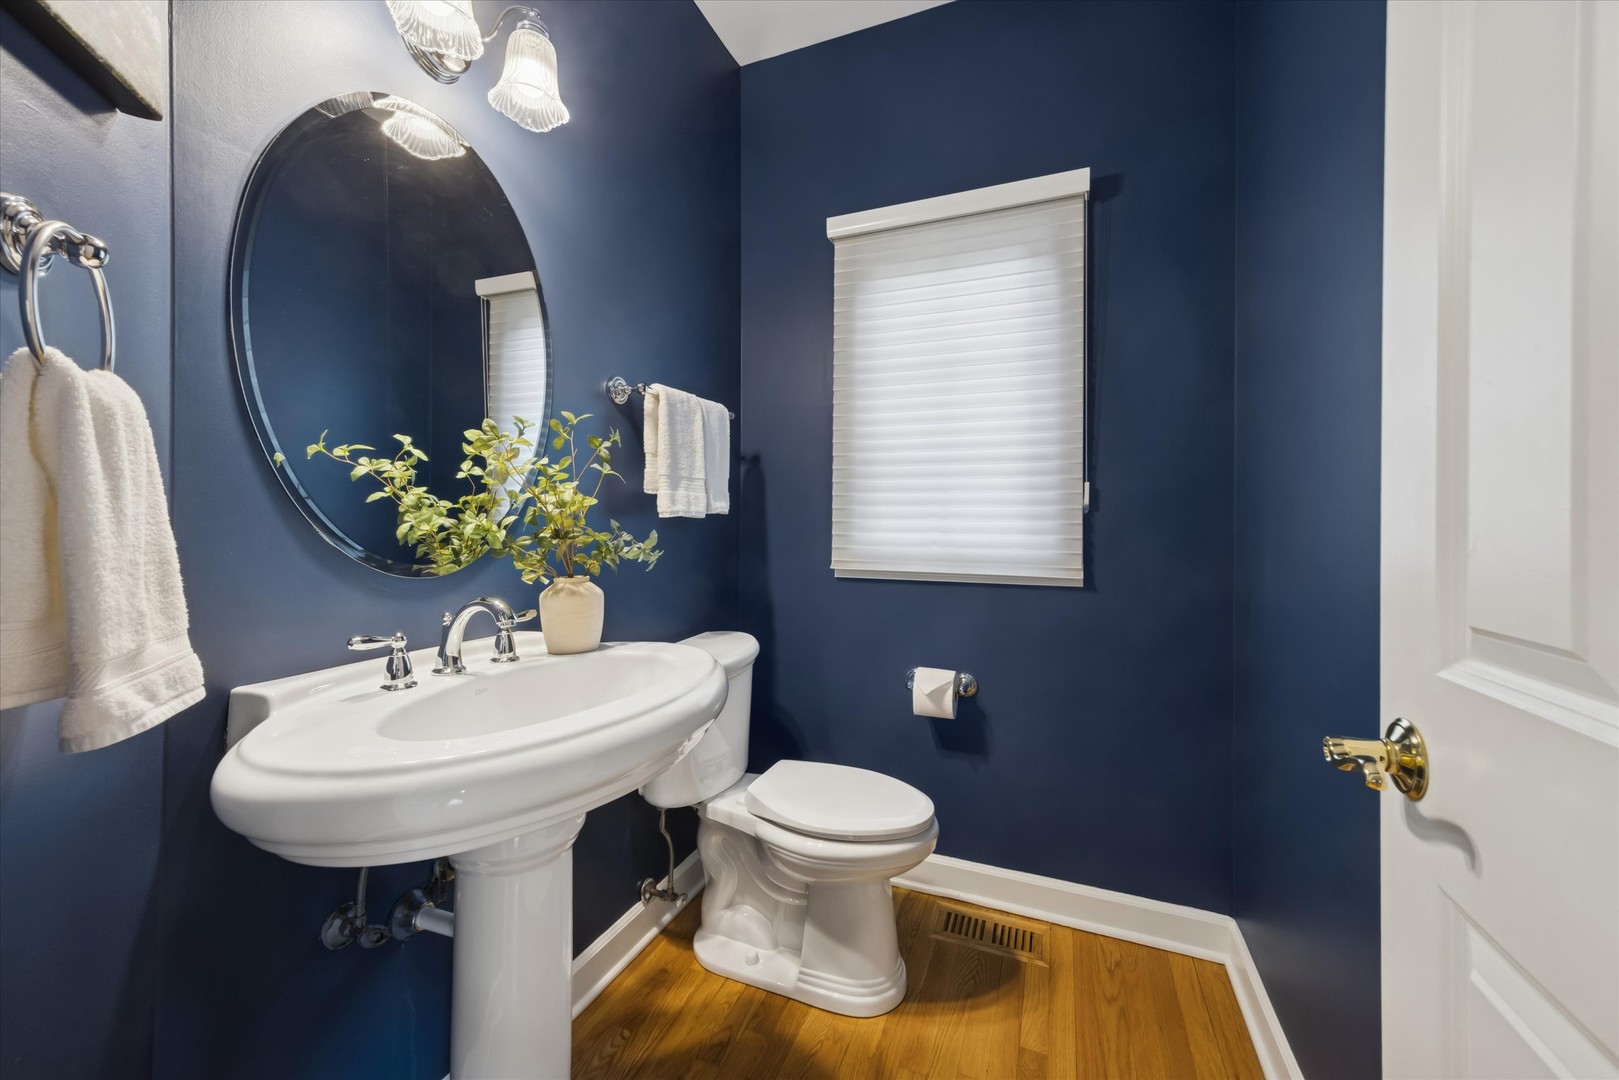
Half Bathrooms: 1
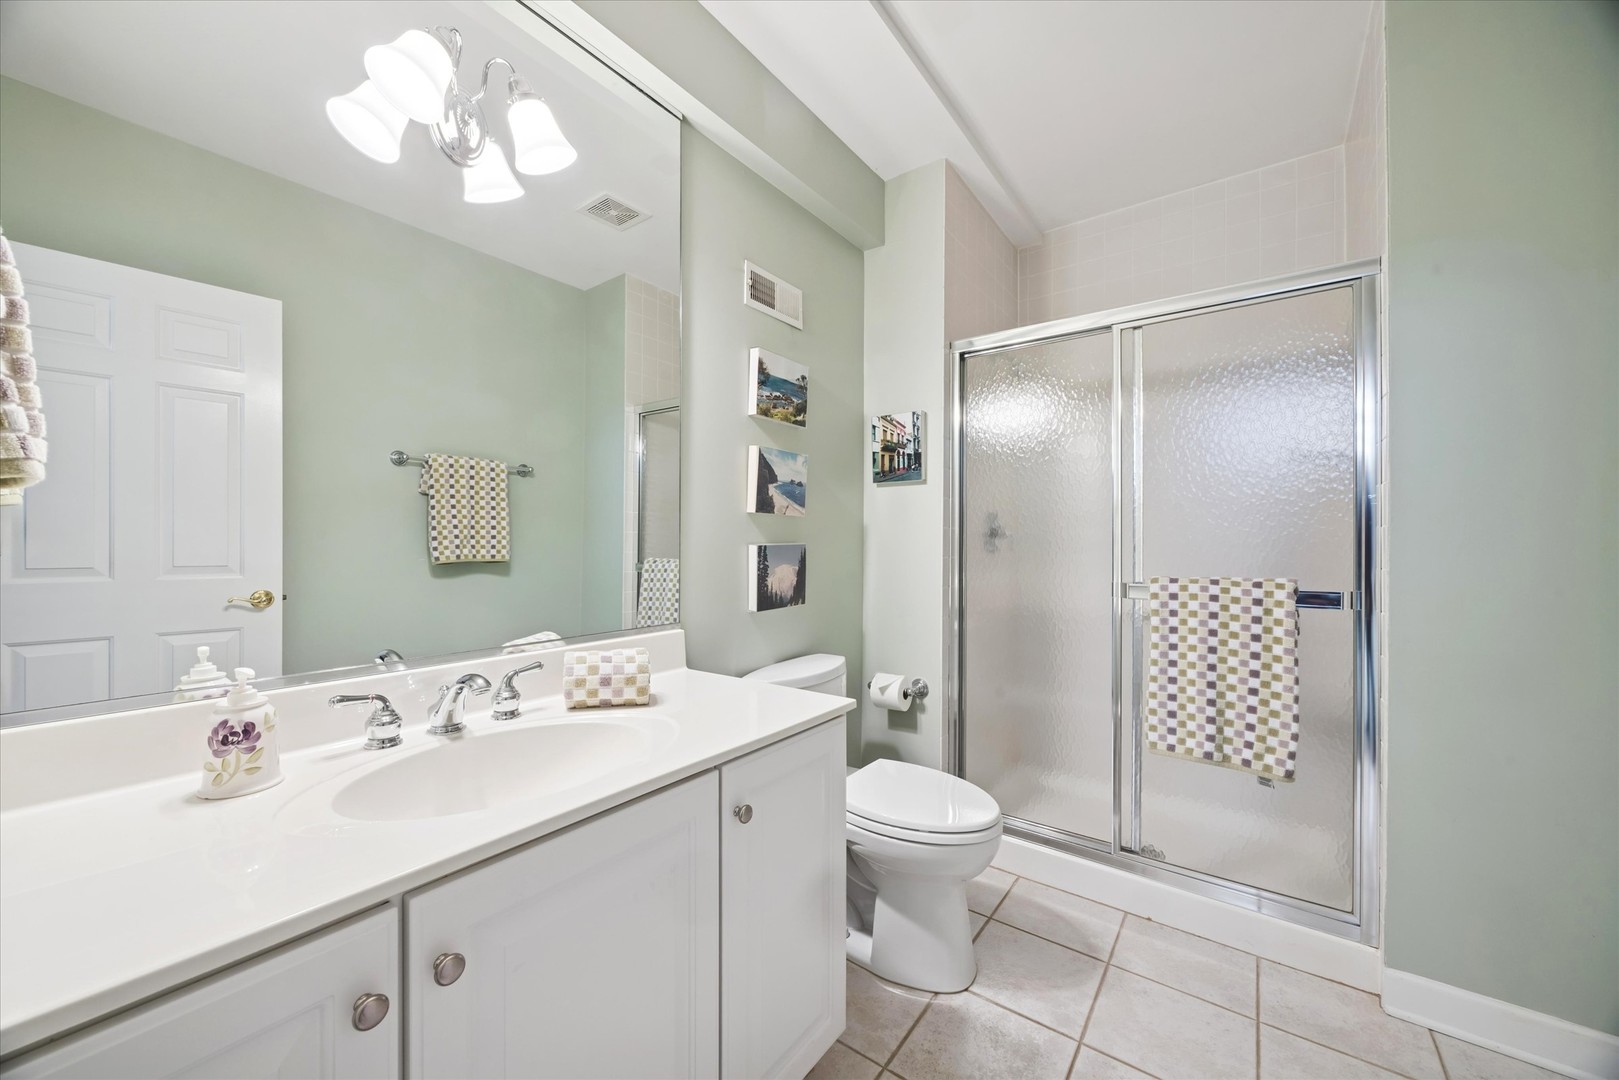
Full Bathrooms: 3
Other Interior Features Vaulted Ceiling(s), Wet Bar
Area & Lot
Living area 4,380 Sq.Ft.
MLS® ID 12539232
Year Built 1998
School District 86
High School Hinsdale Central High School
Middle School Clarendon Hills Middle School
Elementary School Prospect Elementary School
Type Residential
Status Sold
Exterior
Air conditioning Central Air
Heat type Natural Gas, Forced Air
Water Source Lake Michigan
Garage Space 2.0
Sewer Public Sewer
Parking Yes, Garage Owned, Attached, Garage
Finance
Sales Price $1,500,000
Real Estate Tax $22,249 yearly

Work With Rosaria

Rosaria brings over 25 years of business expertise, design insight, and market knowledge to help buyers and sellers make confident real estate decisions. Known for her personalized, data-driven approach, she delivers exceptional results with professionalism, integrity, and attention to detail.



