Leave a Message

Thank you for your message. We will be in touch with you shortly.

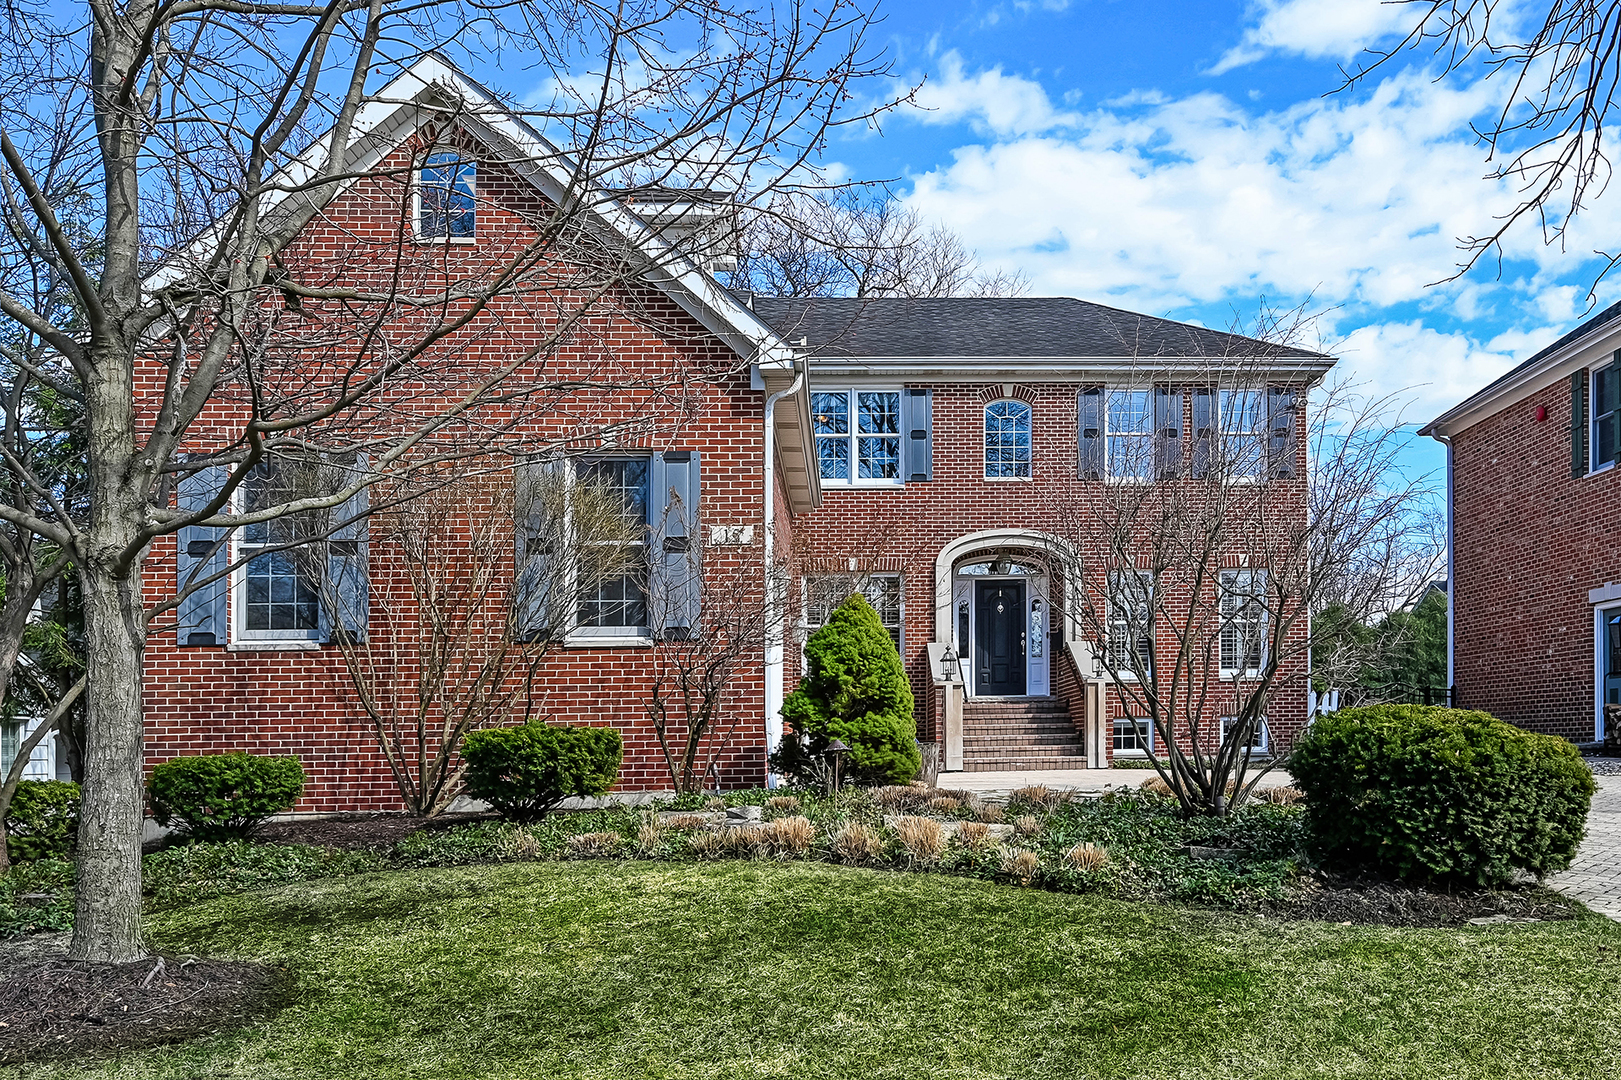
15 Arthur Avenue
Bought with Jon Keller with Baird & Warner and Listed by Anne Madden with @properties Christie's International Real Estate 630-887-8261
$1,600,000

15 Arthur Avenue

5 Beds 5 Baths 3,600 Sq.Ft. 8,502.91 Sq.Ft.

Description

All brick custom home sits grandly on its lot and delivers maximum livability in the heart of the village. Crafted in the finest traditional manner with hardwood floors, detailed moldings, built in features, 9 ft. foot ceilings and dynamic floor plan. Expansive kitchen is outfitted with professional grade appliances and abundant work space. The breakfast room opens to the spacious family room with fireplace. A cozy living room with second fireplace, dining room and home office or play space round out the first floor. The primary bedroom suite is an oasis of tranquility with coffered ceilings, a private sitting room, a knock-out walk in closet and updated bath. Three spacious bedrooms with hardwoods throughout and two full baths complete the second floor. The full, finished basement is a showstopper. With 10 1/2 ft. ceilings, natural light and space galore, all your relaxing and entertaining needs will be met. Family room with fireplace opens to recreation area with full kitchen and full bath. Incredible flex space can be guest suite, home gym or even space for a golf simulator. Exterior features a fully fenced back yard, paver patio and screened porch to extend the seasons. Extremely well maintained with notable reinvestment in mechanicals, a luxe primary bath, second kitchen in lower level and whole house generator. Ready for its next chapter!

Share Property

Location

15 Arthur Avenue, Clarendon Hills, IL 60514

Status

Sold

Date Sold

May 7, 2025

Property Amenities

Interior
Laundry room Main Level, Laundry Chute
Fireplace Wood Burning
Appliances Range, Microwave, Dishwasher, Refrigerator, Washer, Dryer, Disposal, Stainless Steel Appliance(s)
Flooring Hardwood, Carpet
Total Bedrooms: 5
Half Bathrooms: 1
Full Bathrooms: 4
Other Interior Features Cathedral Ceiling(s), Wet Bar, Solar Tube(s), Built-in Features, Walk-In Closet(s), High Ceilings, Coffered Ceiling(s), Special Millwork, Separate Dining Room
Area & Lot
Lot Area 8,502.91 Sq.Ft.
Living area 3,600 Sq.Ft.
MLS® ID 12318879
Year Built 2003
School District 86
High School Hinsdale Central High School
Middle School Clarendon Hills Middle School
Elementary School Prospect Elementary School
Architecture Styles Traditional
Type Residential
Status Sold
Exterior
Air conditioning Central Air, Zoned
Heat type Natural Gas, Forced Air, Radiant Floor
Water Source Lake Michigan
Garage Space 2.0
Sewer Public Sewer
Parking Brick Driveway, Garage Door Opener, On Site, Garage Owned, Attached, Garage
Roof Asphalt
Finance
Sales Price $1,600,000
Real Estate Tax $26,063 yearly

Work With Rosaria

Rosaria brings over 25 years of business expertise, design insight, and market knowledge to help buyers and sellers make confident real estate decisions. Known for her personalized, data-driven approach, she delivers exceptional results with professionalism, integrity, and attention to detail.



