
Leave a Message

Thank you for your message. We will be in touch with you shortly.

149 W Kennedy Lane Unit: 302
VIEW PHOTOS
$734,500

149 W Kennedy Lane Unit: 302

2 Beds 3 Baths 1,807 Sq.Ft.

Description

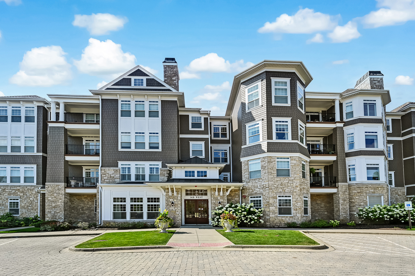
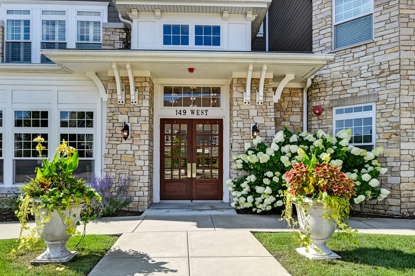
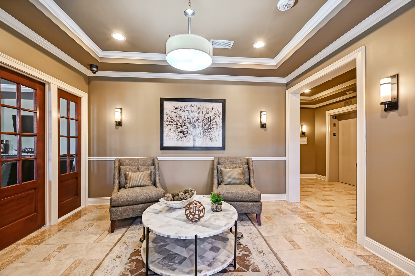
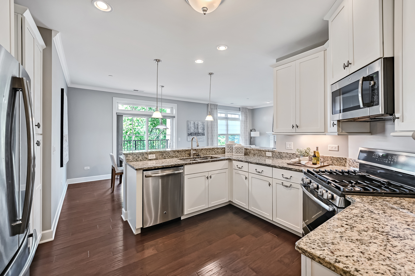
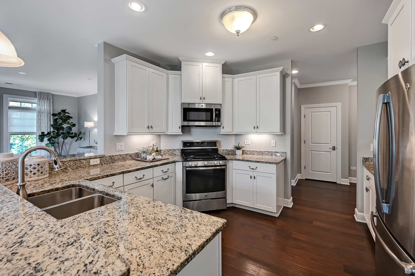
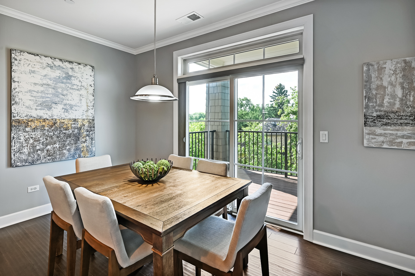
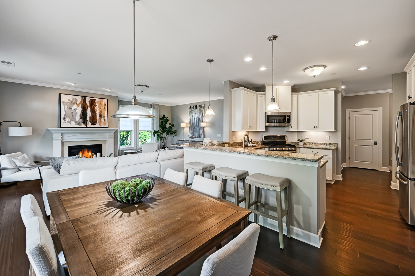
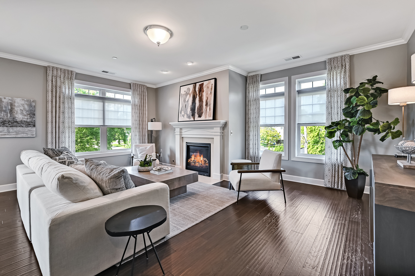
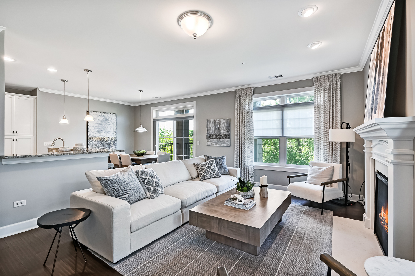
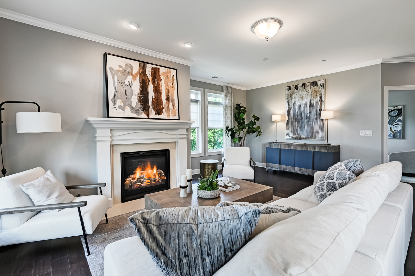
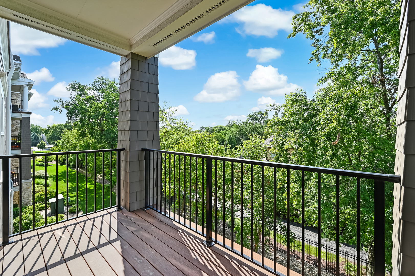
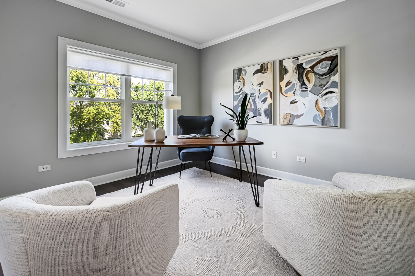
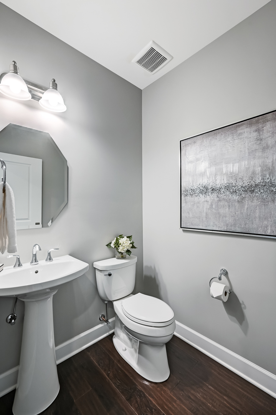
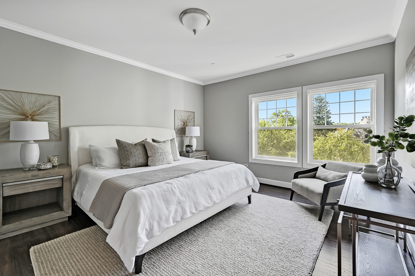
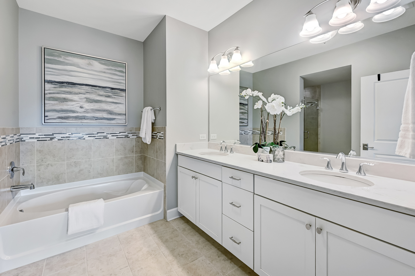
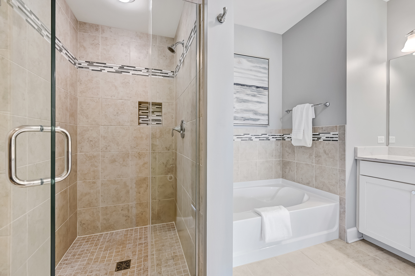
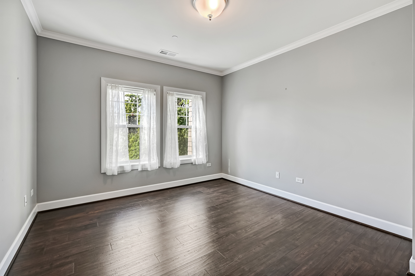
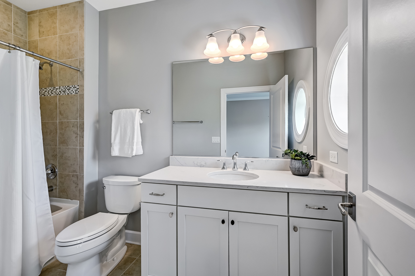
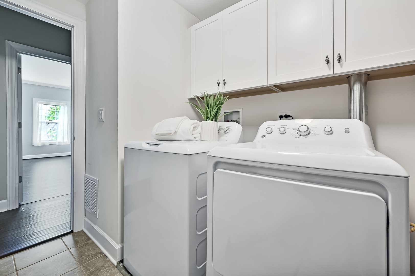
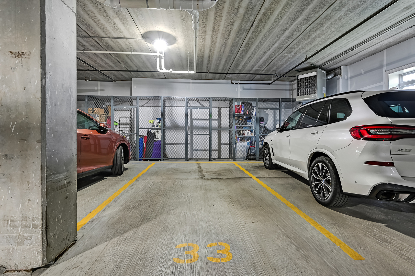
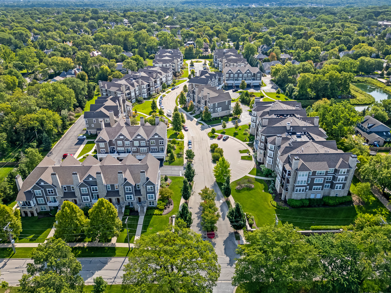
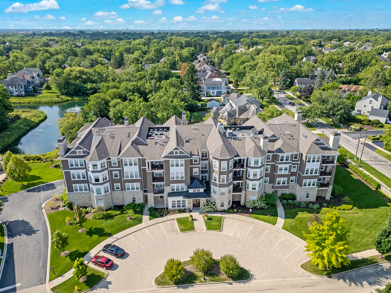
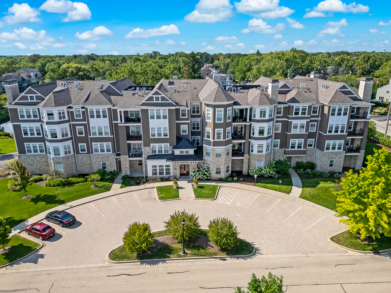
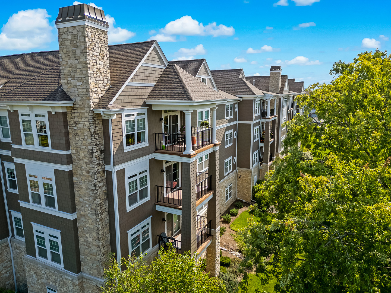
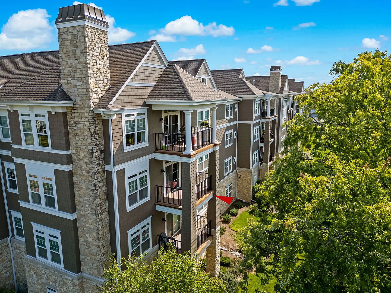
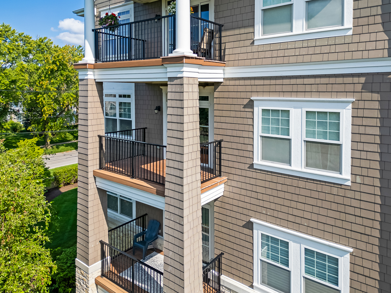
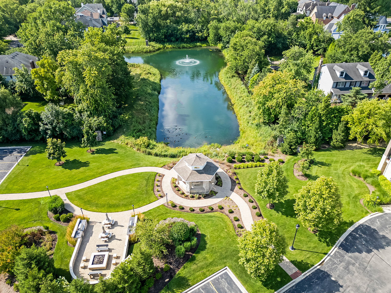
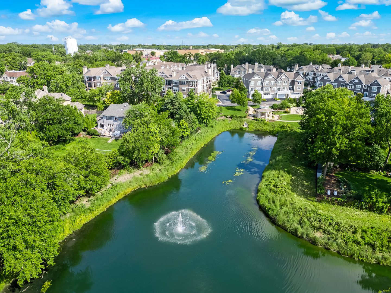
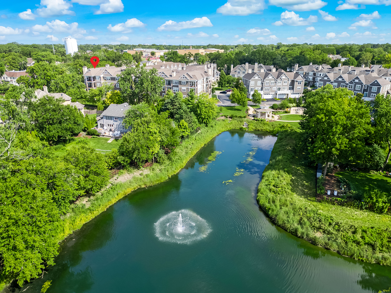
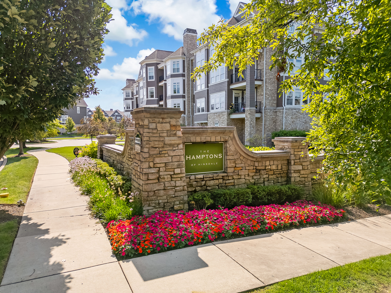
Welcome to the Hamptons of Hinsdale where you'll find an exclusive enclave of richly appointed townhomes and condominiums located on 12 acres of elegantly landscaped grounds. Featuring the Kelmscott model corner end unit with over 1800 sq ft of living including 2 bedrooms, 2.5 baths, a terrific office/den, gas fireplace in the living room, white custom cabinetry in eat-in kitchen with stainless appliances plus full size laundry. The sunny balcony with southern exposure provides lovely views of the local single family neighborhood. The one-car heated garage space #33 includes a storage unit as well. Sign up for the community room for family get-togethers too!

Share Property

Location

149 W Kennedy Lane Unit: 302, Hinsdale, IL 60521

Status

Sold

Date Sold

September 23, 2024

Property Amenities

Interior
Laundry room In Unit
Fireplace Gas Log, Gas Starter
Appliances Range, Microwave, Dishwasher, Refrigerator, Washer, Dryer, Stainless Steel Appliance(s)
Total Bedrooms: 2
Half Bathrooms: 1
Full Bathrooms: 2
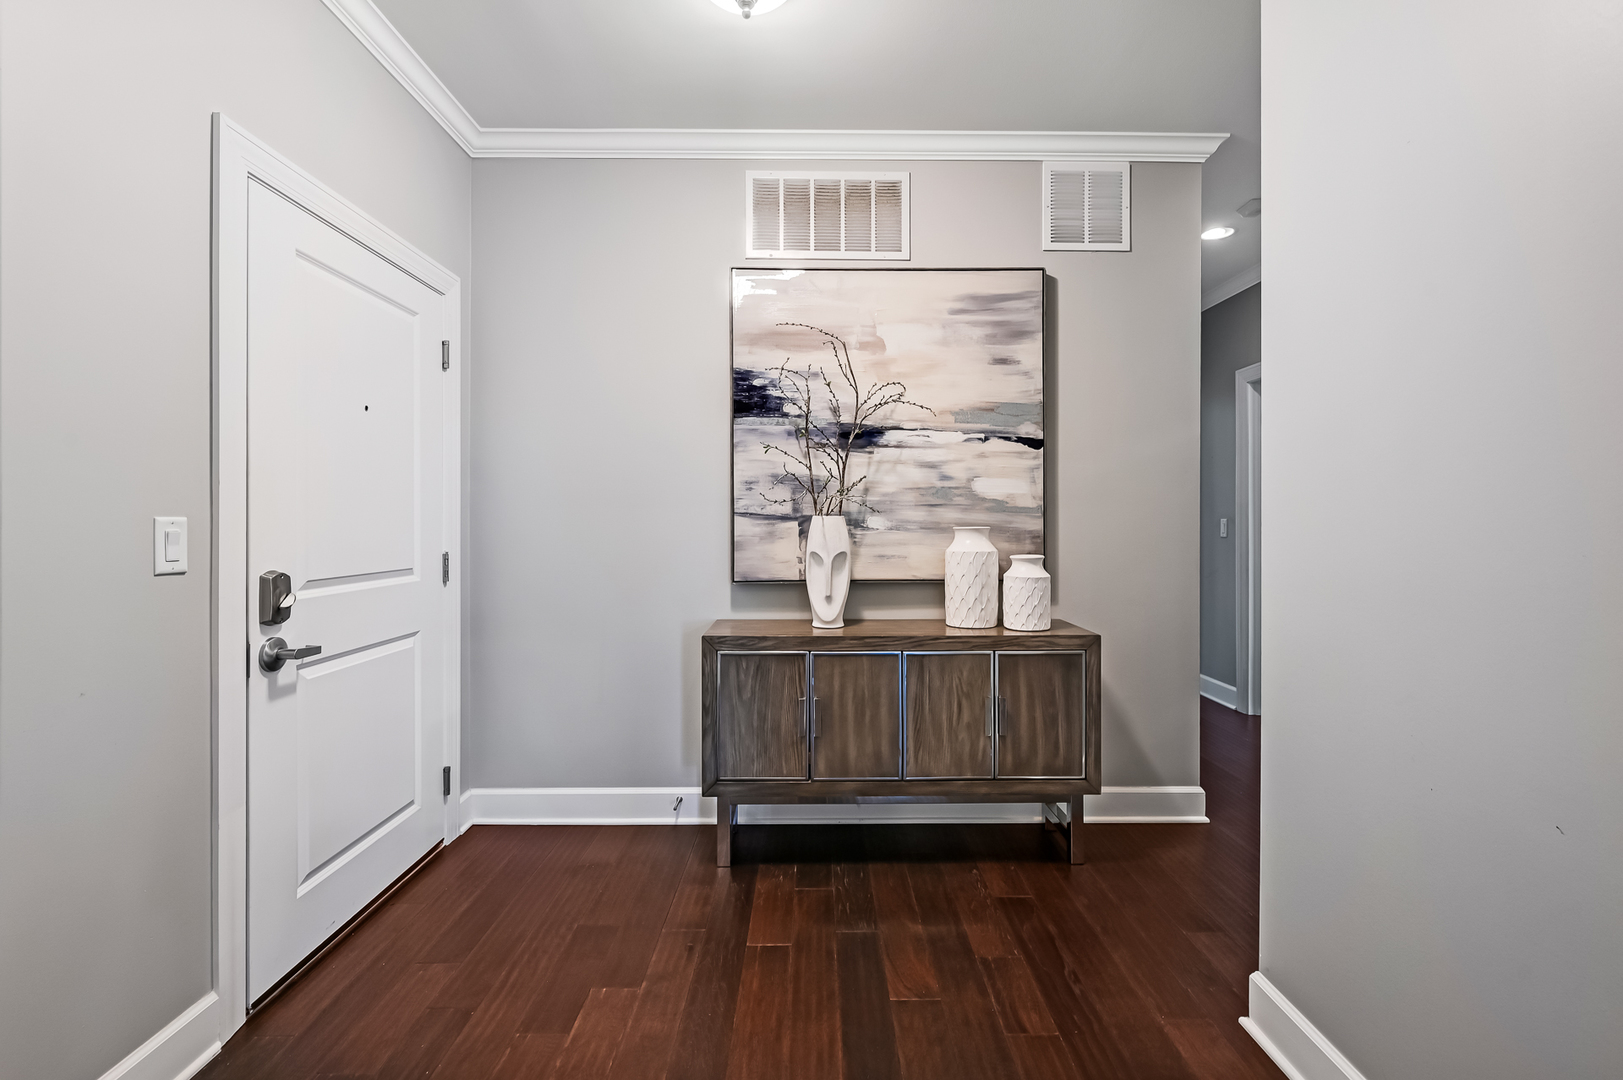
Other Interior Features Elevator, Hardwood Floors
Area & Lot
Living area 1,807 Sq.Ft.
MLS® ID 11992971
Year Built 2017
School District 86
High School Hinsdale Central High School
Middle School Hinsdale Middle School
Elementary School Elm Elementary School
Type Condo
Status Sold
Exterior
Stories 3
Air conditioning Central Air
Heat type Natural Gas, Forced Air
Water Source Lake Michigan
Garage Space 1.0
Sewer Public Sewer
Other Exterior Features Balcony, Storms/Screens, End Unit
Lot Features Common Grounds, Landscaped
Finance
Sales Price $734,500
HOA Fees $646 monthly
Real Estate Tax $9,593 yearly

Work With Rosaria

Rosaria brings over 25 years of business expertise, design insight, and market knowledge to help buyers and sellers make confident real estate decisions. Known for her personalized, data-driven approach, she delivers exceptional results with professionalism, integrity, and attention to detail.



