Leave a Message

Thank you for your message. We will be in touch with you shortly.

1413 Tomlin Drive
1413 Tomlin Drive
1413 Tomlin Drive
1413 Tomlin Drive
1413 Tomlin Drive
1413 Tomlin Drive
1413 Tomlin Drive
1413 Tomlin Drive
1413 Tomlin Drive
1413 Tomlin Drive
1413 Tomlin Drive
1413 Tomlin Drive
1413 Tomlin Drive
1413 Tomlin Drive
1413 Tomlin Drive
1413 Tomlin Drive
1413 Tomlin Drive
1413 Tomlin Drive
1413 Tomlin Drive
1413 Tomlin Drive
1413 Tomlin Drive
1413 Tomlin Drive
1413 Tomlin Drive
1413 Tomlin Drive
1413 Tomlin Drive
1413 Tomlin Drive
1413 Tomlin Drive
1413 Tomlin Drive
1413 Tomlin Drive
1413 Tomlin Drive
1413 Tomlin Drive
1413 Tomlin Drive
1413 Tomlin Drive
1413 Tomlin Drive
1413 Tomlin Drive
1413 Tomlin Drive
1413 Tomlin Drive
1413 Tomlin Drive
1413 Tomlin Drive
1413 Tomlin Drive
1413 Tomlin Drive
VIEW PHOTOS
$755,250

1413 Tomlin Drive

4 Beds 3 Baths 2,643 Sq.Ft.

Description

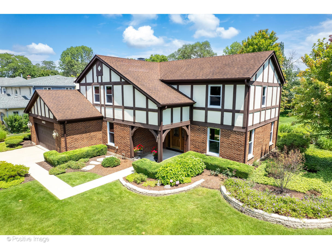
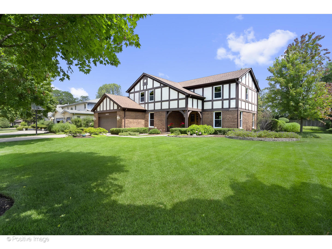
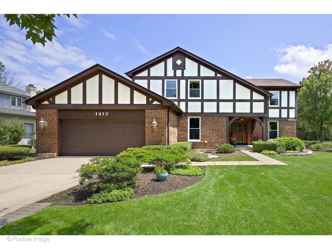
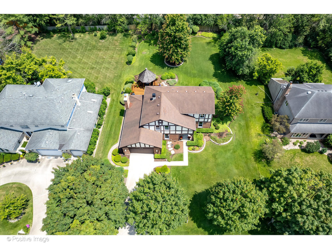
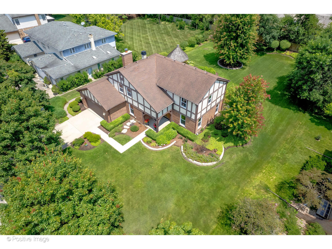
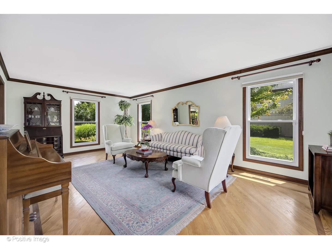
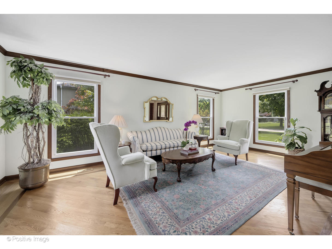
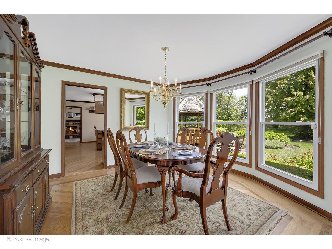
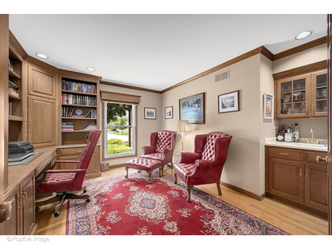
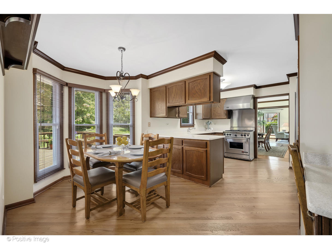
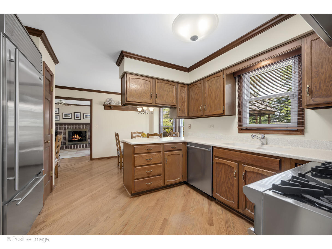
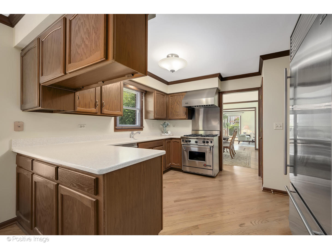
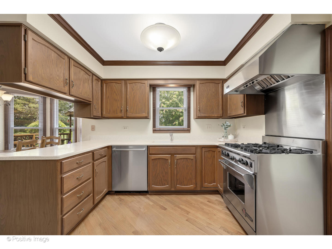
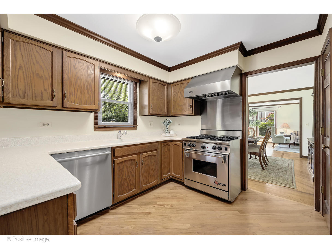
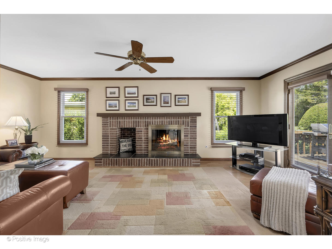
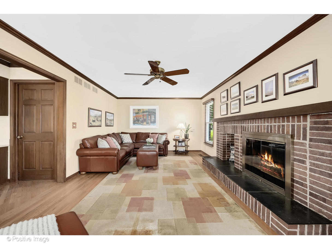
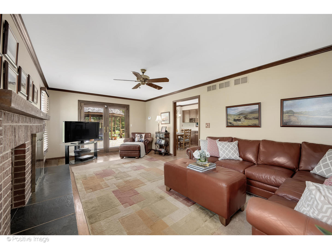
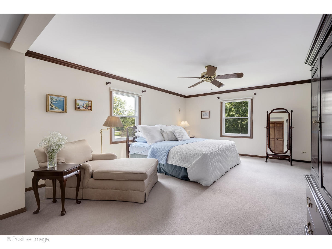
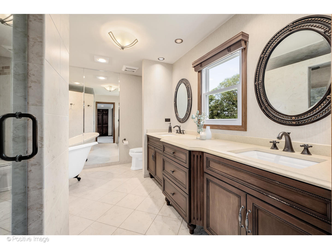
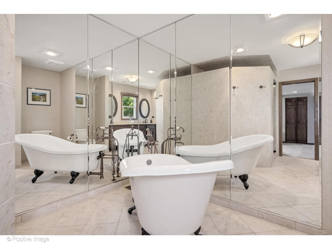
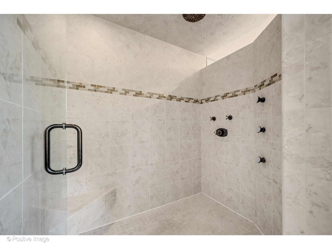
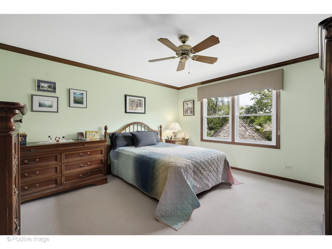
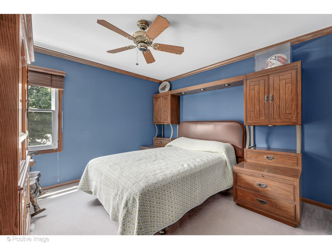
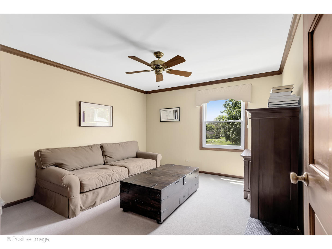
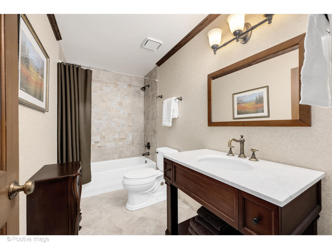
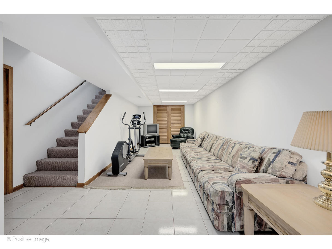
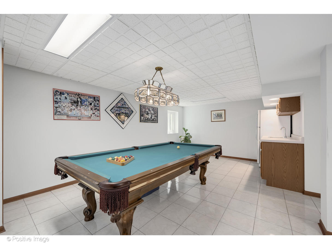
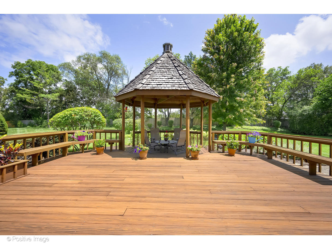
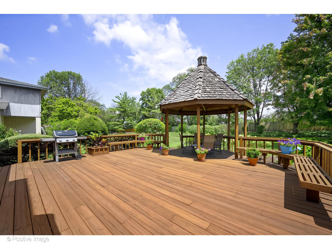
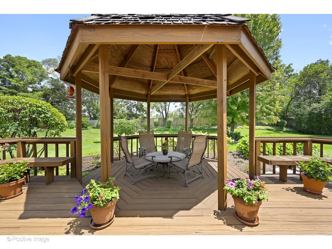
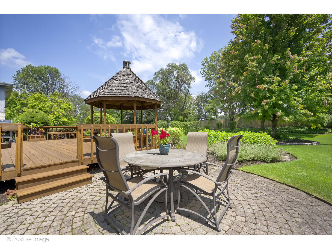
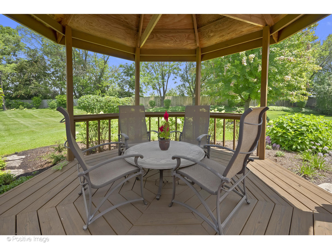
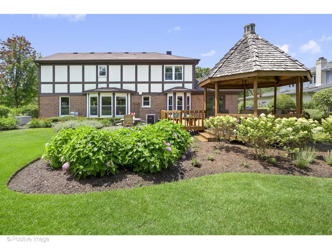
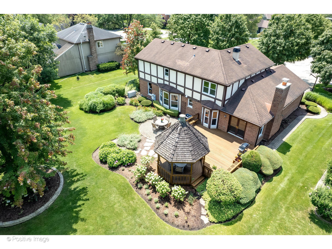
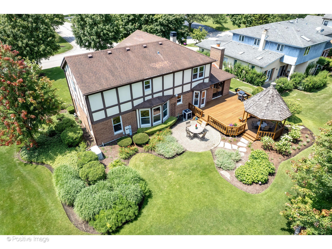
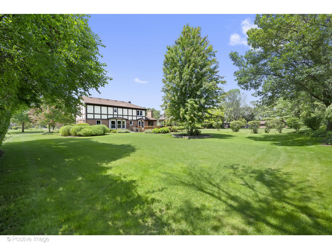
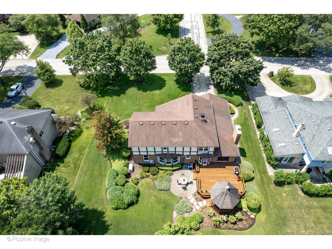
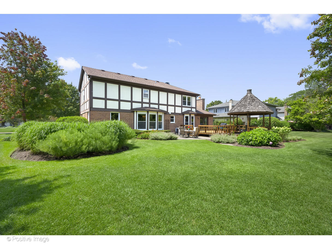
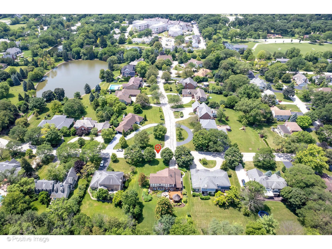
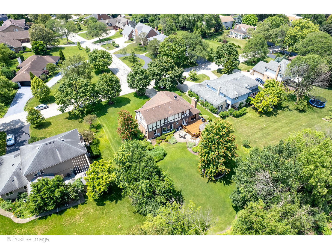
Welcome to Tomlin Drive. This immaculate home is nestled in the Burr Ridge Meadows subdivision of the coveted Hinsdale School District 181. This home has one of the most impressive yards you will see; a true private oasis. Inside, you will notice a functional, welcoming layout with plenty of natural light and generous room sizes. The main level living area boasts HW flooring, crown molding, sub zero fridge, Wolf oven range, a private office, and laundry. The primary suite has an over sized walk-in shower with full body sprays, a soaker tub, and a double vanity-a true retreat. Bedrooms 2 and 3 are equipped with walk-in closets and plenty of space for essentials. Other features of this home include Feldco double-pane sound proof windows; outdoor sprinkler system; invisible pet fence; and attached Weber gas grill. Walking distance to Woods Pool, tennis courts, and Katherine Legge Park. This is a fantastic opportunity to live in a charming neighborhood with well renowned schools. Welcome home.

Share Property

Location

1413 Tomlin Drive, Burr Ridge, IL 60527

Status

Sold

Date Sold

August 26, 2024

Property Amenities

Interior
Appliances Double Oven, Range, Microwave, Dishwasher, Refrigerator, High End Refrigerator, Washer, Dryer, Disposal
Total Bedrooms: 4
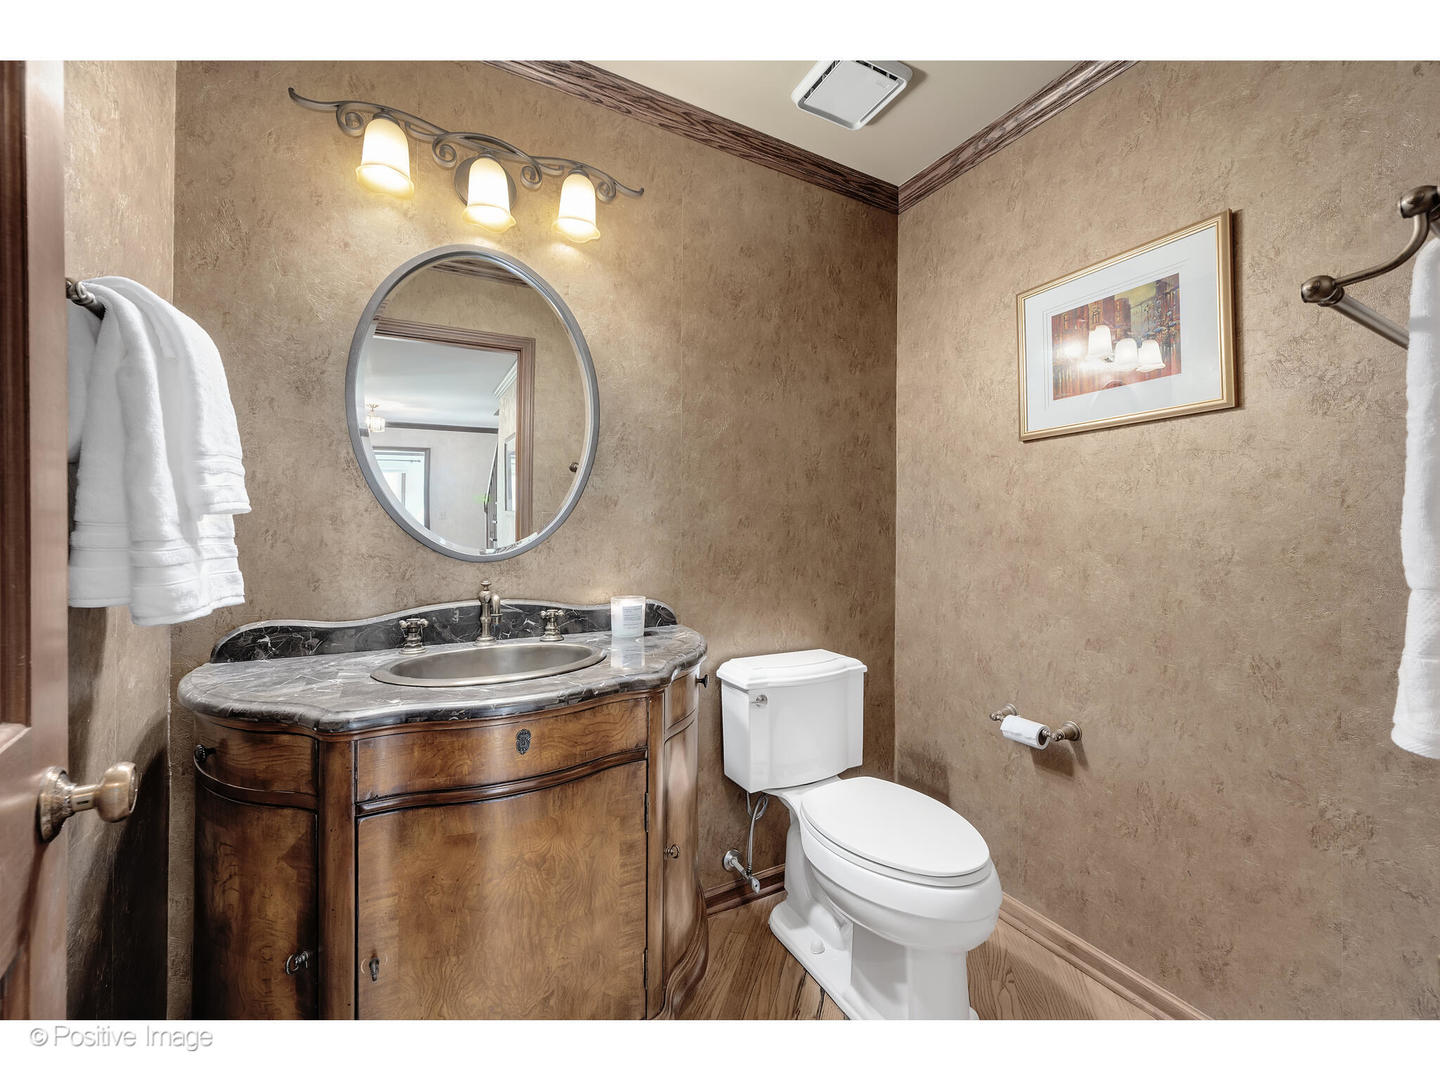
Half Bathrooms: 1
Full Bathrooms: 2
Other Interior Features Bar-Wet, Hardwood Floors, First Floor Laundry, Walk-In Closet(s), Bookcases, Pantry
Area & Lot
Living area 2,643 Sq.Ft.
MLS® ID 12110180
Year Built 1985
School District 86
High School Hinsdale Central High School
Middle School Hinsdale Middle School
Elementary School Elm Elementary School
Type Residential
Status Sold
Exterior
Air conditioning Central Air
Heat type Natural Gas
Water Source Lake Michigan
Garage Space 2.0
Sewer Public Sewer
Finance
Sales Price $755,250
HOA Fees $430 yearly
Real Estate Tax $15,363 yearly

Work With Rosaria

Rosaria brings over 25 years of business expertise, design insight, and market knowledge to help buyers and sellers make confident real estate decisions. Known for her personalized, data-driven approach, she delivers exceptional results with professionalism, integrity, and attention to detail.



