


Leave a Message

Thank you for your message. We will be in touch with you shortly.

1401 Burr Oak Road Unit: 117B
VIEW PHOTOS
Bought with Gina Knight with Worth Clark Realty and Listed by Kim Lotka with @properties Christie's International Real Estate 630-533-8800
$435,000

1401 Burr Oak Road Unit: 117B

3 Beds 2 Baths 1,848 Sq.Ft.

Description

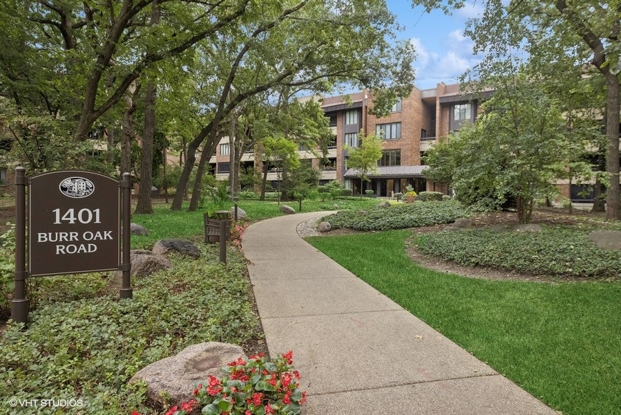
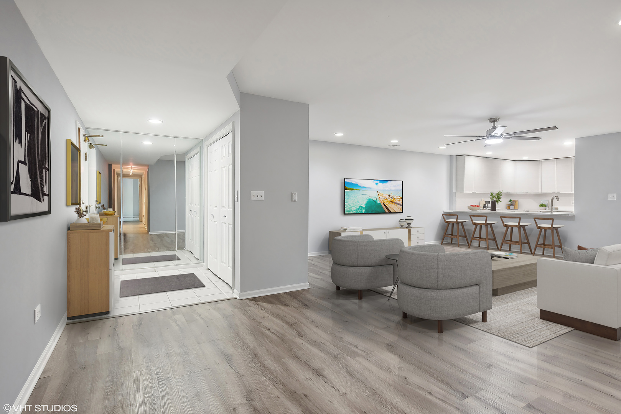
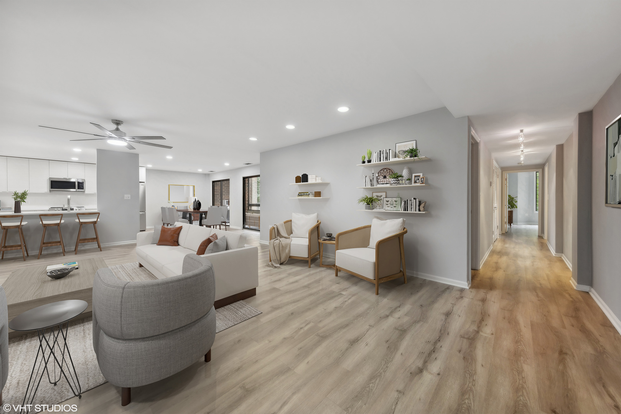
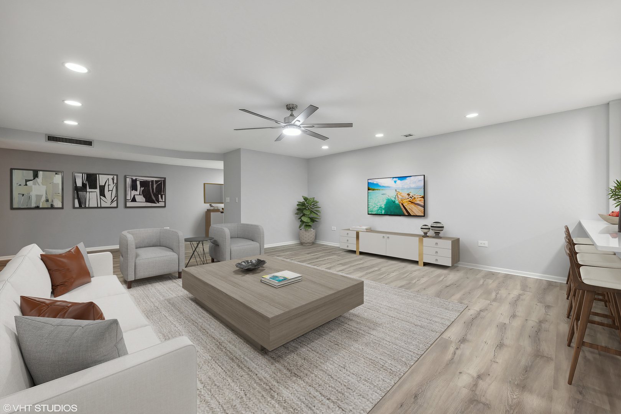
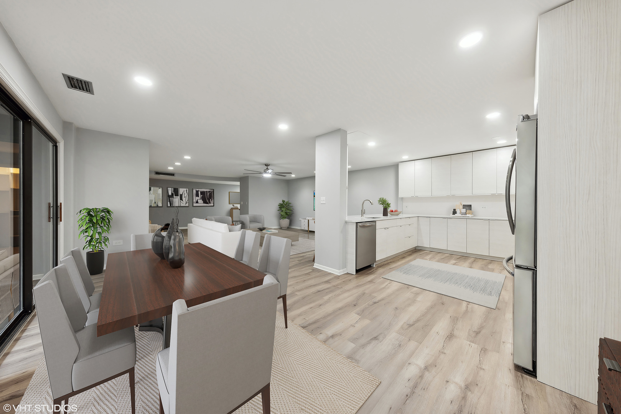
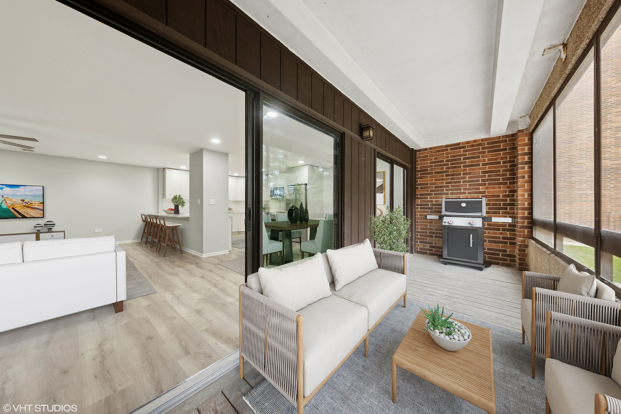
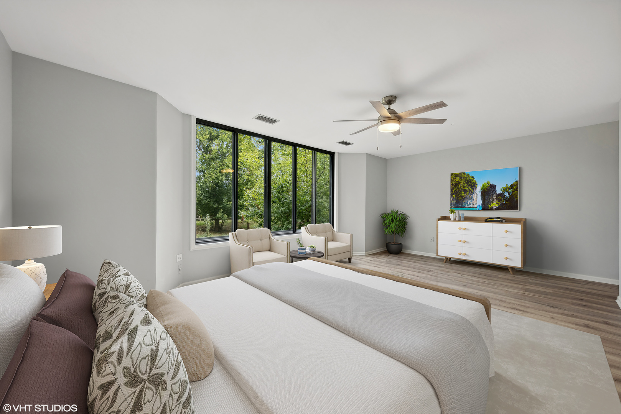
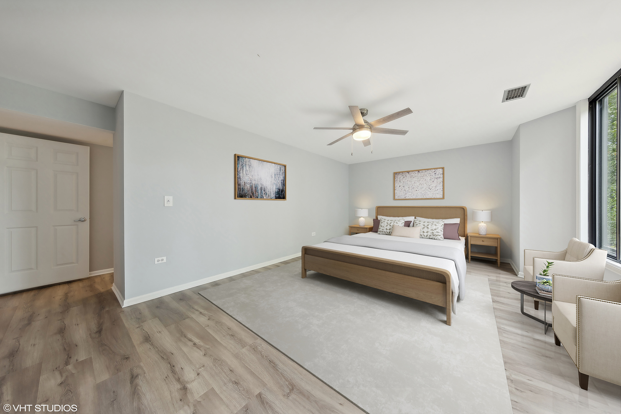
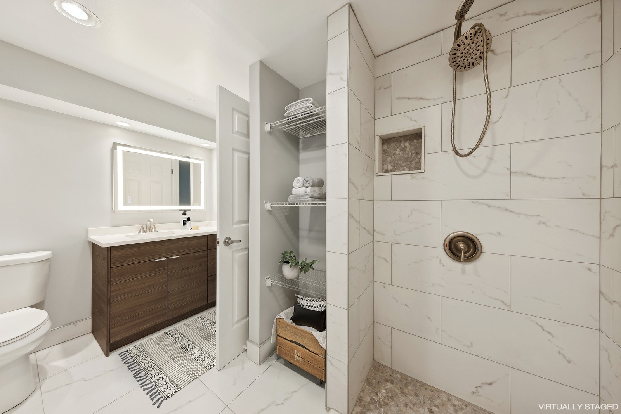
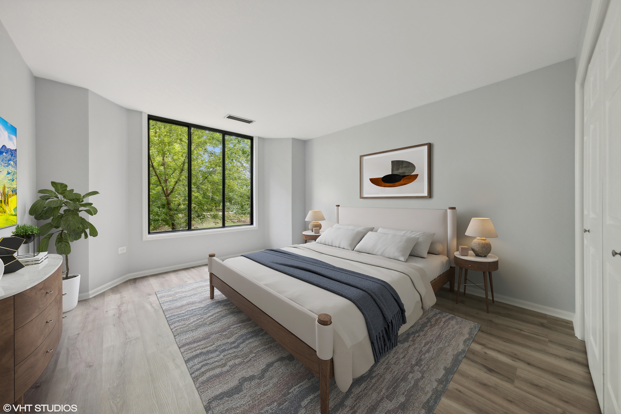
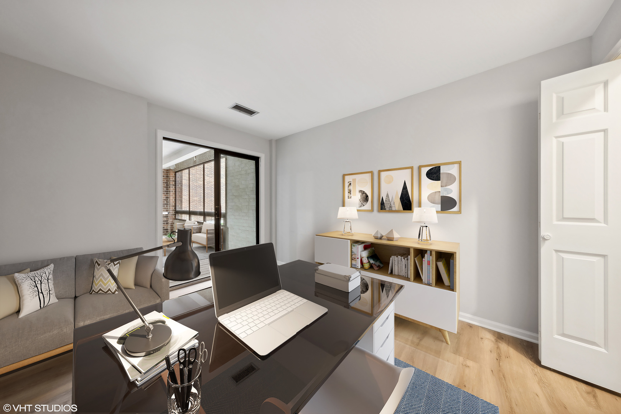
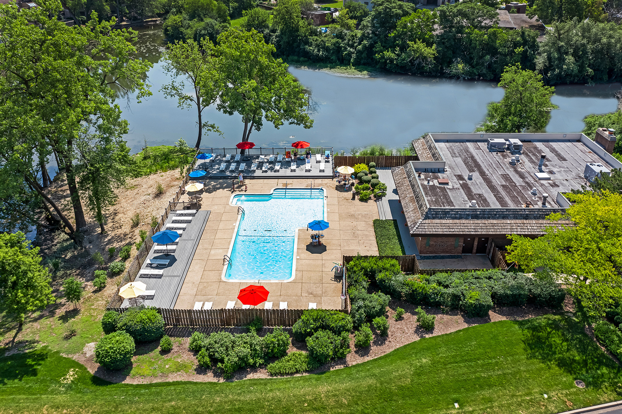
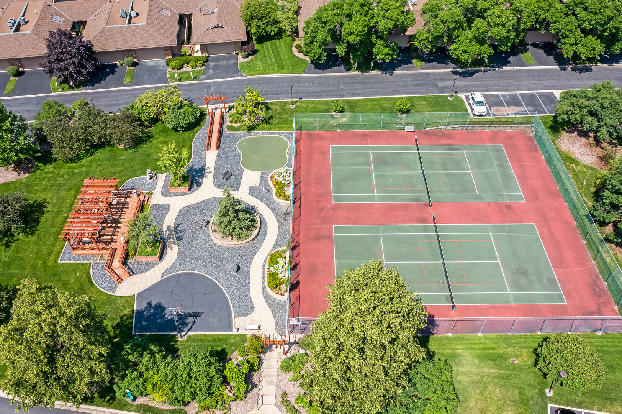
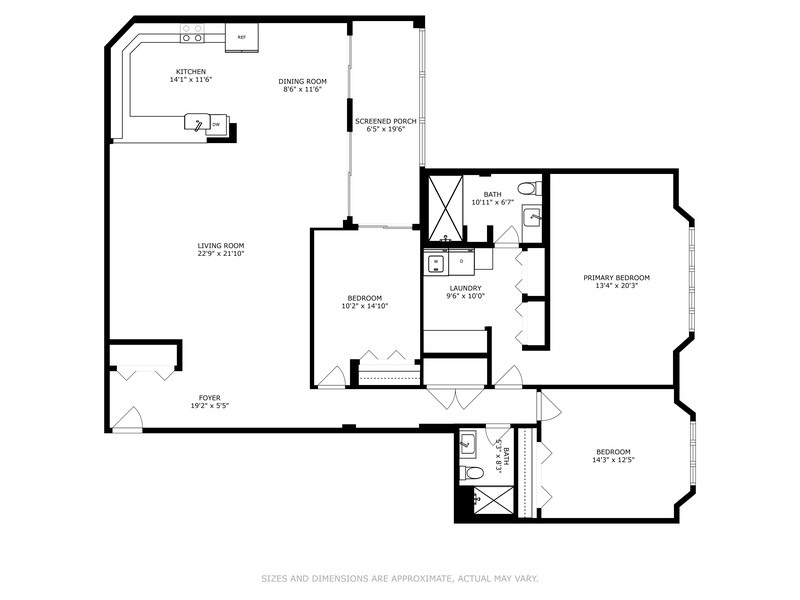
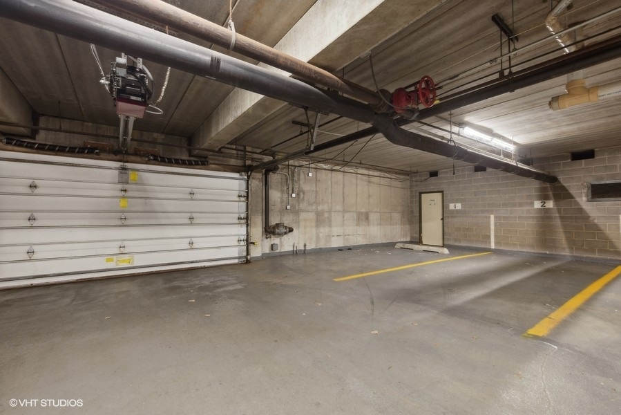
This private first-floor end unit offers a blend of tranquility and modern convenience with scenic wooded views from every window. The open concept floor plan is completely updated, featuring new electrical, plumbing, and flooring. The Kitchen is a highlight, designed with ample cabinetry, quartz countertops, high-end stainless appliances, and under-cabinet lighting. The spacious primary bedroom includes a luxurious bath a huge walk-in shower and abundant closet space. Enjoy oversized screened porch with breathtaking views. The unit comes with two dedicated heated parking spots and additional storage. The secure building features and inviting lobby, and the community offers an array of amenities for an active lifestyle, such as pickleball, tennis, scenic walking paths, a pool, and a clubhouse. With a gated 24-hour guard house, access to Hinsdale schools, and proximity to expressways, the Metra, and Oak Brook Mall's shops and restaurants, this property is a perfect opportunity.

Share Property

Location

1401 Burr Oak Road Unit: 117B, Hinsdale, IL 60521

Status

Sold

Date Sold

February 28, 2025

Property Amenities

Interior
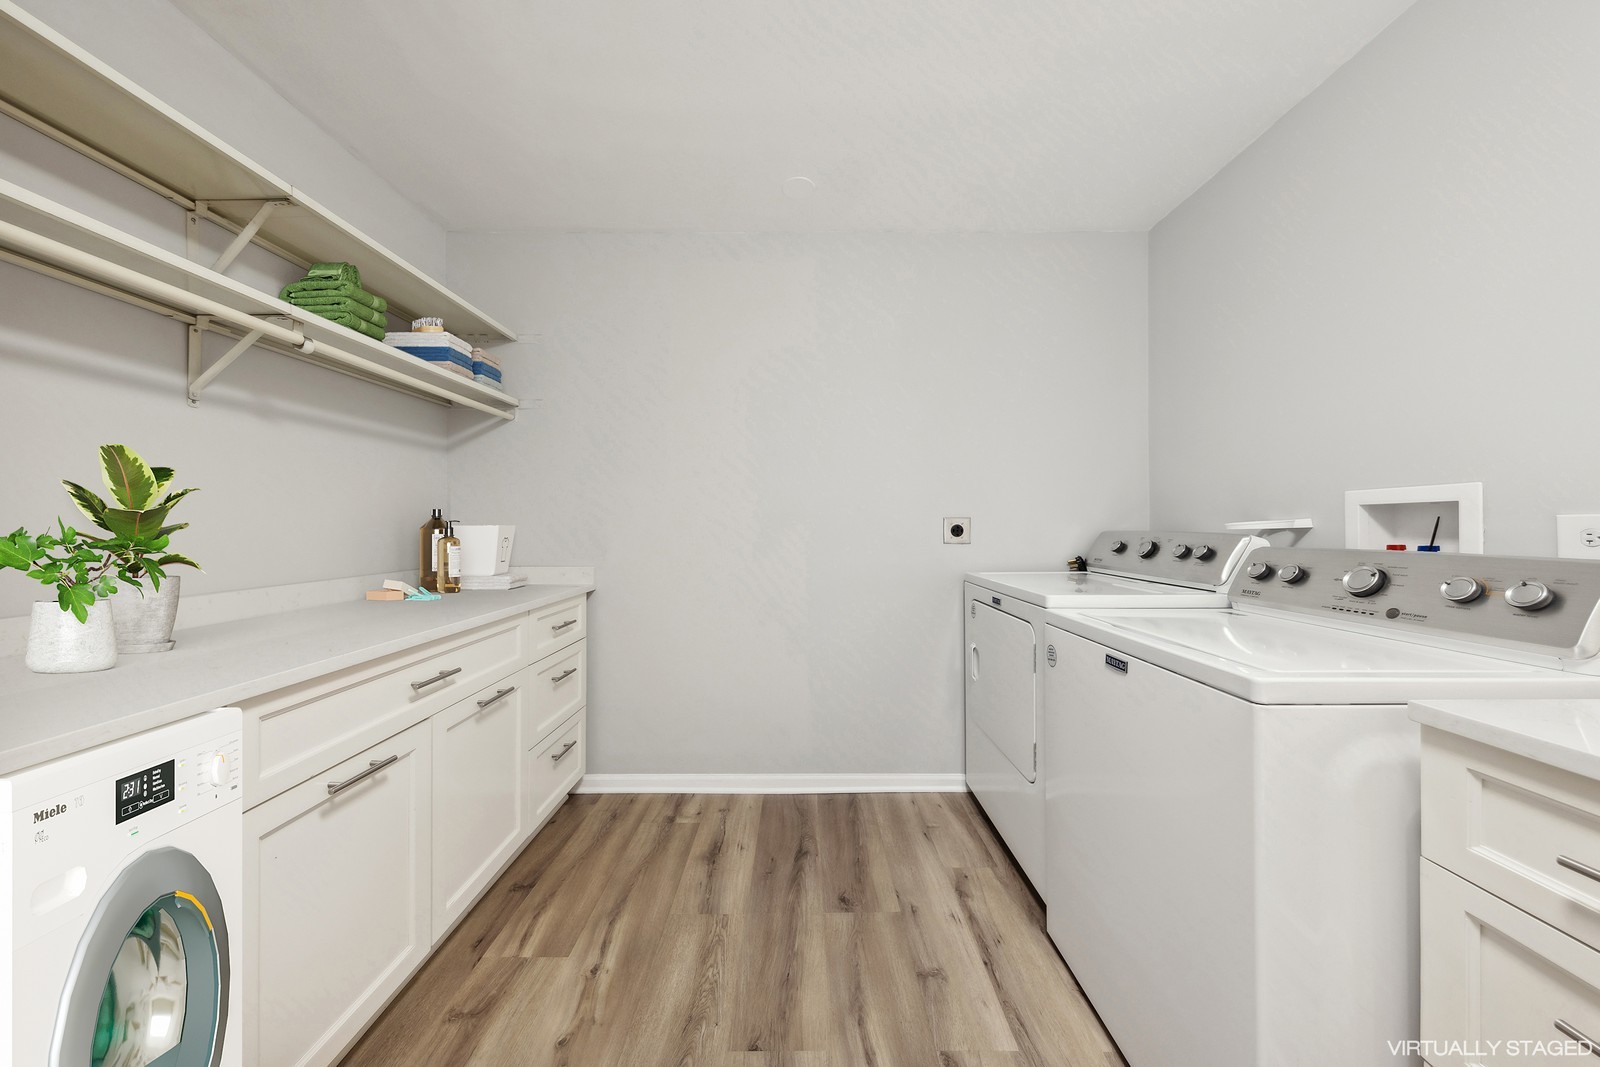
Laundry room Electric Dryer Hookup, In Unit
Appliances Range, Microwave, Dishwasher, Refrigerator, Washer, Dryer, Stainless Steel Appliance(s), Range Hood
Total Bedrooms: 3
Full Bathrooms: 2
Other Interior Features Elevator, Wood Laminate Floors, First Floor Laundry, First Floor Full Bath, Laundry Hook-Up in Unit, Storage, Flexicore, Open Floorplan
Area & Lot
Living area 1,848 Sq.Ft.
MLS® ID 12138323
Year Built 1977
School District 86
High School Hinsdale Central High School
Middle School Clarendon Hills Middle School
Elementary School Monroe Elementary School
Type Condo
Status Sold
Exterior
Stories 4
Air conditioning Central Air
Heat type Electric
Water Source Lake Michigan
Garage Space 2.0
Sewer Public Sewer
Finance
Sales Price $435,000
HOA Fees $1,042 monthly
Real Estate Tax $6,119 yearly

Work With Rosaria

Rosaria brings over 25 years of business expertise, design insight, and market knowledge to help buyers and sellers make confident real estate decisions. Known for her personalized, data-driven approach, she delivers exceptional results with professionalism, integrity, and attention to detail.



