Leave a Message

Thank you for your message. We will be in touch with you shortly.

140 N Quincy Street
140 N Quincy Street
140 N Quincy Street
140 N Quincy Street
140 N Quincy Street
140 N Quincy Street
140 N Quincy Street
140 N Quincy Street
140 N Quincy Street
140 N Quincy Street
140 N Quincy Street
140 N Quincy Street
140 N Quincy Street
140 N Quincy Street
140 N Quincy Street
140 N Quincy Street
140 N Quincy Street
140 N Quincy Street
140 N Quincy Street
140 N Quincy Street
140 N Quincy Street
140 N Quincy Street
140 N Quincy Street
140 N Quincy Street
140 N Quincy Street
140 N Quincy Street
140 N Quincy Street
140 N Quincy Street
140 N Quincy Street
140 N Quincy Street
140 N Quincy Street
140 N Quincy Street
140 N Quincy Street
140 N Quincy Street
140 N Quincy Street
140 N Quincy Street
140 N Quincy Street
140 N Quincy Street
140 N Quincy Street
140 N Quincy Street
140 N Quincy Street
140 N Quincy Street
140 N Quincy Street
140 N Quincy Street
140 N Quincy Street
140 N Quincy Street
140 N Quincy Street
140 N Quincy Street
140 N Quincy Street
140 N Quincy Street
140 N Quincy Street
VIEW PHOTOS
Bought with Kerry Turgeon with Baird & Warner and Listed by Lisa Read with @properties Christie's International Real Estate 312-208-8748
$1,650,000

140 N Quincy Street

5 Beds 4 Baths 3,376 Sq.Ft.

Description

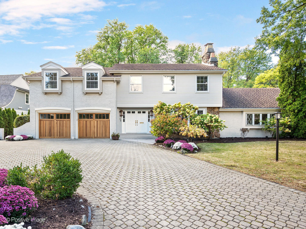
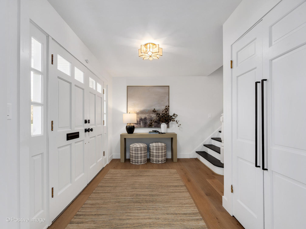
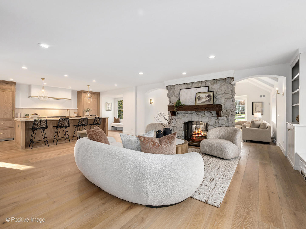
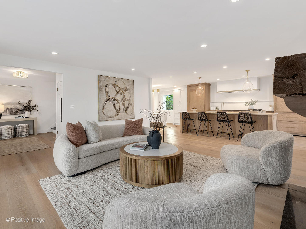
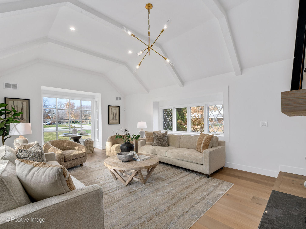
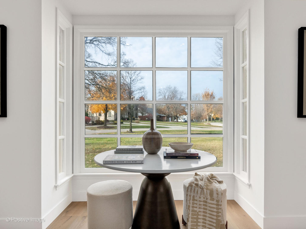
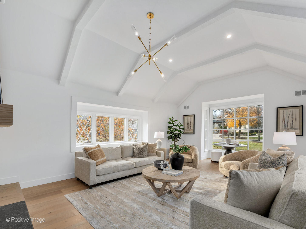
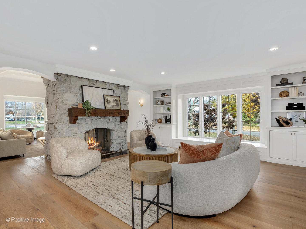
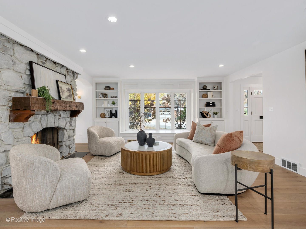
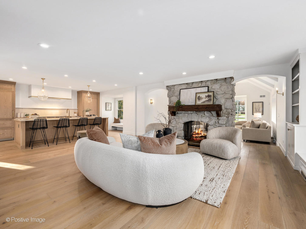
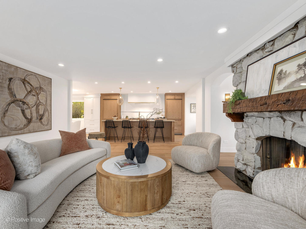
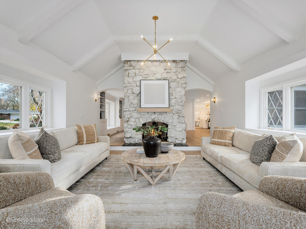
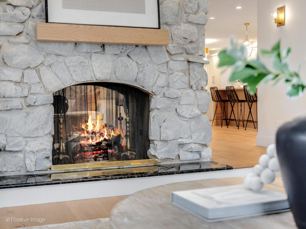
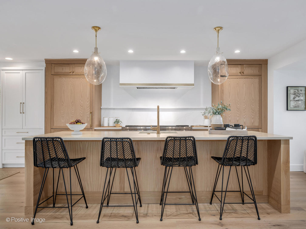
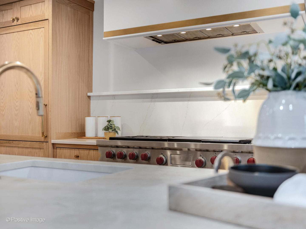
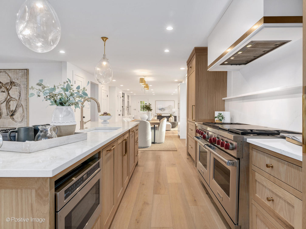
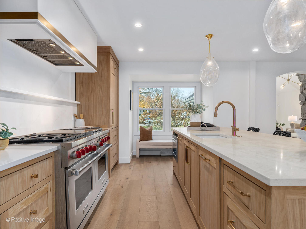
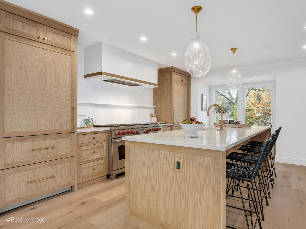
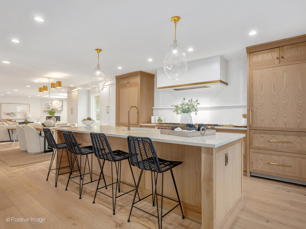
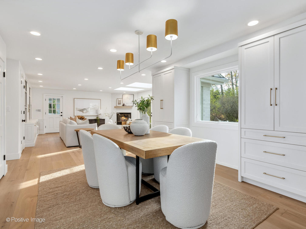
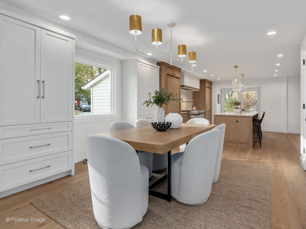
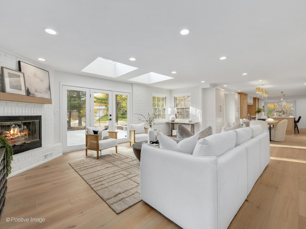
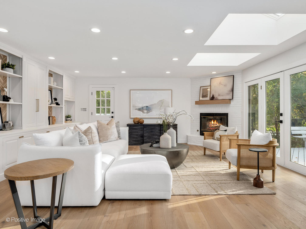
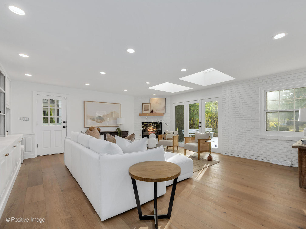
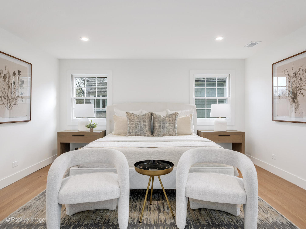
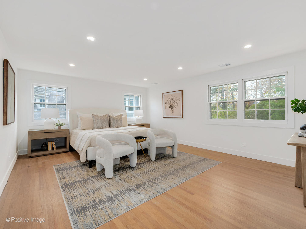
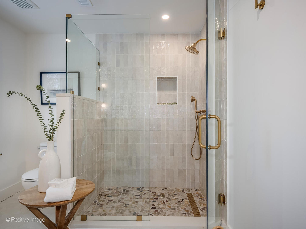
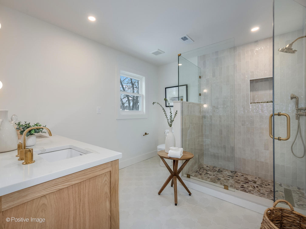
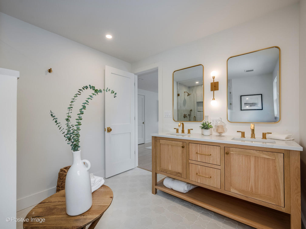
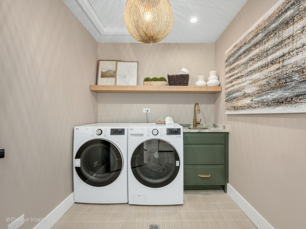
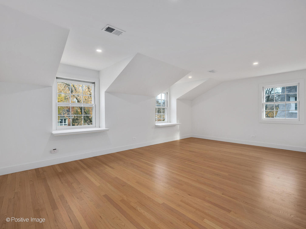
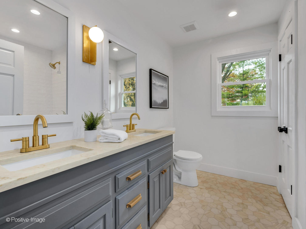
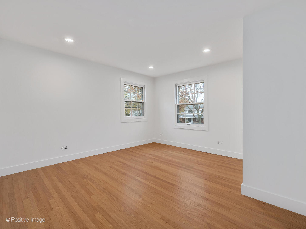
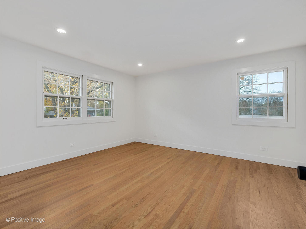
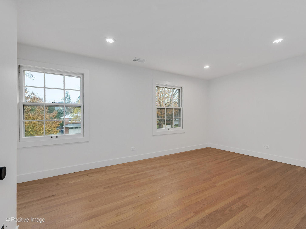
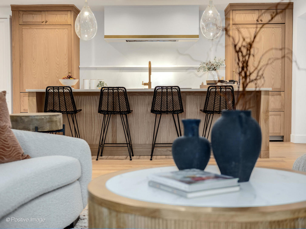
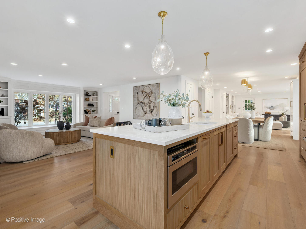
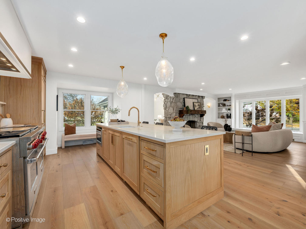
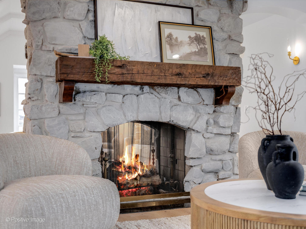
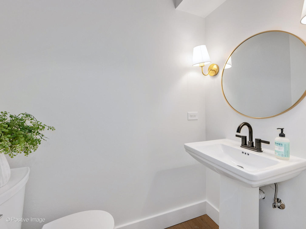
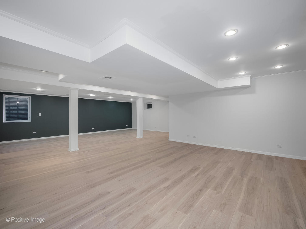
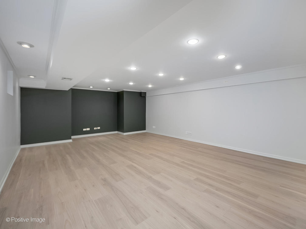
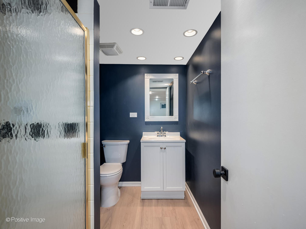
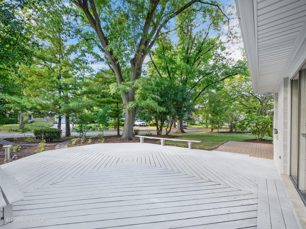
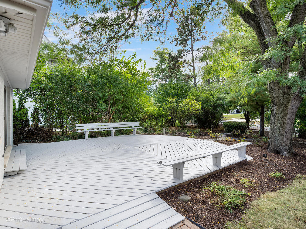
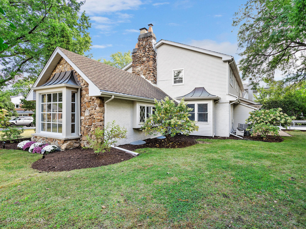
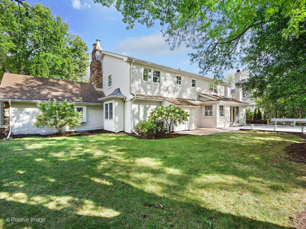
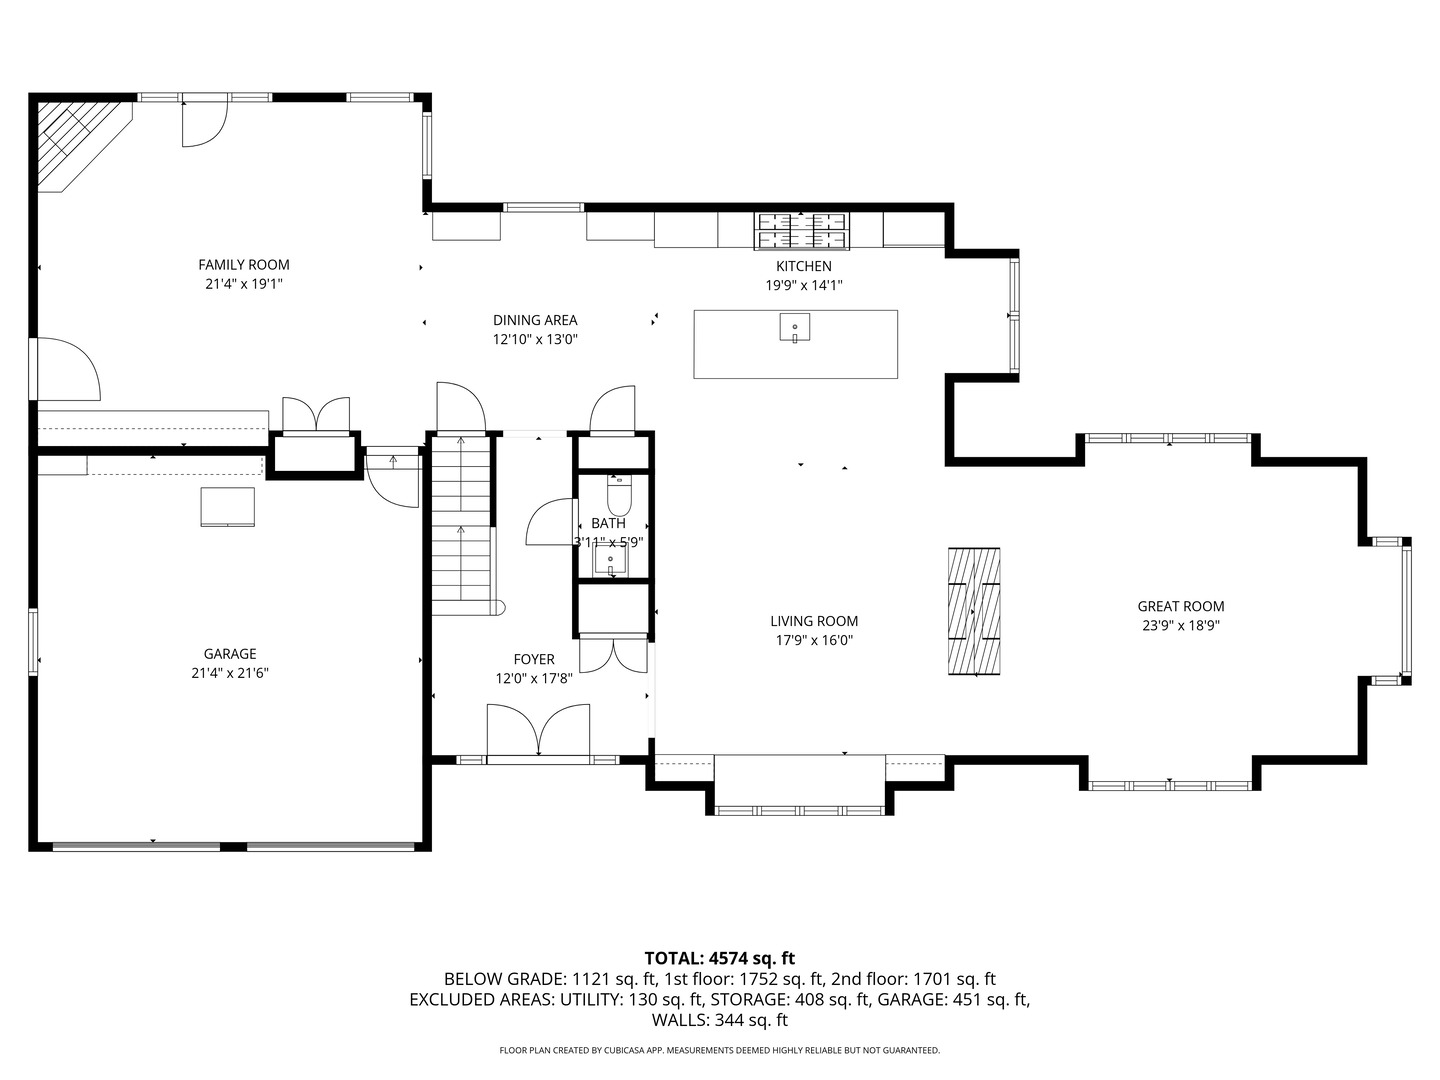
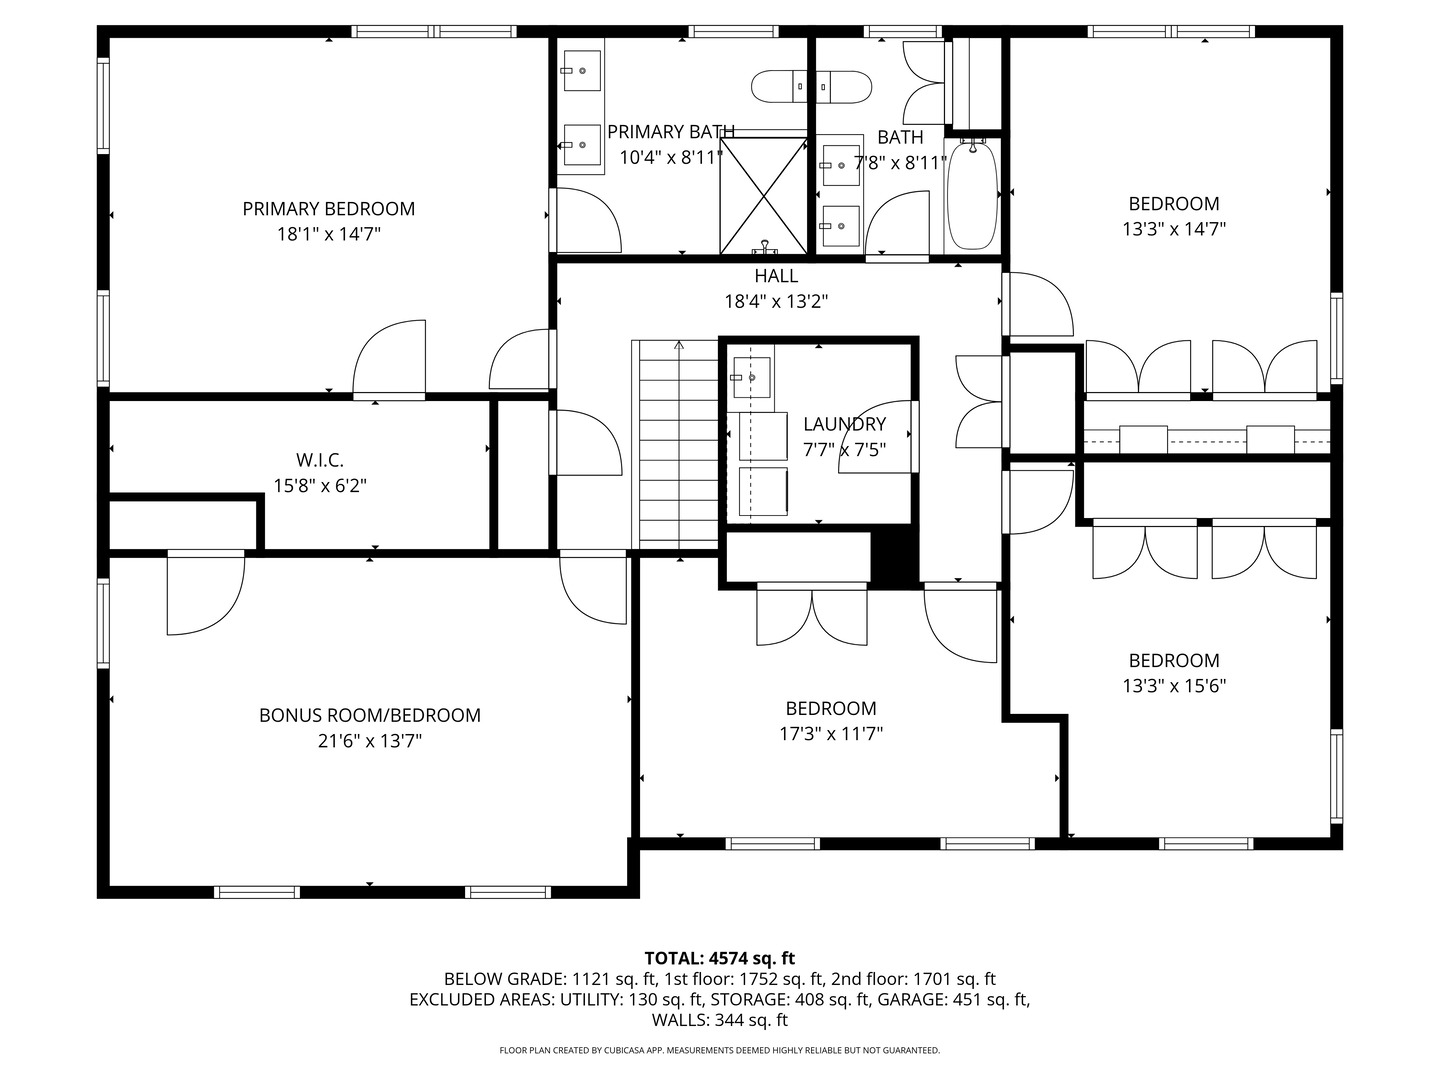
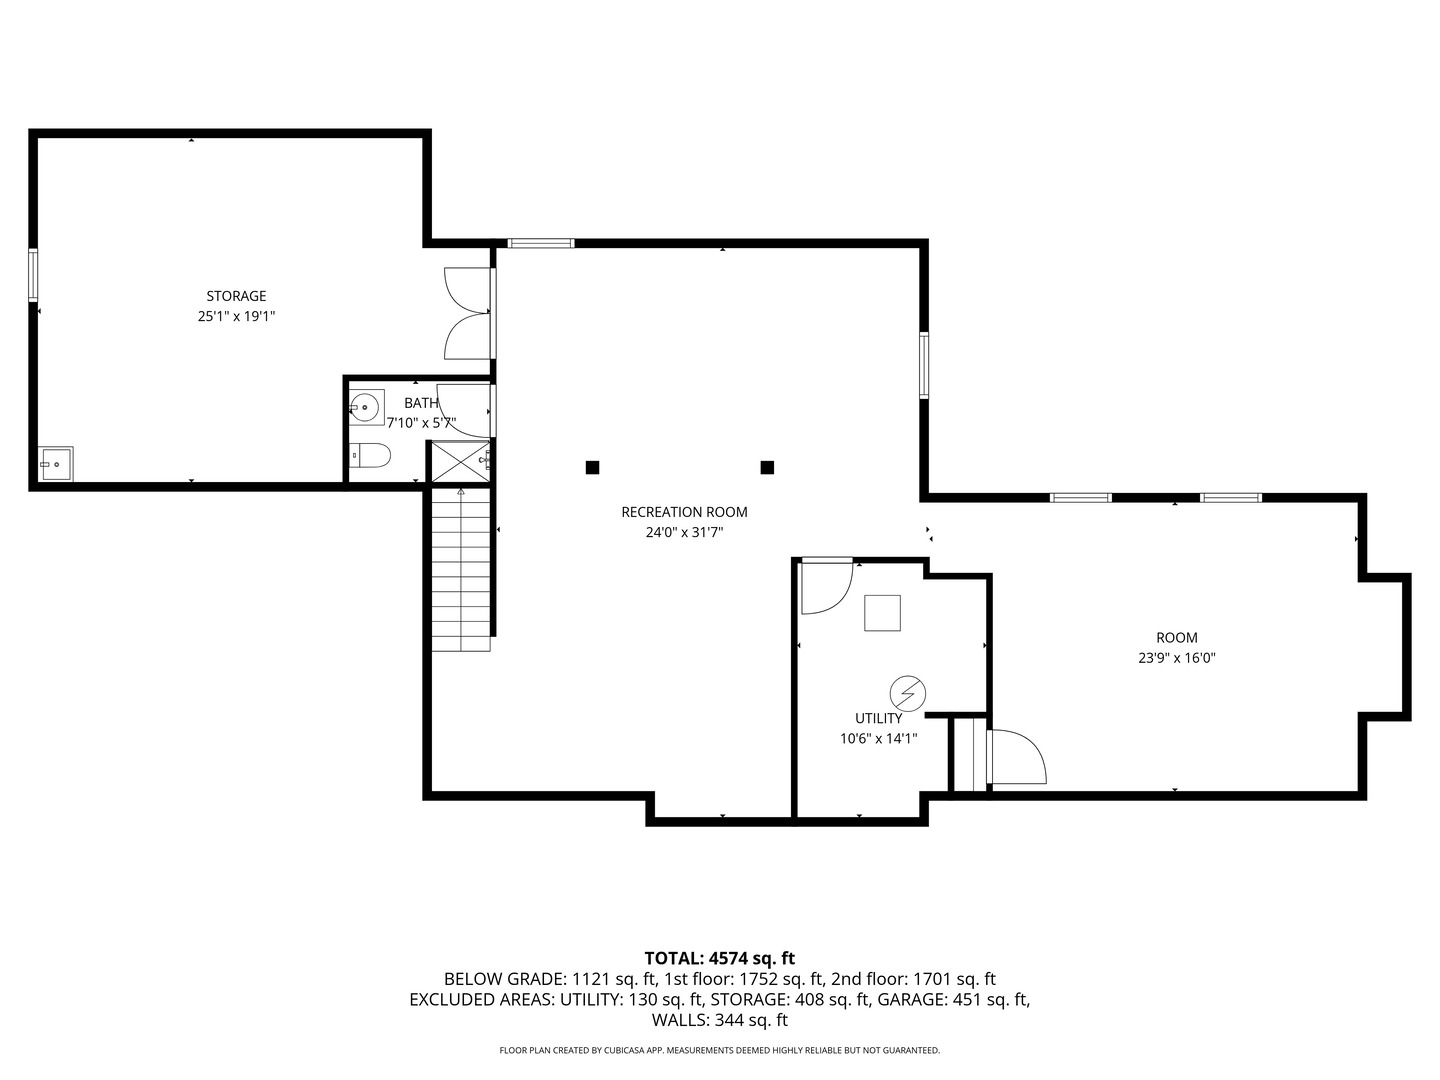
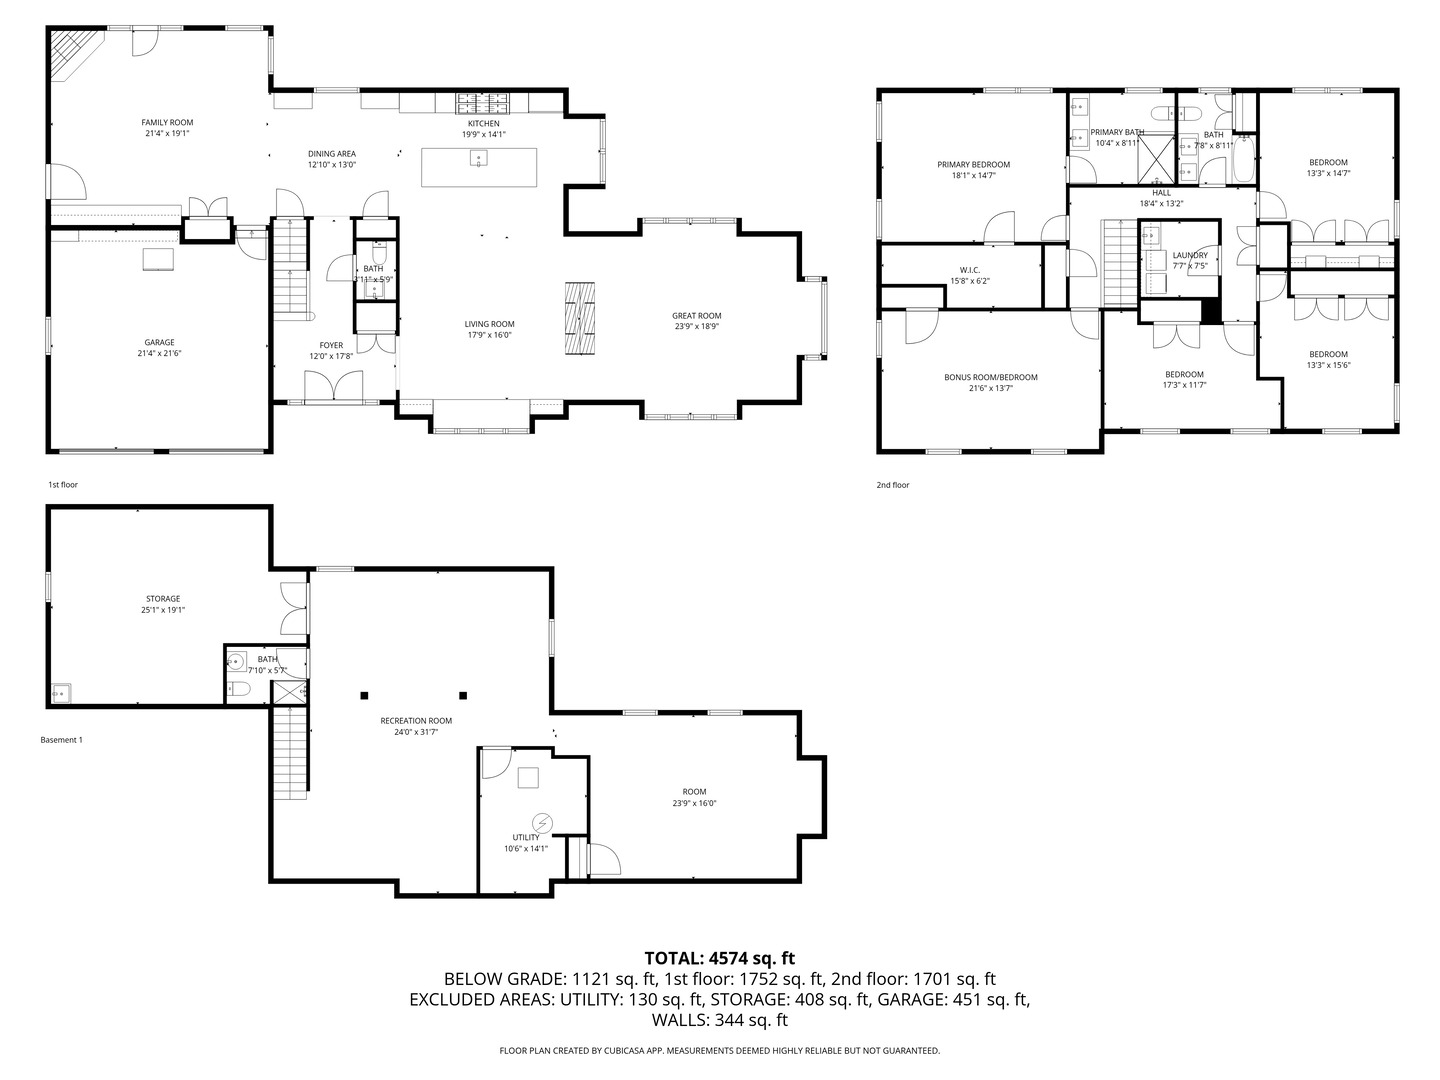
Experience California-inspired organic chic in this fully reimagined 2025 renovation by a California designer and Hinsdale native. Natural materials, warm textures, and high-end craftsmanship come together to create a home that feels elevated and deeply inviting. European white oak floors, Farrow and Ball paint, brass hardware, and Visual Comfort lighting throughout establish a refined, modern-organic aesthetic. Step inside to a calming, modern living room where a dramatic stone fireplace warmly anchors the home. This impressive architectural centerpiece is open to both the living room and the adjoining great room, which features striking vaulted ceilings and stunning windows, adding volume, natural light, and architectural lift. The space flows into the custom white oak kitchen, which opens seamlessly into a comfortable, light-filled family room. The kitchen is a true focal point, anchored by an oversized 10 foot white oak island wrapped in Taj Palazzo Orion Quartz on both the island. Custom recessed white oak cabinetry, two 36-inch Sub Zero built-in refrigerators, and a professional 48-inch Wolf dual fuel range with eight burners create a chef-level environment. The primary suite offers a serene retreat with a spacious walk-in closet illuminated by a designer chandelier. The spa-like bath features a custom inset white oak vanity, Calacatta Gold Quartz, Brizo and Kohler fixtures, and a natural pebble-stone shower floor. The second floor also includes four additional bedrooms, one of which can flex as a bonus room, office, or playroom. A gorgeous second-floor laundry room features designer tile and an oversized rattan fixture. The lower level offers large flexible living space with a full bath and an open palette ready for your family's vision. Total finished SF 4446 set on a wide peninsula-style 0.34 acre lot with rare 187-foot frontage, the property offers open space, presence, privacy, and generous room to enjoy outdoor living. Exterior features include an attached garage with natural wood garage doors, elegant gas lanterns, professional landscaping, mature trees and landscape lighting. Located in the award-winning Monroe School, Clarendon Hills Middle School, and Hinsdale Central High School district. A rare, thoughtful renovation blending California warmth with Midwestern livability, beautifully designed from top to bottom.

Share Property

Location

140 N Quincy Street, Hinsdale, IL 60521

Status

Sold

Date Sold

January 23, 2026

Property Amenities

Interior
Laundry room Upper Level, Gas Dryer Hookup, Sink
Fireplace Double Sided, Wood Burning, Attached Fireplace Doors/Screen, Gas Log, Gas Starter, Includes Accessories
Appliances Double Oven, Range, Dishwasher, High End Refrigerator, Freezer, Washer, Dryer, Disposal, Oven, Range Hood, Gas Cooktop
Flooring Hardwood
Total Bedrooms: 5
Half Bathrooms: 1
Full Bathrooms: 3
Other Interior Features Cathedral Ceiling(s), Built-in Features, Walk-In Closet(s), Bookcases, Beamed Ceilings, Special Millwork
Area & Lot
Living area 3,376 Sq.Ft.
MLS® ID 12520986
Year Built 1968
School District 86
High School Hinsdale Central High School
Middle School Clarendon Hills Middle School
Elementary School Monroe Elementary School
Type Residential
Status Sold
Exterior
Air conditioning Central Air
Heat type Natural Gas
Water Source Lake Michigan
Garage Space 2.0
Sewer Public Sewer
Parking Brick Driveway, Garage Door Opener, Garage, Yes, Attached
Roof Asphalt
Finance
Sales Price $1,650,000
Real Estate Tax $21,114 yearly

Work With Rosaria

Rosaria brings over 25 years of business expertise, design insight, and market knowledge to help buyers and sellers make confident real estate decisions. Known for her personalized, data-driven approach, she delivers exceptional results with professionalism, integrity, and attention to detail.