Leave a Message

Thank you for your message. We will be in touch with you shortly.

1350 W Erie Street Unit: 4E
VIEW PHOTOS
Bought with Maureen Grove with Select a Fee RE System and Listed by Bryan Bomba with @properties Christie's International Real Estate 630-286-9242
$812,000

1350 W Erie Street Unit: 4E

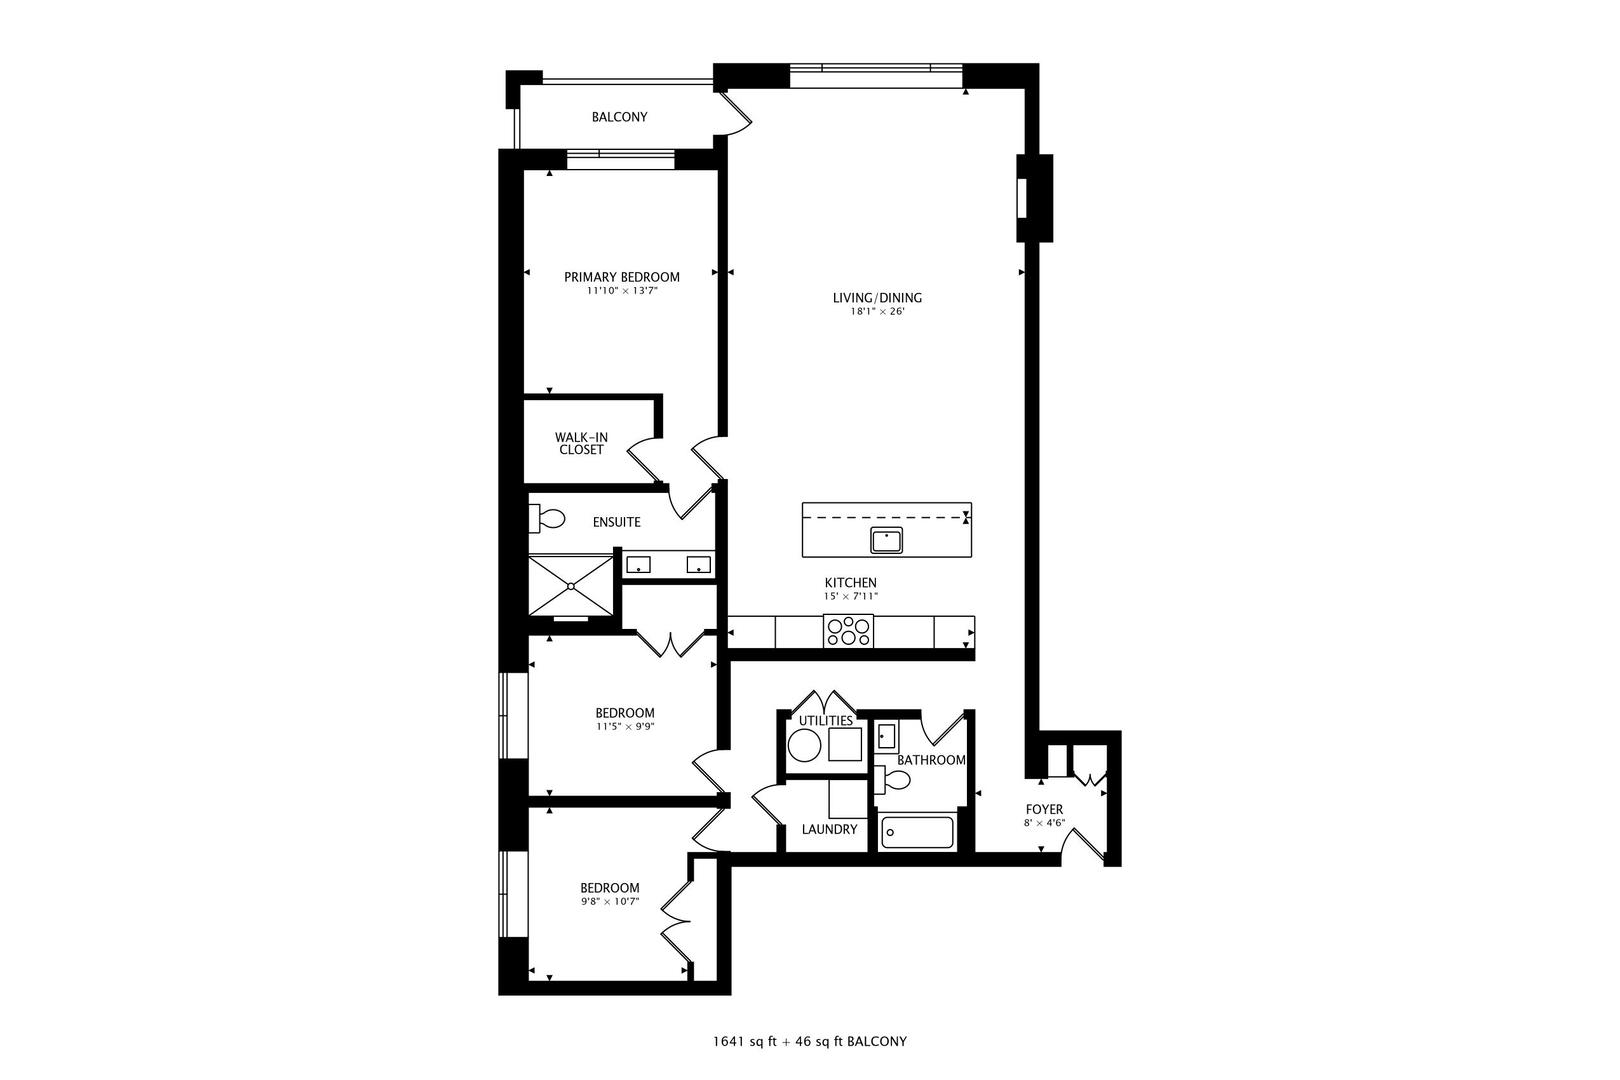
3 Beds 2 Baths 1,641 Sq.Ft.

Description

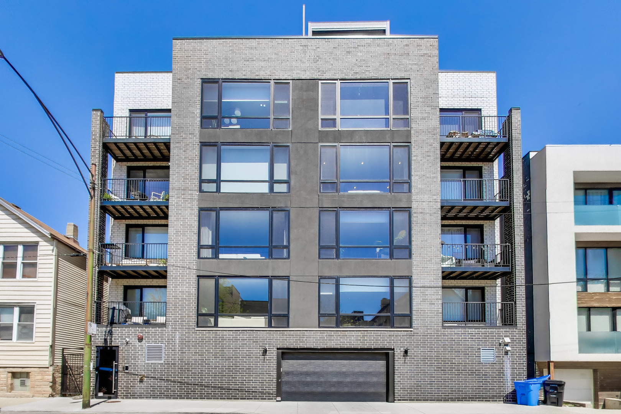
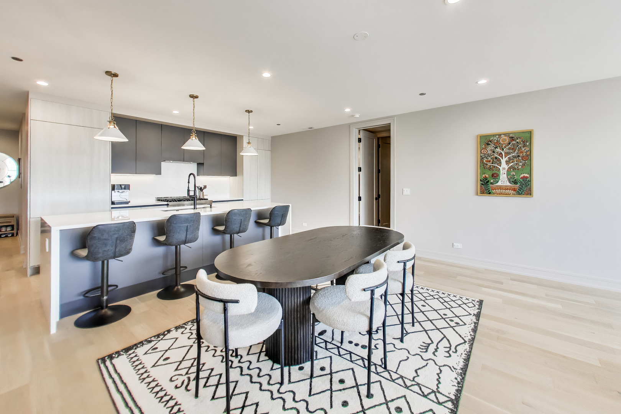
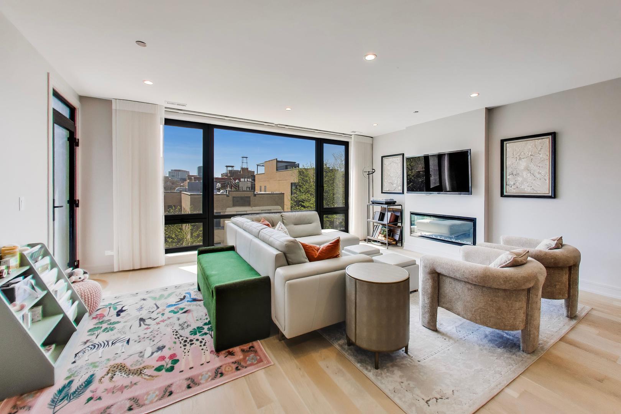
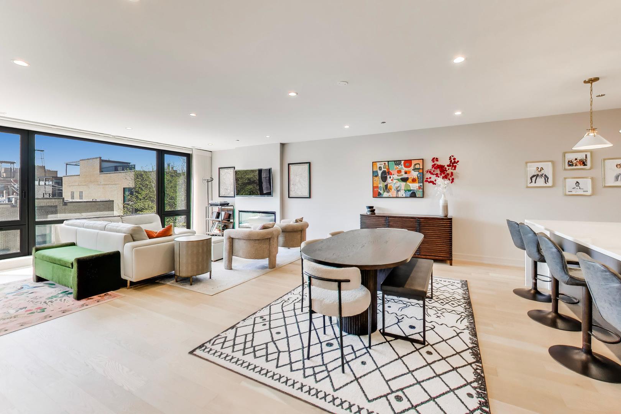
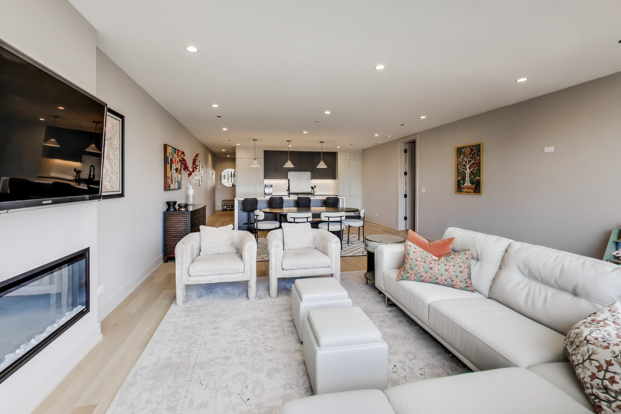
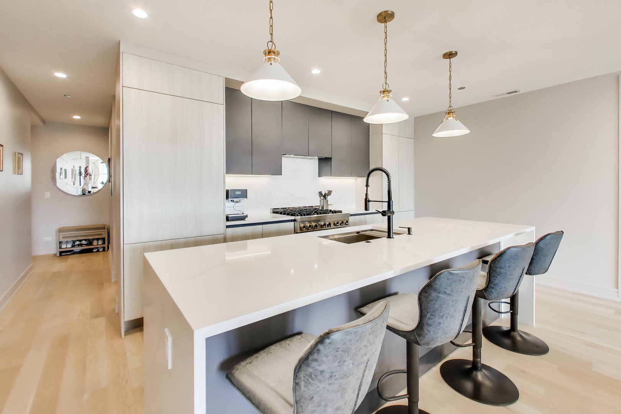
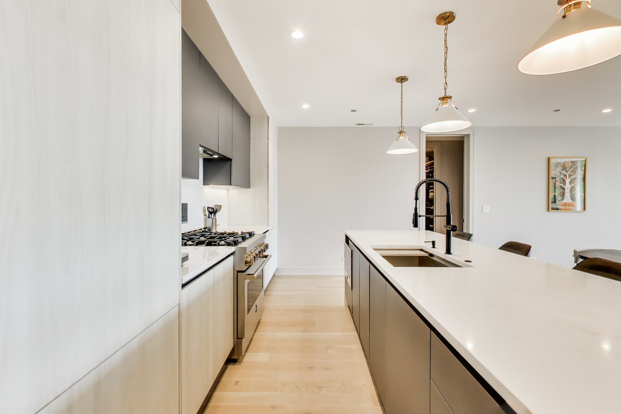
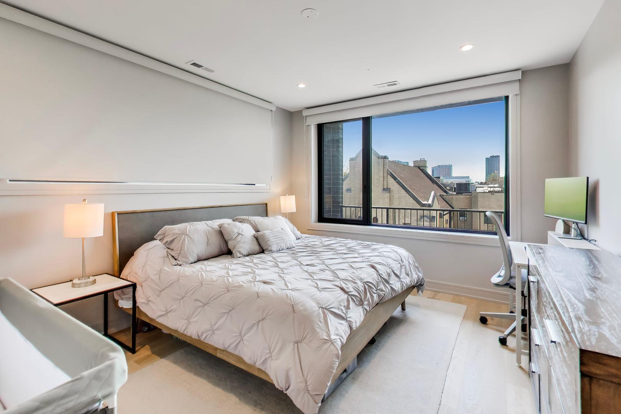
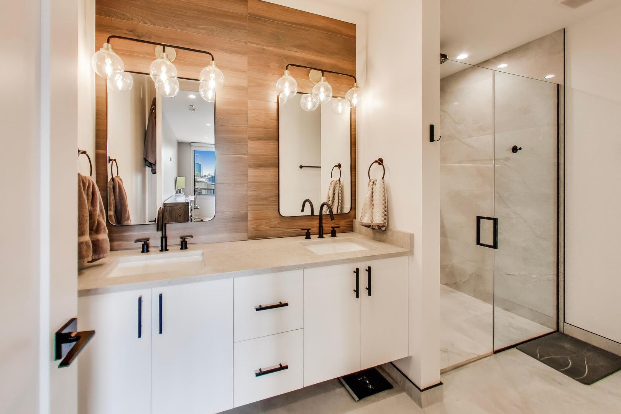
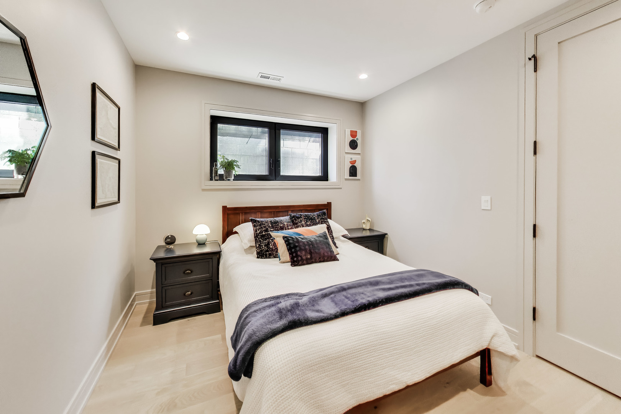
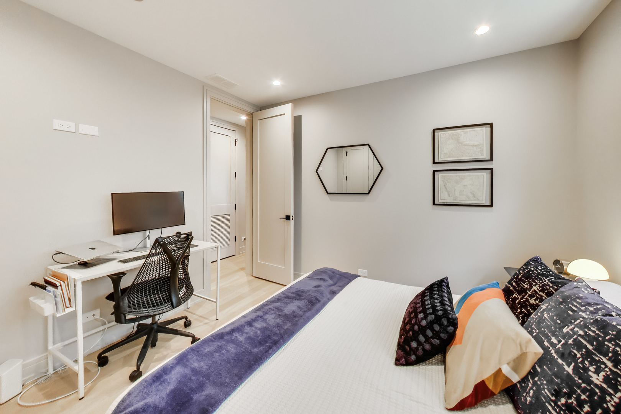
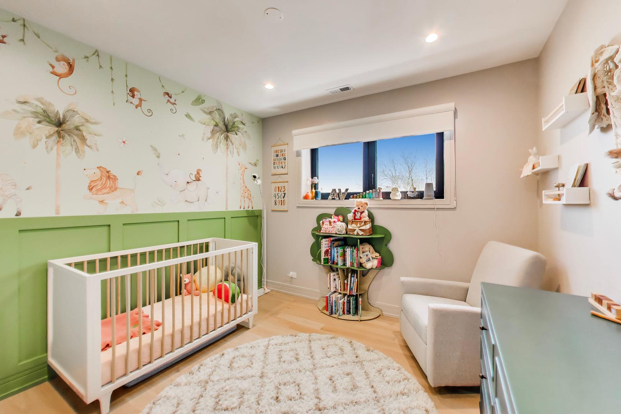
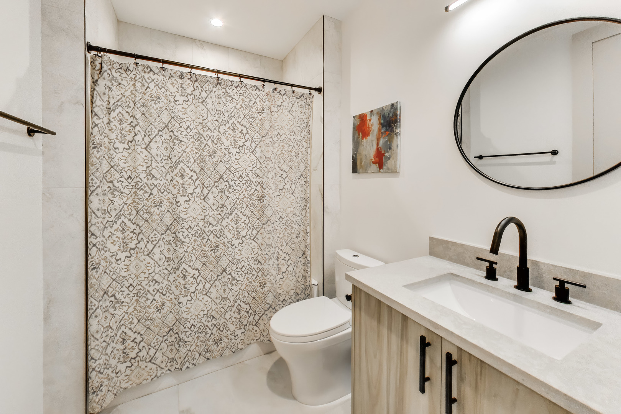
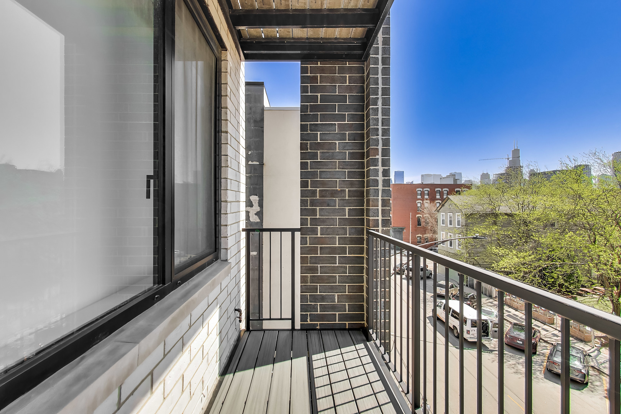
A newer construction luxurious condominium, in the vibrant West Town neighborhood. With modern living and comfort, elevator access and garage parking included. Step into this residence and you'll be greeted by hardwood floors throughout, oversized windows and a top of the line designer kitchen. The kitchen boasts a large eat-in island, custom Scavolini cabinetry with soft-close drawers, integrated modern appliances, and premium quartz countertops. Bathrooms are equally impressive, with custom vanities and designer porcelain tile. The master bathroom provides radiant heated flooring, complemented by a spacious spa inspired walk-in rain shower and double vanity. Each residence includes a high efficiency furnace, smart thermostat and in unit laundry for added comfort and convenience. Imported European tilt and turn windows offer natural light throughout. Individual balconies providing a personal oasis amidst the bustling neighborhood. Set in the heart of West Town, you'll find yourself immersed in a community known for its tree-lined streets, art galleries, music venues, charming boutiques, and a plethora of restaurants and coffee shops, all within reach.

Share Property

Location

1350 W Erie Street Unit: 4E, Chicago, IL 60642

Status

Sold

Date Sold

June 24, 2026

Property Amenities

Interior
Laundry room Washer Hookup, In Unit
Fireplace Electric
Appliances Range, Microwave, Dishwasher, Refrigerator, Washer, Dryer, Disposal, Stainless Steel Appliance(s), Range Hood
Flooring Hardwood
Total Bedrooms: 3
Full Bathrooms: 2
Other Interior Features Storage, Walk-In Closet(s)
Area & Lot
Living area 1,641 Sq.Ft.
MLS® ID 12659331
Year Built 2024
School District 299
Type Condo
Status Sold
Exterior
Stories 5
Air conditioning Central Air
Heat type Natural Gas, Radiant Floor
Water Source Lake Michigan, Public
Garage Space 1.0
Sewer Public Sewer
Other Exterior Features Balcony
Parking Garage Door Opener, Heated Garage, Yes, Attached, Garage
Finance
Sales Price $812,000
HOA Fees $365 monthly
Real Estate Tax $1,300 yearly

Work With Rosaria

Rosaria brings over 25 years of business expertise, design insight, and market knowledge to help buyers and sellers make confident real estate decisions. Known for her personalized, data-driven approach, she delivers exceptional results with professionalism, integrity, and attention to detail.



