Leave a Message

Thank you for your message. We will be in touch with you shortly.

1334 W WALTON Street Unit: 2W
Bought with Michele Parisotto with Jameson Sotheby's Intl Realty and Listed by Larysa Domino with @properties Christie's International Real Estate 630-561-8331
$735,500

1334 W WALTON Street Unit: 2W

3 Beds 2 Baths 1,700 Sq.Ft.

Description

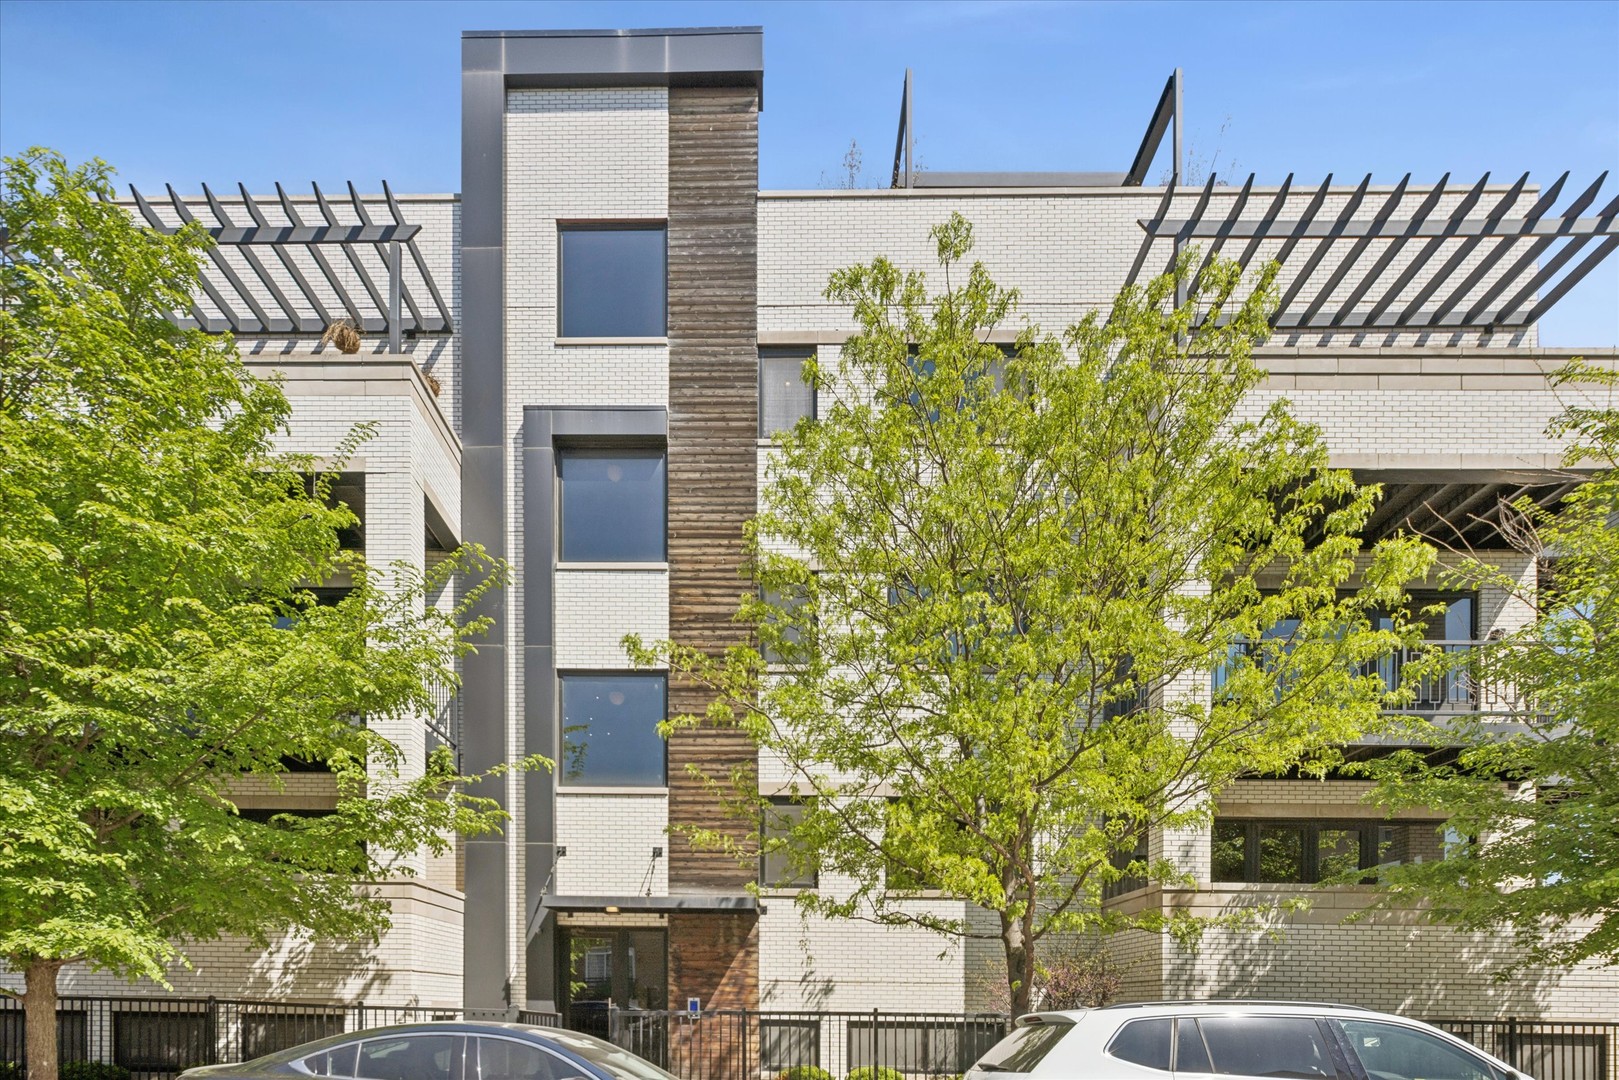
Welcome to this stunning newer-construction luxury residence in The Walton, ideally located on a quiet, tree-lined street in sought-after Noble Square. This beautifully designed 3-bedroom, 2-bath condo showcases impeccable craftsmanship and thoughtful designer finishes throughout. Step inside to an expansive open-concept living space filled with natural light and anchored by rich hardwood floors. The sleek, modern kitchen is a showstopper, featuring custom cabinetry and quartz countertops. The adjoining dining and living areas flow seamlessly, highlighted by an oversized faux fireplace with striking slat panel detailing-creating a warm, stylish focal point for cozy evenings at home. Enjoy exceptional outdoor living with both a private balcony and an expansive rear roof deck offering the most outdoor space of any second-floor unit on the block and ideal for relaxing or entertaining while taking in city views. The spacious primary suite is a true retreat, complete with a large walk-in closet and a spa-inspired bath featuring heated floors, dual vanities, and a luxurious steam shower. Two additional bedrooms are well-sized and share a beautifully appointed bath with a glass-enclosed shower and soaking tub. Additional highlights include a large walk-in laundry room with abundant storage. All of this just minutes from the expressway, and within easy reach of the vibrant dining, shopping, and entertainment along Milwaukee and Chicago Avenue, as well as nearby Eckhart Park. Experience the best of Noble Square living-this exceptional home is not to be missed.

Share Property

Location

1334 W WALTON Street Unit: 2W, Chicago, IL 60642

Status

Sold

Date Sold

July 10, 2026

Property Amenities

Interior
Laundry room Washer Hookup, In Unit
Appliances Range, Microwave, Dishwasher, High End Refrigerator, Washer, Dryer, Disposal
Flooring Hardwood
Total Bedrooms: 3
Full Bathrooms: 2
Other Interior Features Walk-In Closet(s), Open Floorplan
Area & Lot
Living area 1,700 Sq.Ft.
MLS® ID 12659117
Year Built 2020
School District 299
Type Condo
Status Sold
Exterior
Stories 3
Air conditioning Central Air
Heat type Natural Gas, Radiant Floor
Water Source Public
Garage Space 1.0
Sewer Public Sewer
Other Exterior Features Balcony
Parking Detached, Garage
Finance
Sales Price $735,500
HOA Fees $277 monthly
Real Estate Tax $13,604 yearly

Work With Rosaria

Rosaria brings over 25 years of business expertise, design insight, and market knowledge to help buyers and sellers make confident real estate decisions. Known for her personalized, data-driven approach, she delivers exceptional results with professionalism, integrity, and attention to detail.



