Leave a Message

Thank you for your message. We will be in touch with you shortly.

1311 Saylor Street
1311 Saylor Street
1311 Saylor Street
1311 Saylor Street
1311 Saylor Street
1311 Saylor Street
1311 Saylor Street
1311 Saylor Street
1311 Saylor Street
1311 Saylor Street
1311 Saylor Street
1311 Saylor Street
1311 Saylor Street
1311 Saylor Street
1311 Saylor Street
1311 Saylor Street
1311 Saylor Street
1311 Saylor Street
1311 Saylor Street
1311 Saylor Street
1311 Saylor Street
1311 Saylor Street
1311 Saylor Street
1311 Saylor Street
1311 Saylor Street
1311 Saylor Street
1311 Saylor Street
1311 Saylor Street
1311 Saylor Street
1311 Saylor Street
VIEW PHOTOS
Bought with Brian Ruff with Coldwell Banker Real Estate Group and Listed by Suzanne Downey with @properties Christie's International Real Estate 630-887-6700
$660,000

1311 Saylor Street

5 Beds 4 Baths 3,056 Sq.Ft. 0.36 Acres

Description

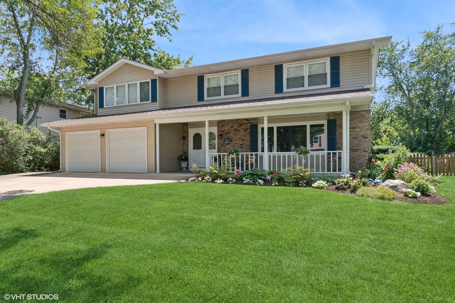
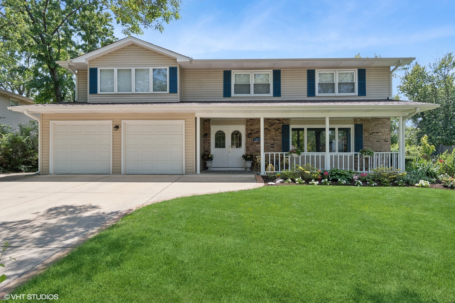
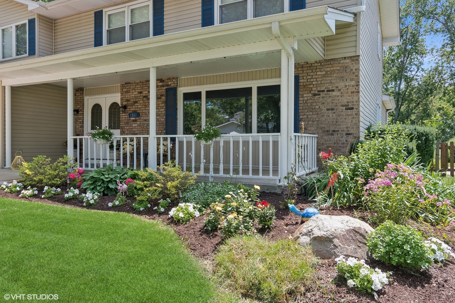
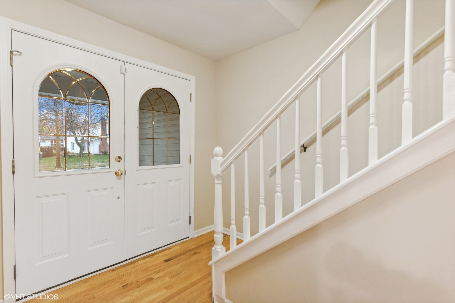
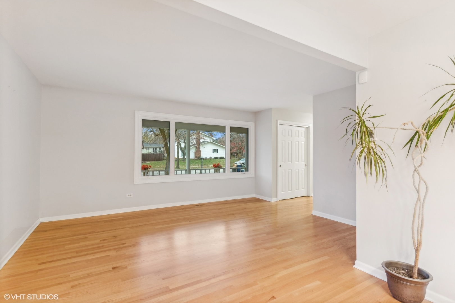
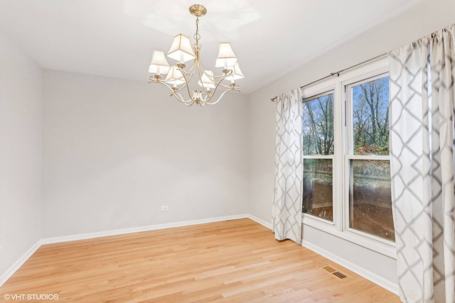
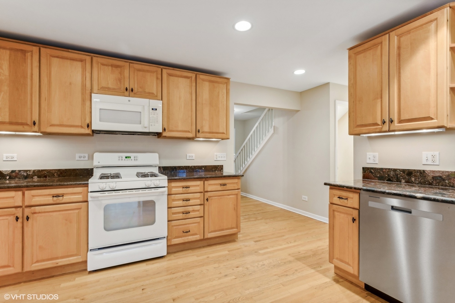
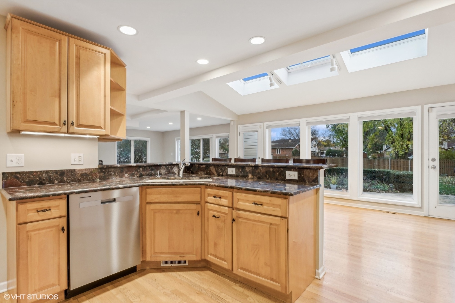
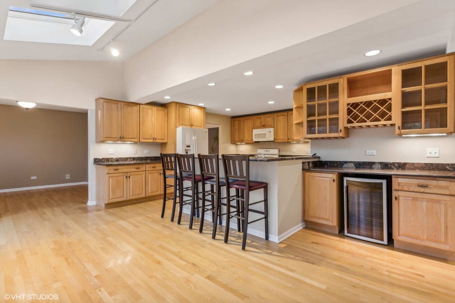
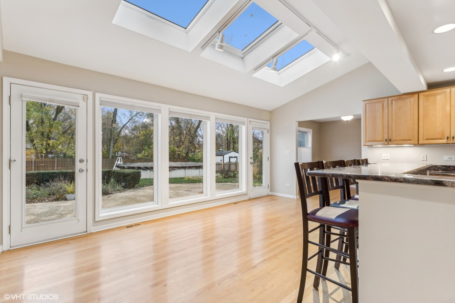
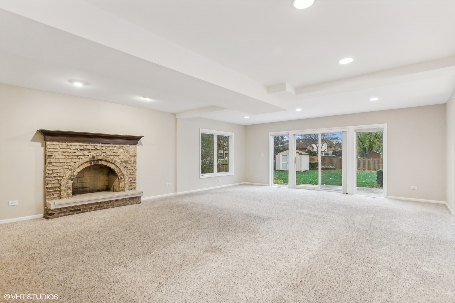
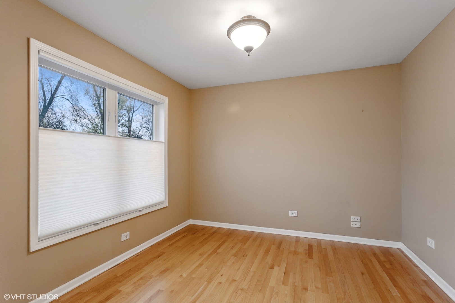
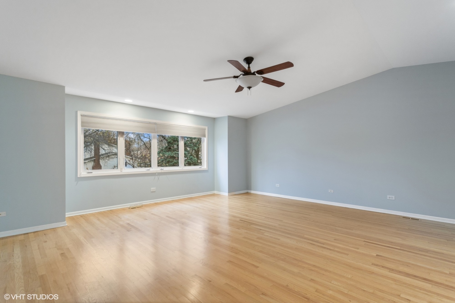
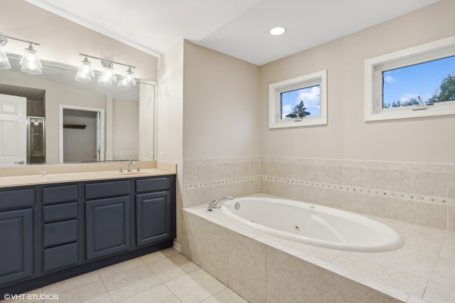
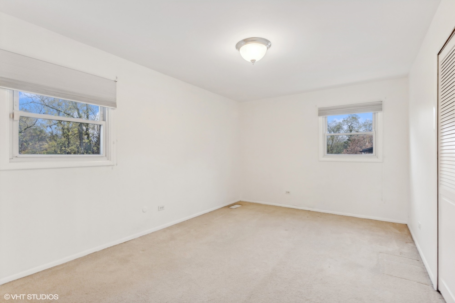
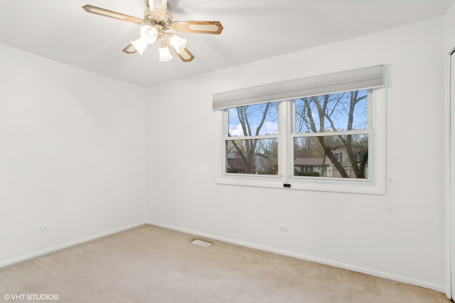
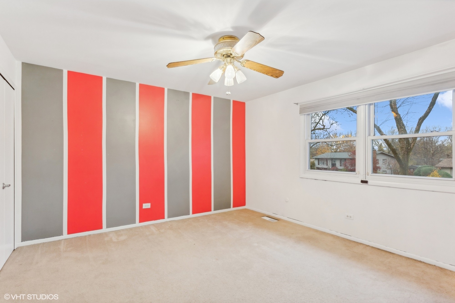
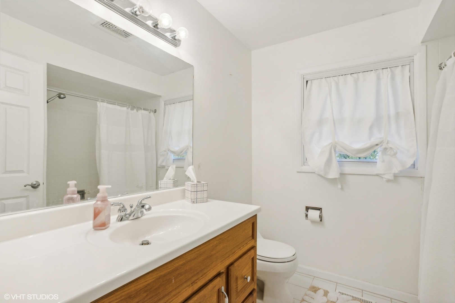
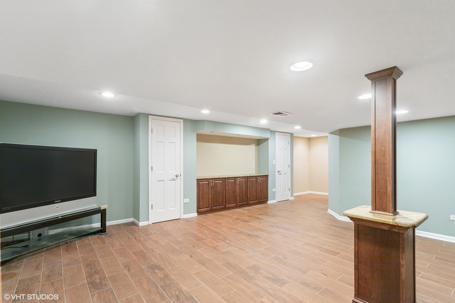
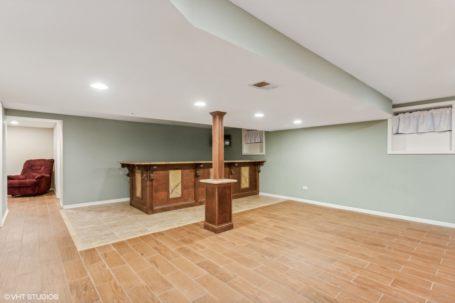
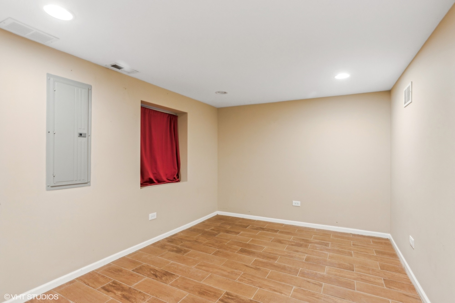
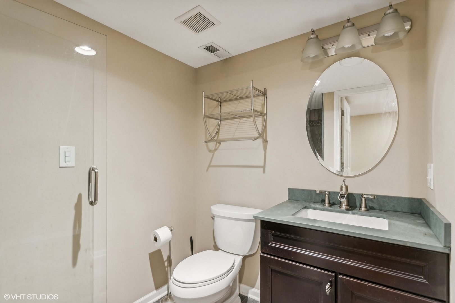
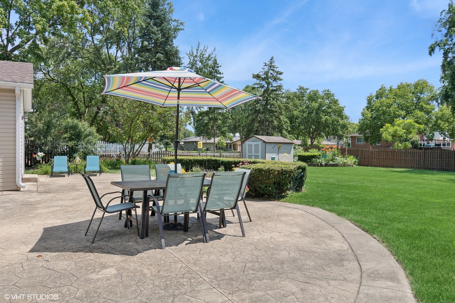
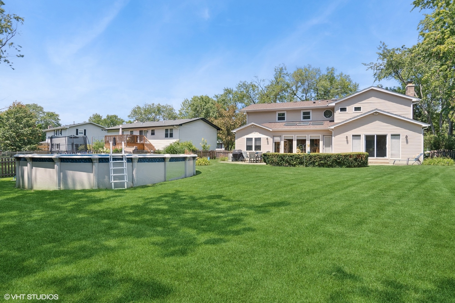
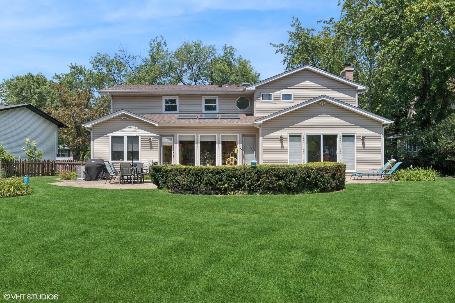
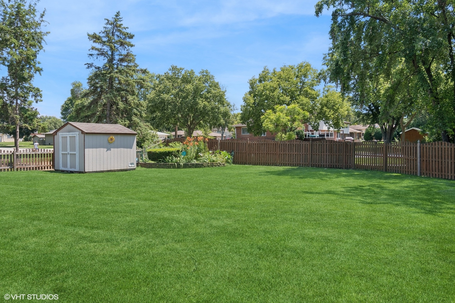
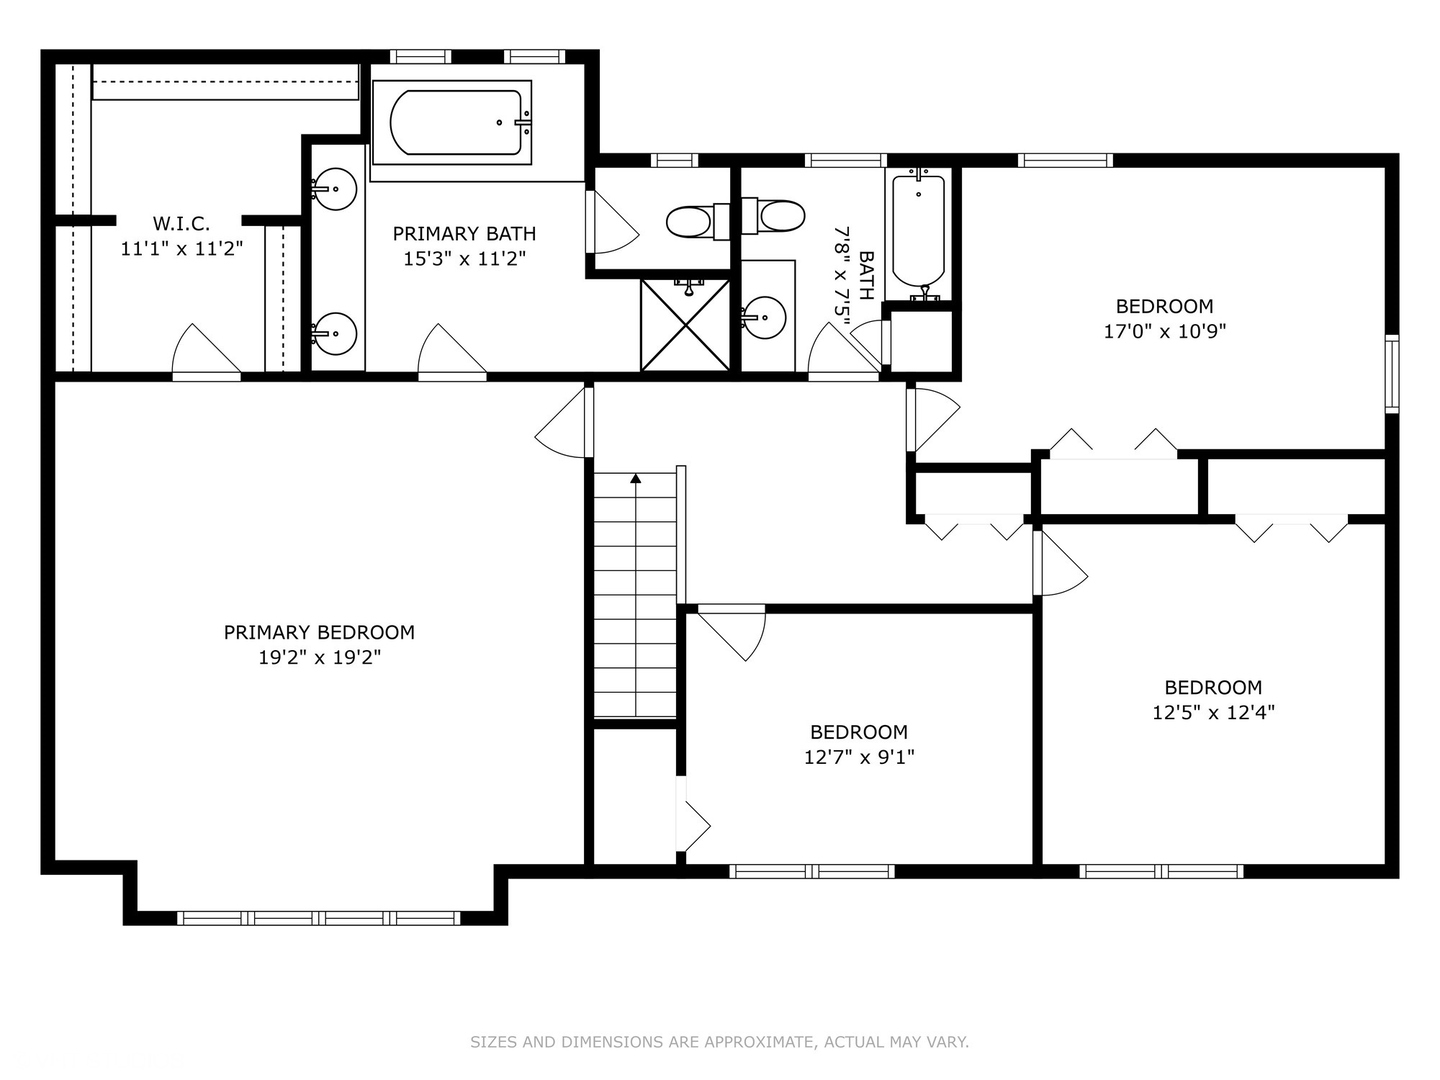
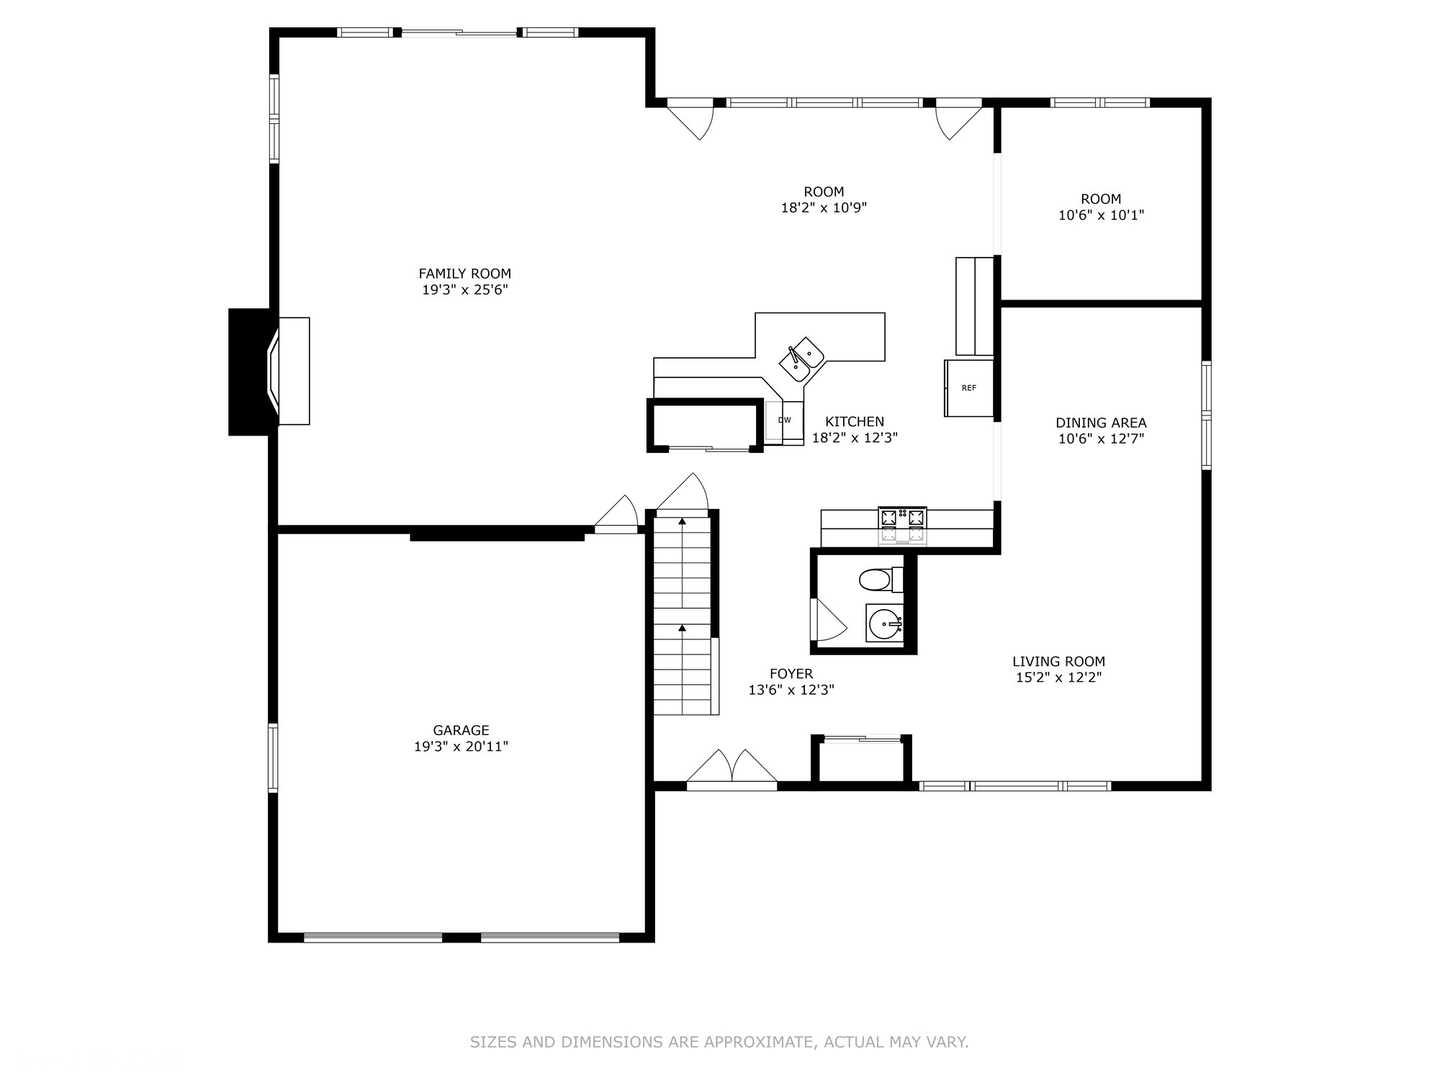
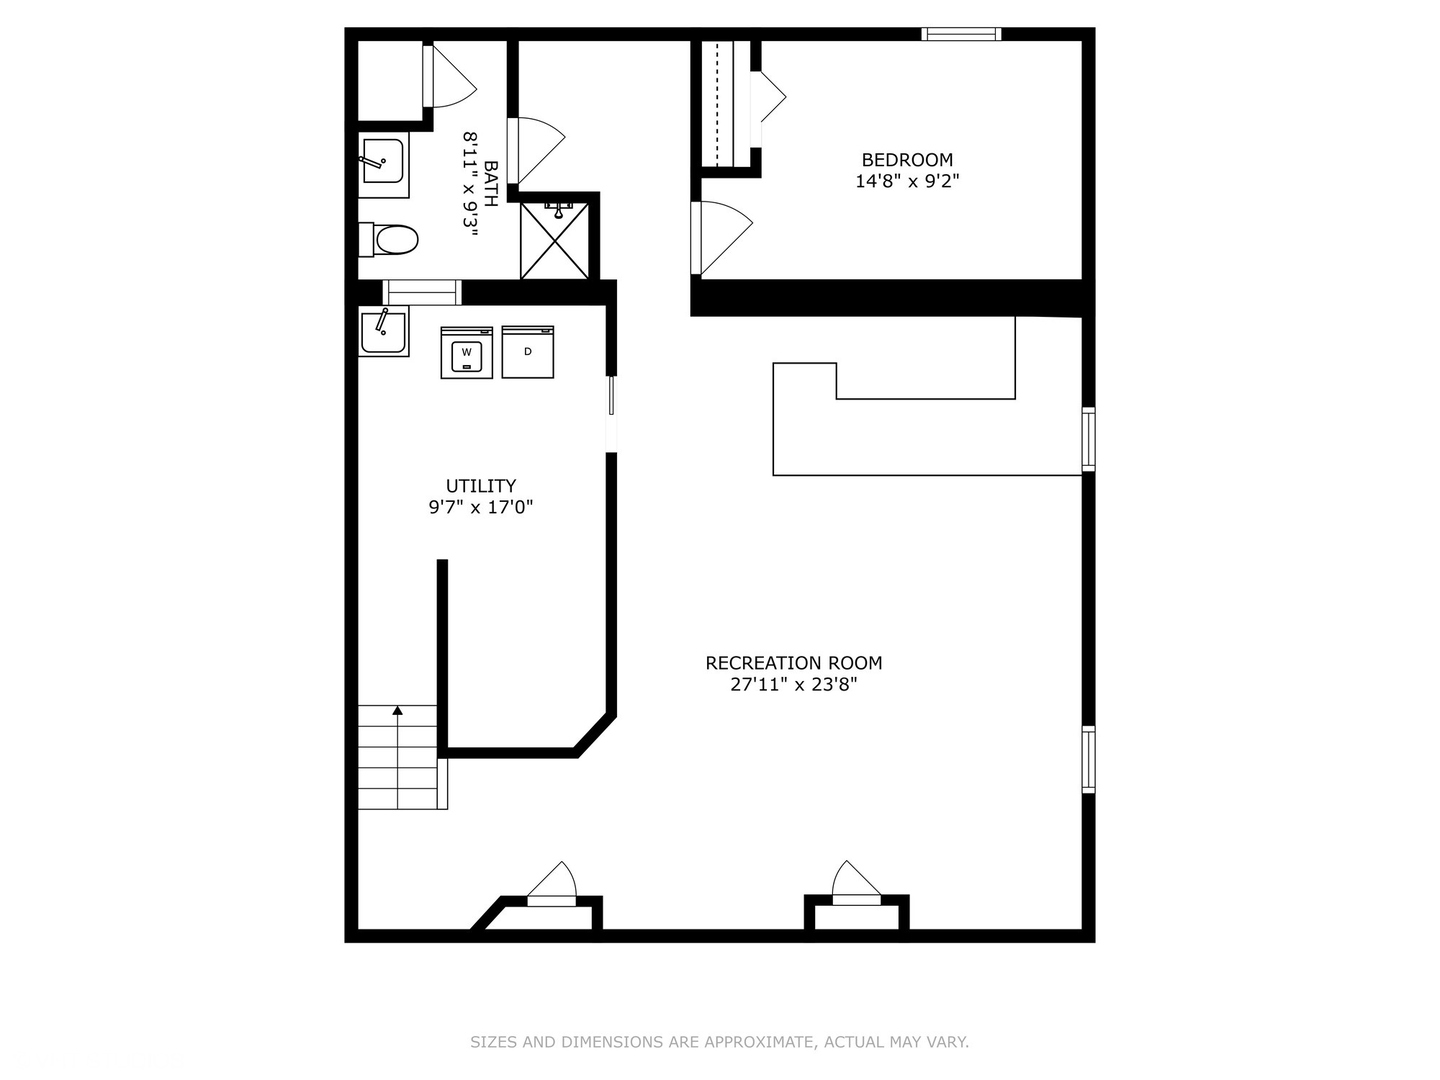
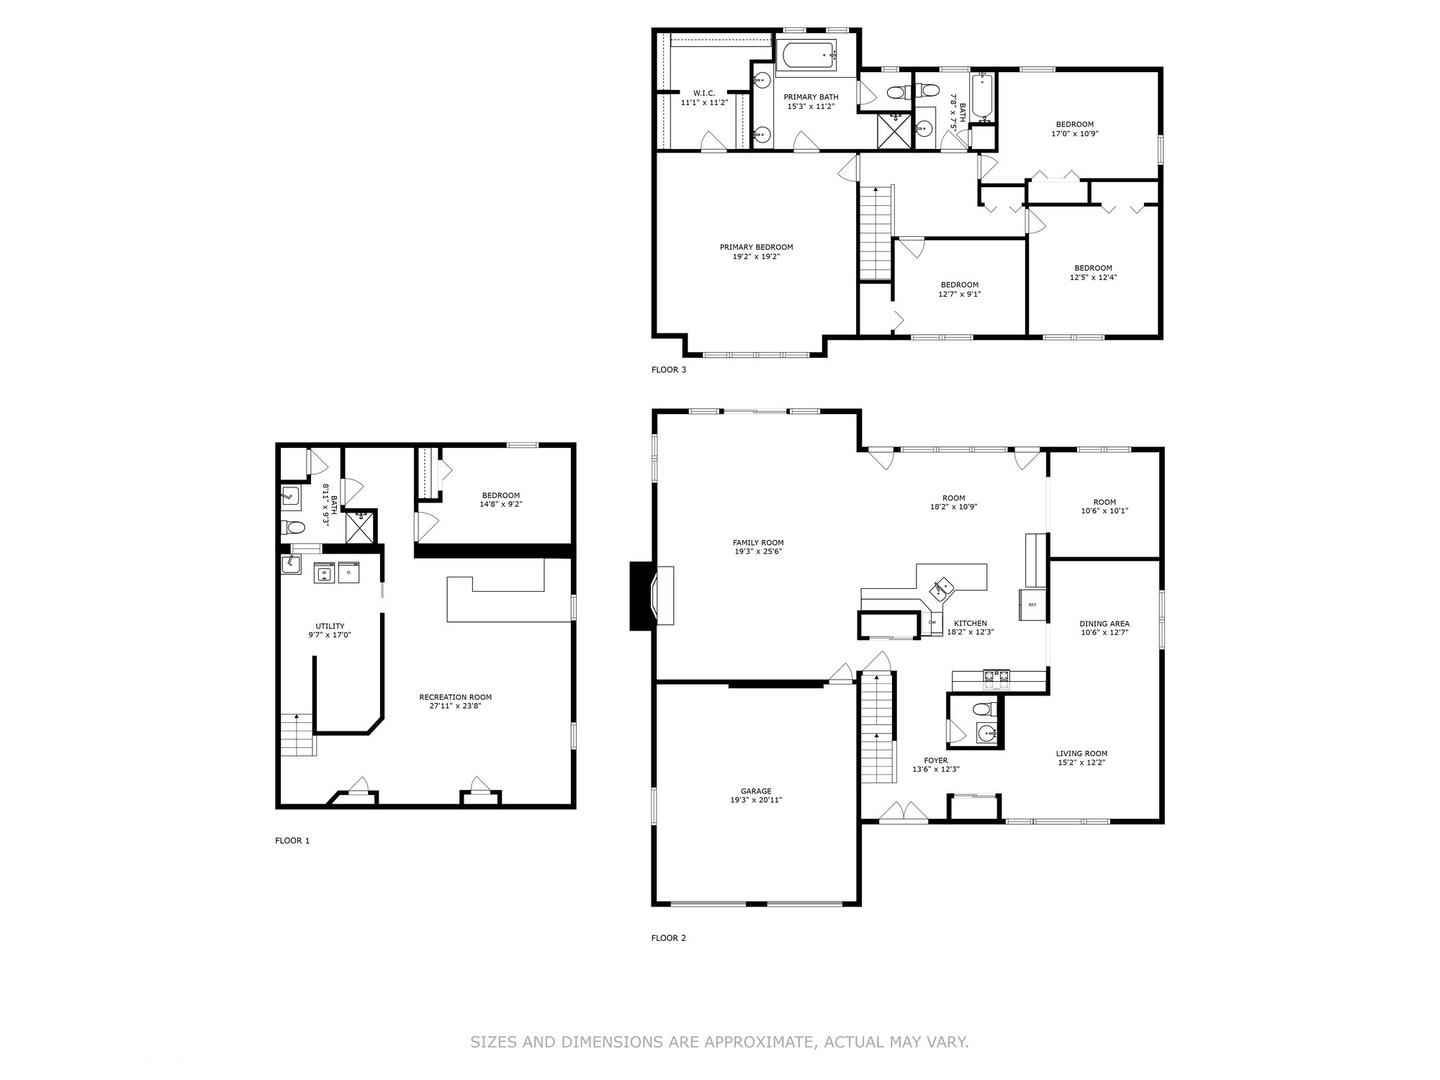
Welcome home! Not your average 2 story in the neighborhood. This home was added on and blown out in all the right places! Addition expanded the Master Bedroom/Bath, Family Room, Kitchen and added a Den making this over 3000sf of living space. Wide open floor plan on the main level with lots of hardwood floors, tons of Maple cabinets and granite countertops with an overhang for bar stools and a large space for a kitchen table. Custom cabinetry adds a wine bar complete with wine racks and glass doors tucked between the kitchen and Family room for your entertaining needs. Wood burning stone fireplace for the chilly nights... Add a formal dining room and living room with a generous picture window that overlooks the porch and front yard. Head upstairs to an expanded Primary Ensuite with Double sink vanity, jetted tub, separate shower and a huge 11 x 10 walk in closet! 3 more good sized bedrooms and a full hall bath to complete. If that's not enough, there is an additional 1000sf finished basement boasting a 5th bedroom, full bath and a Rec room with a gorgeous custom cherry bar w/leathered granite tops. Don't worry about storage space.. there are 2 large crawls with concrete floors! New roof 2019, New front window 2023 and New sylights 2023. All this and more situated on an oversized fenced backyard with a large stamped concrete patio. Above ground pool stays as well as the storage shed. Walk to grade school, high school and award winning McCollum park. Great space Great Bones Great Home.. Bring your decorating ideas and a little TLC to make it your own.. Open Sunday 11/24 from 1:30-3:30

Share Property

Location

1311 Saylor Street, Downers Grove, IL 60516

Status

Sold

Date Sold

December 20, 2024

Property Amenities

Interior
Laundry room Gas Dryer Hookup
Fireplace Wood Burning
Appliances Range, Microwave, Dishwasher, Refrigerator, Washer, Dryer, Disposal, Wine Refrigerator
Total Bedrooms: 5
Half Bathrooms: 1
Full Bathrooms: 3
Other Interior Features Vaulted/Cathedral Ceilings, Skylight(s), Bar-Wet, Hardwood Floors, Walk-In Closet(s), Some Carpeting, Drapes/Blinds, Granite Counters, Separate Dining Room
Area & Lot
Lot Area 0.36 Acres
Living area 3,056 Sq.Ft.
MLS® ID 12197584
Year Built 1973
School District 99
High School South High School
Middle School O Neill Middle School
Elementary School Kingsley Elementary School
Architecture Styles Colonial
Type Residential
Status Sold
Exterior
Air conditioning Central Air
Heat type Natural Gas, Forced Air, Sep Heating Systems - 2
Water Source Lake Michigan
Garage Space 2.5
Sewer Public Sewer
Other Exterior Features Stamped Concrete Patio, Above Ground Pool
Lot Features Fenced Yard, Landscaped, Garden, Level, Wood Fence
Roof Asphalt
Finance
Sales Price $660,000
Real Estate Tax $12,259 yearly

Work With Rosaria

Rosaria brings over 25 years of business expertise, design insight, and market knowledge to help buyers and sellers make confident real estate decisions. Known for her personalized, data-driven approach, she delivers exceptional results with professionalism, integrity, and attention to detail.



