Description
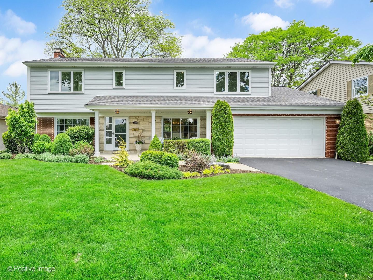
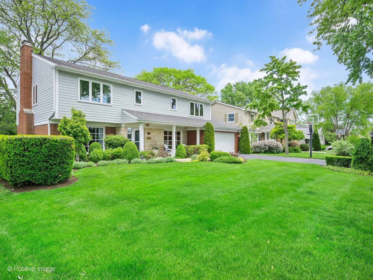
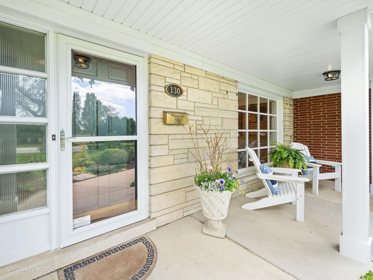
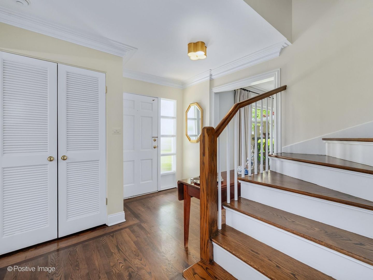
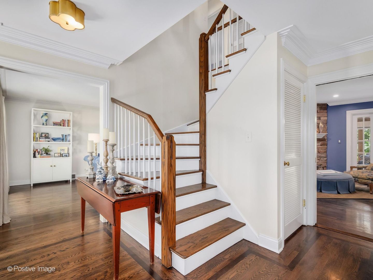
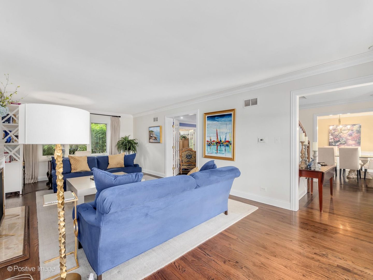
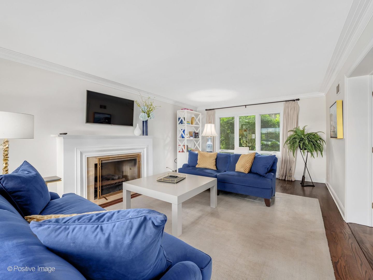
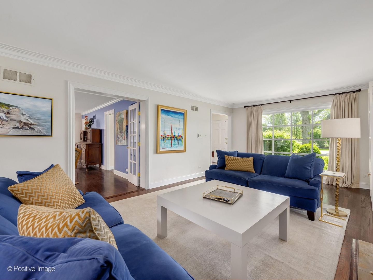
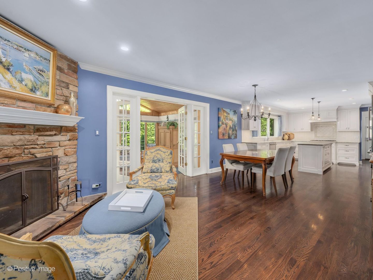
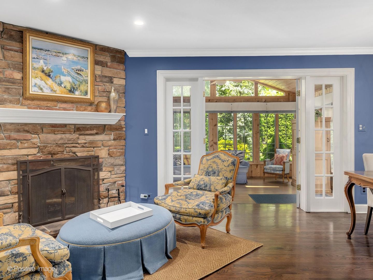
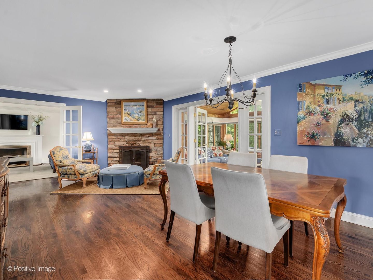
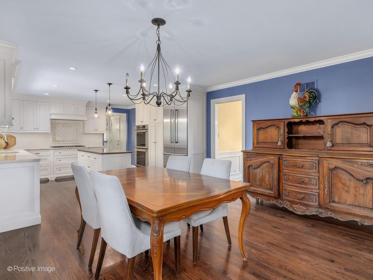
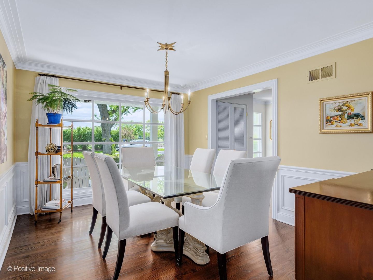
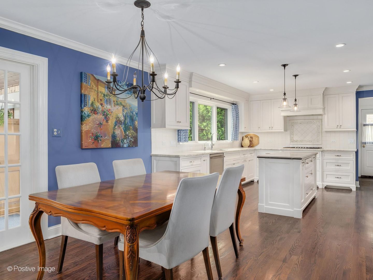
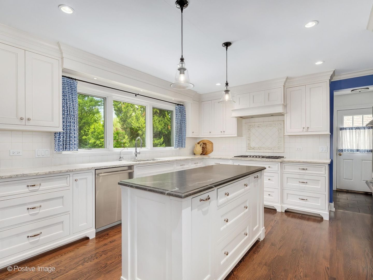
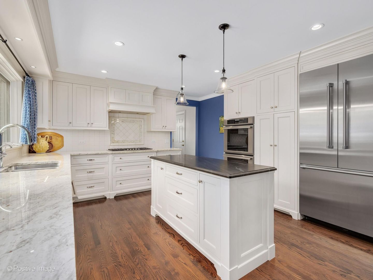
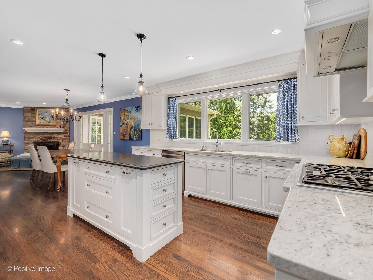
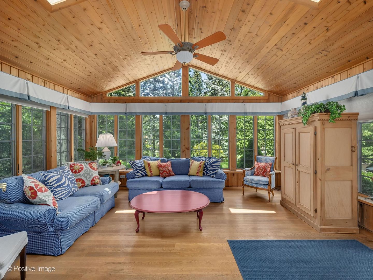
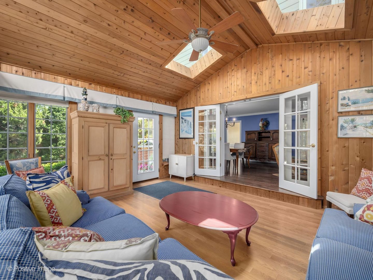
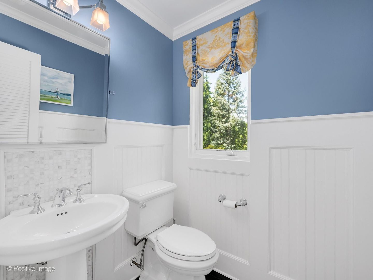
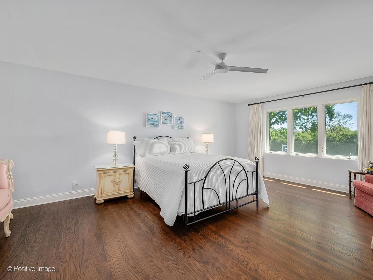
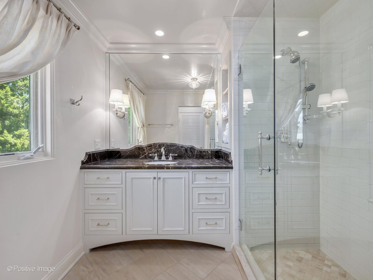
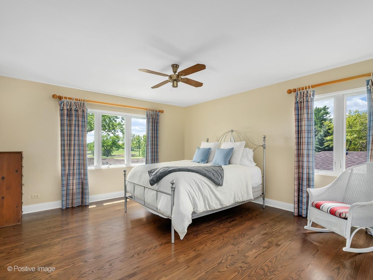
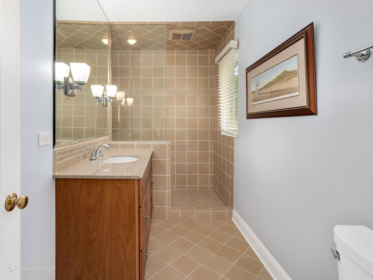
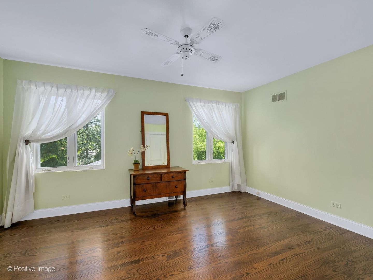
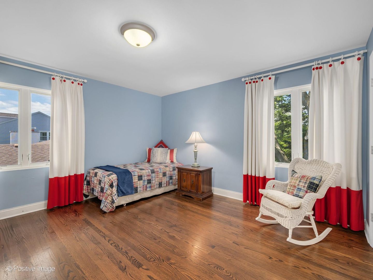
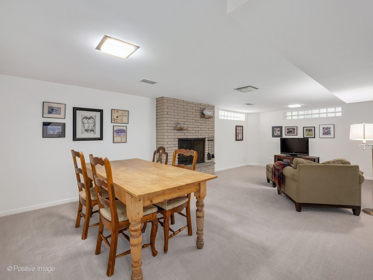
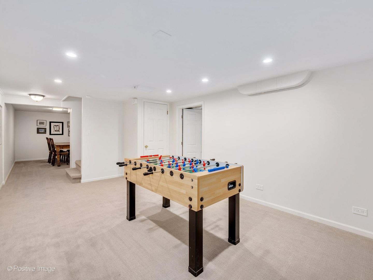
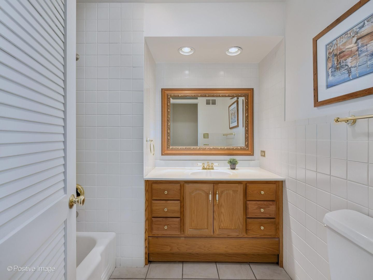
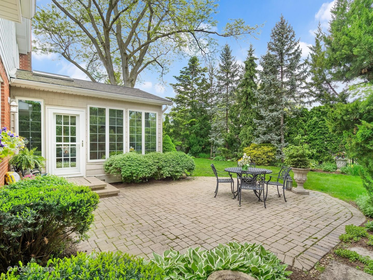
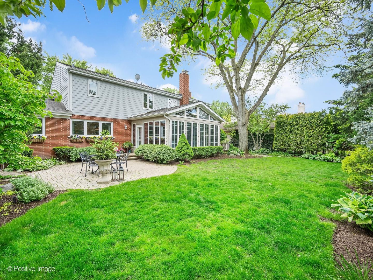
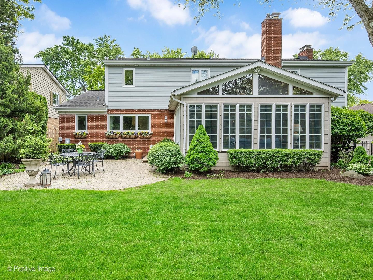
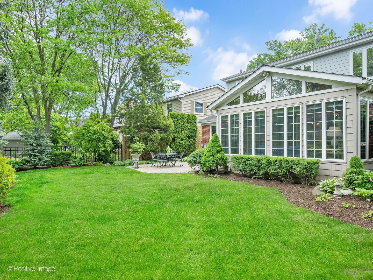
**Multiple offers received. Calling for highest and best by Saturday, 5/16, at 3pm. No escalation clauses or love letters please.** Exceptionally updated and meticulously maintained, this stunning Stonegate residence offers the perfect blend of timeless design, sophisticated finishes and thoughtfully curated living spaces in one of Clarendon Hills's most sought-after neighborhoods. From the moment you step inside, the home feels warm, light-filled and inviting, with a gracious entry that immediately sets the tone for the quality and attention to detail found throughout. Gorgeous, refinished hardwood flooring spans the entire home, while extensive renovations transformed the main level into a space equally suited for elegant entertaining and everyday living. The expansive living room is anchored by one of the home's three fireplaces and features newly added French doors, creating both architectural character and flexibility between living spaces. Just beyond, the completely reimagined eat-in kitchen serves as the heart of the home, featuring custom cabinetry, high-end finishes, Thermador appliances, generous prep and gathering space and seamless flow into the breathtaking sunroom. Surrounded by windows and filled with natural light, the sunroom overlooks the professionally landscaped backyard and beautiful paver patio, creating an effortless indoor-outdoor connection rarely found at this level. The thoughtfully redesigned back entry and remodeled powder room add both style and functionality to the main level. Upstairs, the home continues to impress with oversized, light-filled bedrooms and exceptional storage throughout. The spacious primary suite offers custom closets and a beautifully remodeled spa-inspired bathroom designed with both comfort and sophistication in mind. Three additional substantial bedrooms and two impressive full bathrooms complete the second level. The finished basement provides exceptional additional living space with brand-new carpet, a third fireplace and two separate recreation areas ideal for relaxing, entertaining, fitness, play or work-from-home flexibility, all while still offering an abundance of storage space. Every inch of this home has been thoughtfully updated and impeccably maintained, offering a rare opportunity to enjoy elevated living within the award-winning Prospect Elementary, Clarendon Hills Middle School and Hinsdale Central High School districts. Updates include: New carpet (2025), new A/C (2025), new hot water heater (2025), new furnace (2023), remodeled primary bathroom (2018), remodeled kitchen (2016), remodeled powder room (2016), refinished hardwood floors (2016) and more. See Features Sheet for additional information.