Leave a Message

Thank you for your message. We will be in touch with you shortly.

1241 Woodside Road
1241 Woodside Road
1241 Woodside Road
1241 Woodside Road
1241 Woodside Road
1241 Woodside Road
1241 Woodside Road
1241 Woodside Road
1241 Woodside Road
1241 Woodside Road
1241 Woodside Road
1241 Woodside Road
1241 Woodside Road
1241 Woodside Road
1241 Woodside Road
1241 Woodside Road
1241 Woodside Road
1241 Woodside Road
1241 Woodside Road
1241 Woodside Road
1241 Woodside Road
1241 Woodside Road
1241 Woodside Road
1241 Woodside Road
1241 Woodside Road
1241 Woodside Road
1241 Woodside Road
1241 Woodside Road
1241 Woodside Road
1241 Woodside Road
1241 Woodside Road
1241 Woodside Road
1241 Woodside Road
1241 Woodside Road
1241 Woodside Road
1241 Woodside Road
1241 Woodside Road
1241 Woodside Road
VIEW PHOTOS
Bought with Debra Yuhas with RE/MAX All Pro - St Charles and Listed by Sheila O'Malley with @properties Christie's International Real Estate 312-330-0027
$535,000

1241 Woodside Road

3 Beds 2 Baths 2,614 Sq.Ft. 8,712 Sq.Ft.

Description

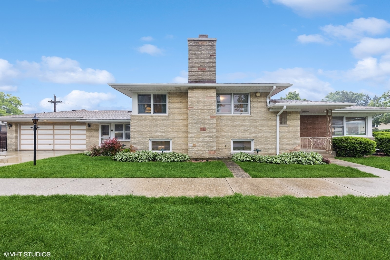
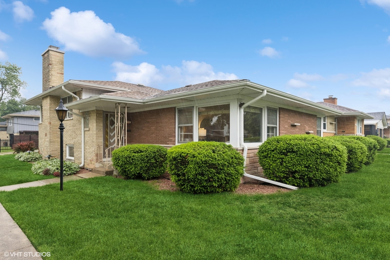
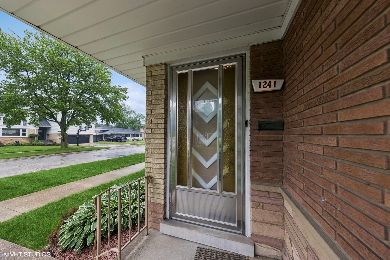
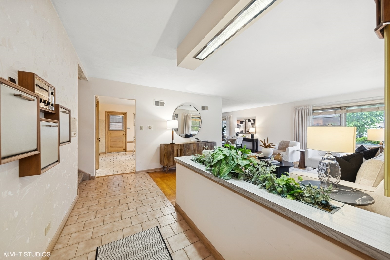
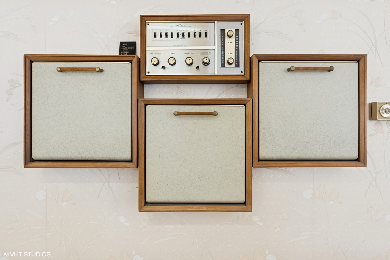
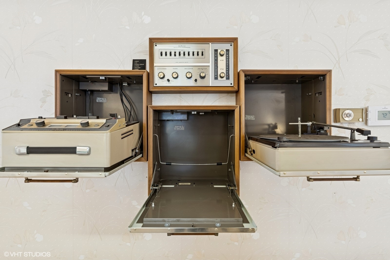
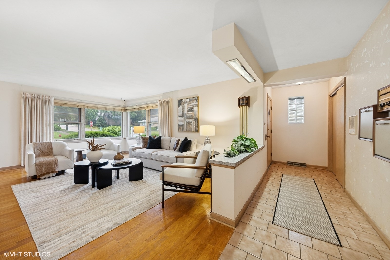
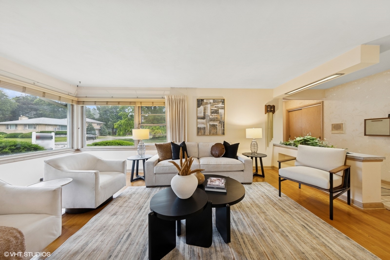
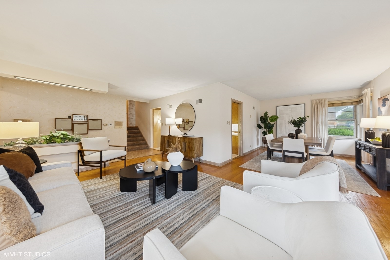
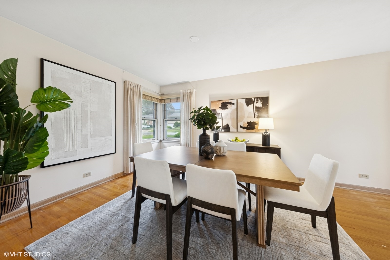
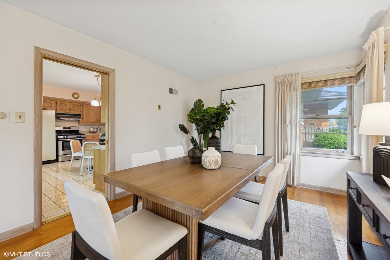
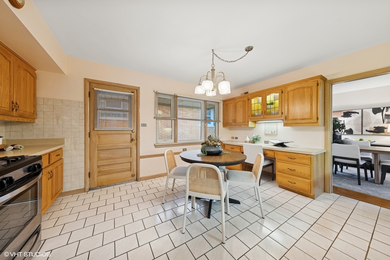
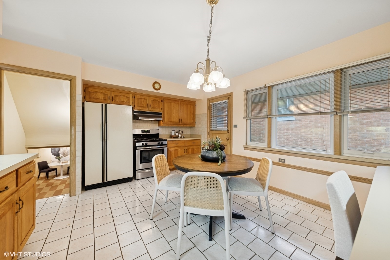
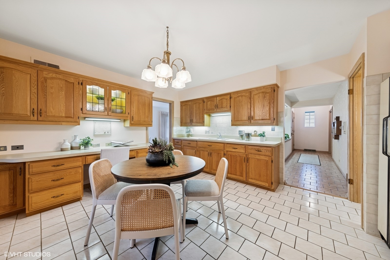
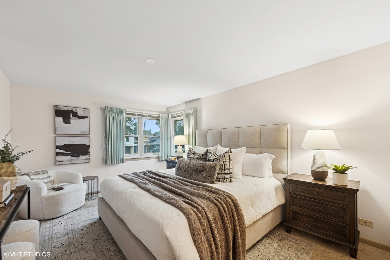
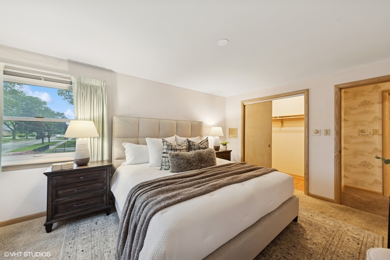
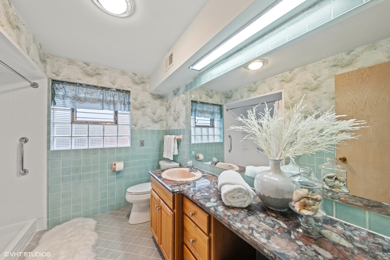
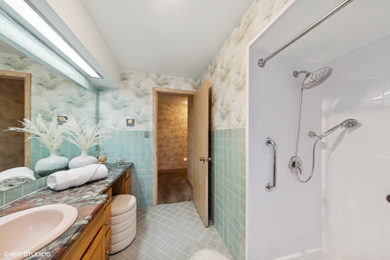
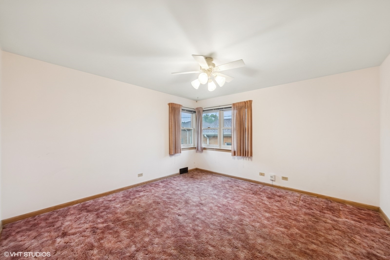
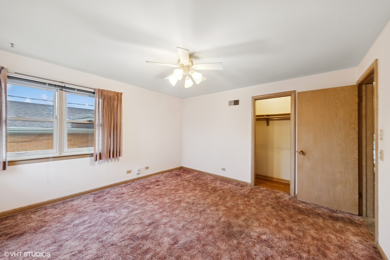
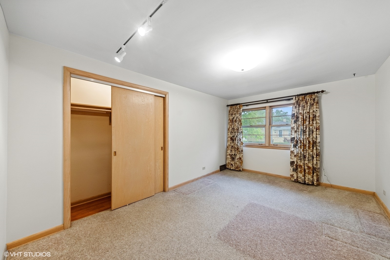
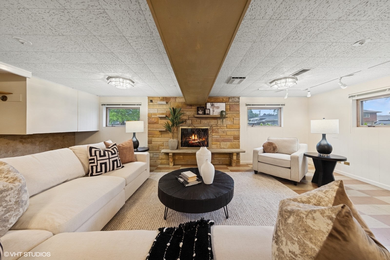
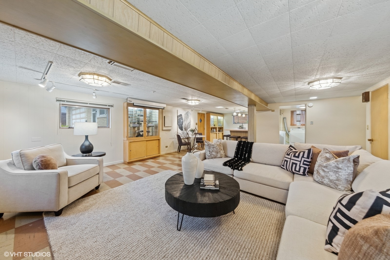
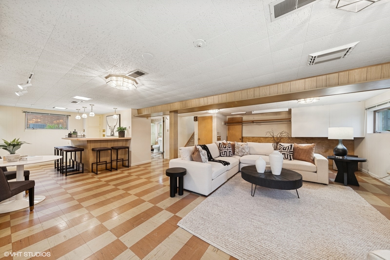
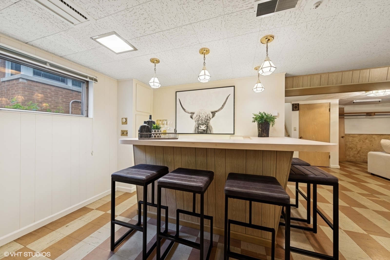
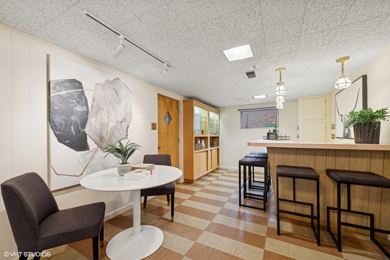
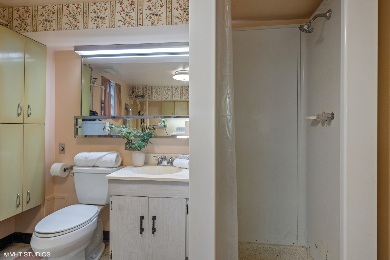
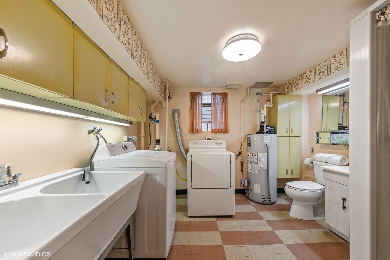
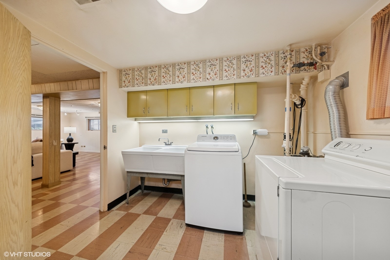
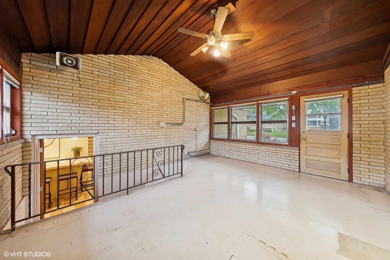
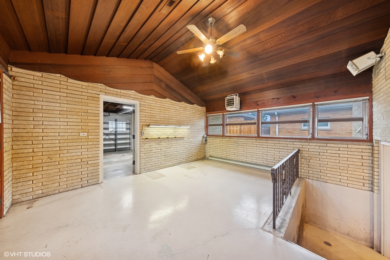
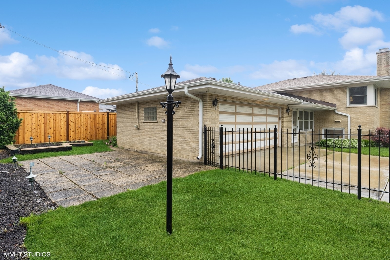
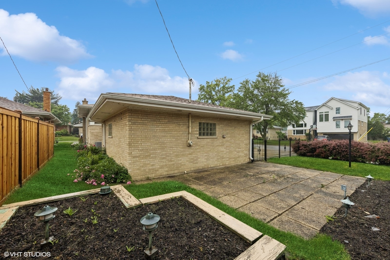
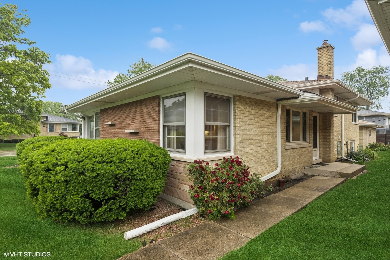
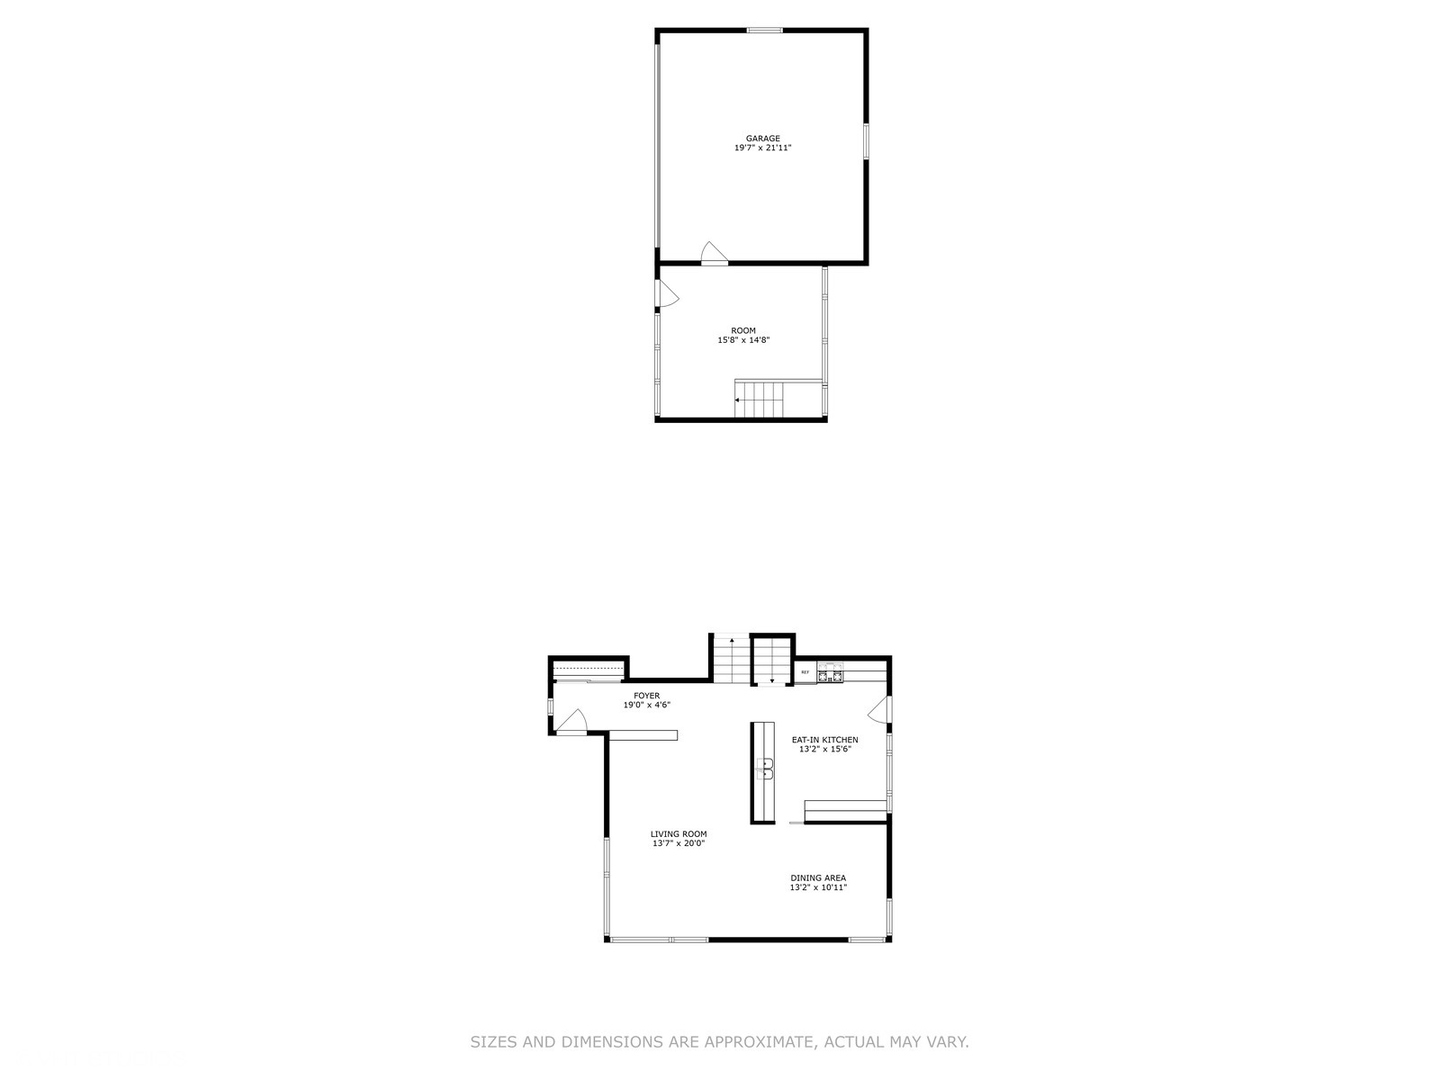
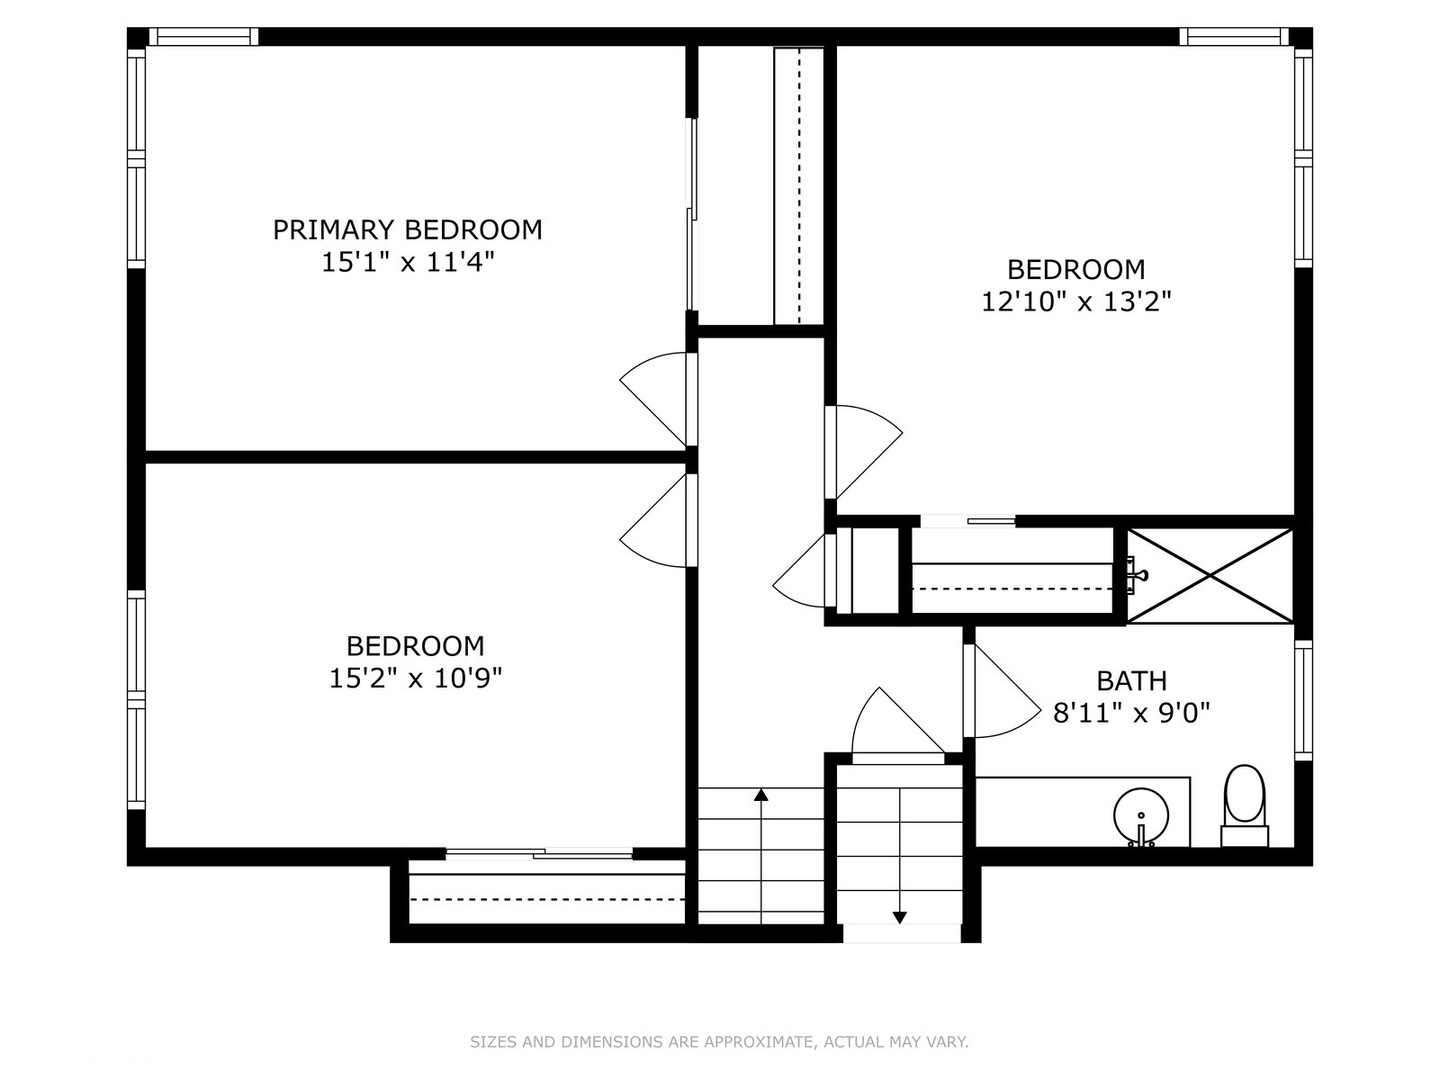
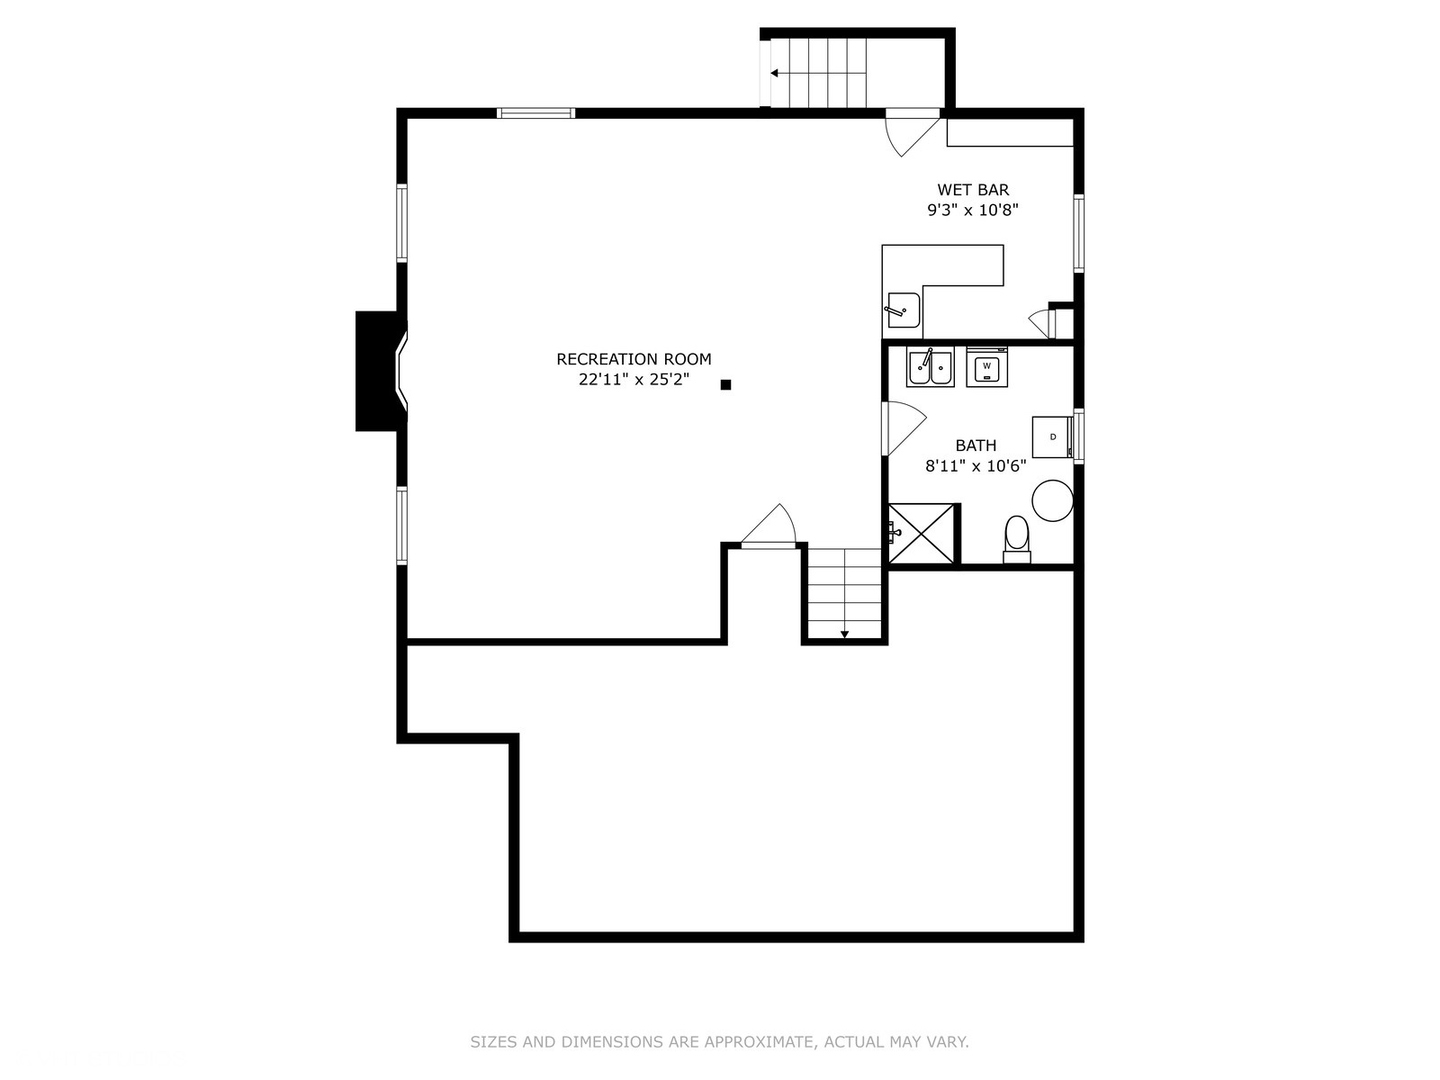
First time on the market! Continue the legacy of this family-owned home for 2 generations! Solidly built and meticulously maintained home with generous room sizes! As you enter from the front porch this mid-century modern home has a large living room with hardwood floors and adjacent dining room. A bright eat-in kitchen with an abundance of cabinets and counter space make for a wonderful space to cook and entertain. 3 good size bedrooms with great closet space & hardwood floors under the carpet along with a full bathroom with oversized vanity & walk-in shower are on the 2nd level. The finished lower level features a large family room with a fireplace a full bathroom plus laundry and storage area along with a full wet bar area. The walkout basement takes you to a large heated breezeway to the attached 2 car heated garage and access to outdoor space. The back yard is fully fenced with a patio, raised garden bed and lovely landscaping. Other features include a newer roof, Furnace & AC and much more! Set on a 50x139 corner lot & located close to schools, parks and easy access to expressways & downtown LG & La Grange Park! Welcome home!

Share Property

Location

1241 Woodside Road, La Grange Park, IL 60526

Status

Sold

Date Sold

July 14, 2025

Property Amenities

Interior
Laundry room Sink
Fireplace Wood Burning
Appliances Refrigerator, Washer, Dryer
Flooring Hardwood
Total Bedrooms: 3
Full Bathrooms: 2
Other Interior Features Wet Bar
Area & Lot
Lot Area 8,712 Sq.Ft.
Living area 2,614 Sq.Ft.
MLS® ID 12373868
Year Built 1959
School District 204
High School Lyons Twp High School
Middle School Park Junior High School
Elementary School Forest Road Elementary School
Type Residential
Status Sold
Exterior
Stories 3
Air conditioning Central Air
Heat type Natural Gas
Water Source Lake Michigan
Garage Space 2.0
Sewer Public Sewer
Other Exterior Features Breezeway
Parking Concrete, Garage Door Opener, On Site, Garage Owned, Attached, Garage
Lot Features Corner Lot
Roof Asphalt
Finance
Sales Price $535,000
Real Estate Tax $9,544 yearly

Work With Rosaria

Rosaria brings over 25 years of business expertise, design insight, and market knowledge to help buyers and sellers make confident real estate decisions. Known for her personalized, data-driven approach, she delivers exceptional results with professionalism, integrity, and attention to detail.



