Description
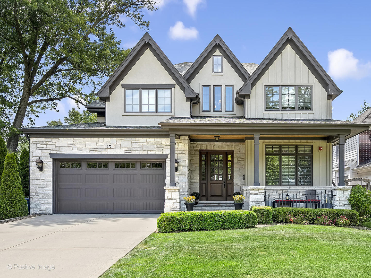
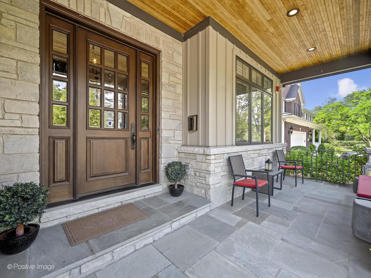
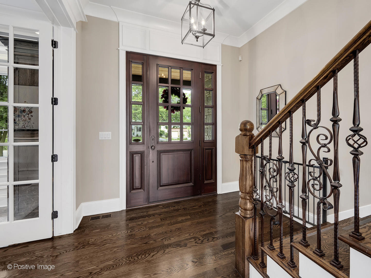
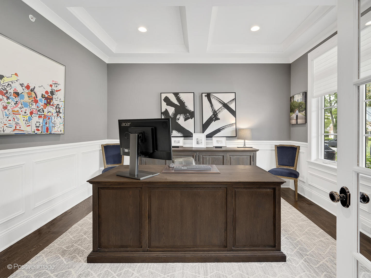
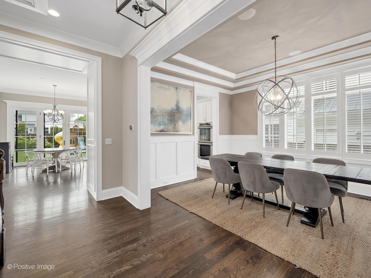
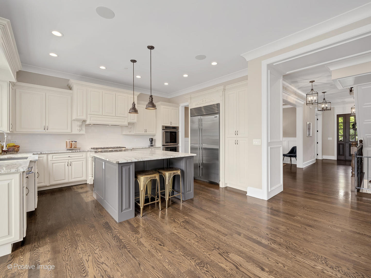
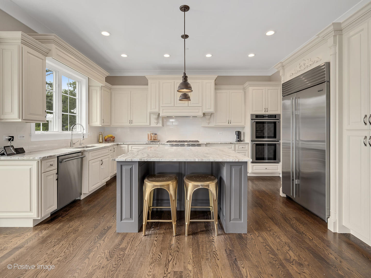
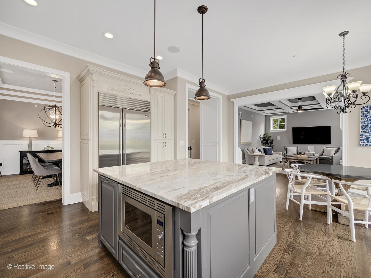
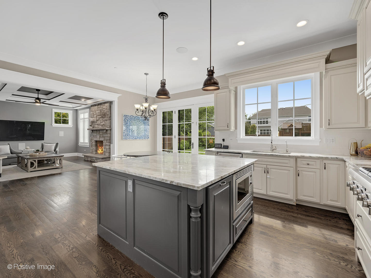
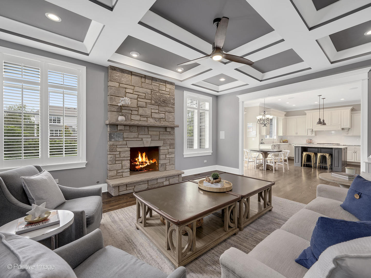
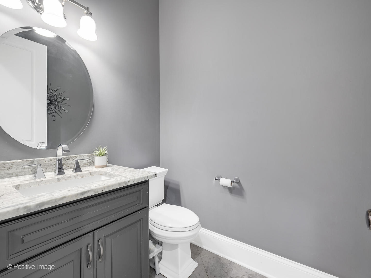
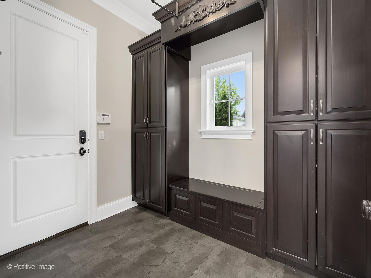
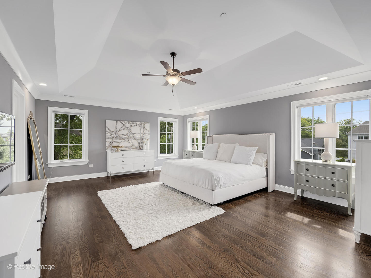
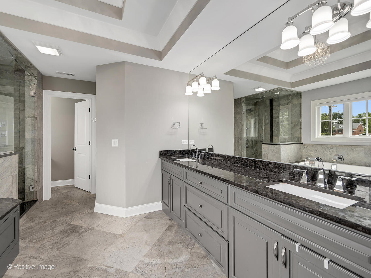
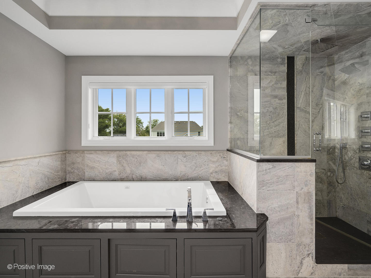
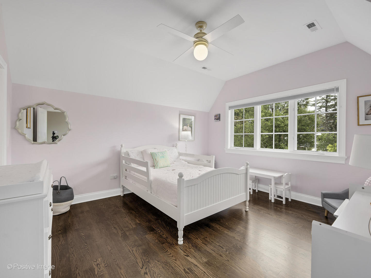
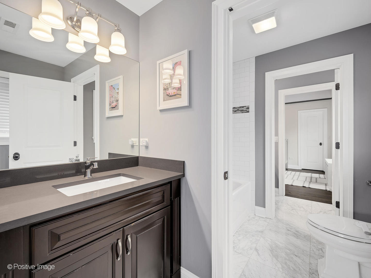
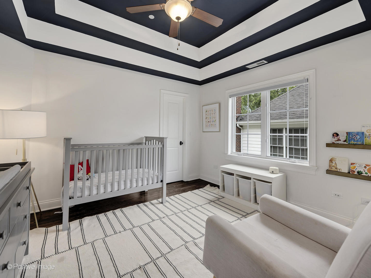
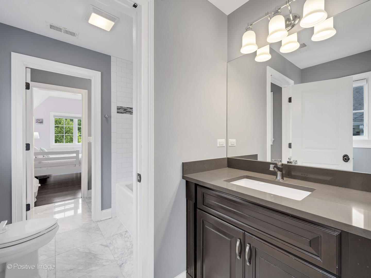
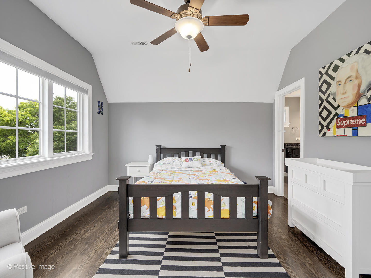
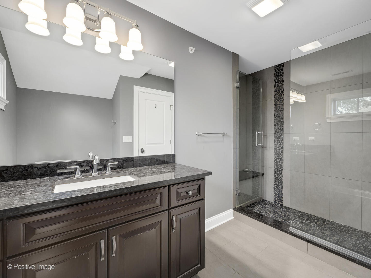
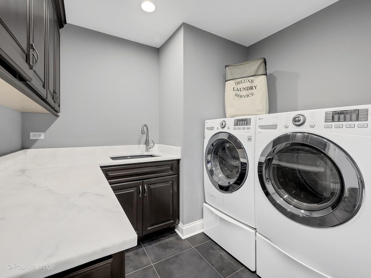
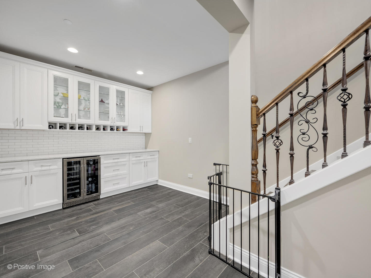
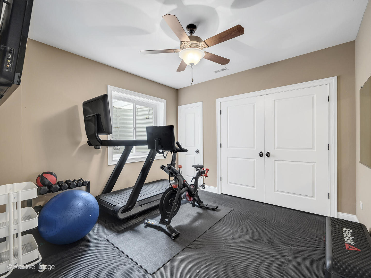
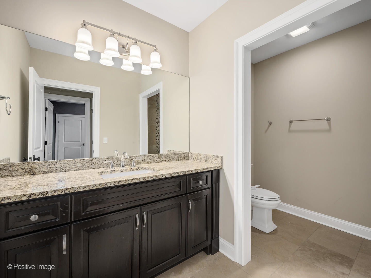
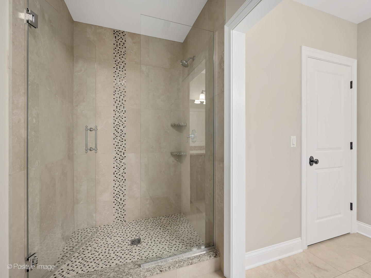
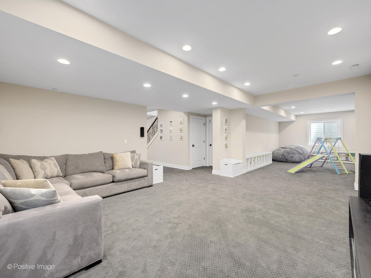
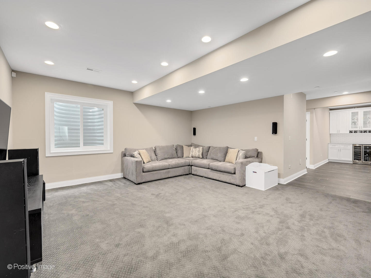
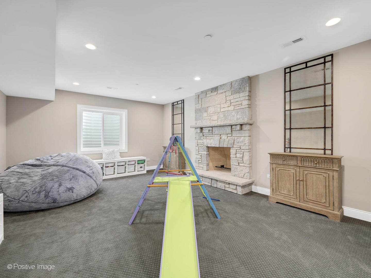
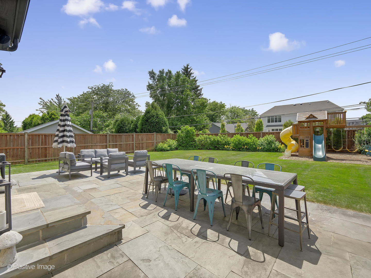
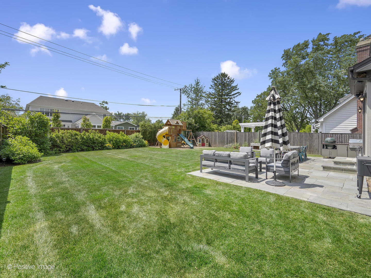
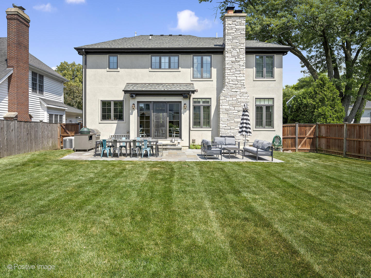
Situated on a beautifully landscaped lot in a true walk-to-everything location, this expansive, meticulously maintained home has been thoughtfully designed to accommodate today's discerning lifestyle. Showcasing over 4700 square feet of living space on three finished levels, this exceptional home offers 5 generous bedrooms, 4 full bathrooms, 1 half bath, office, a heated 2-car attached garage with EV charging station and much more. The open, light-filled entryway greets you with stunning hardwood floors, impressive 10-foot ceilings and intricate millwork, all which carry throughout. The well-positioned front office offers privacy and views of the beautifully manicured grounds and inviting front porch. The vast, eat-in kitchen is a designer showcase, anchored by a large custom island with seating, gorgeous quartzite countertops, opulent light-colored cabinetry, and top-of-the-line Thermador and Subzero appliances. A separate eating area leads to a gorgeous outdoor entertaining oasis, replete with an oversized bluestone patio, grilling station and fully-fenced, professionally landscaped back yard. Back inside, the inviting family room offers a floor-to-ceiling natural stone fireplace, coffered ceiling, an abundance of natural light and plenty of room to gather with family and friends. A spacious dining room with gorgeous wainscoting, well-appointed half bath and large mudroom with custom built-ins round out the first level. Upstairs, the expansive primary suite is a world unto itself with custom walk-in "his & hers" closets, vaulted ceiling, a spa-like bathroom with separate vanities, exotic granite, soaking tub and separate shower. Three well-appointed, generous bedrooms with vaulted ceilings and custom closet organization systems, two beautifully designed full bathrooms and a breathtaking laundry room complete this level. The finished, light and bright lower level is a dream, showcasing luxury vinyl plank flooring, a dedicated home gym (or 5th bedroom), an expansive dry bar with beverage fridge, a massive recreation area, full bathroom and immense storage. Steps to town, train, Prospect Park and Blue Ribbon Award Winning Prospect Elementary and Clarendon Hills Middle School. Hinsdale Central High School. Truly one of the best locations in Clarendon Hills. This one is not to be missed! Please see Features Sheet for additional updates.