Leave a Message

Thank you for your message. We will be in touch with you shortly.

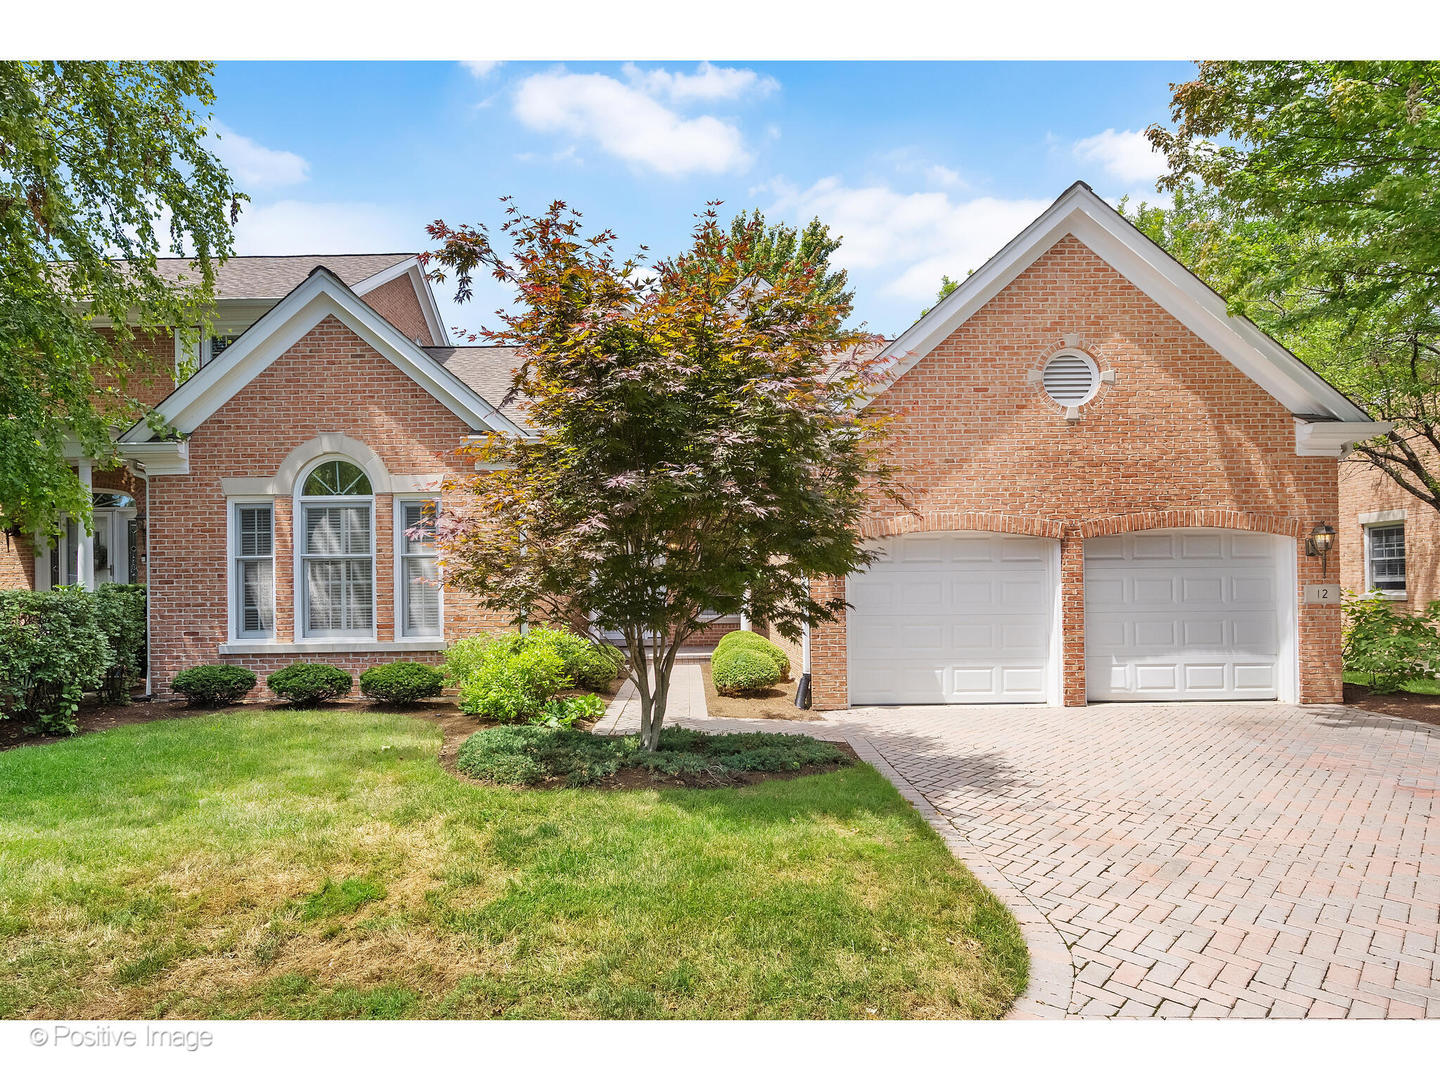
12 E Old Mill Lane
$655,000

12 E Old Mill Lane

2 Beds 4 Baths 2,220 Sq.Ft.

Description

Highly coveted one-level-living townhome in the sought-after Carriage Way Club. Sun-drenched end-unit features soaring ceilings, gleaming oak hardwoods, and flowing floor plan. Expansive great rm highlighted by two-story vaulted ceiling and gas fireplace w/ open sightlines to defined dining rm. Gourmet kitchen renovation by Normandy Remodeling showcases custom inset cabinetry, stone counters, ceramic tile backsplash, six-burner Wolf range w/ vent hood, paneled Sub-Zero refrigerator, plus true breakfast rm w/ paver patio views (and slider access). Oversized first floor principal suite w/ vaulted ceiling, dual walk-in closets, and ample-sized en suite. Second bedroom w/ built-ins serves as guest quarters or stately first floor study/den. Roomy hall half bathroom and laundry round out the main level. Second level loft gives limitless optionality to additional light-filled living or guest space w/ full bathroom and walk-in closet. Full, partially finished, lower level offers rec rm w/ half bathroom plus ENDLESS utility and storage rms. Brick paver patio invites secluded, spacious outdoor living. Epoxied two-car attached garage. Truly a rare maintenance-free offering in an envious setting minutes to the Burr Ridge Village Center - divine dining, retail, and wellness options; BR community parks and paths, and so much more.

Share Property

Location

12 E Old Mill Lane, Burr Ridge, IL 60527

Status

Sold

Date Sold

August 5, 2024

Property Amenities

Interior
Fireplace Gas Log, Gas Starter
Appliances Range, Microwave, Dishwasher, High End Refrigerator, Washer, Dryer, Disposal, Range Hood, Water Softener
Total Bedrooms: 2
Half Bathrooms: 2
Full Bathrooms: 2
Other Interior Features Vaulted/Cathedral Ceilings, Skylight(s), Hardwood Floors, First Floor Bedroom, First Floor Laundry, First Floor Full Bath, Built-in Features, Walk-In Closet(s)
Area & Lot
Living area 2,220 Sq.Ft.
MLS® ID 12103610
Year Built 1994
School District 204
High School Lyons Twp High School
Middle School Pleasantdale Middle School
Elementary School Pleasantdale Elementary School
Type Townhouse
Status Sold
Exterior
Stories 2
Air conditioning Central Air
Heat type Natural Gas, Forced Air
Water Source Lake Michigan, Public
Garage Space 2.0
Sewer Public Sewer
Other Exterior Features Patio, End Unit
Lot Features Landscaped, Mature Trees, Streetlights
Roof Asphalt
Finance
Sales Price $655,000
HOA Fees $485 monthly
Real Estate Tax $8,125 yearly

Work With Rosaria

Rosaria brings over 25 years of business expertise, design insight, and market knowledge to help buyers and sellers make confident real estate decisions. Known for her personalized, data-driven approach, she delivers exceptional results with professionalism, integrity, and attention to detail.