Leave a Message

Thank you for your message. We will be in touch with you shortly.

117 51st Place
117 51st Place
117 51st Place
117 51st Place
117 51st Place
117 51st Place
117 51st Place
117 51st Place
117 51st Place
117 51st Place
117 51st Place
117 51st Place
117 51st Place
117 51st Place
117 51st Place
117 51st Place
117 51st Place
117 51st Place
117 51st Place
117 51st Place
117 51st Place
117 51st Place
117 51st Place
117 51st Place
117 51st Place
117 51st Place
117 51st Place
117 51st Place
117 51st Place
117 51st Place
117 51st Place
117 51st Place
117 51st Place
117 51st Place
VIEW PHOTOS
Bought with Annie Harrington with @properties Christie's International Real Estate and Listed by Maureen Aylward with @properties Christie's International Real Estate 630-248-0652
$912,500

117 51st Place

4 Beds 3 Baths 3,486 Sq.Ft. 8,537.76 Sq.Ft.

Description

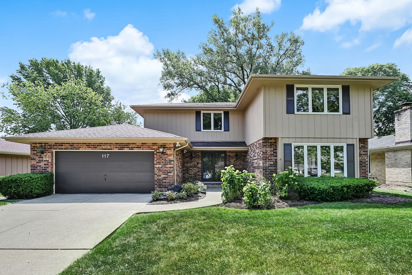
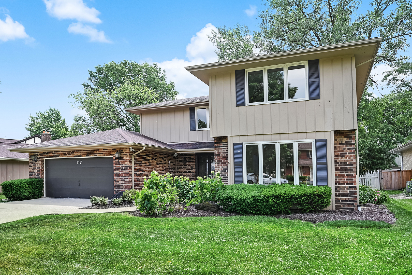
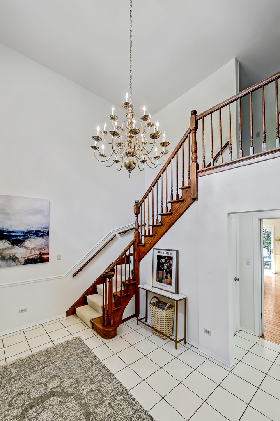
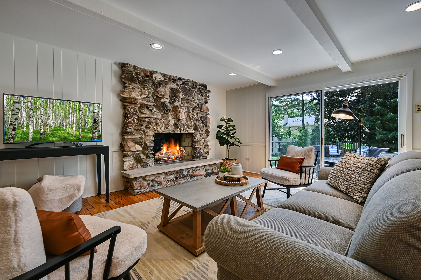
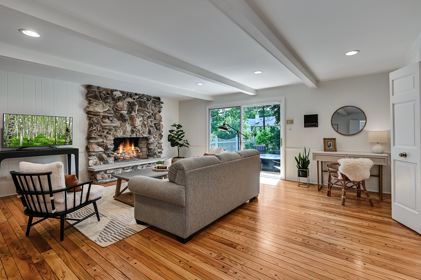
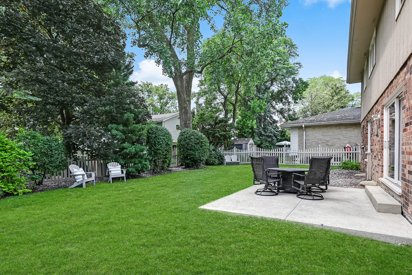
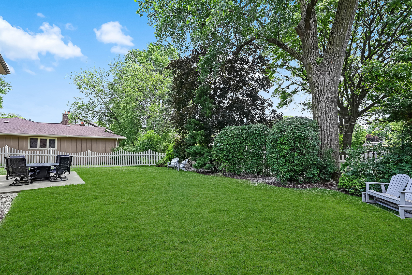
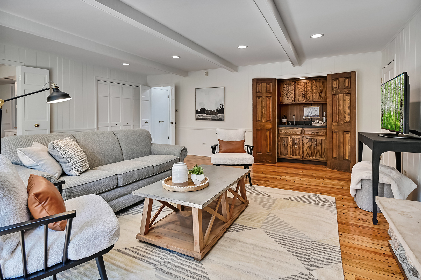
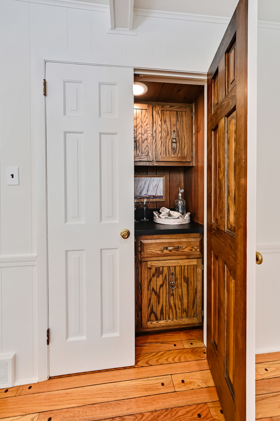
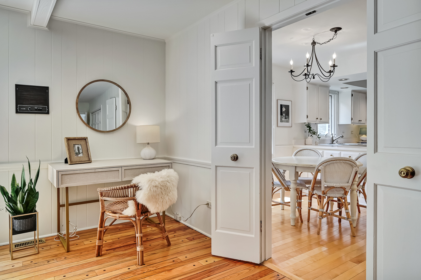
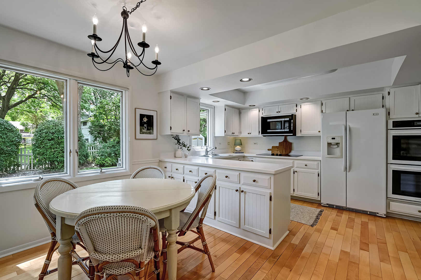
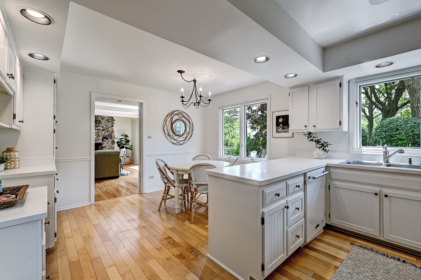
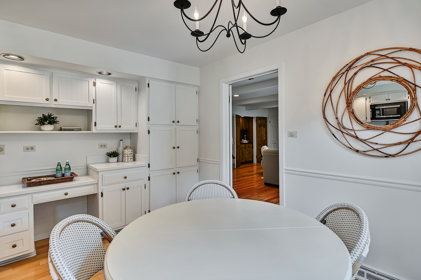
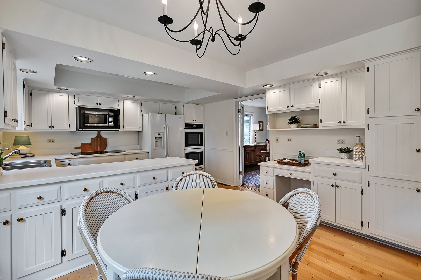
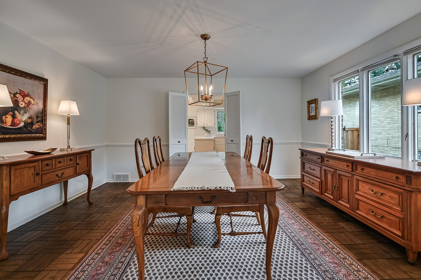
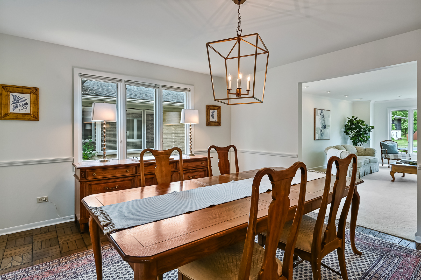
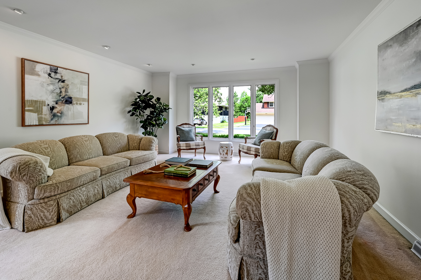
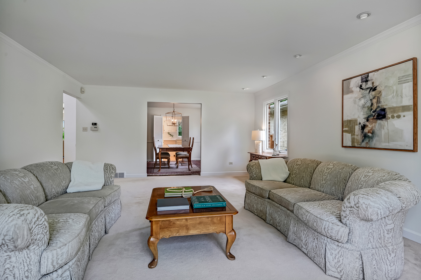
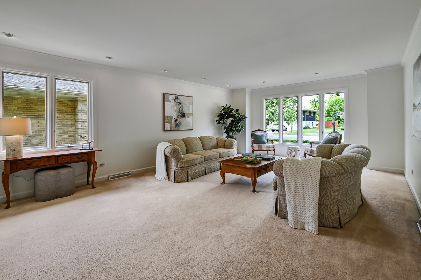
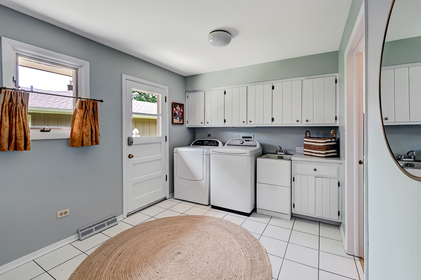
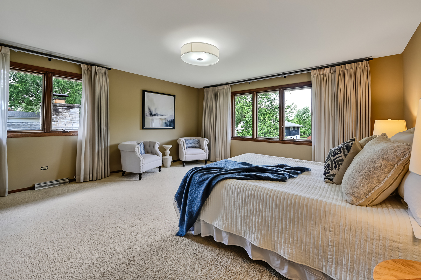
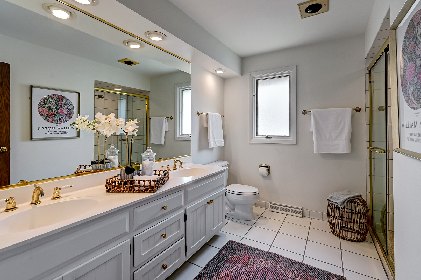
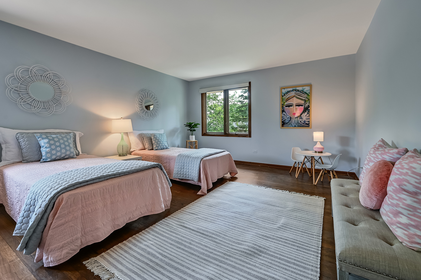
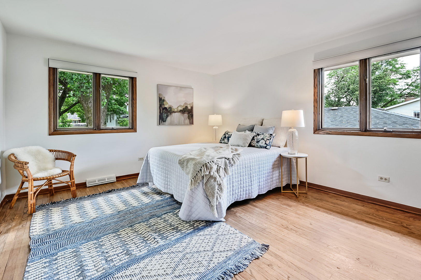
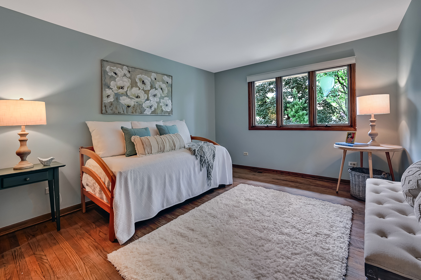
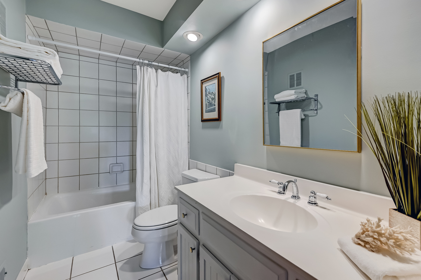
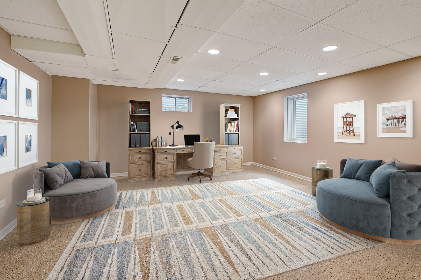
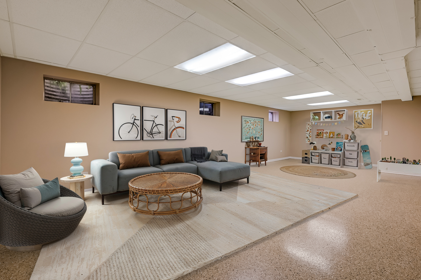
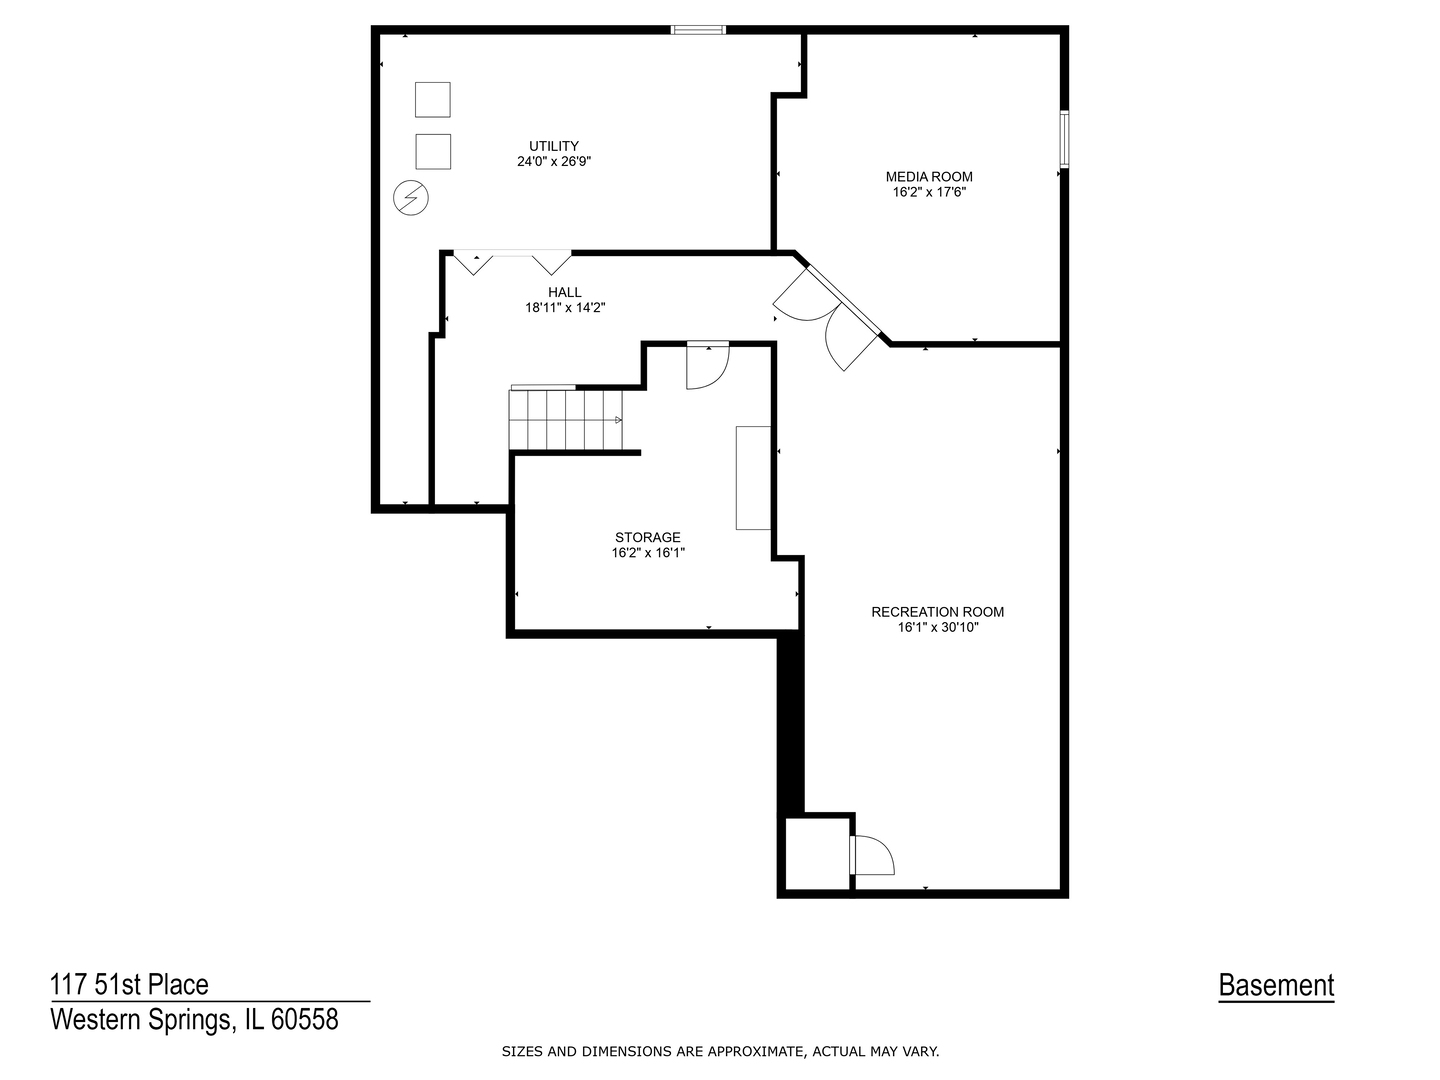
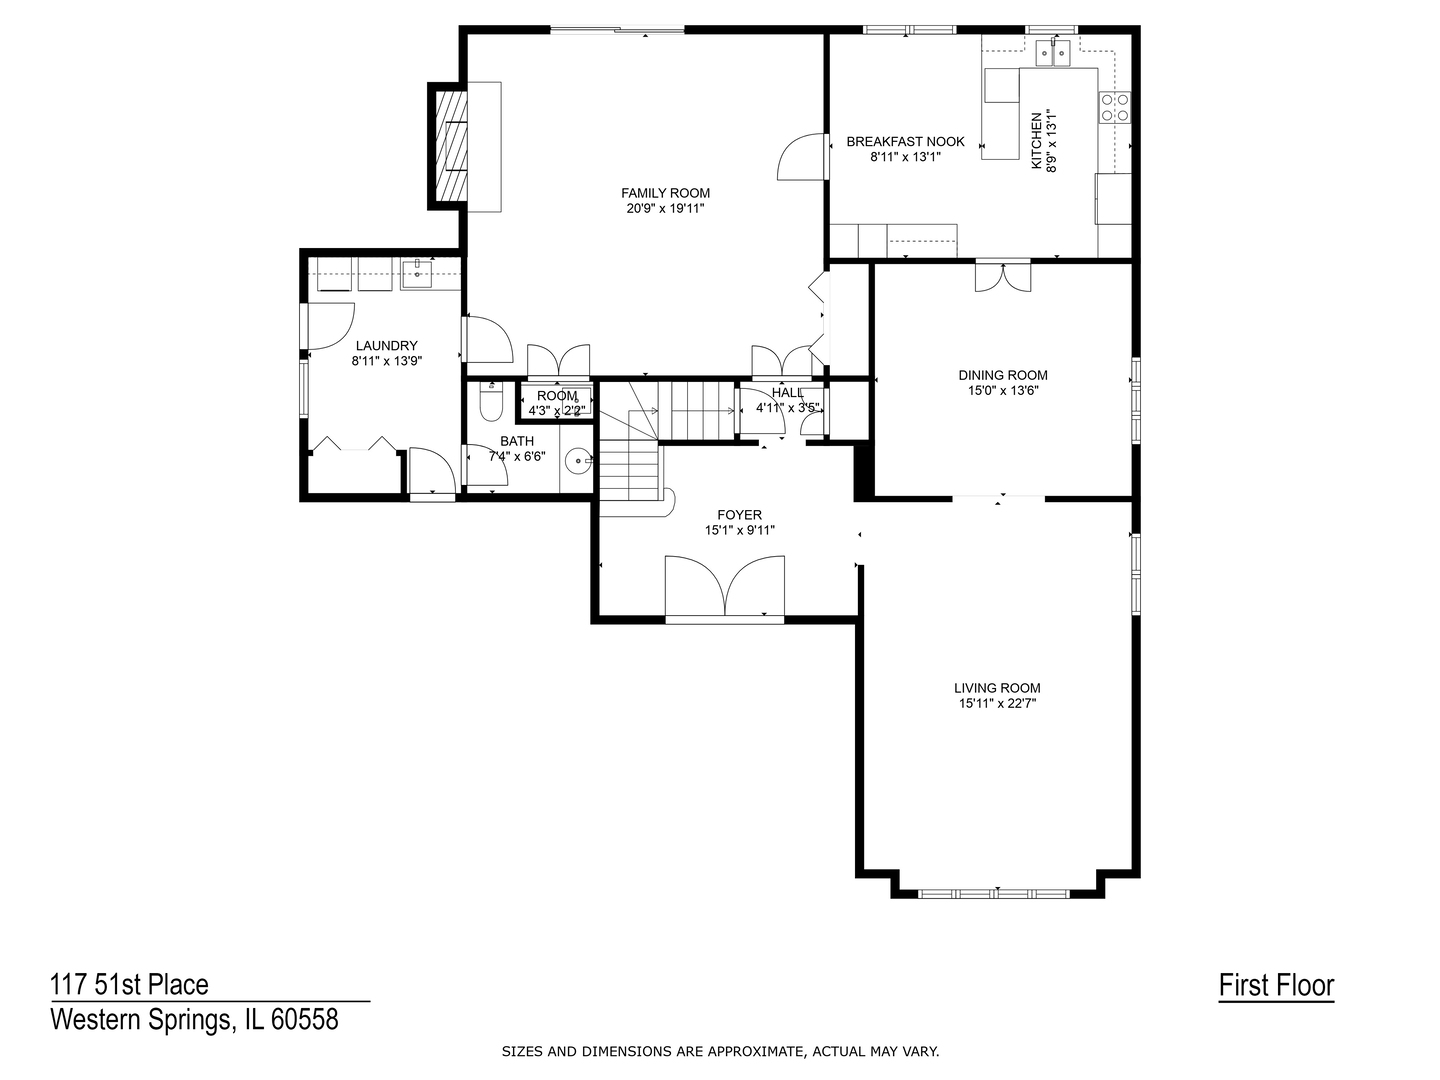
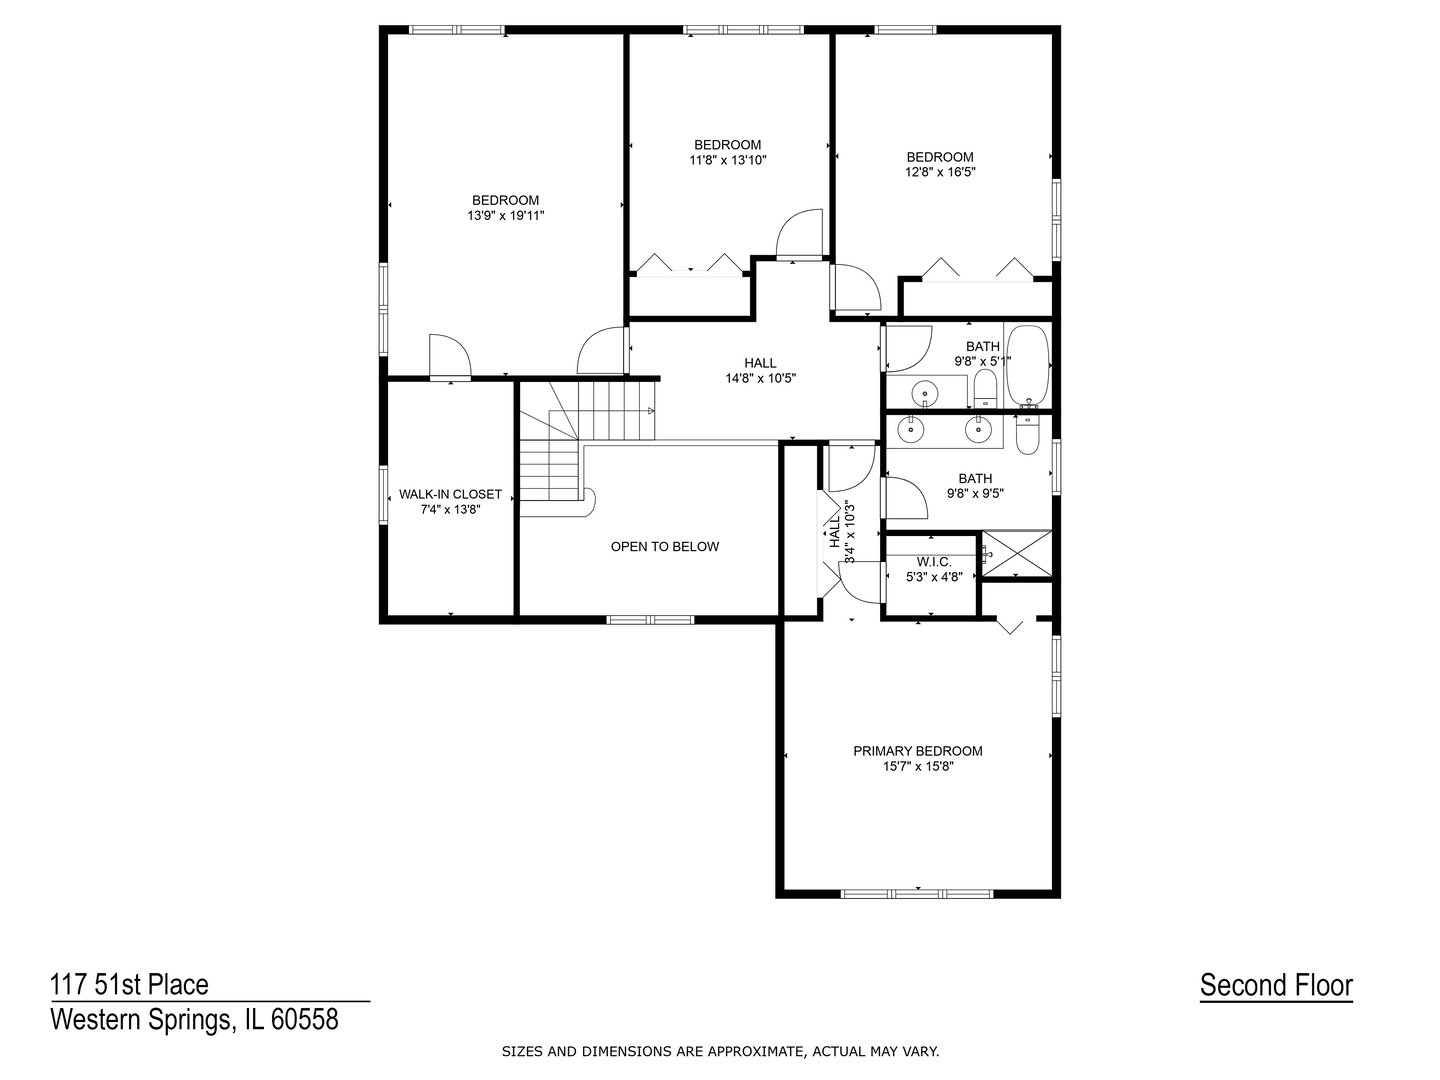
Classic charm meets generous living in this beautifully maintained 4 bedroom traditional home, perfectly situated on a quiet, tree-lined street in the heart of Western Springs. With nearly 3,500 square feet above grade and a full, finished basement, this spacious residence offers timeless design and room to grow. Step inside to discover a 2 story foyer with a sun-filled layout anchored by a large family room with a striking stone gas-start fireplace. Oversized sliding doors lead to a private, fully fenced backyard, an ideal setting for summer entertaining, backyard games, or relaxing in total privacy. The main floor features an extra-large living room, formal dining room, and an inviting eat-in kitchen. A stylish wet bar is tucked behind French doors in the family room, ready to be revealed for entertaining or hidden away for day-to-day living. Just off the attached two-car garage, you'll find a spacious laundry/mudroom combo, perfect for keeping daily life organized. Upstairs, you'll find four generous bedrooms and two full baths, including a spacious primary suite with its own ensuite bath. The full basement adds even more flexibility with a large recreation area, abundant storage, and a separate home office or gym enclosed by glass double doors. Located just steps from top-rated schools, parks, train access, and the vibrant downtown district, this home is a rare opportunity to enjoy space, comfort, and convenience in one of the area's most sought-after neighborhoods. Don't miss this incredible opportunity for your buyers looking in Western Springs.

Share Property

Location

117 51st Place, Western Springs, IL 60558

Status

Sold

Date Sold

July 8, 2025

Property Amenities

Interior
Laundry room Main Level, In Unit, Laundry Chute, Sink
Fireplace Gas Log, Gas Starter
Appliances Double Oven, Microwave, Dishwasher, Refrigerator, Washer, Dryer, Disposal, Cooktop, Electric Oven, Humidifier
Flooring Hardwood, Carpet, Wood
Total Bedrooms: 4
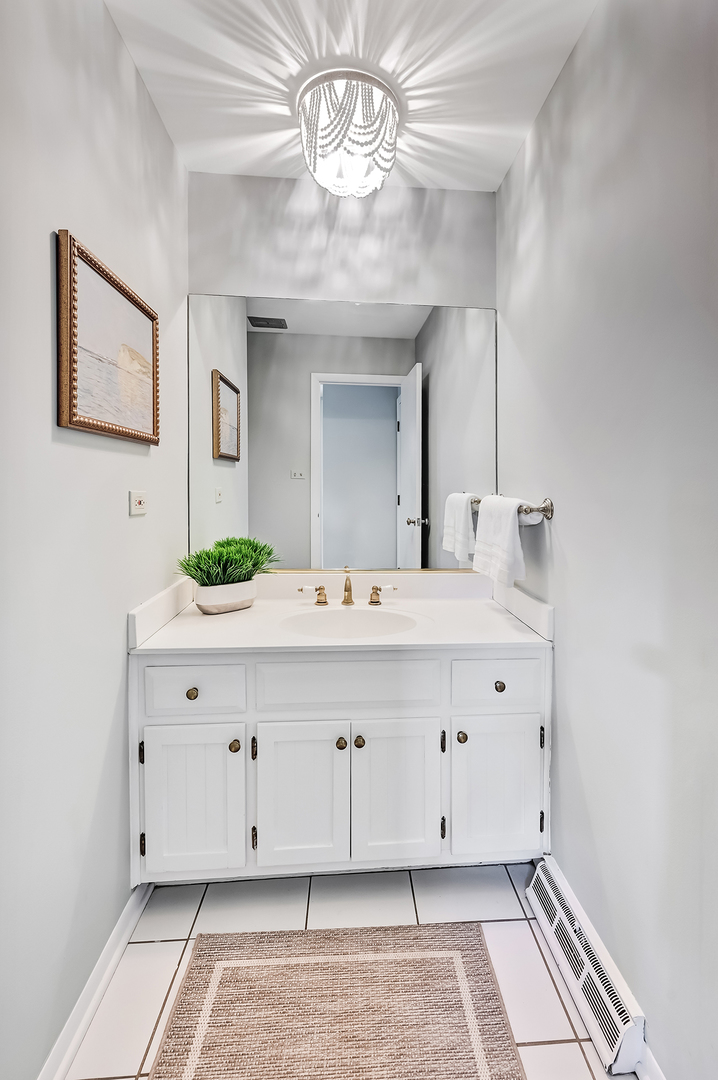
Half Bathrooms: 1
Full Bathrooms: 2
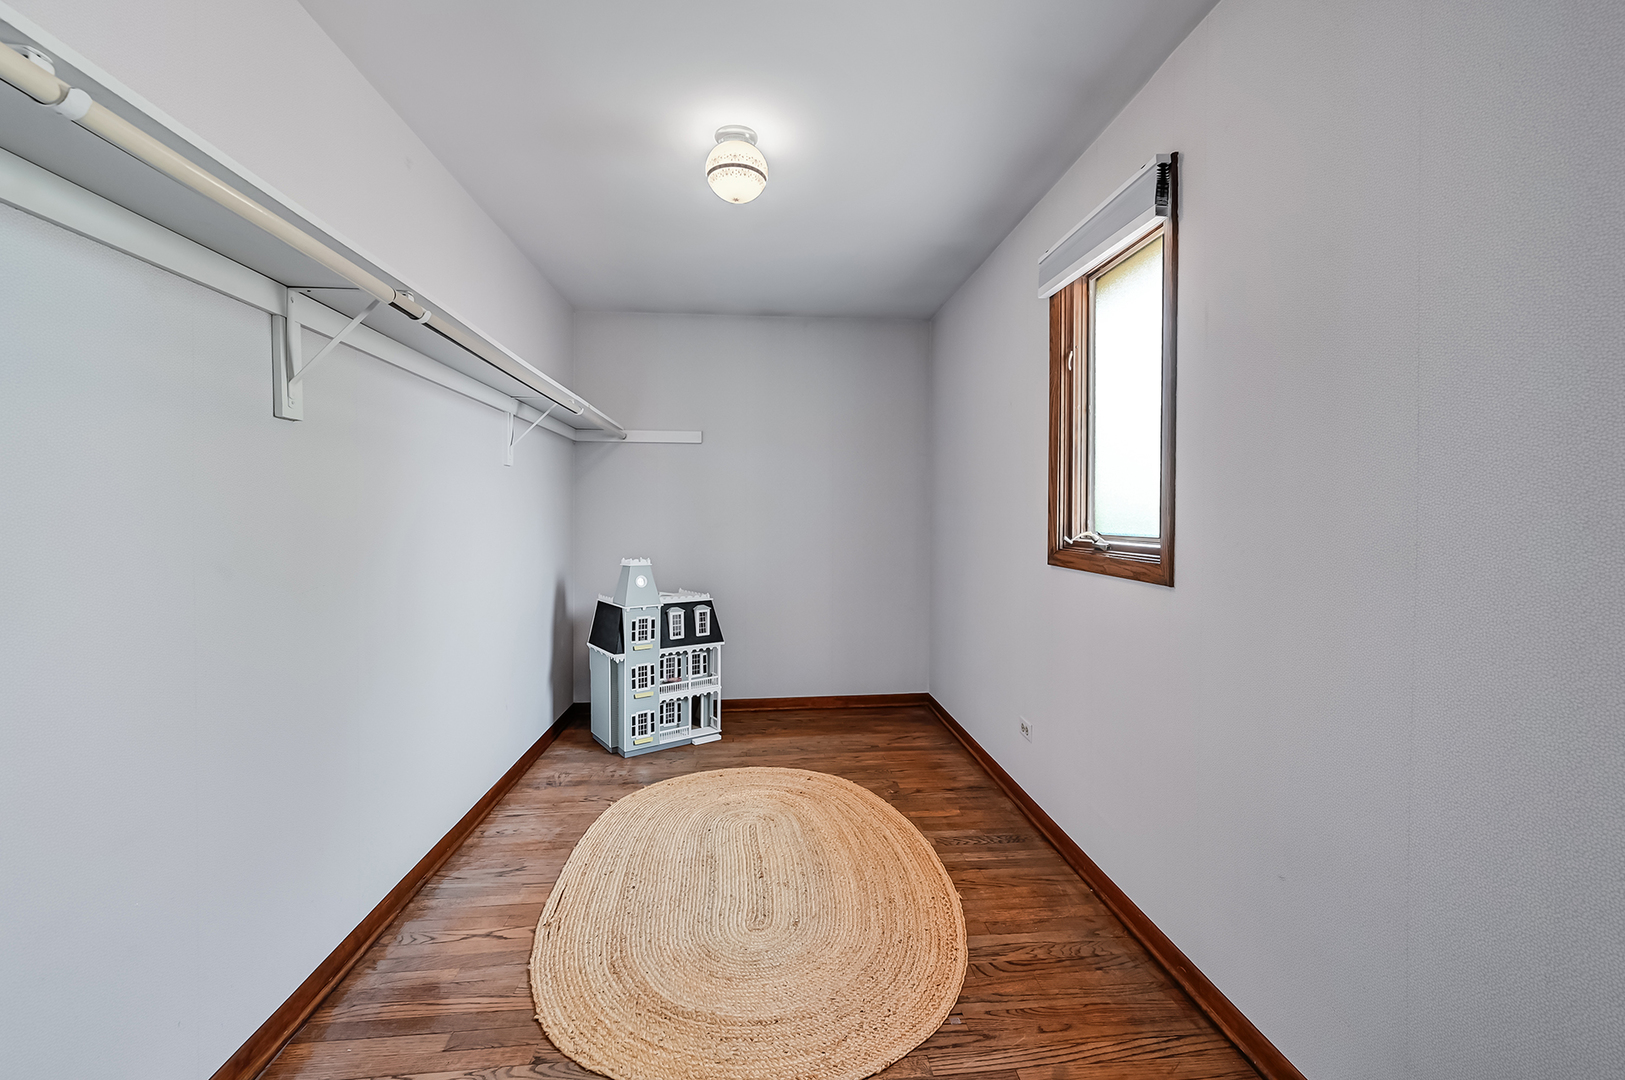
Other Interior Features Wet Bar, Walk-In Closet(s)
Area & Lot
Lot Area 8,537.76 Sq.Ft.
Living area 3,486 Sq.Ft.
MLS® ID 12384182
Year Built 1976
School District 204
High School Lyons Twp High School
Middle School Highlands Middle School
Elementary School Highlands Elementary School
Type Residential
Status Sold
Exterior
Air conditioning Central Air
Heat type Natural Gas, Sep Heating Systems - 2
Water Source Public
Garage Space 2.0
Sewer Public Sewer
Parking Concrete, Garage Door Opener, On Site, Garage Owned, Attached, Garage
Finance
Sales Price $912,500
Real Estate Tax $17,847 yearly

Work With Rosaria

Rosaria brings over 25 years of business expertise, design insight, and market knowledge to help buyers and sellers make confident real estate decisions. Known for her personalized, data-driven approach, she delivers exceptional results with professionalism, integrity, and attention to detail.



