Leave a Message

Thank you for your message. We will be in touch with you shortly.

11610 Glenview Drive
VIEW PHOTOS
Bought with Melanie Roman with RE/MAX 1st Service and Listed by Jeanne Pahlke with @properties Christie's International Real Estate 630-230-0500
$479,000

11610 Glenview Drive

3 Beds 3 Baths 1,910 Sq.Ft. 10,454.4 Sq.Ft.

Description

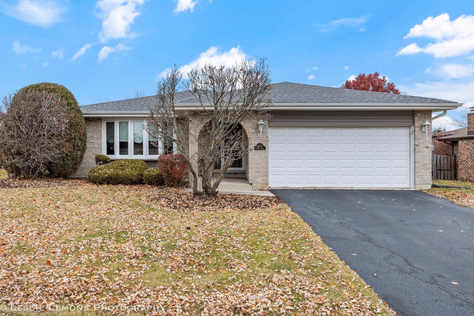
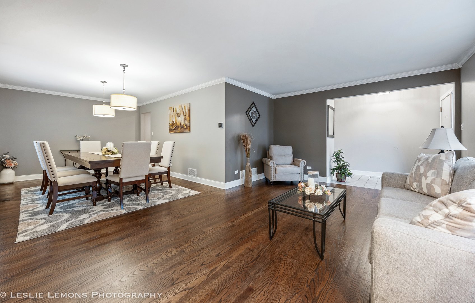
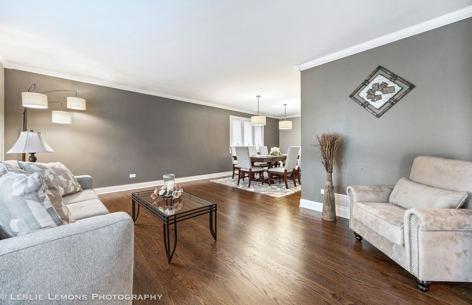
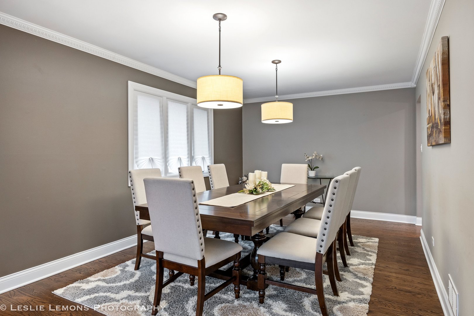
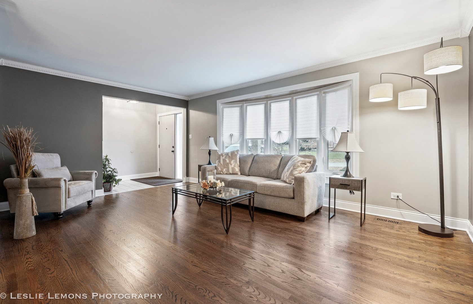
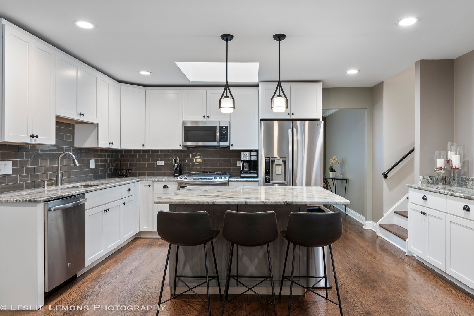
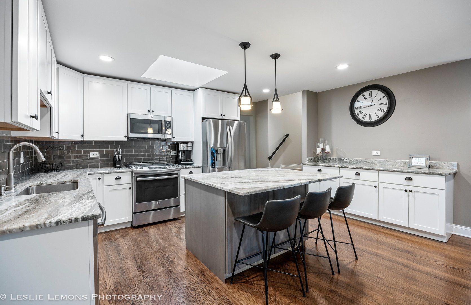
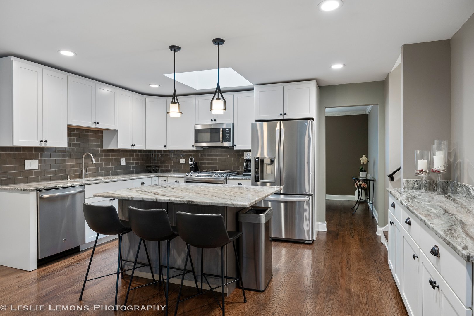
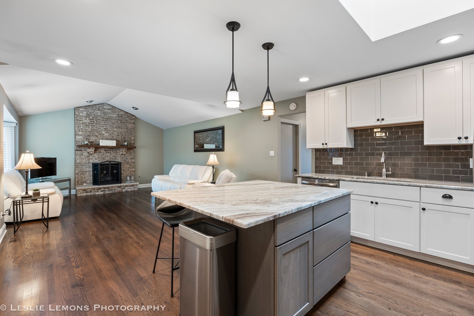
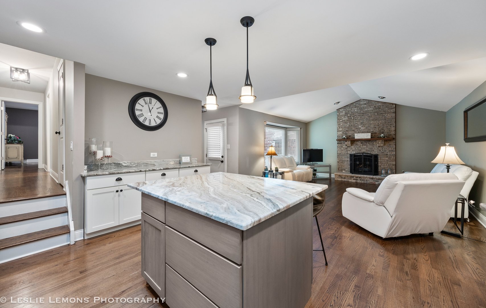
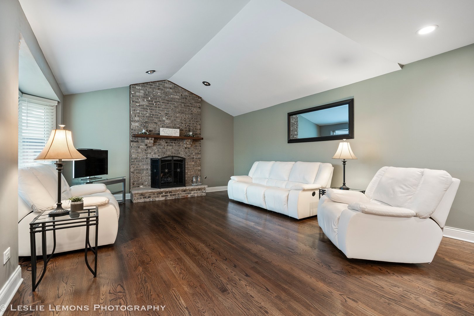
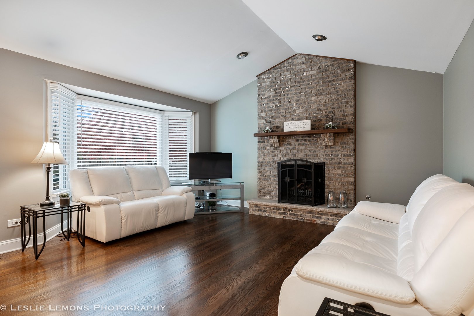
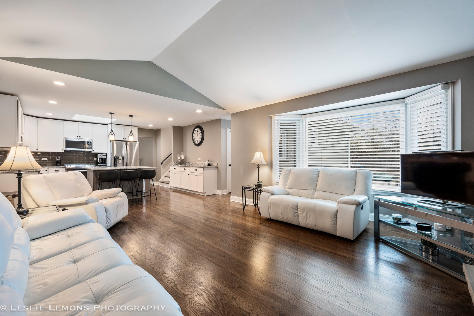
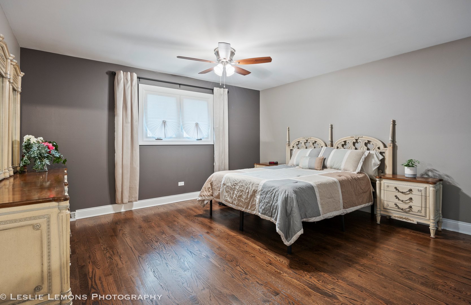
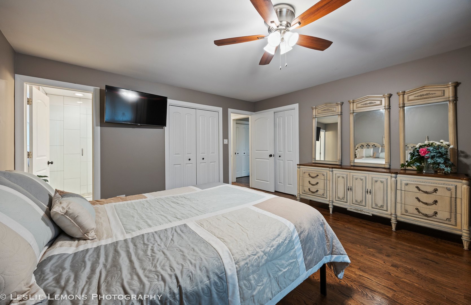
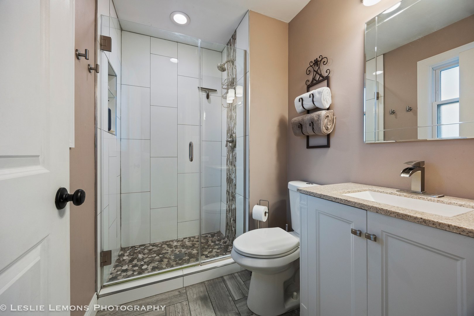
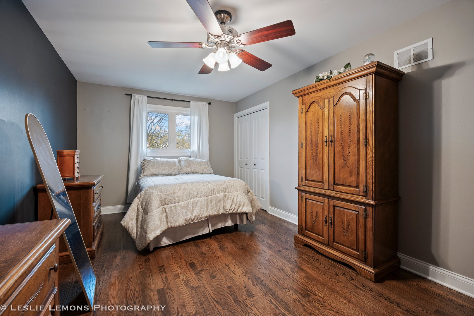
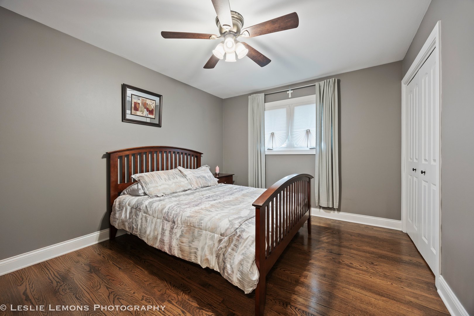
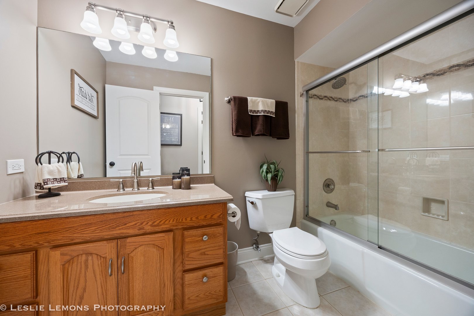
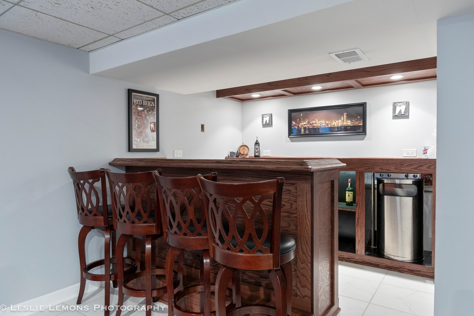
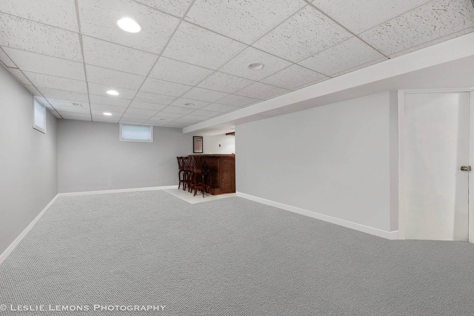
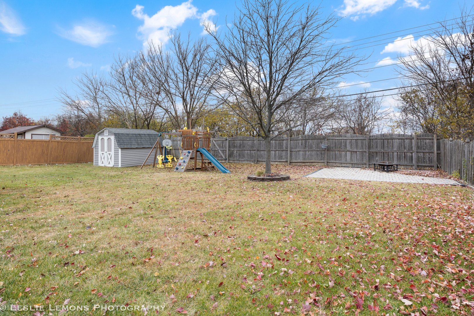
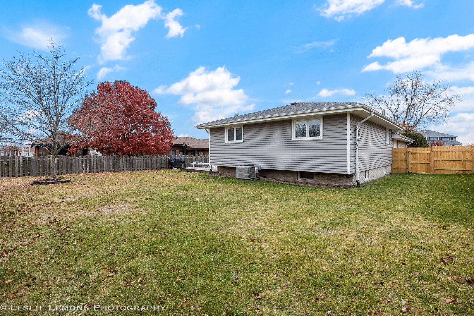
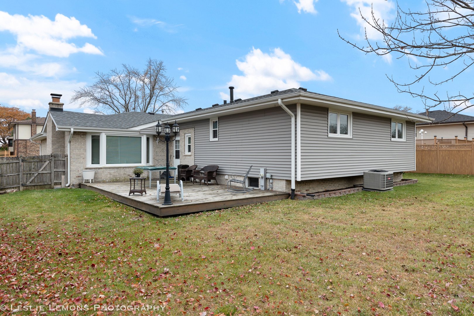
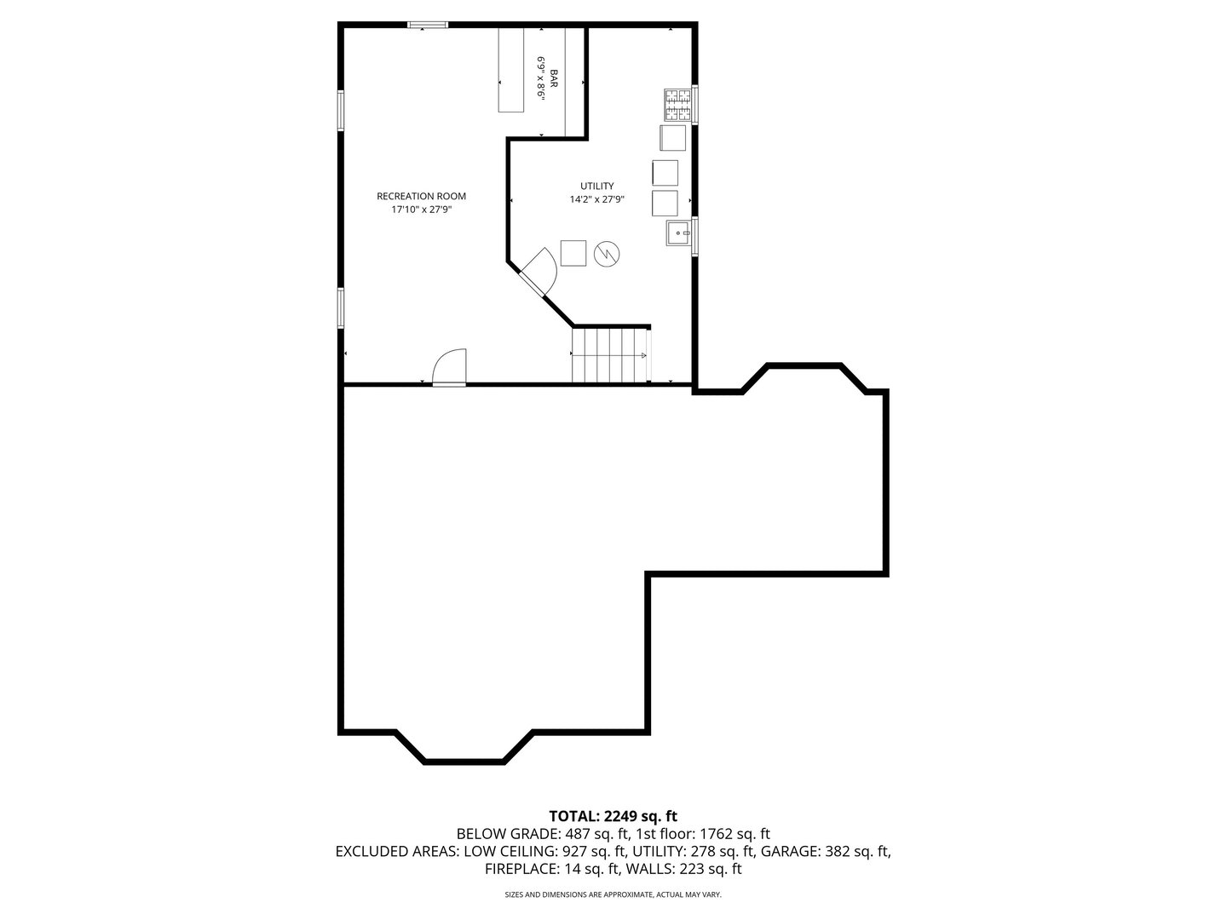
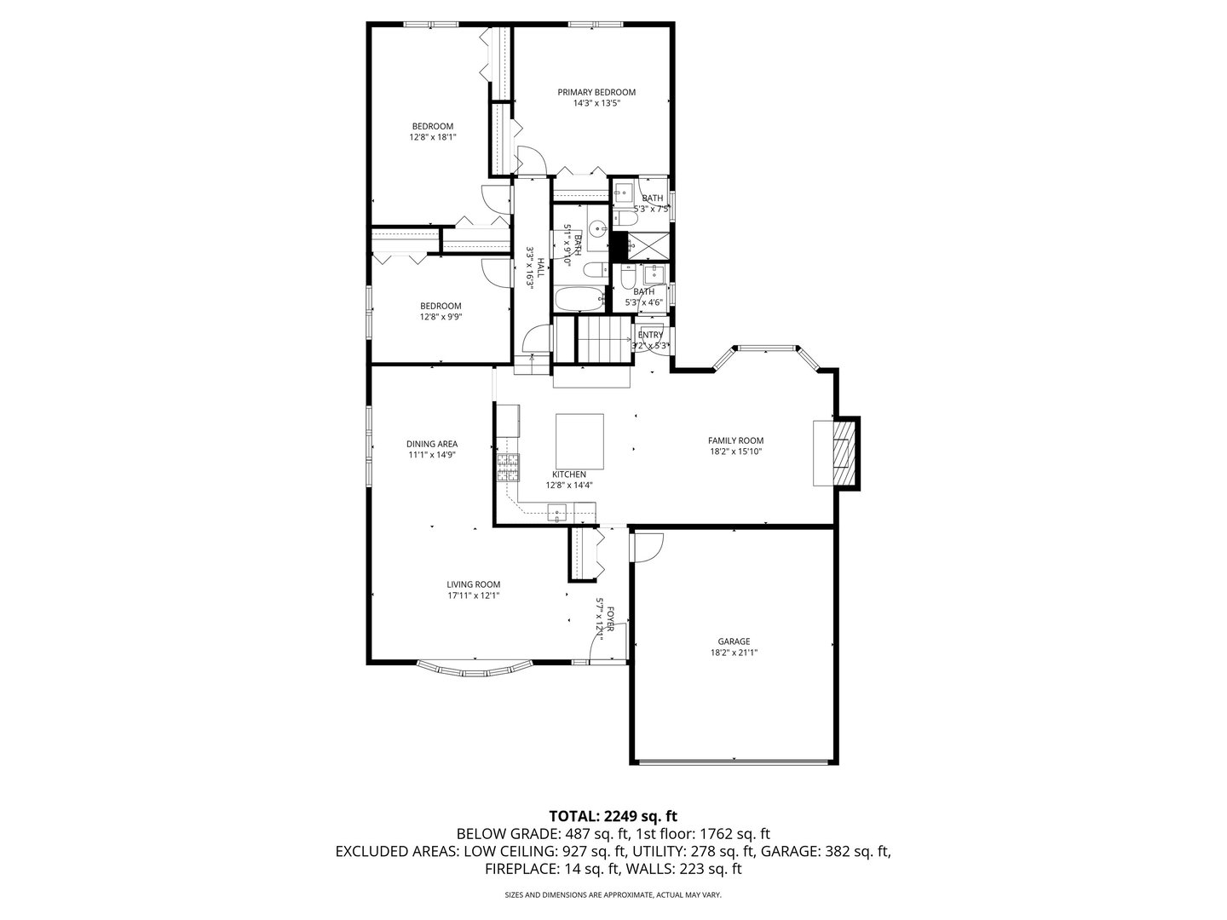
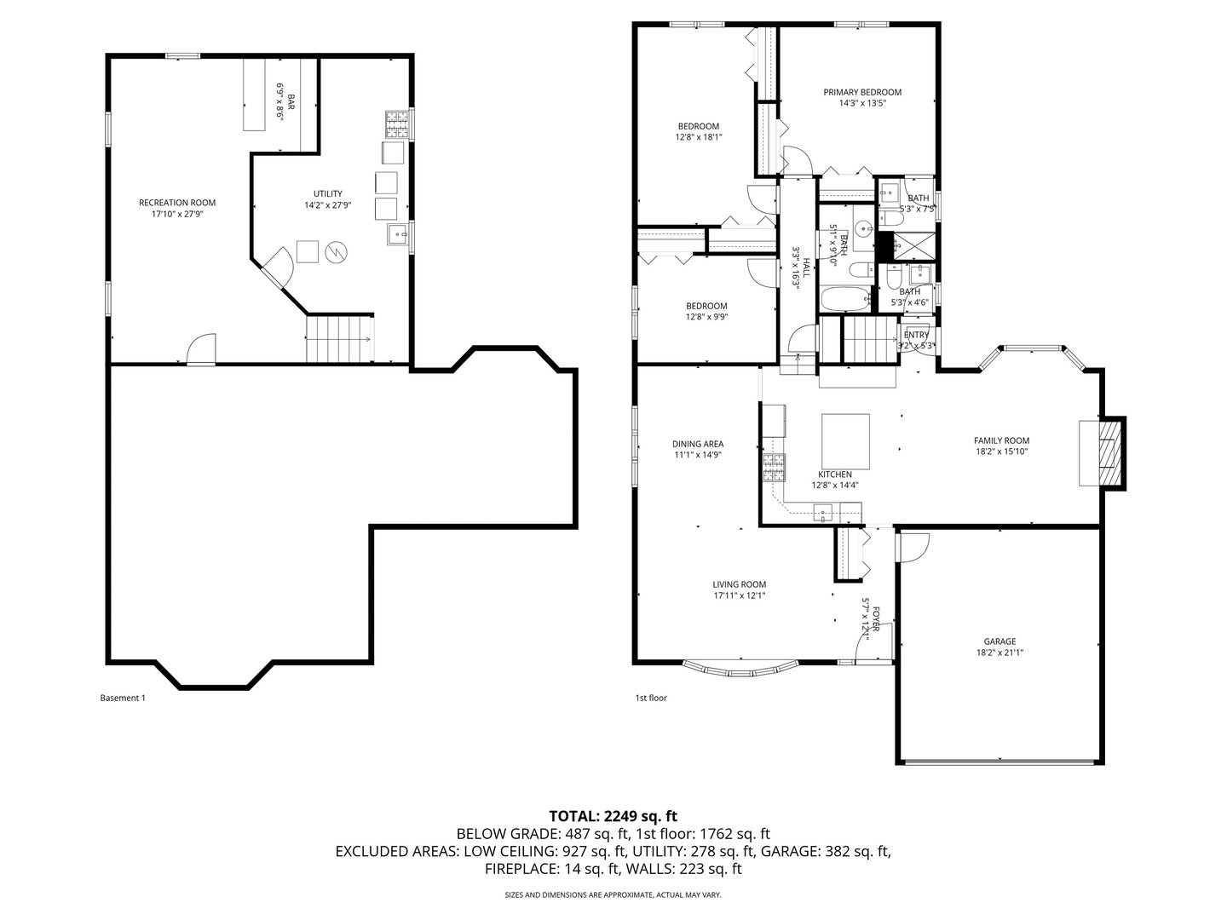
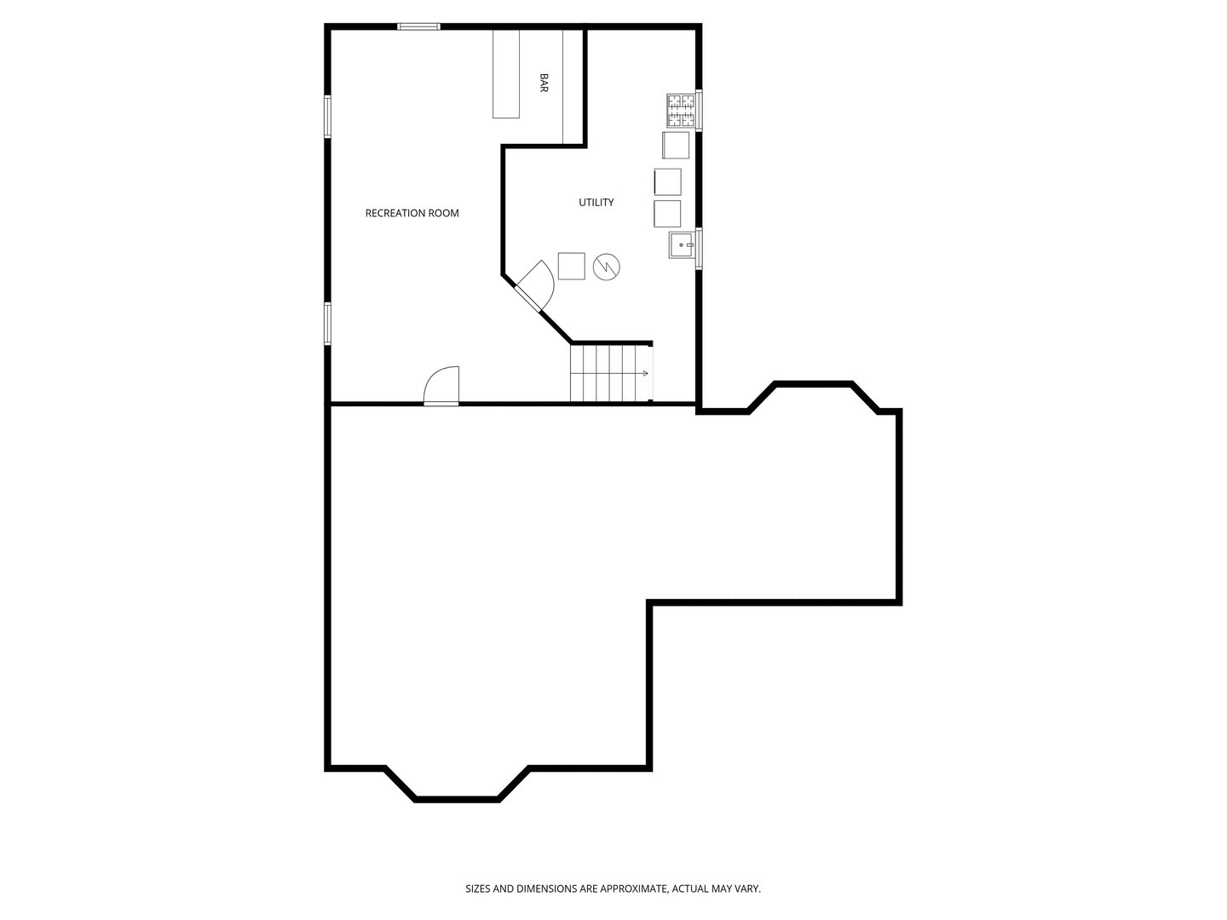
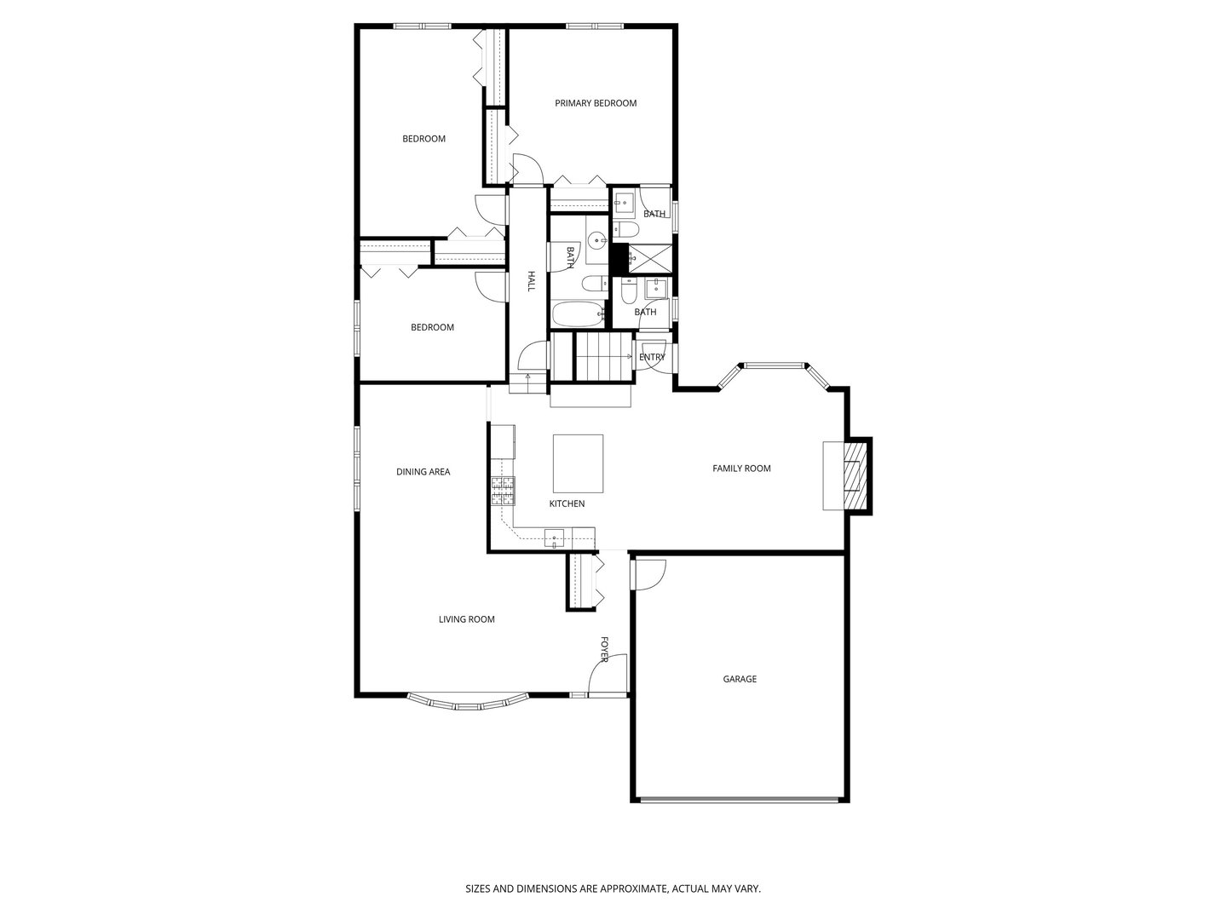
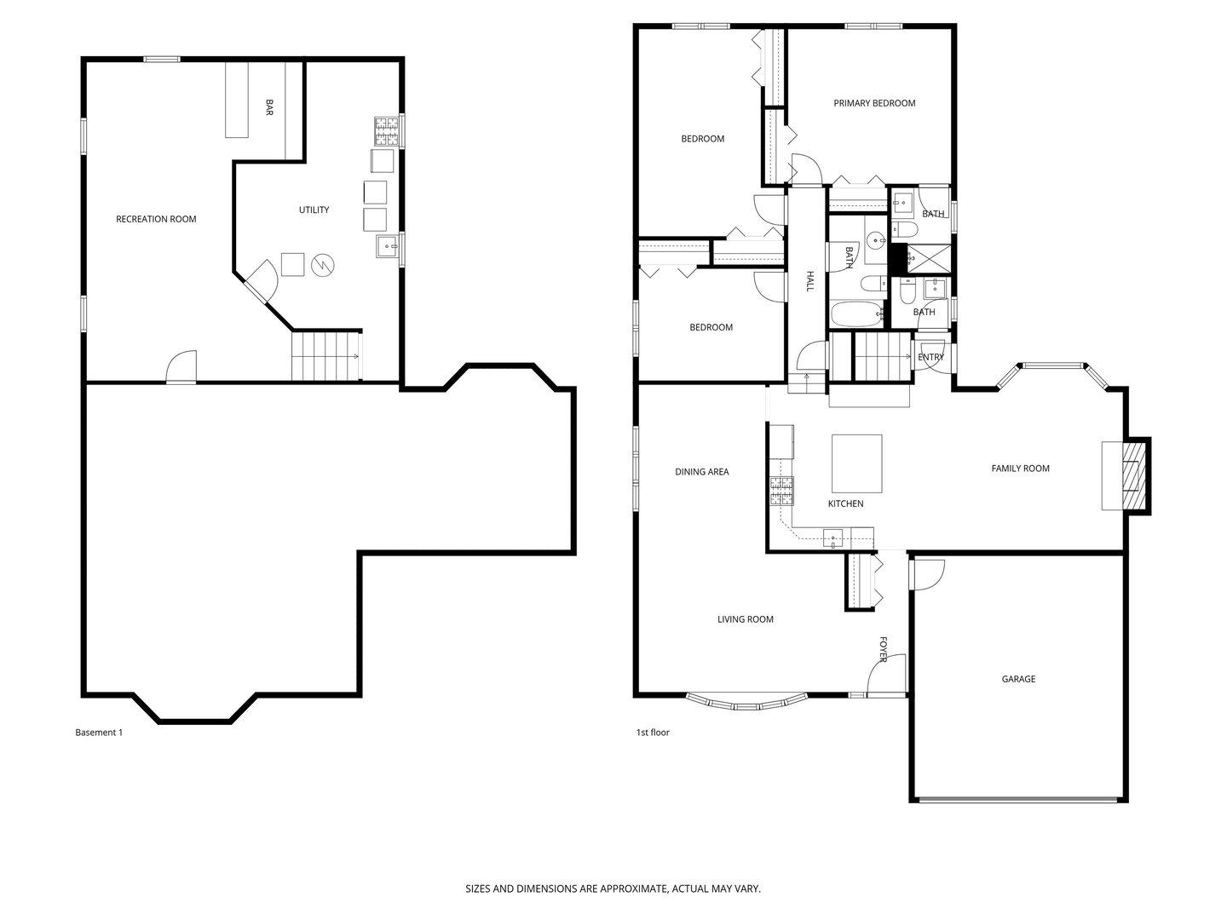
Welcome to this sought-after 3-step ranch beautifully updated with today's most desirable finishes. The light and bright white kitchen features plentiful cabinetry, a center island with additional storage, and a stylish, modern aesthetic. An adjacent family room offers a vaulted ceiling, cozy fireplace, and a charming bay window overlooking the deck and spacious, fully fenced backyard. The L-shaped living and dining room provides an inviting space for entertaining and showcases newly installed hardwood flooring. Upstairs, all three bedrooms feature newly replaced hardwoods, generous closet space, and an updated primary bath. The finished basement adds even more living space with a large recreation room complete with a dry bar, plus an oversized utility/laundry room offering exceptional storage. Major updates include completely new kitchen (2016), windows, siding, and gutters (2018), Furnace and AC (2017), new roof and kitchen skylight (2023). Additional enhancements include quality millwork, upgraded interior doors, and 5-inch baseboards throughout. Located in the cozy Pinewood East subdivision, this home is just steps from a large park and playground and is close to all that Orland Park has to offer-shopping, restaurants, nature preserves, golf courses, and desirable Carl Sandburg High School. Move-in ready with all the big-ticket items done!

Share Property

Location

11610 Glenview Drive, Orland Park, IL 60467

Status

Sold

Date Sold

December 15, 2025

Property Amenities

Interior
Laundry room Gas Dryer Hookup, Sink
Fireplace Gas Log, Gas Starter
Appliances Range, Microwave, Dishwasher, Refrigerator, Washer, Dryer, Stainless Steel Appliance(s)
Flooring Hardwood
Total Bedrooms: 3
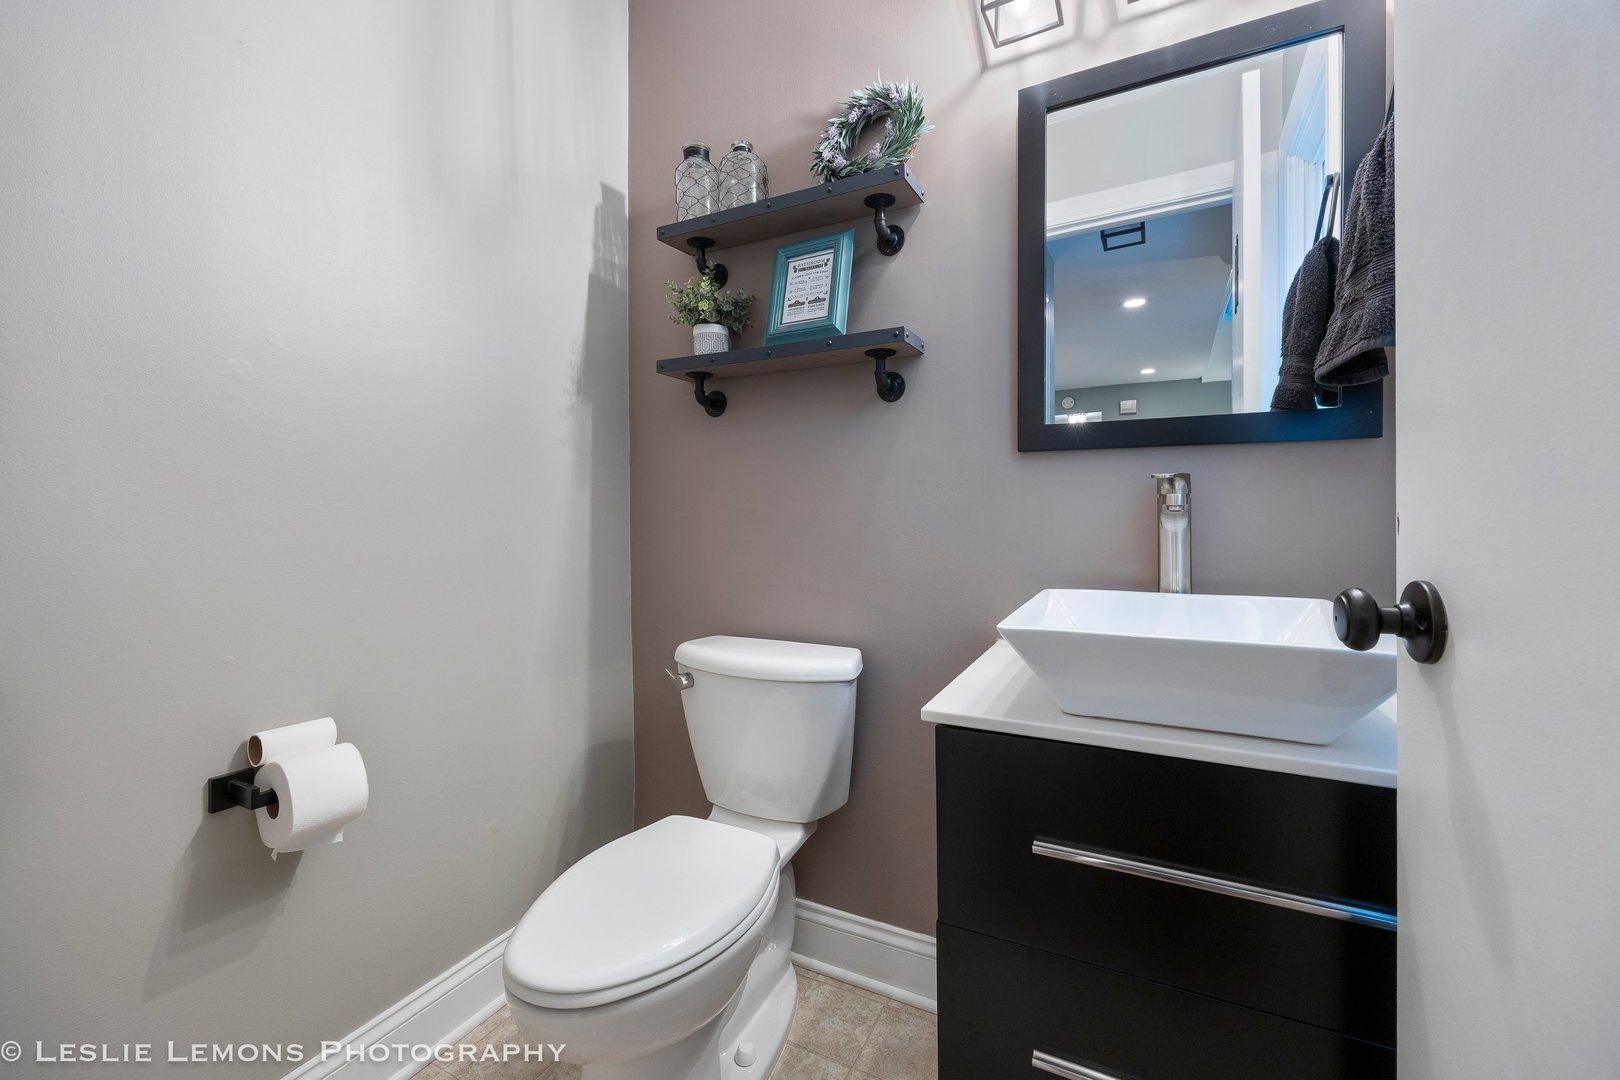
Half Bathrooms: 1
Full Bathrooms: 2
Other Interior Features Vaulted Ceiling(s), Dry Bar, Granite Counters
Area & Lot
Lot Area 10,454.4 Sq.Ft.
Living area 1,910 Sq.Ft.
MLS® ID 12521778
Year Built 1986
School District 230
High School Carl Sandburg High School
Middle School Century Junior High School
Elementary School Centennial School
Architecture Styles Step Ranch
Type Residential
Status Sold
Exterior
Air conditioning Central Air
Heat type Natural Gas, Forced Air
Water Source Lake Michigan
Garage Space 2.0
Sewer Public Sewer
Parking Asphalt, Garage Door Opener, Yes, Garage Owned, Attached, Garage
Finance
Sales Price $479,000
Real Estate Tax $8,182 yearly

Work With Rosaria

Rosaria brings over 25 years of business expertise, design insight, and market knowledge to help buyers and sellers make confident real estate decisions. Known for her personalized, data-driven approach, she delivers exceptional results with professionalism, integrity, and attention to detail.