Leave a Message

Thank you for your message. We will be in touch with you shortly.

1150 Hobart Avenue
1150 Hobart Avenue
1150 Hobart Avenue
1150 Hobart Avenue
1150 Hobart Avenue
1150 Hobart Avenue
1150 Hobart Avenue
1150 Hobart Avenue
1150 Hobart Avenue
1150 Hobart Avenue
1150 Hobart Avenue
1150 Hobart Avenue
1150 Hobart Avenue
1150 Hobart Avenue
1150 Hobart Avenue
1150 Hobart Avenue
1150 Hobart Avenue
1150 Hobart Avenue
1150 Hobart Avenue
1150 Hobart Avenue
1150 Hobart Avenue
1150 Hobart Avenue
VIEW PHOTOS
$490,000

1150 Hobart Avenue

3 Beds 2 Baths 1,686 Sq.Ft. 6,534 Sq.Ft.

Description

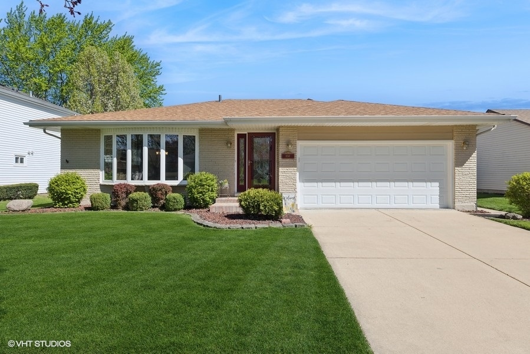
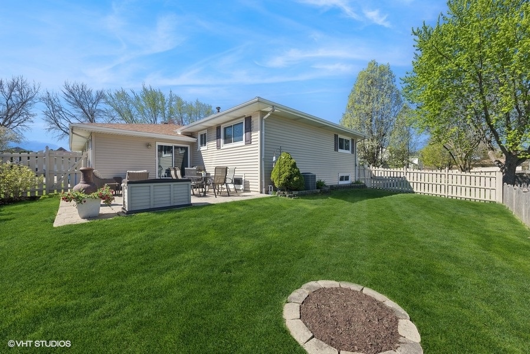
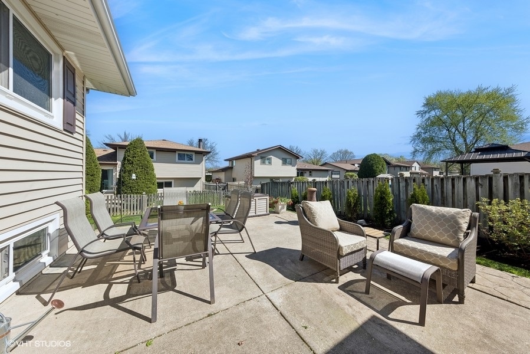
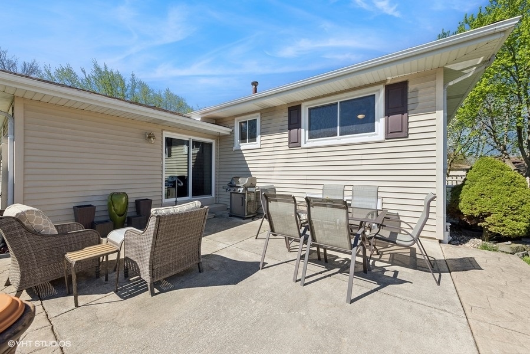
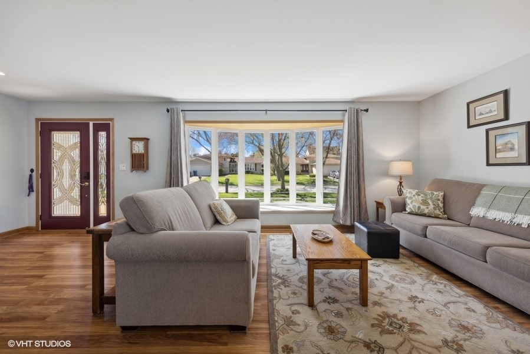
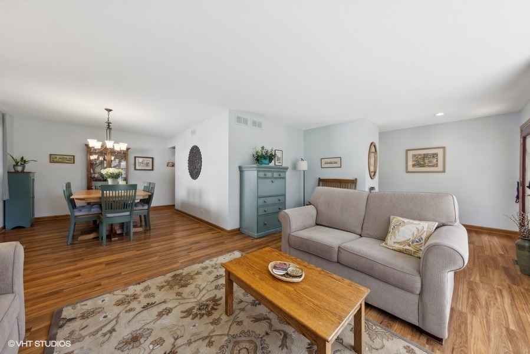
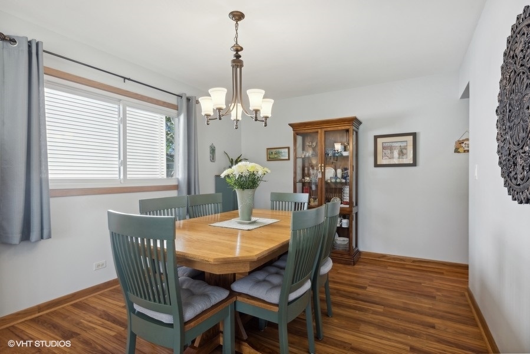
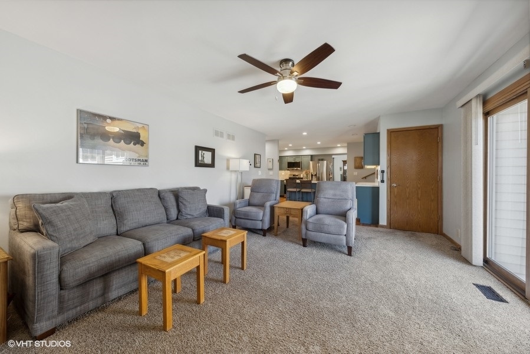
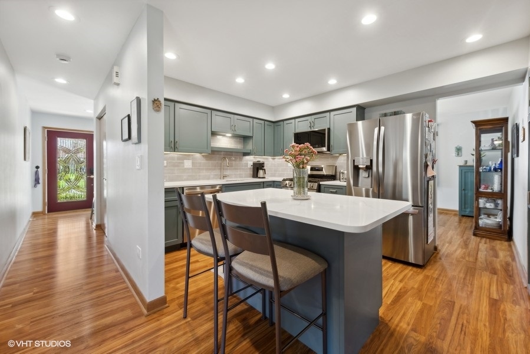
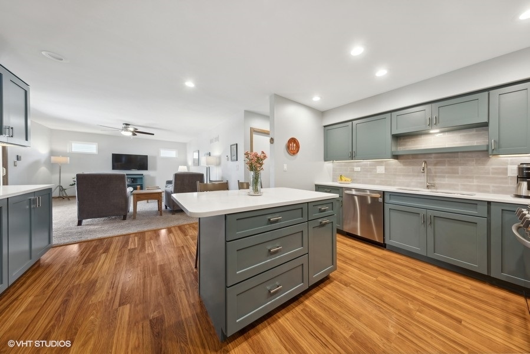
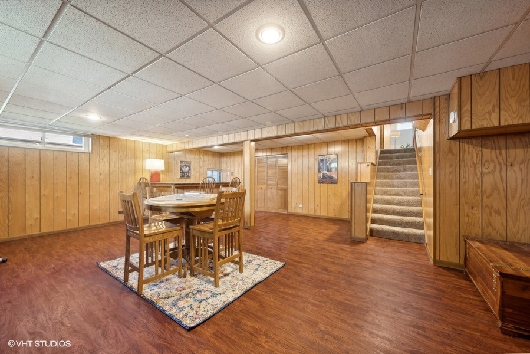
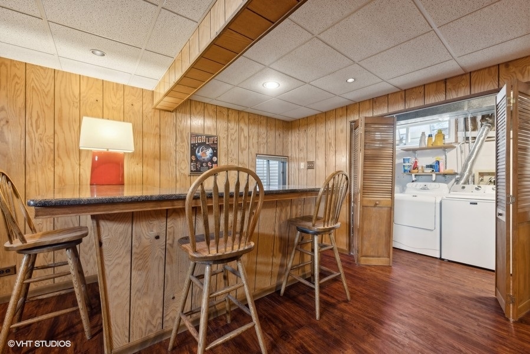
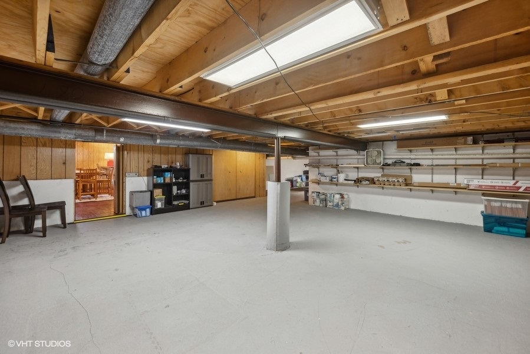
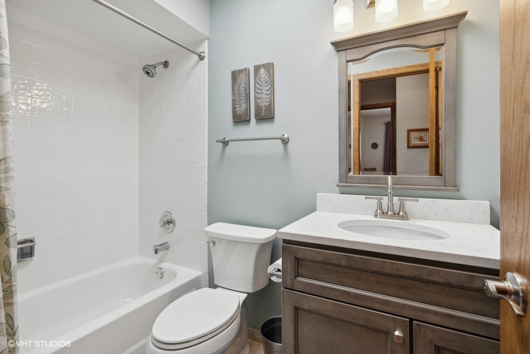
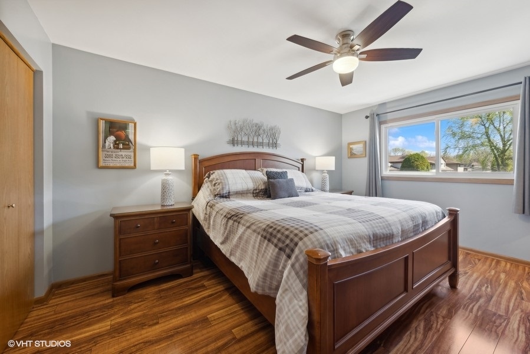
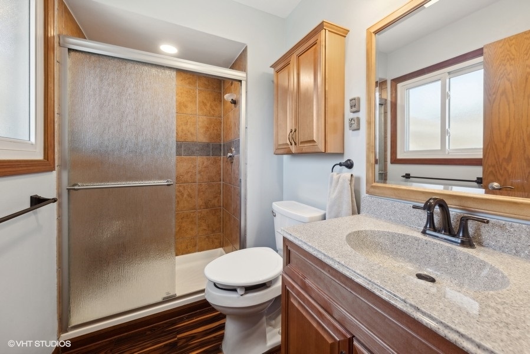
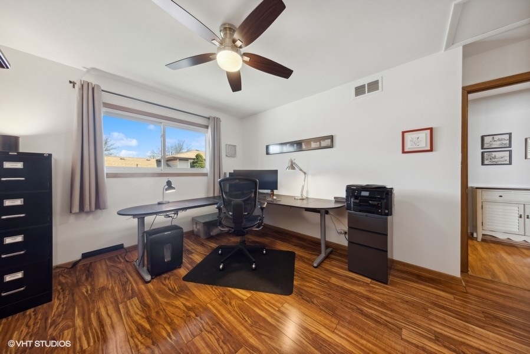
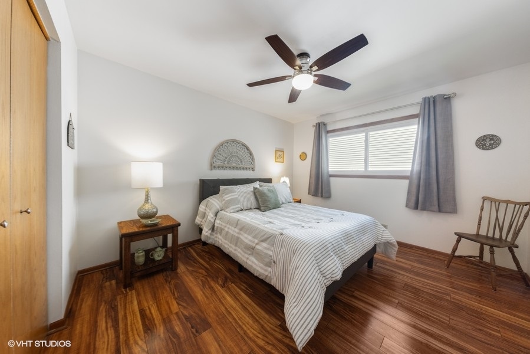
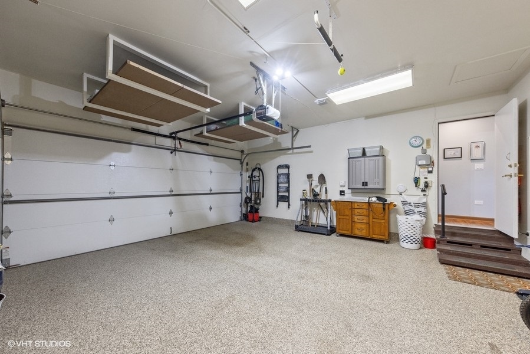
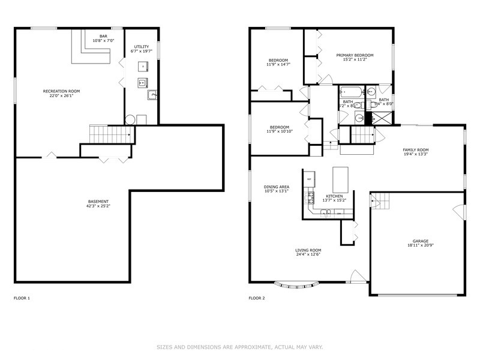
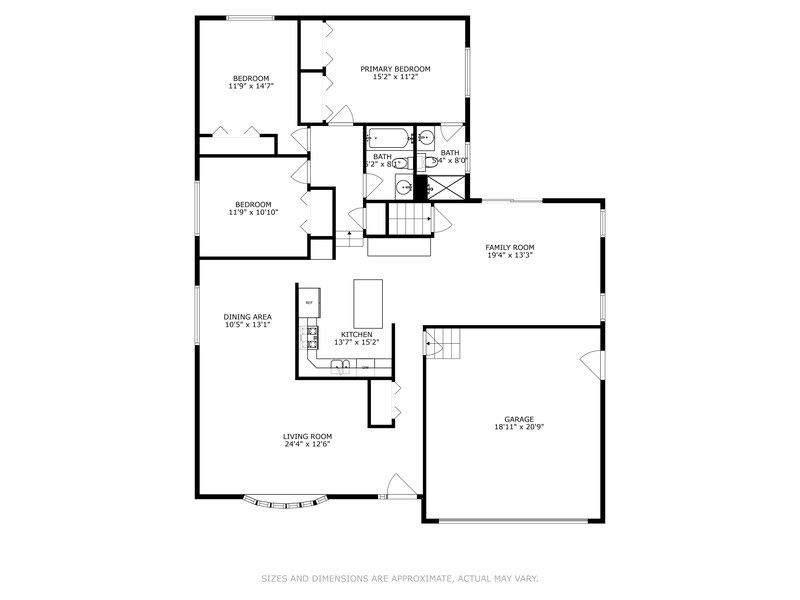
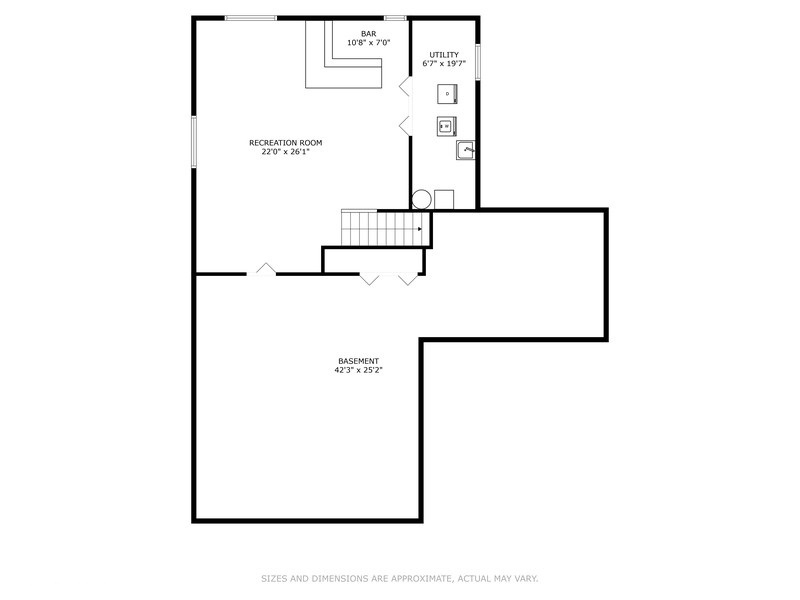
Multiple Offers Received, Calling for highest & best by Sunday 8/25 6pm. A rare gem - sought after 3 bedroom / 2 bath 3-step Ranch with wonderful floor plan. Refreshed and updated where it counts, many news in the past 3 years including new roof, furnace updated kitchen, appliances, bathrooms, and so much more! Discover loads of natural sunlight streaming in through abundant windows. Inviting family room has sliding door leading to fabulous huge patio and private fenced yard. Upstairs find a private Primary with en-suite, 2 additional generously sized bedrooms and updated hall bathroom. The lower level is perfect for all types of entertaining and family fun with spacious family room, bar area and plenty of storage spaces. Oh so convenient 2 car attached garage. Nothing to do but move in and start living in this wonderfully maintained home in pristine condition. The location is divine - close to I-355, all expressways, both airports and world-class Chicago as well as all the shopping, dining and parks and playgrounds that Downers Grove offers. No need to look any further.

Share Property

Location

1150 Hobart Avenue, Downers Grove, IL 60516

Status

Sold

Date Sold

September 27, 2024

Property Amenities

Interior
Appliances Range, Microwave, Dishwasher, Refrigerator, Washer, Dryer, Disposal
Total Bedrooms: 3
Full Bathrooms: 2
Area & Lot
Lot Area 6,534 Sq.Ft.
Living area 1,686 Sq.Ft.
MLS® ID 12133557
Year Built 1986
School District 99
High School South High School
Middle School O Neill Middle School
Elementary School Kingsley Elementary School
Architecture Styles Step Ranch
Type Residential
Status Sold
Exterior
Air conditioning Central Air
Heat type Natural Gas, Forced Air
Water Source Lake Michigan
Garage Space 2.0
Sewer Public Sewer
Other Exterior Features Patio
Lot Features Fenced Yard
Roof Asphalt
Finance
Sales Price $490,000
Real Estate Tax $7,399 yearly

Work With Rosaria

Rosaria brings over 25 years of business expertise, design insight, and market knowledge to help buyers and sellers make confident real estate decisions. Known for her personalized, data-driven approach, she delivers exceptional results with professionalism, integrity, and attention to detail.



