Leave a Message

Thank you for your message. We will be in touch with you shortly.

1137 N ITASCA Road
1137 N ITASCA Road
1137 N ITASCA Road
1137 N ITASCA Road
1137 N ITASCA Road
1137 N ITASCA Road
1137 N ITASCA Road
1137 N ITASCA Road
1137 N ITASCA Road
1137 N ITASCA Road
1137 N ITASCA Road
1137 N ITASCA Road
1137 N ITASCA Road
1137 N ITASCA Road
1137 N ITASCA Road
1137 N ITASCA Road
1137 N ITASCA Road
1137 N ITASCA Road
1137 N ITASCA Road
1137 N ITASCA Road
1137 N ITASCA Road
1137 N ITASCA Road
1137 N ITASCA Road
1137 N ITASCA Road
1137 N ITASCA Road
1137 N ITASCA Road
1137 N ITASCA Road
1137 N ITASCA Road
1137 N ITASCA Road
1137 N ITASCA Road
1137 N ITASCA Road
1137 N ITASCA Road
1137 N ITASCA Road
1137 N ITASCA Road
1137 N ITASCA Road
1137 N ITASCA Road
1137 N ITASCA Road
1137 N ITASCA Road
1137 N ITASCA Road
1137 N ITASCA Road
1137 N ITASCA Road
1137 N ITASCA Road
1137 N ITASCA Road
1137 N ITASCA Road
1137 N ITASCA Road
1137 N ITASCA Road
1137 N ITASCA Road
1137 N ITASCA Road
1137 N ITASCA Road
1137 N ITASCA Road
1137 N ITASCA Road
1137 N ITASCA Road
1137 N ITASCA Road
1137 N ITASCA Road
1137 N ITASCA Road
1137 N ITASCA Road
1137 N ITASCA Road
1137 N ITASCA Road
1137 N ITASCA Road
1137 N ITASCA Road
1137 N ITASCA Road
1137 N ITASCA Road
1137 N ITASCA Road
1137 N ITASCA Road
1137 N ITASCA Road
1137 N ITASCA Road
VIEW PHOTOS
Bought with Jeanne Jordan with J.W. Reedy Realty and Listed by Rosaria Becker with @properties Christie's International Real Estate 708-309-0351
$1,500,000

1137 N ITASCA Road

5 Beds 8 Baths 8,933 Sq.Ft. 0.65 Acres

Description

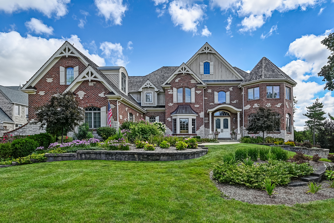
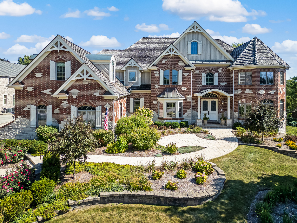
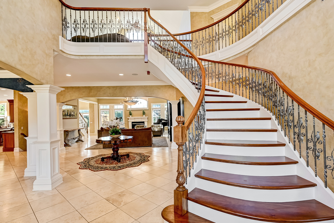
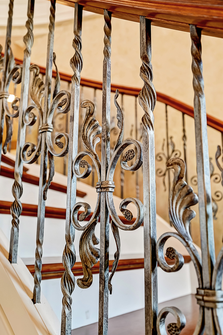
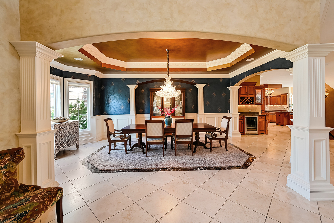
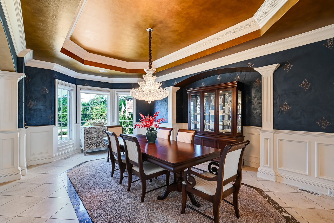
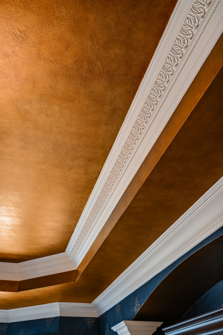
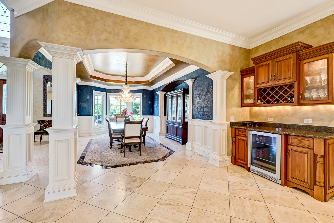
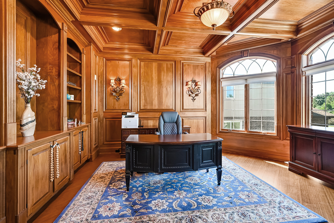
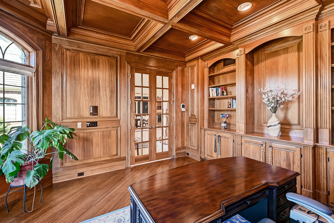
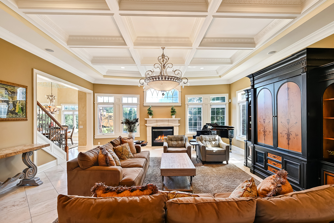
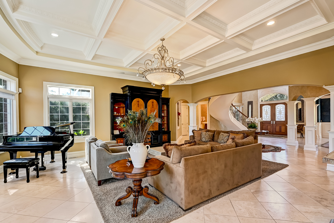
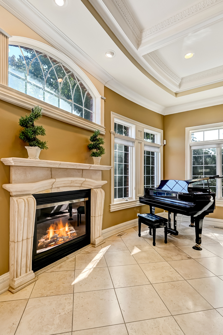
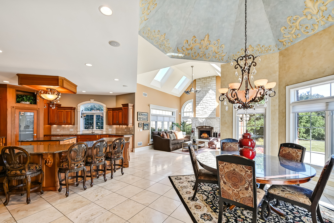
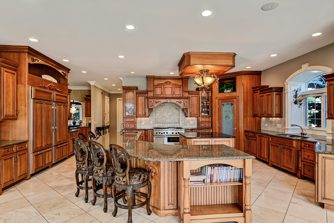
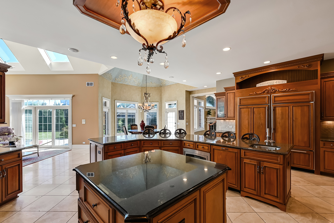
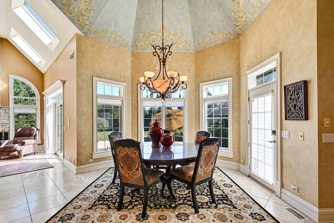
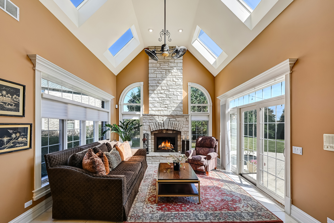
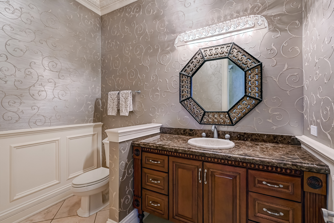
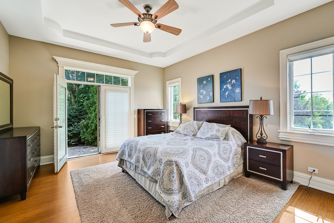
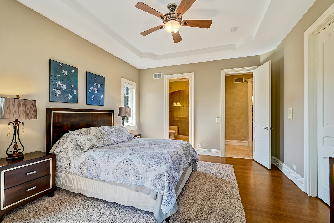
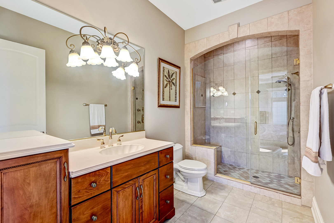
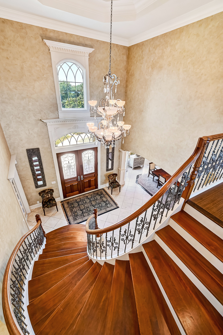
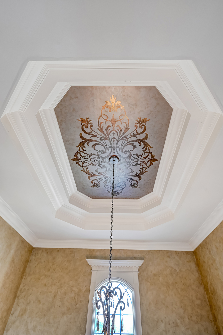
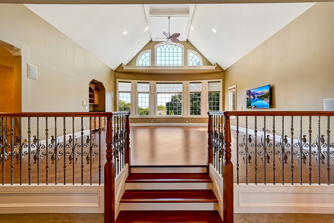
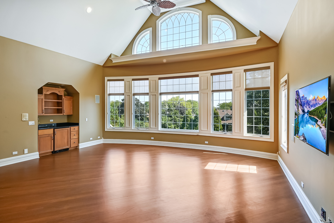
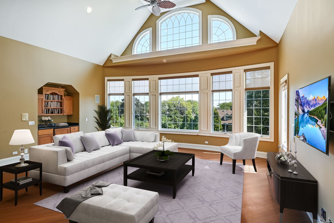
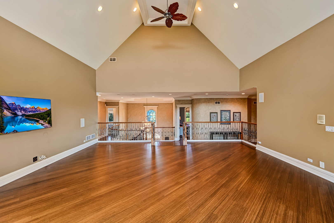
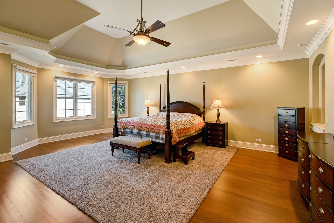
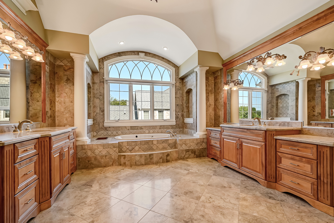
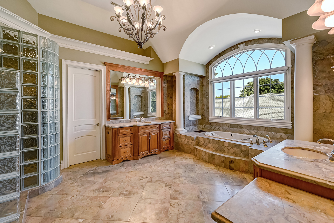
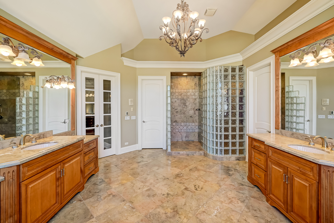
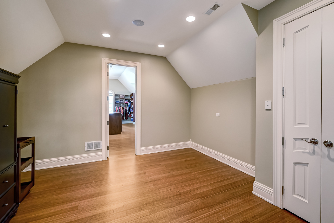
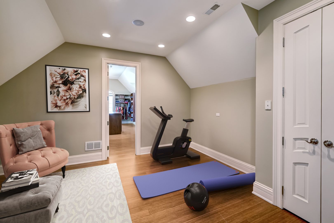
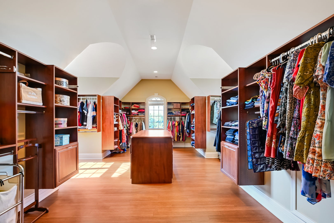
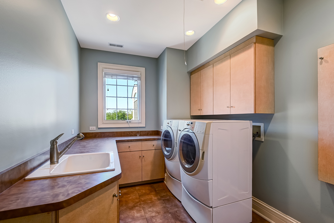
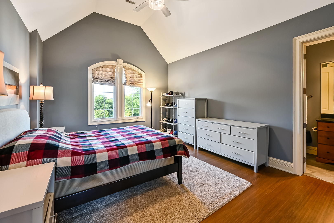
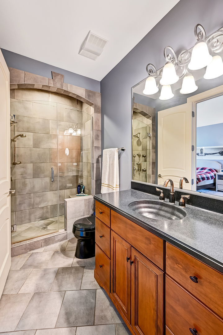
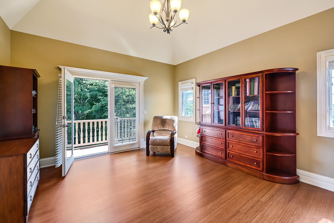
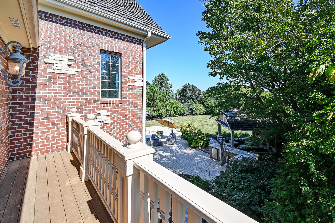
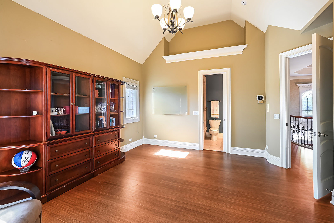
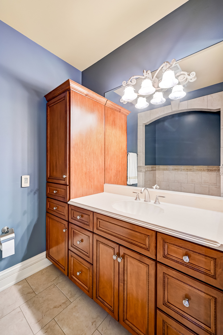
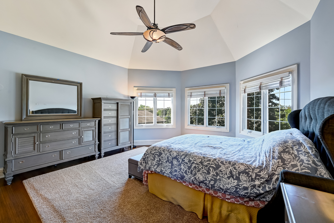
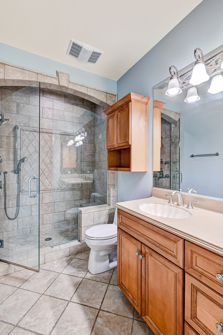
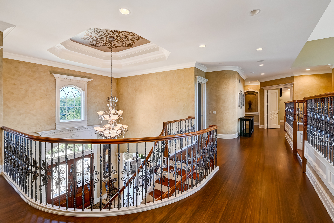
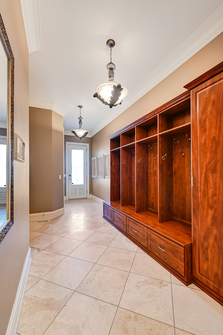
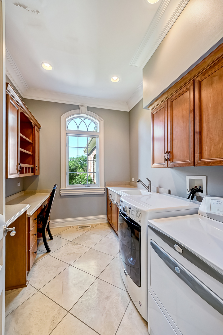
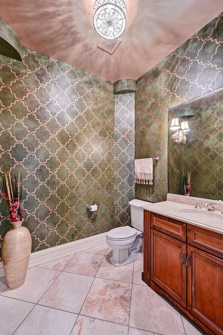
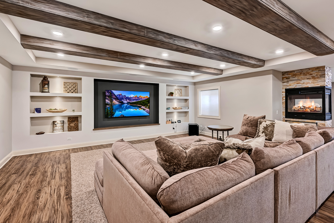
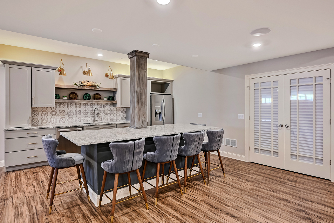
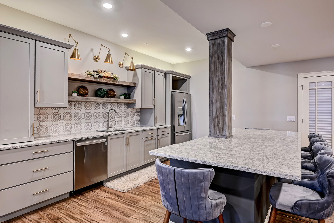
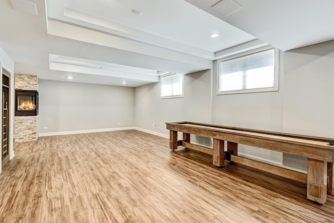
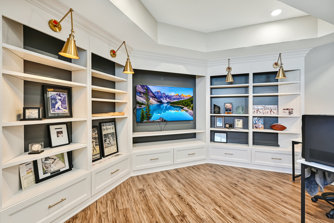
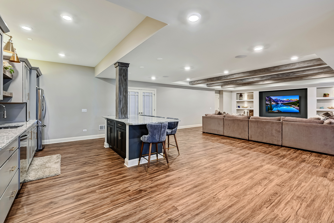
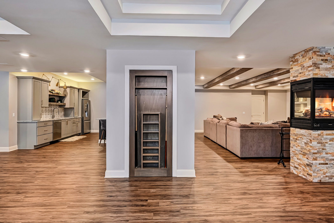
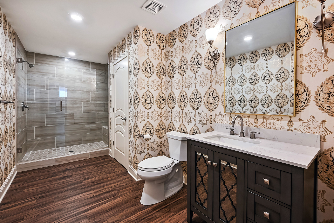
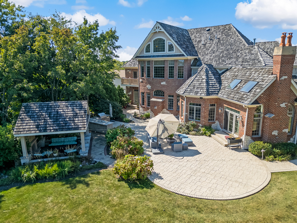
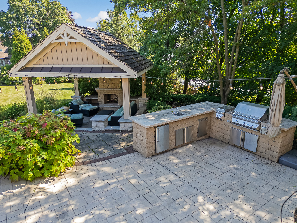
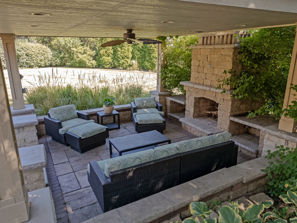
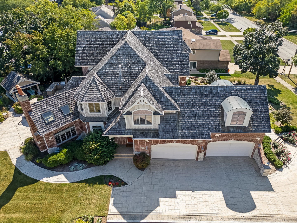
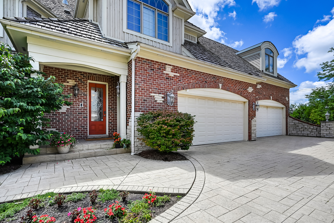
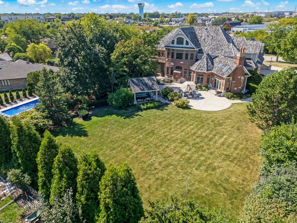
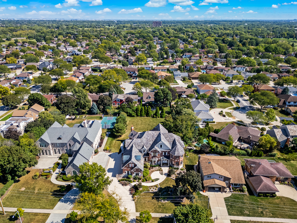
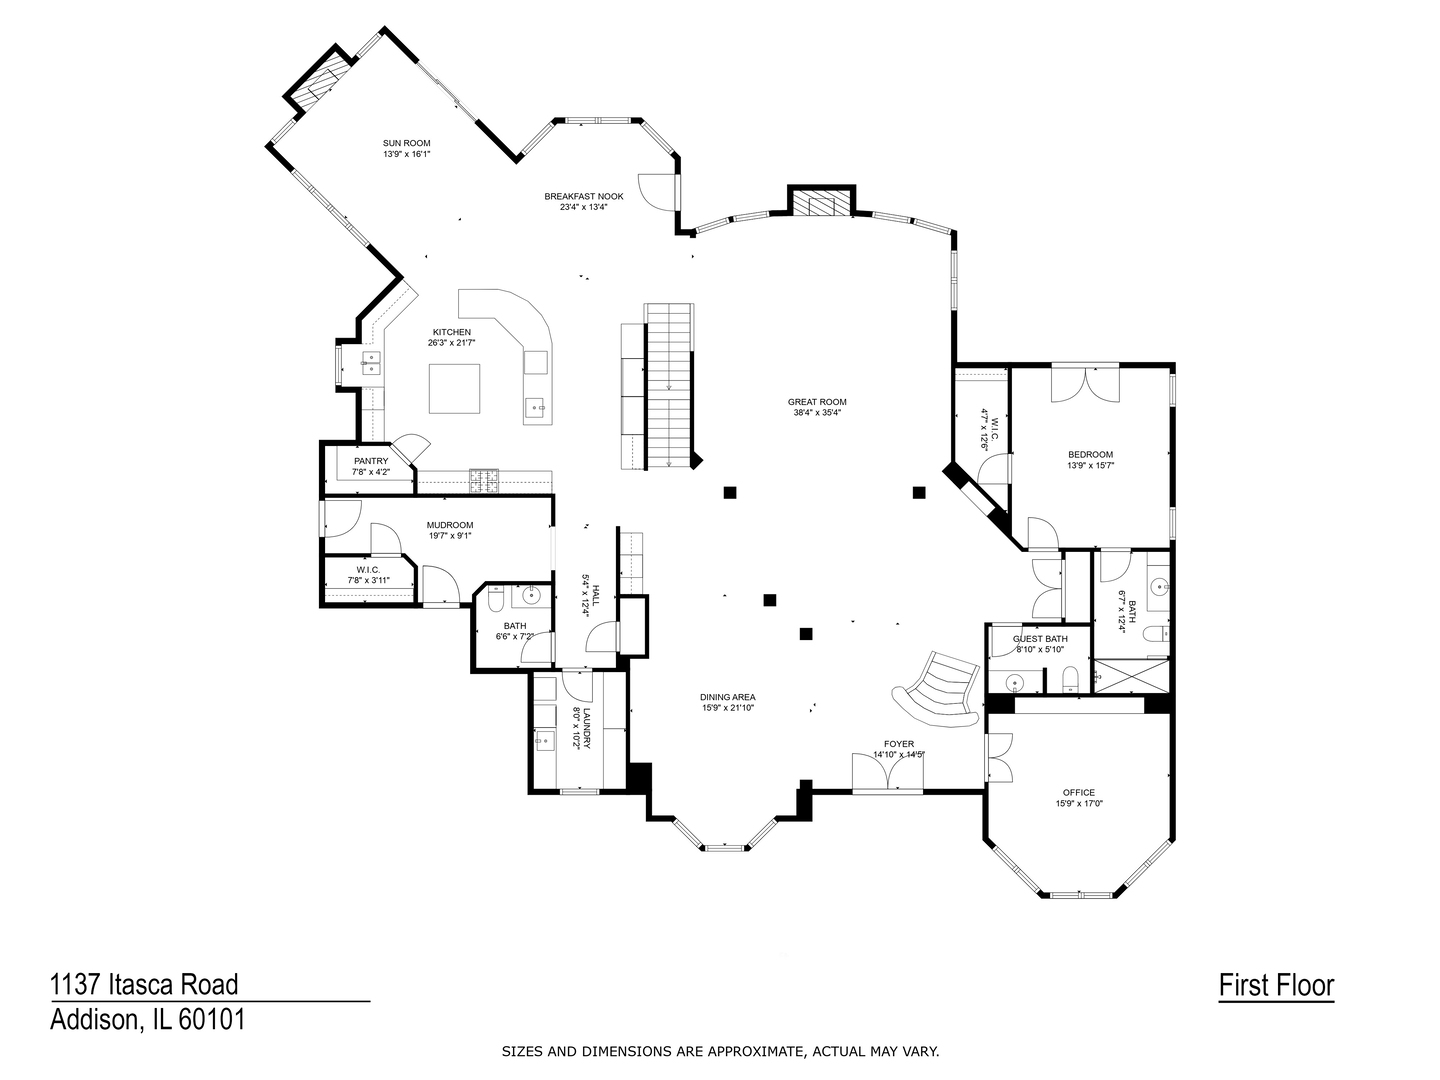
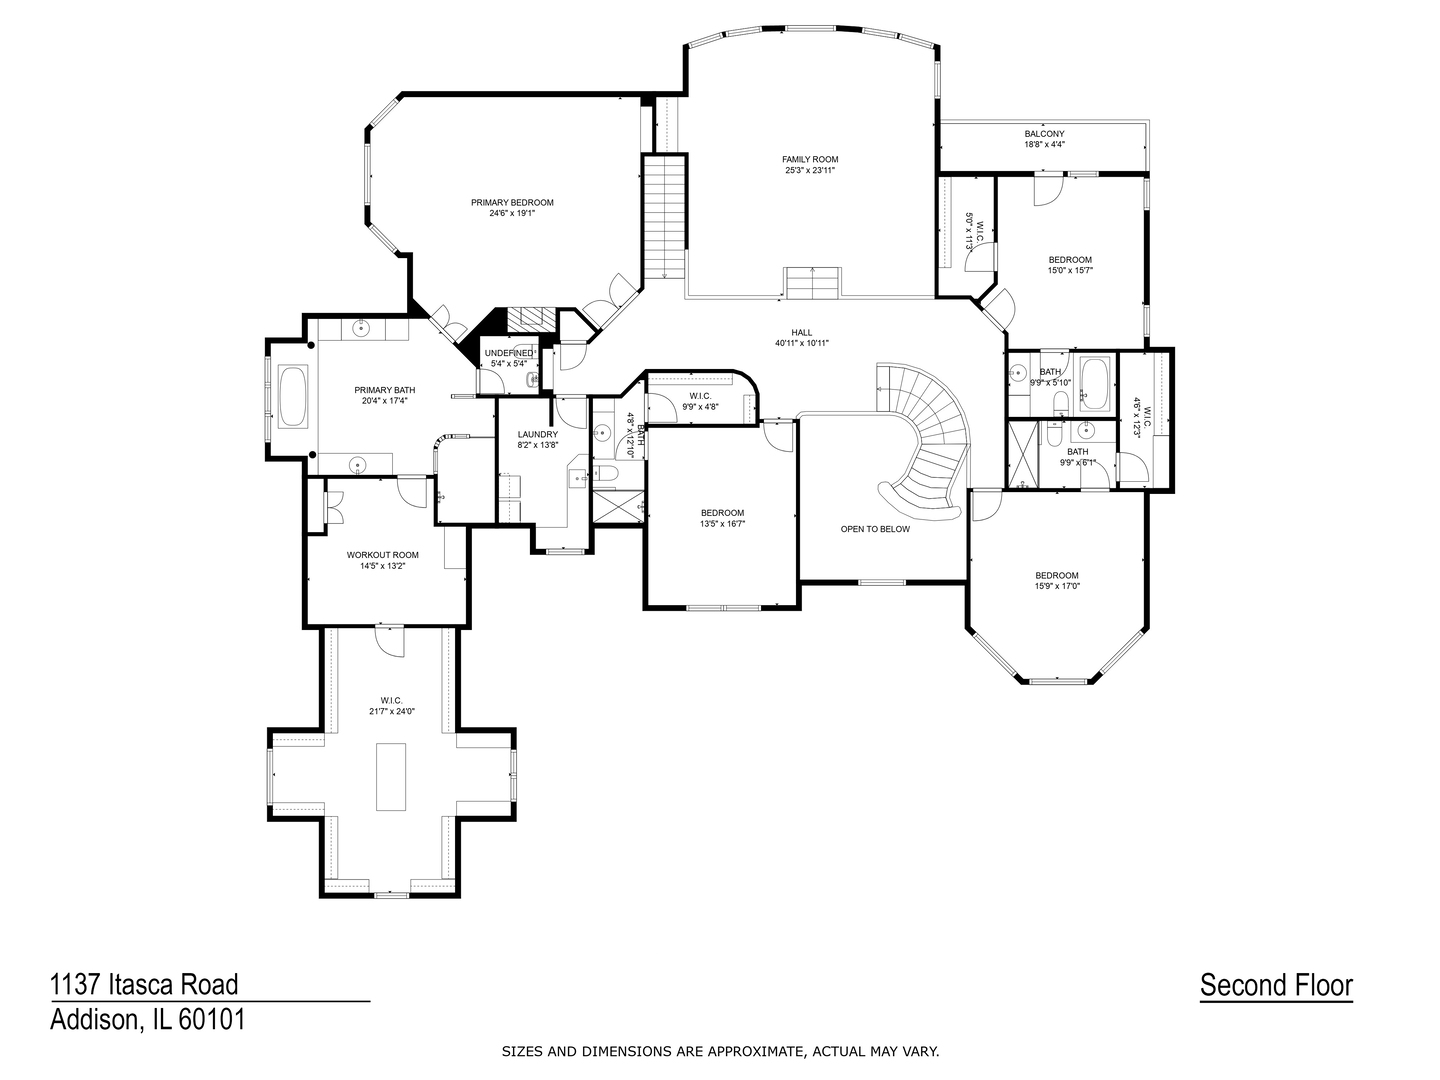
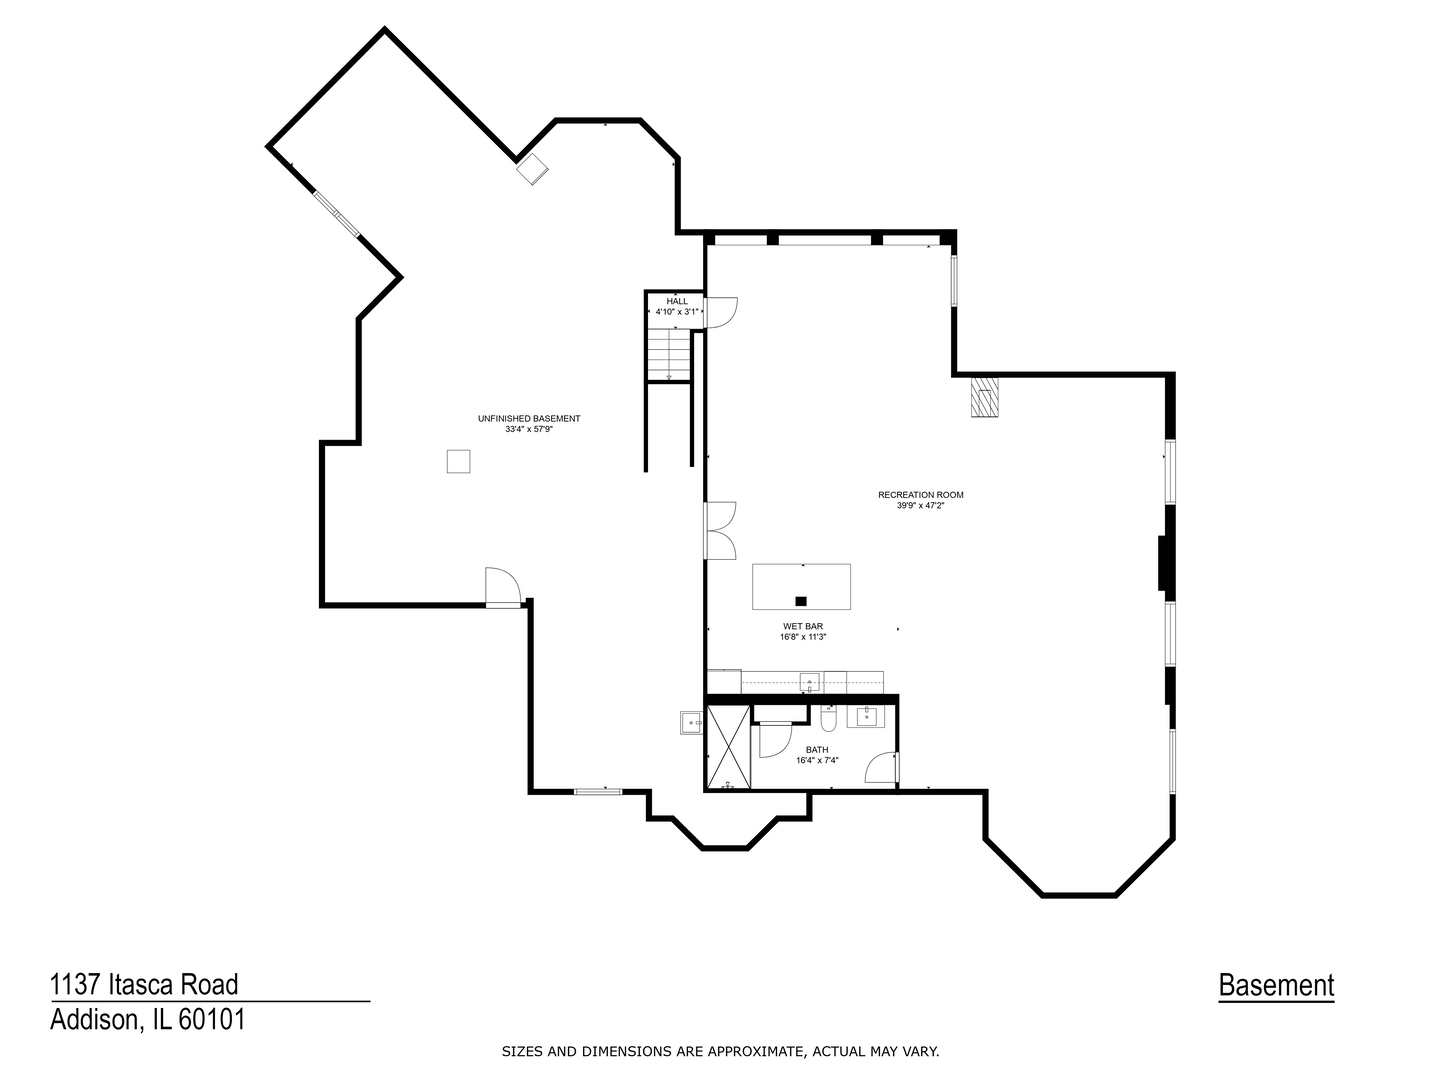
This SeBern custom brick and stone home, set on 2/3-acre lot, is designed to impress, both in scale and appointments. Filled with abundant natural light, it accommodates both lavish entertaining and comfortable family living. This residence has a thoughtfully crafted open floor plan, where one elegant space seamlessly transitions to the next. Highlights include: almost 9,000 sq ft of living space, comprised of five (5) generously sized bedrooms-all ensuite (including 1st floor bedroom), a full finished luxe basement, two (2) laundry rooms, over the top storage, plus a four-car (4) attached heated garage with Tesla charger. Mature evergreens and perennials add an element of privacy. A complete outdoor kitchen, entertainment pavilion with fireplace and TV, and a soothing water feature create a resort-like setting ideal for relaxation or celebration. There's even room to add a pool if desired. This is a property to experience. From the moment you enter, you feel the timeless elegance - a limestone foyer, dramatic spiral staircase, and hand-painted tray ceiling. A richly appointed study with wood paneling, coffered ceiling, and French doors. The formal dining room dazzles with a gold tray ceiling, custom millwork, and adjacent bar with wine storage. The sunlit great room offers soaring coffered ceilings, a limestone fireplace, and floor-to-ceiling windows, seamlessly blending grandeur and warmth. Anchoring this home is a true chef's kitchen. The dual islands function as meal prep and gathering space. Custom cabinetry and millwork, granite countertops, and professional-grade appliances -Thermador range and two Subzero refrigerators. A vaulted breakfast room showcases the backyard, while the adjoining sunroom with a stone fireplace and soaring cathedral ceiling invites year-round enjoyment. The 1st floor in-law suite with patio access and spa-inspired bath ensures comfort for extended family or guests. Additional main-level conveniences include a mudroom with custom built-ins, a full laundry room, and two stylish powder rooms. Upstairs, four spacious en-suite bedrooms feature tray ceilings, walk-in closets, and luxury finishes. The primary suite is a retreat of its own, with a marble-surround fireplace, exercise room, a custom dressing room and spa like bath. A rare find is a 2nd floor family room with cathedral ceiling and convenient a wet bar. And not to be overlooked, the fully finished lower level (completed in 2020) offers a versatile retreat for all ages. An expansive open-concept theatre and game/billiards area is anchored by a double-sided stone fireplace, while the sleek refreshment bar with premium appliances sets the stage for gatherings. A chic full bath and expansive storage area complete this level. Quality and appointments beyond reproach- this home is one that will impress.

Share Property

Location

1137 N ITASCA Road, Addison, IL 60101

Status

Sold

Date Sold

June 12, 2026
Rosaria  Becker

Rosaria Becker

TITLE

Luxury Property Consultant

Property Amenities

Interior
Laundry room Main Level, Upper Level, Gas Dryer Hookup, In Unit, Multiple Locations, Sink
Fireplace Double Sided, Wood Burning, Attached Fireplace Doors/Screen, Gas Log, Gas Starter
Appliances Range, Microwave, Dishwasher, Refrigerator, High End Refrigerator, Bar Fridge, Washer, Dryer, Disposal, Front Controls on Range/Cooktop, Range Hood, Humidifier
Total Bedrooms: 5
Half Bathrooms: 2
Full Bathrooms: 6
Other Interior Features Vaulted Ceiling(s), Cathedral Ceiling(s), Dry Bar, Wet Bar, 1st Floor Bedroom, 1st Floor Full Bath, Built-in Features, Walk-In Closet(s), Bookcases, High Ceilings, Coffered Ceiling(s), Beamed Ceilings, Open Floorplan, Special Millwork, Granite Counters, Pantry, Quartz Counters
Area & Lot
Lot Area 0.65 Acres
Living area 8,933 Sq.Ft.
MLS® ID 12524528
Year Built 2003
School District 88
High School Addison Trail High School
Middle School Indian Trail Junior High School
Elementary School Stone Elementary School
Architecture Styles Traditional
Type Residential
Status Sold
Exterior
Air conditioning Central Air, Zoned
Heat type Natural Gas, Forced Air, Sep Heating Systems - 2, Zoned, Radiant Floor
Water Source Lake Michigan
Garage Space 4.0
Sewer Public Sewer
Other Exterior Features Balcony, Outdoor Grill, Other
Parking Concrete, Side Driveway, Garage Door Opener, Heated Garage, Garage, Yes, Garage Owned, Attached
Lot Features Landscaped, Mature Trees
Roof Shake
Finance
Sales Price $1,500,000
Real Estate Tax $33,280 yearly

Work With Rosaria

Rosaria brings over 25 years of business expertise, design insight, and market knowledge to help buyers and sellers make confident real estate decisions. Known for her personalized, data-driven approach, she delivers exceptional results with professionalism, integrity, and attention to detail.



