Leave a Message

Thank you for your message. We will be in touch with you shortly.

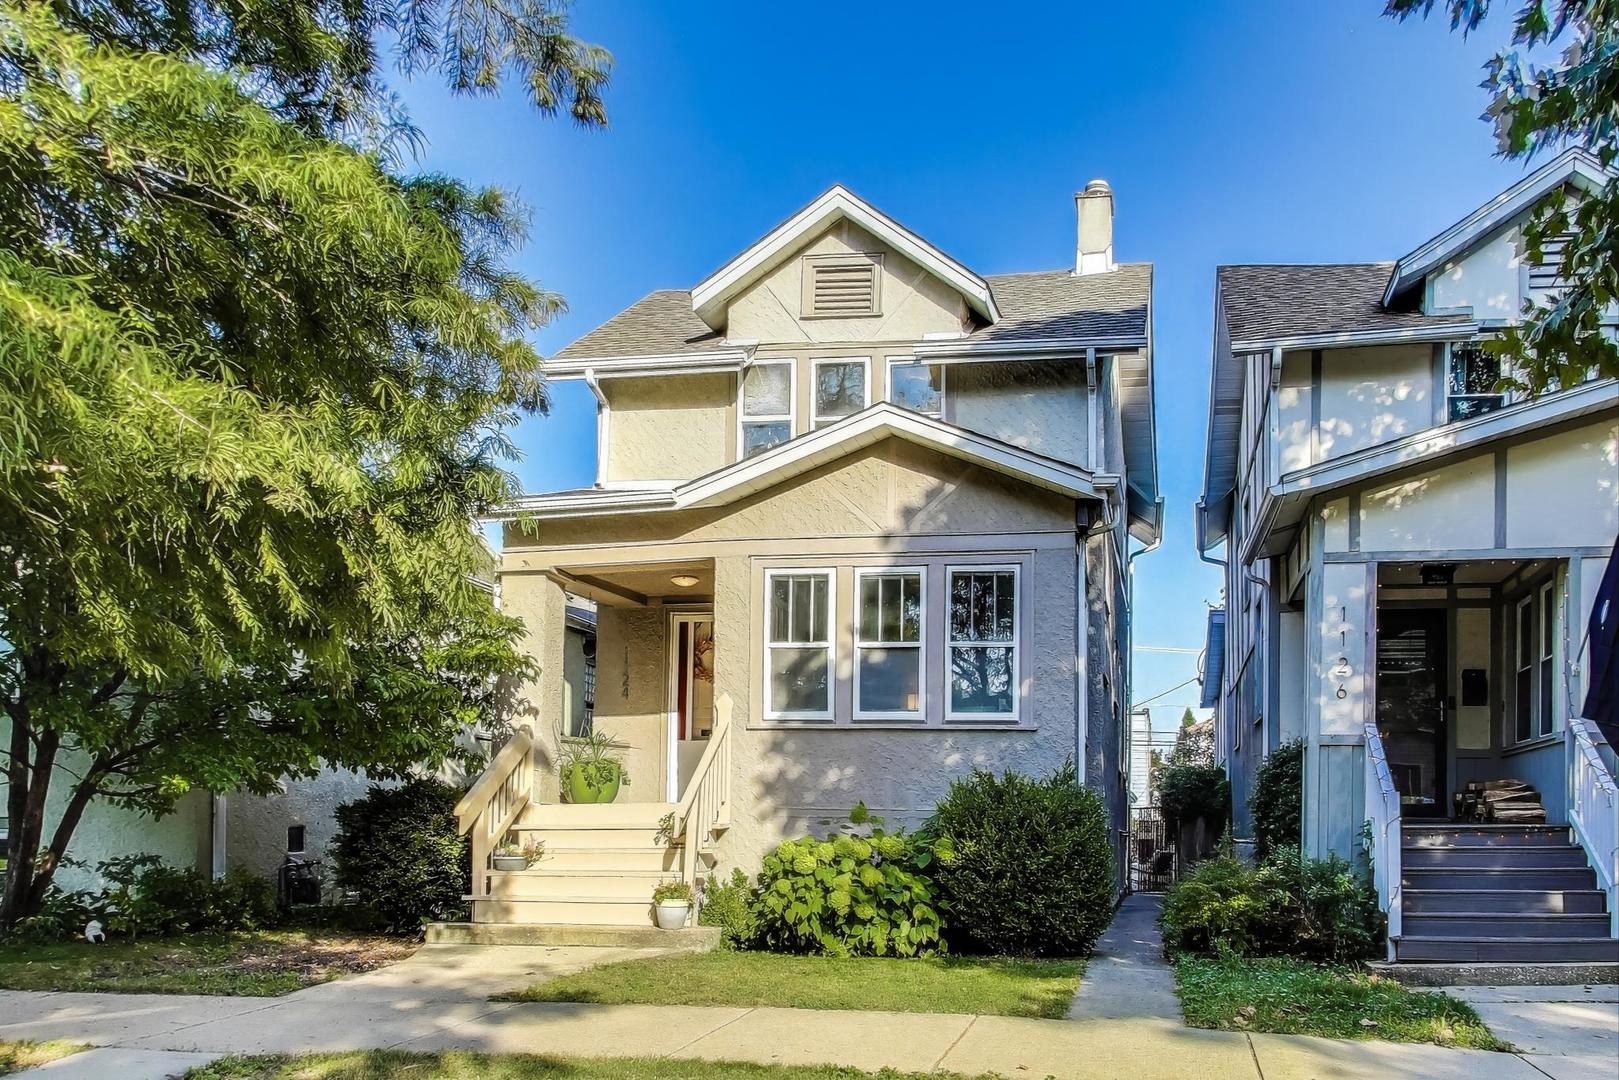
1124 S Humphrey Avenue
VIEW PHOTOS
Bought with Elizabeth August with @properties Christie's International Real Estate and Listed by Leslie O'Hare with @properties Christie's International Real Estate 630-532-8280
$405,000

1124 S Humphrey Avenue

2 Beds 2 Baths 1,240 Sq.Ft.

Description

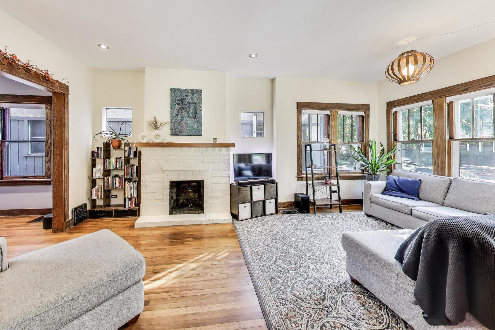
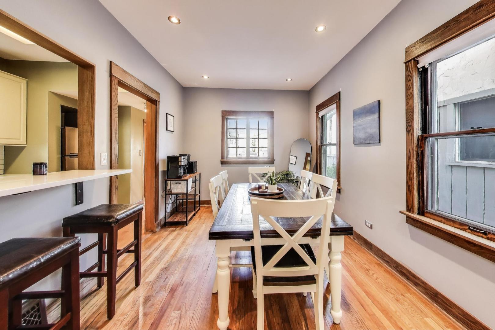
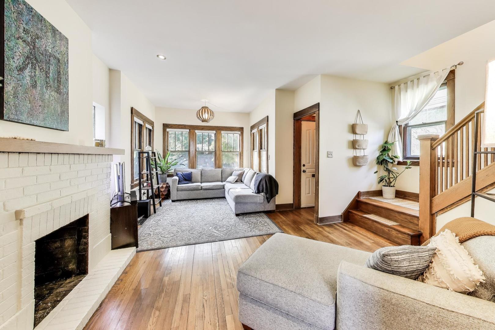
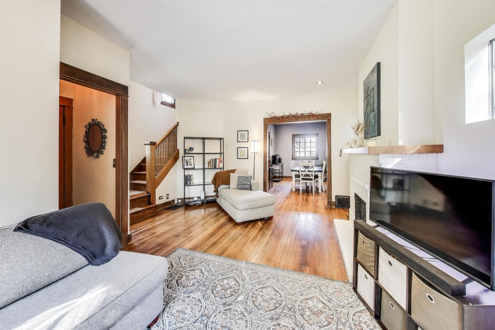
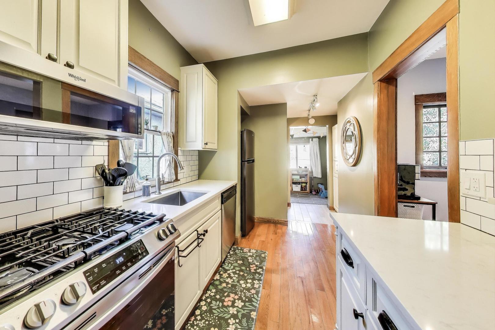
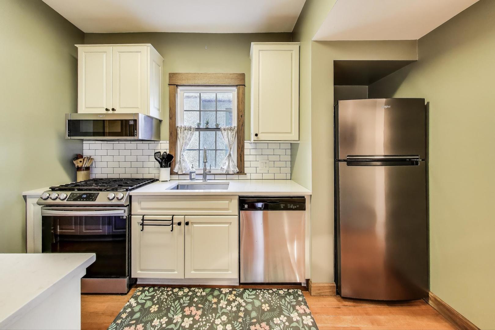
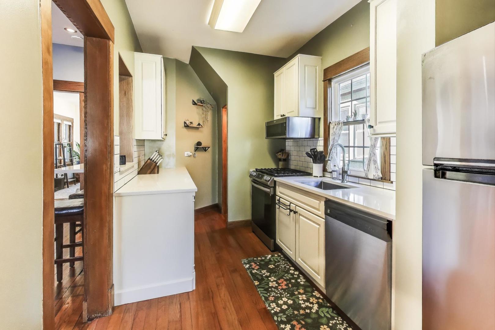
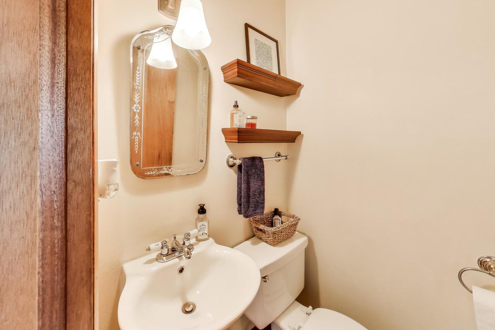
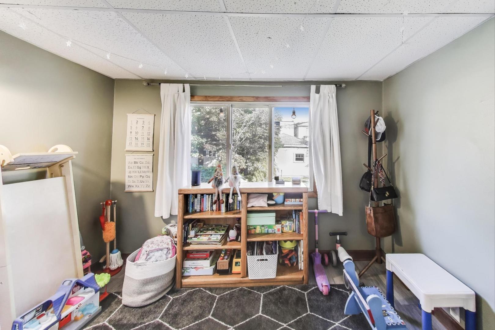
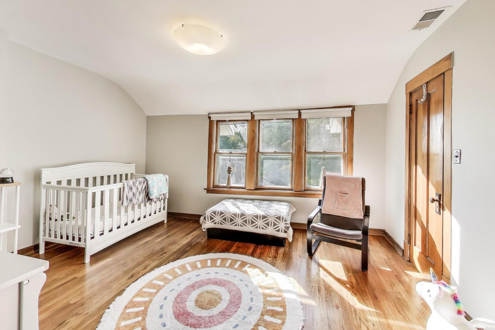
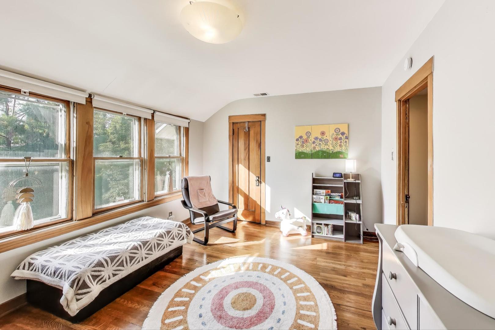
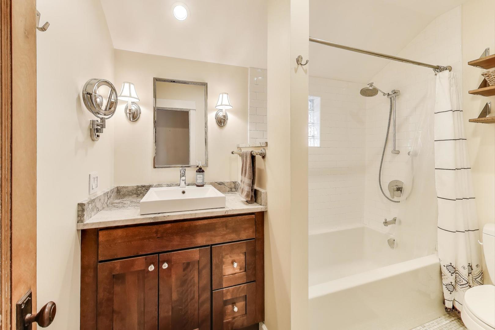
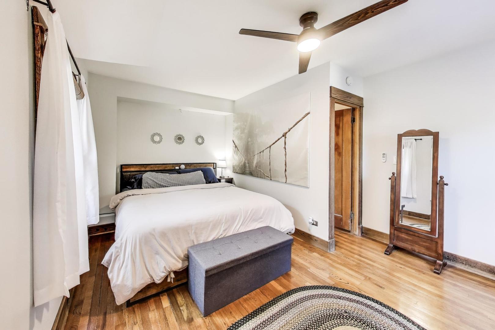
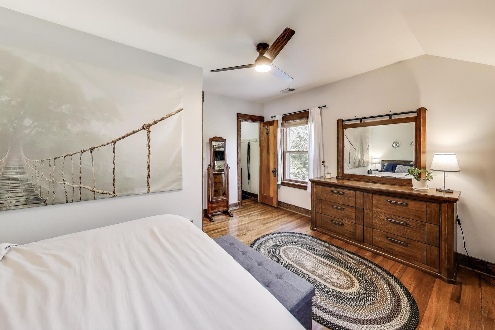
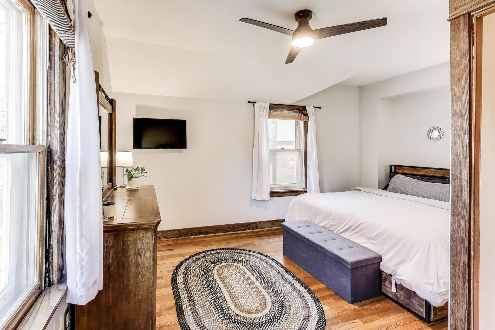
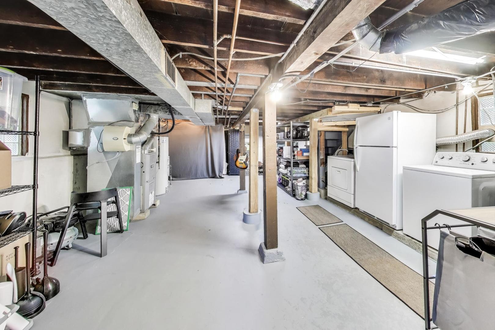
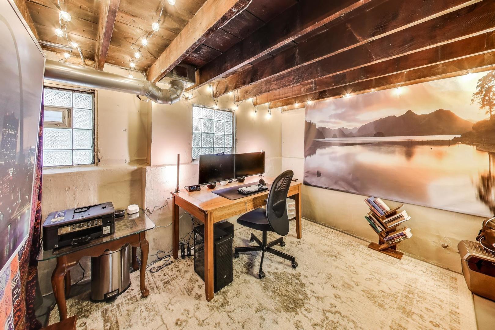
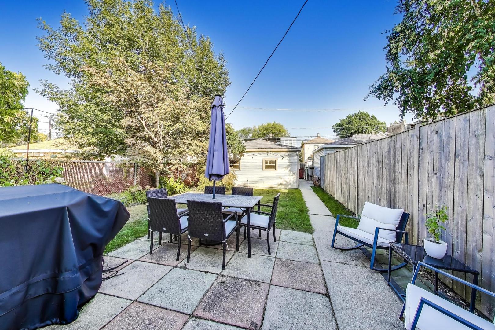
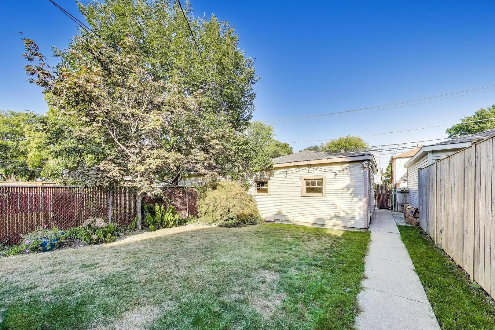
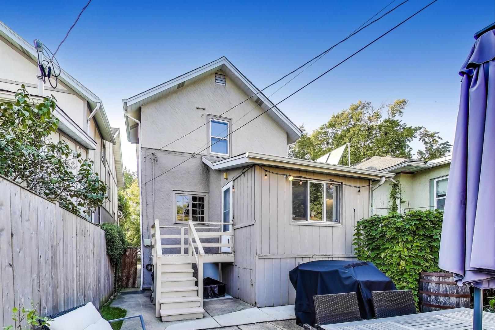
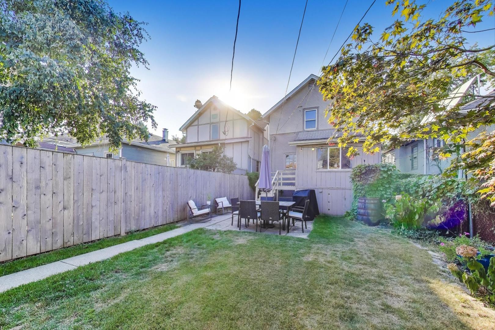
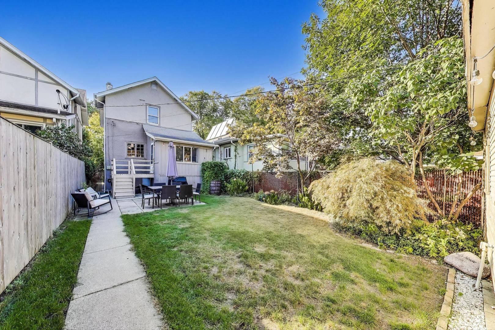
Absolutely adorable two story in the coveted Arts district - updated while still maintaining it's vintage charm! Light filled living room with high ceilings, hardwood floors and trim opens to a dedicated dining room. The kitchen, renovated in 2022, has been opened up with a coffee/breakfast bar for a more open concept while boasting quartz countertops and stainless steel appliances. A cozy back room used as a playroom would also make a great office and has windows looking out to the private, fenced and landscaped yard. Two bedrooms up; both spacious, both with large closets, and filled with character. Second floor bath is also updated! The full basement has lots of space for storage, extra office space, or finish off for family room space. Two car detached garage. Ideal location near CTA Blue line, Arts disctrict shops, park, conservatory, etc!

Share Property

Location

1124 S Humphrey Avenue, Oak Park, IL 60304

Status

Sold

Date Sold

November 6, 2025

Property Amenities

Interior
Fireplace Decorative
Appliances Range, Microwave, Dishwasher, Refrigerator, Washer, Dryer, Stainless Steel Appliance(s)
Total Bedrooms: 2
Half Bathrooms: 1
Full Bathrooms: 1
Area & Lot
Living area 1,240 Sq.Ft.
MLS® ID 12477007
Year Built 1918
School District 200
High School Oak Park & River Forest High Sch
Middle School Percy Julian Middle School
Elementary School Irving Elementary School
Type Residential
Status Sold
Exterior
Air conditioning Central Air
Heat type Natural Gas, Forced Air
Water Source Lake Michigan
Garage Space 2.0
Sewer Public Sewer
Parking Yes, Garage Owned, Detached, Garage
Roof Asphalt
Finance
Sales Price $405,000
Real Estate Tax $8,699 yearly

Work With Rosaria

Rosaria brings over 25 years of business expertise, design insight, and market knowledge to help buyers and sellers make confident real estate decisions. Known for her personalized, data-driven approach, she delivers exceptional results with professionalism, integrity, and attention to detail.



