Leave a Message

Thank you for your message. We will be in touch with you shortly.

112 N Hudson Street
112 N Hudson Street
112 N Hudson Street
112 N Hudson Street
112 N Hudson Street
112 N Hudson Street
112 N Hudson Street
112 N Hudson Street
112 N Hudson Street
112 N Hudson Street
112 N Hudson Street
112 N Hudson Street
112 N Hudson Street
112 N Hudson Street
112 N Hudson Street
112 N Hudson Street
112 N Hudson Street
112 N Hudson Street
112 N Hudson Street
112 N Hudson Street
112 N Hudson Street
112 N Hudson Street
112 N Hudson Street
112 N Hudson Street
112 N Hudson Street
112 N Hudson Street
112 N Hudson Street
112 N Hudson Street
VIEW PHOTOS
Bought with Mary Wilson with Compass and Listed by Briana Murray with @properties Christie's International Real Estate 630-294-7453
$940,500

112 N Hudson Street

4 Beds 5 Baths 3,800 Sq.Ft.

Description

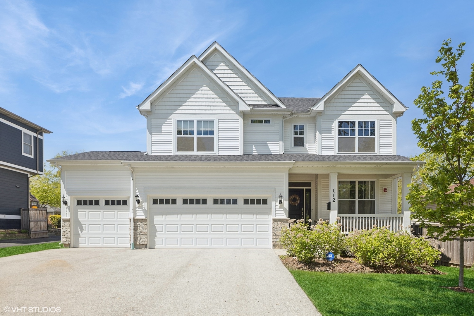
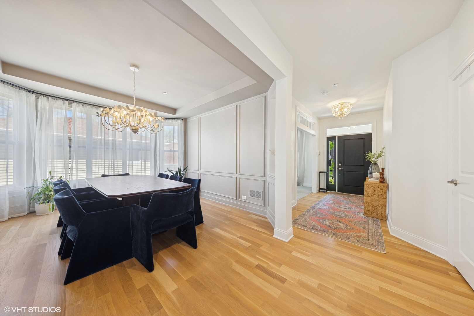
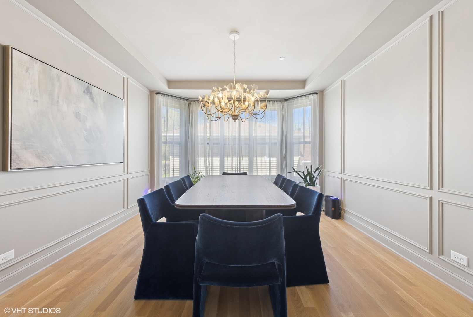
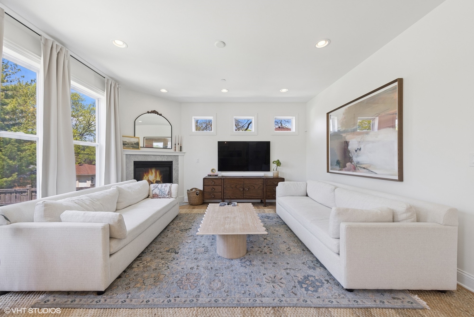
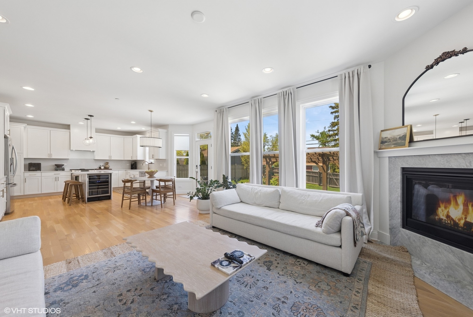
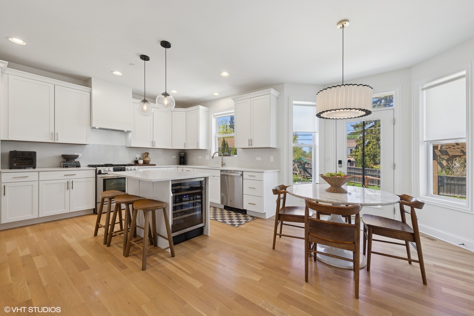
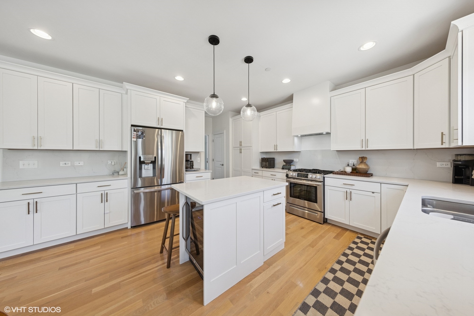
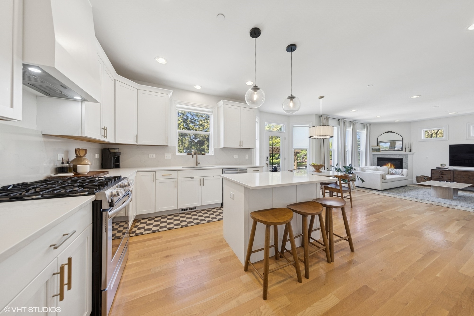
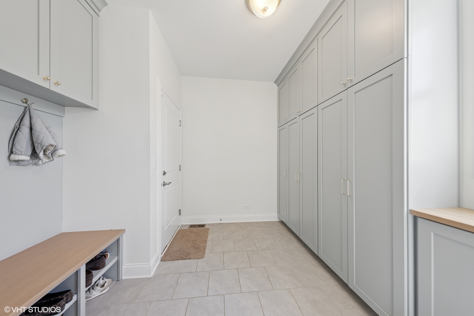
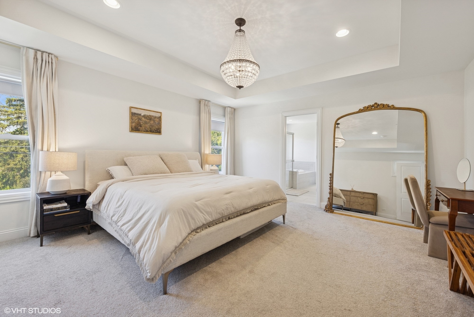
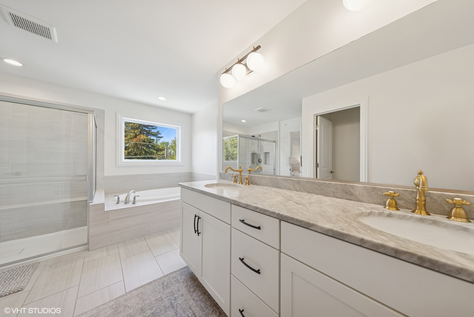
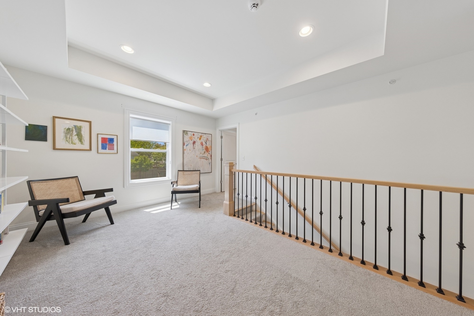
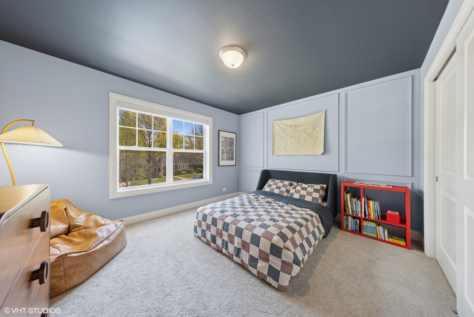
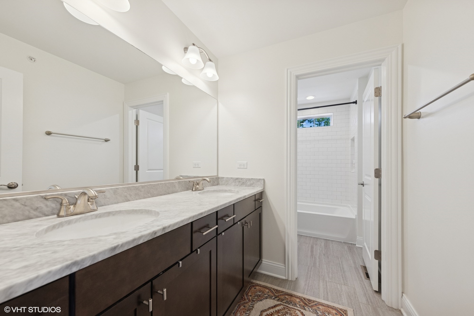
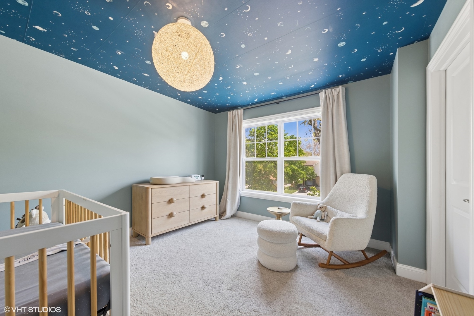
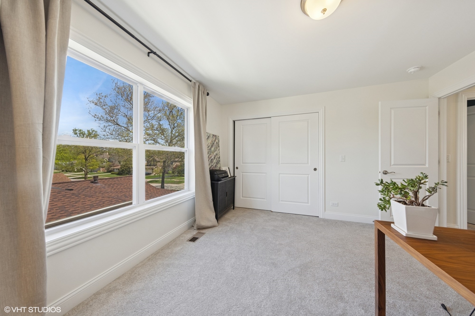
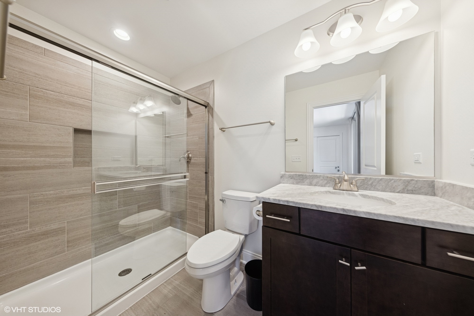
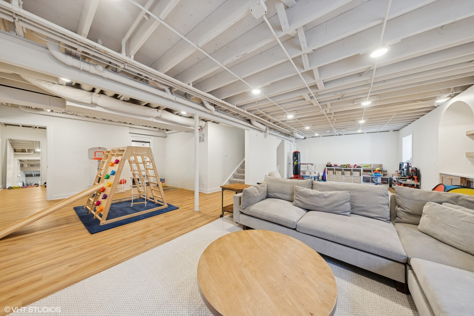
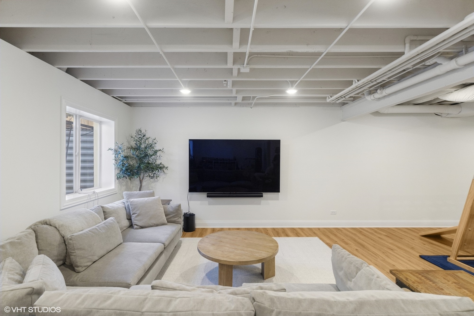
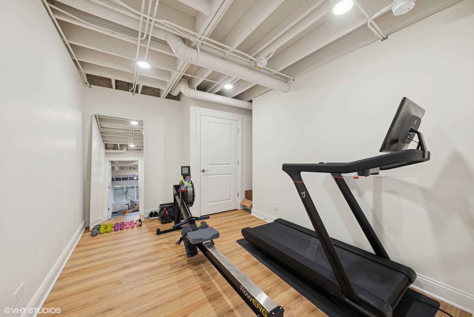
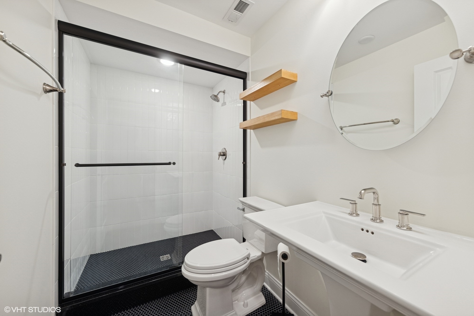
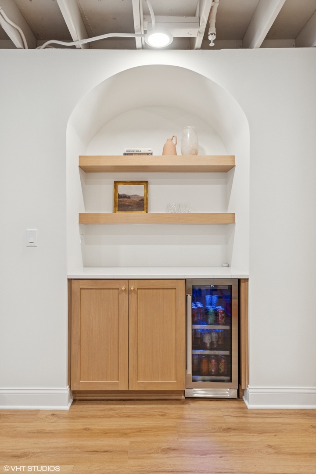
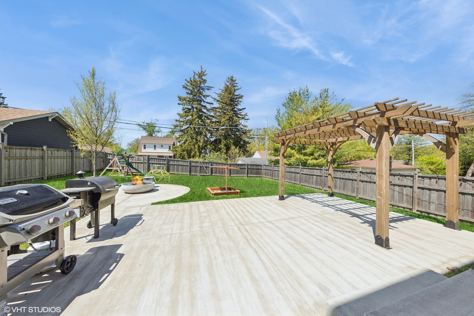
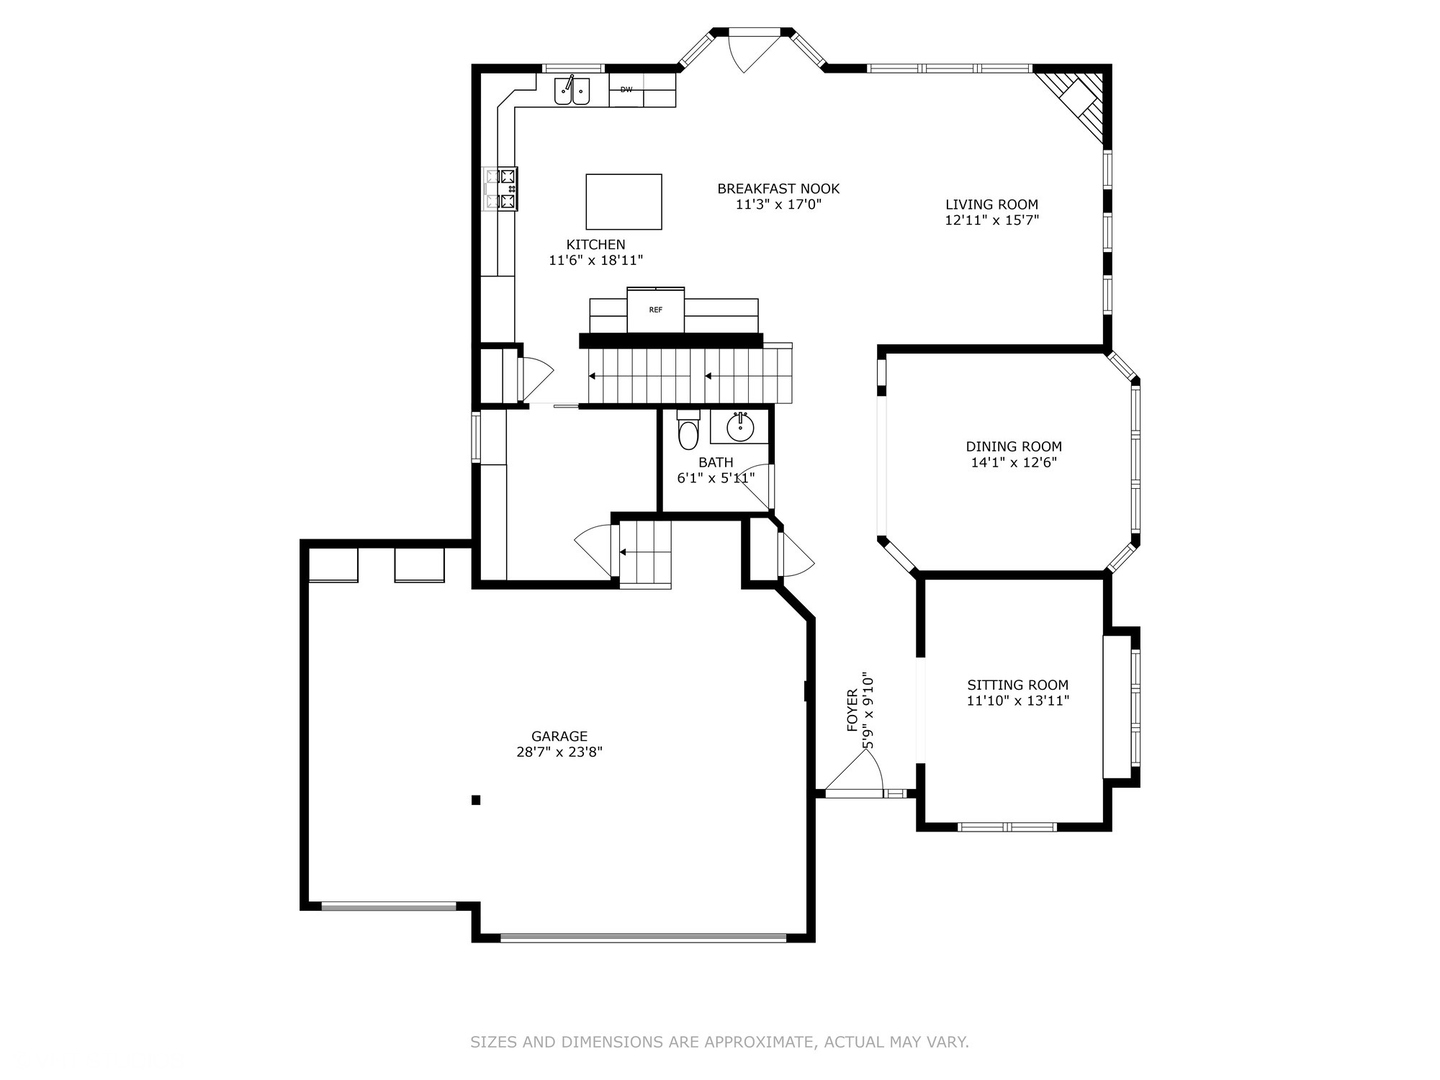
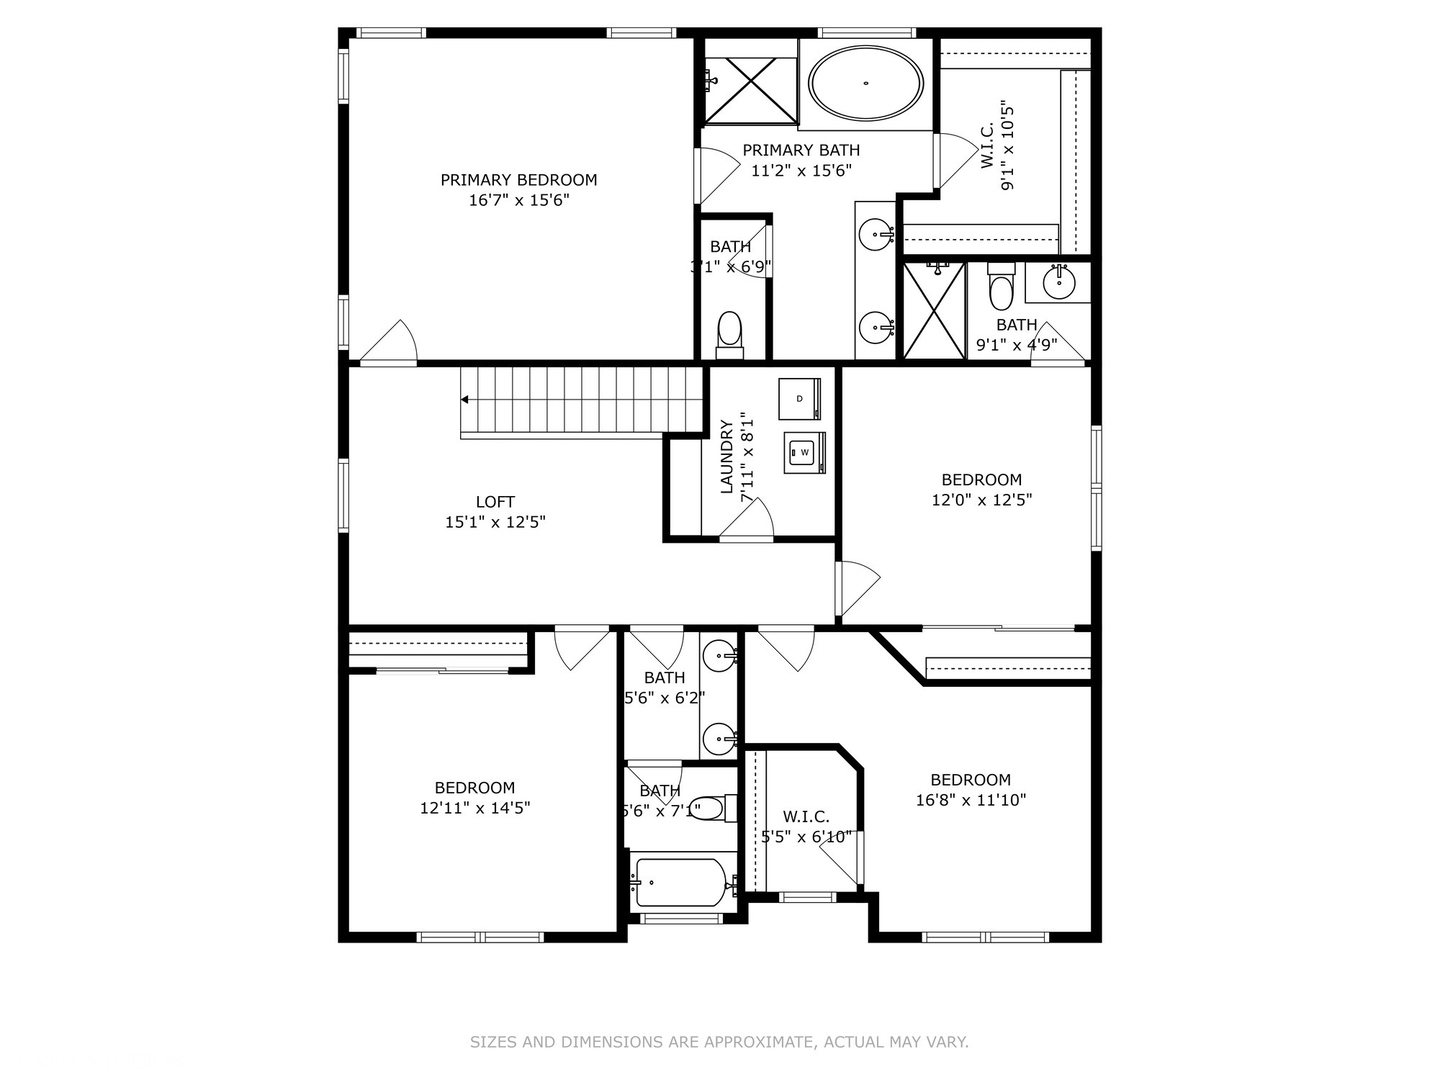
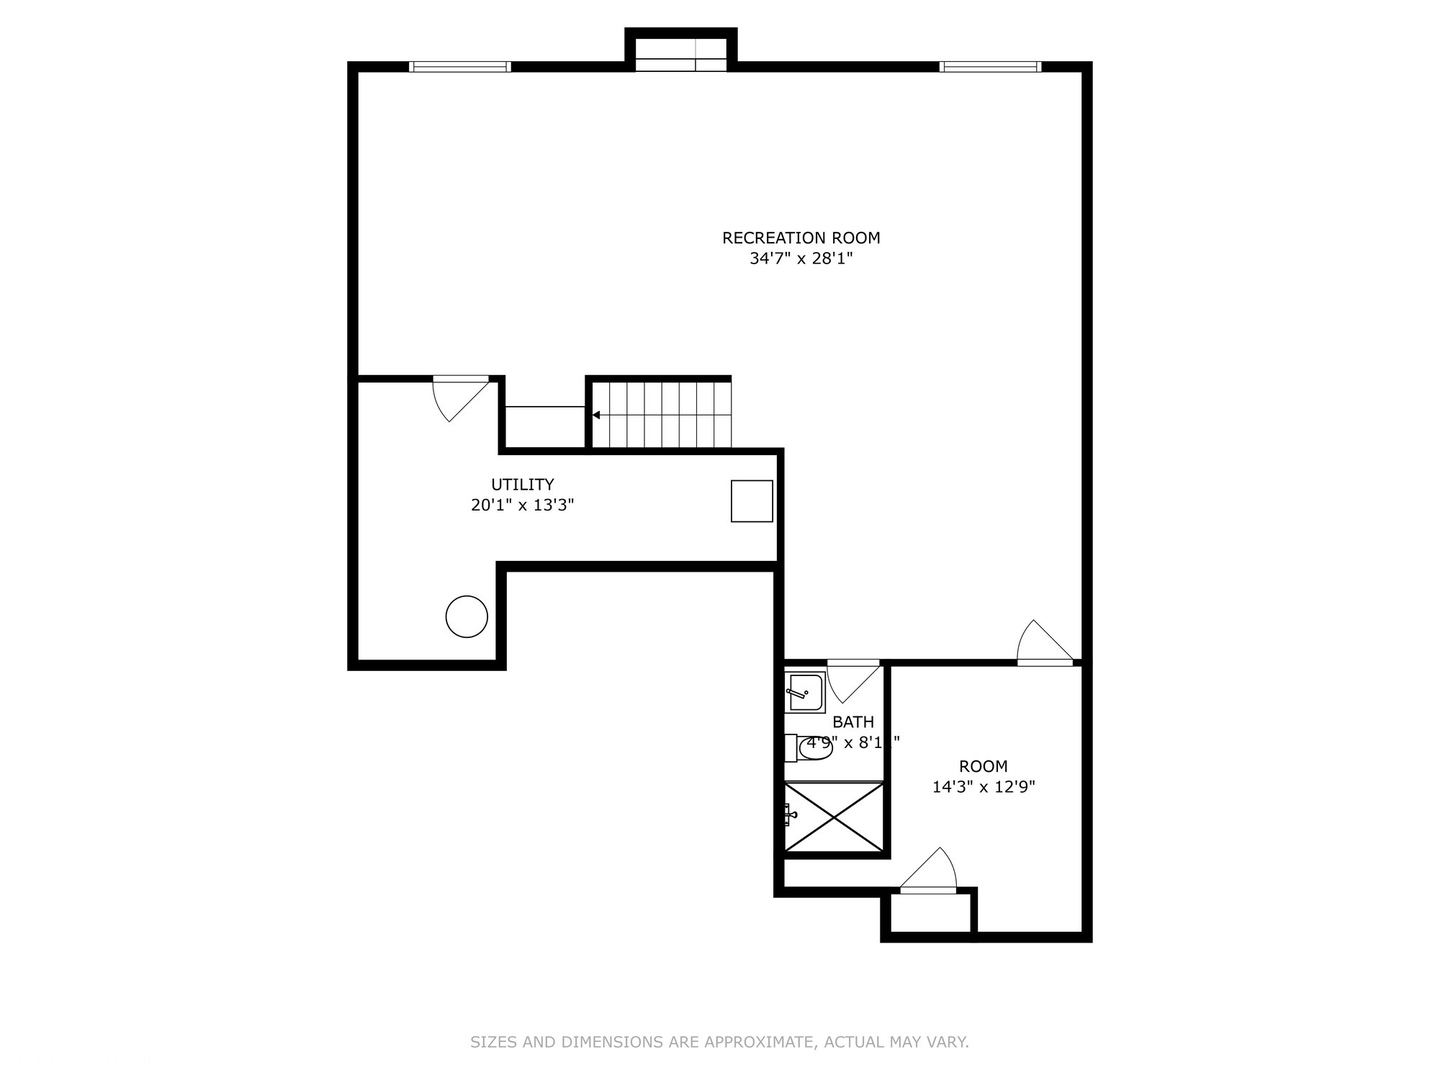
Welcome to 112 N. Hudson - this beautifully designed 4 bedroom, 4.5 bath newer construction home that effortlessly blends timeless charm with sleek modern comfort. Nestled in a quiet, family-friendly neighborhood, this thoughtfully crafted residence offers the best of both worlds-traditional architectural details with contemporary finishes and conveniences. As soon as you pull up, you'll be greeted by classic gabled rooflines, board and batten siding, and a front porch with wood and stone accents-evoking a warm, inviting feel. Step inside and discover an open-concept floor plan filled with natural light, featuring gleaming hardwood floors, custom millwork, and a neutral color palette that complements all refined styles. The gourmet kitchen is the heart of the home, boasting quartz countertops, shaker-style cabinets, a large island with seating, and stainless steel appliances. It opens seamlessly to a spacious living area centered around a modern fireplace with a traditional mantle-perfect for family gatherings and entertaining. Upstairs, the primary suite offers a peaceful retreat with inset ceilings, a walk-in closet, and a luxurious en-suite bath featuring dual vanities and a soaking tub. 3 additional bedrooms are generously sized, ideal for kids, guests, or a home office. A finished basement allows extra space, including a built in bar niche, built in desk for homework or extra work from home space, as well as an exercise room with full bath. A three-car attached garage and mudroom with built in storage, add functional touches for busy family life. The fenced backyard is perfect for play, pets, and entertaining, complete with a pergola that brings the indoors out. This home strikes the perfect balance: timeless on the outside, modern where it matters most!

Share Property

Location

112 N Hudson Street, Westmont, IL 60559

Status

Sold

Date Sold

June 30, 2025

Property Amenities

Interior
Total Bedrooms: 4
Half Bathrooms: 1
Full Bathrooms: 4
Area & Lot
Living area 3,800 Sq.Ft.
MLS® ID 12365061
Year Built 2018
School District 201
High School Westmont High School
Middle School Westmont Junior High School
Elementary School J T Manning Elementary School
Type Residential
Status Sold
Exterior
Air conditioning Central Air
Heat type Forced Air
Water Source Lake Michigan, Public
Garage Space 3.0
Sewer Public Sewer
Parking On Site, Garage Owned, Attached, Garage
Finance
Sales Price $940,500
Real Estate Tax $14,537 yearly

Work With Rosaria

Rosaria brings over 25 years of business expertise, design insight, and market knowledge to help buyers and sellers make confident real estate decisions. Known for her personalized, data-driven approach, she delivers exceptional results with professionalism, integrity, and attention to detail.



