Leave a Message

Thank you for your message. We will be in touch with you shortly.

1110 BLUE HERON Way
1110 BLUE HERON Way
1110 BLUE HERON Way
1110 BLUE HERON Way
1110 BLUE HERON Way
1110 BLUE HERON Way
1110 BLUE HERON Way
1110 BLUE HERON Way
1110 BLUE HERON Way
1110 BLUE HERON Way
1110 BLUE HERON Way
1110 BLUE HERON Way
1110 BLUE HERON Way
1110 BLUE HERON Way
1110 BLUE HERON Way
1110 BLUE HERON Way
1110 BLUE HERON Way
1110 BLUE HERON Way
1110 BLUE HERON Way
1110 BLUE HERON Way
1110 BLUE HERON Way
1110 BLUE HERON Way
1110 BLUE HERON Way
1110 BLUE HERON Way
1110 BLUE HERON Way
1110 BLUE HERON Way
1110 BLUE HERON Way
1110 BLUE HERON Way
1110 BLUE HERON Way
1110 BLUE HERON Way
1110 BLUE HERON Way
1110 BLUE HERON Way
1110 BLUE HERON Way
1110 BLUE HERON Way
1110 BLUE HERON Way
1110 BLUE HERON Way
1110 BLUE HERON Way
1110 BLUE HERON Way
1110 BLUE HERON Way
1110 BLUE HERON Way
1110 BLUE HERON Way
1110 BLUE HERON Way
1110 BLUE HERON Way
1110 BLUE HERON Way
1110 BLUE HERON Way
1110 BLUE HERON Way
1110 BLUE HERON Way
1110 BLUE HERON Way
1110 BLUE HERON Way
1110 BLUE HERON Way
1110 BLUE HERON Way
1110 BLUE HERON Way
1110 BLUE HERON Way
1110 BLUE HERON Way
1110 BLUE HERON Way
1110 BLUE HERON Way
1110 BLUE HERON Way
1110 BLUE HERON Way
1110 BLUE HERON Way
1110 BLUE HERON Way
VIEW PHOTOS
Bought with Lital Avnet with Jameson Sotheby's Intl Realty and Listed by Nicole Bokich with @properties Christie's International Real Estate 847-302-7192
$835,000

1110 BLUE HERON Way

4 Beds 3 Baths 3,104 Sq.Ft.

Description

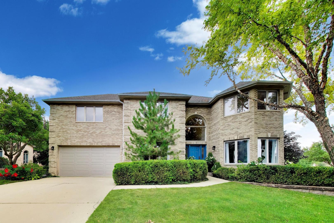
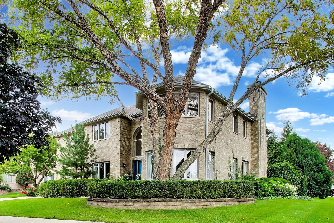
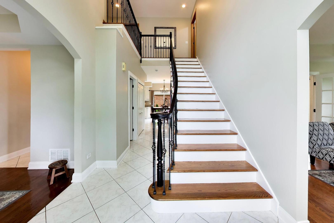
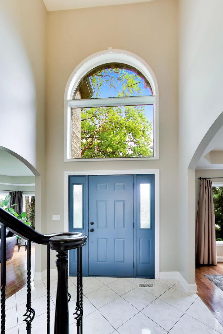
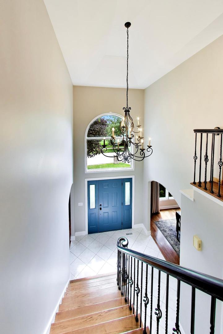
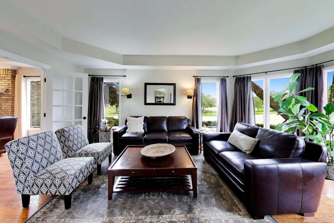
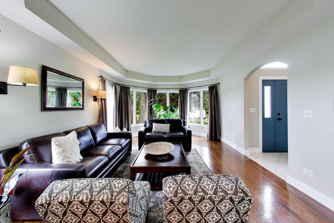
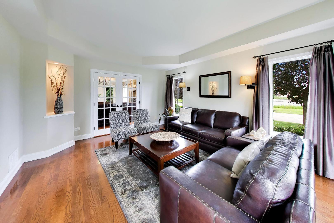
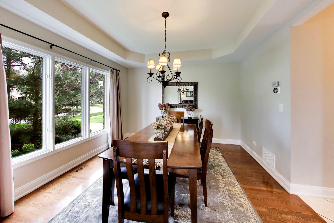
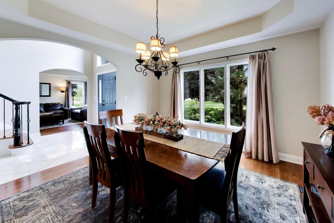
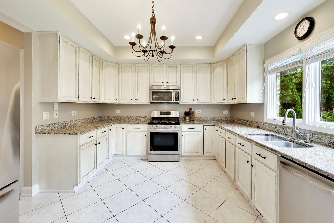
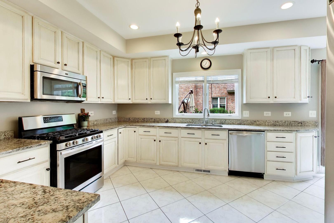
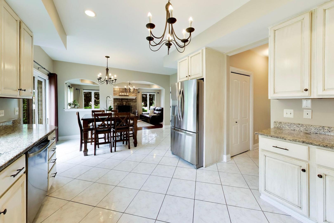
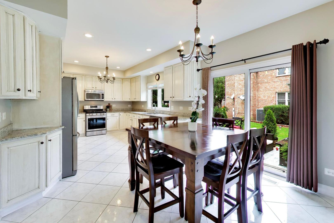
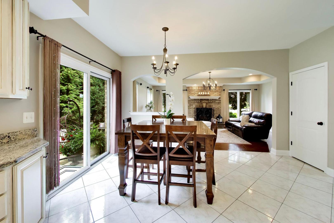
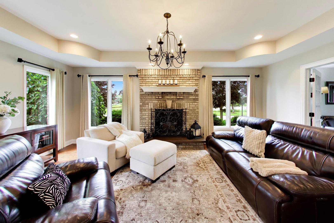
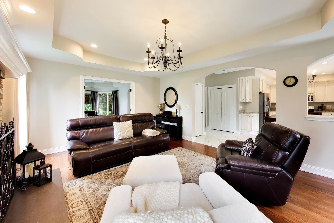
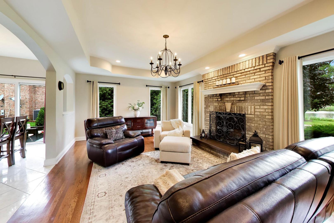
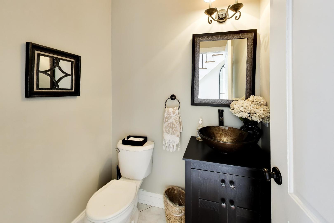
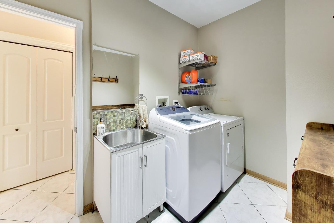
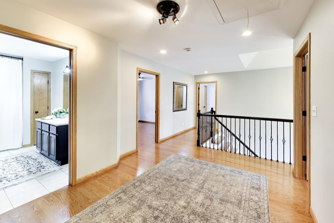
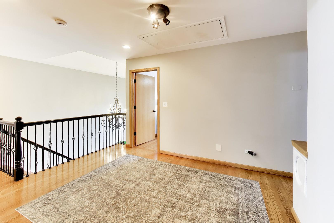
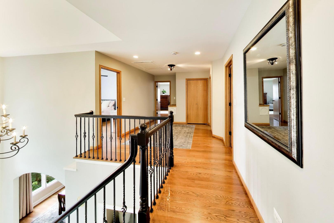
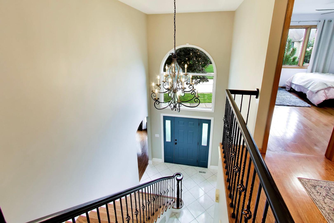
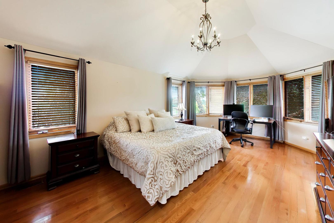
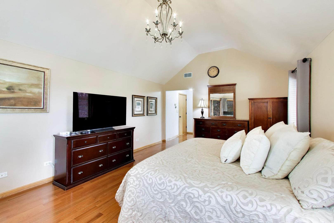
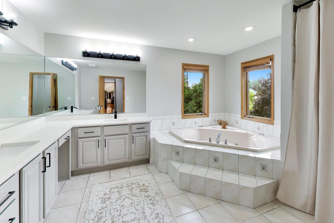
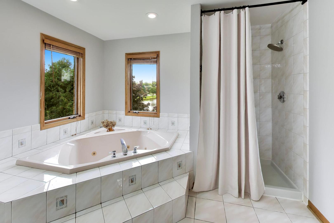
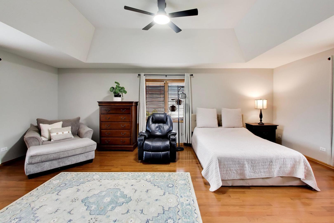
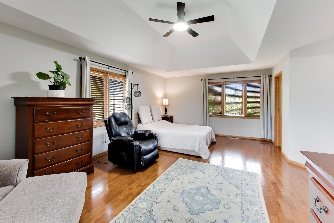
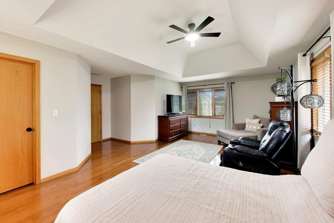
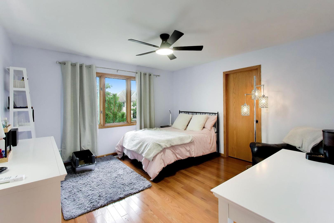
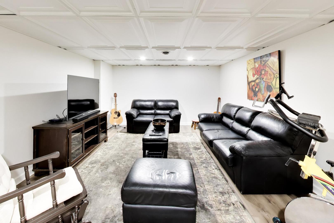
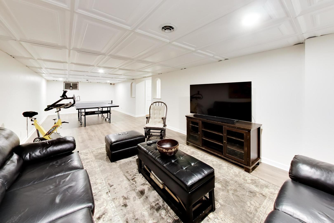
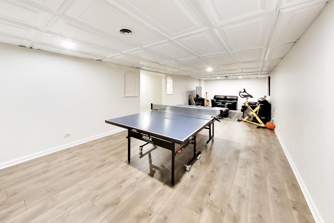
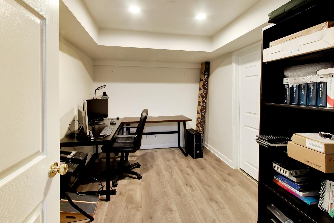
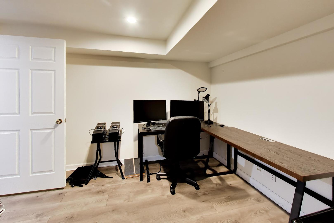
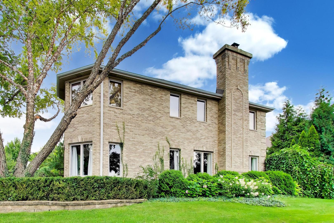
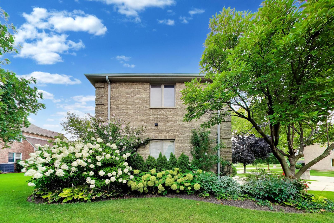
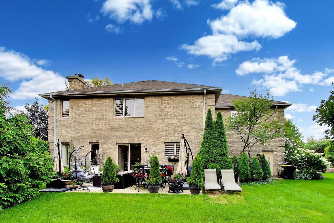
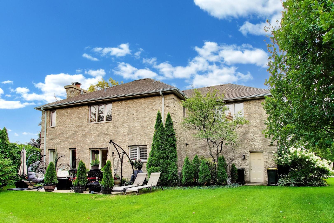
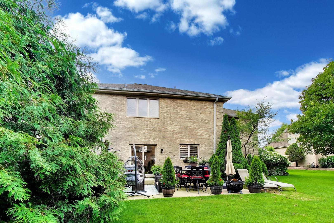
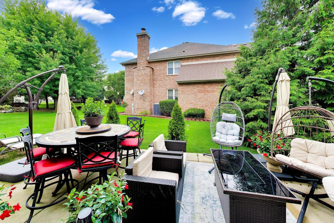
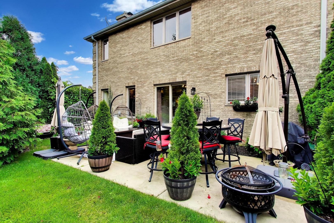
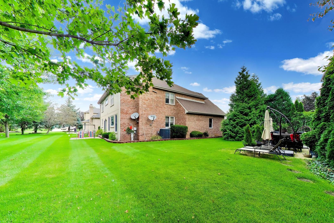
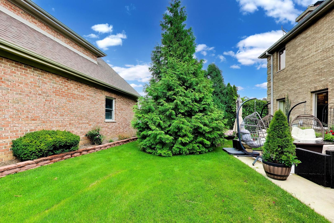
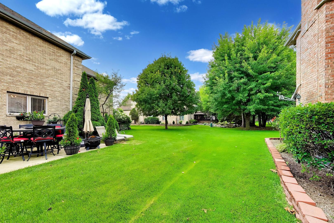
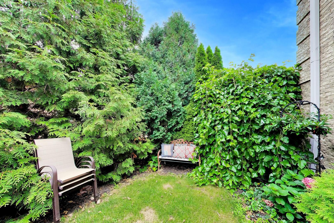
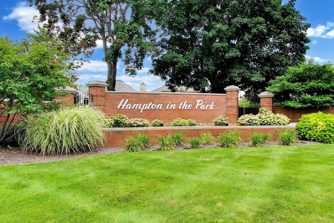
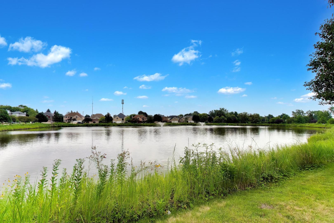
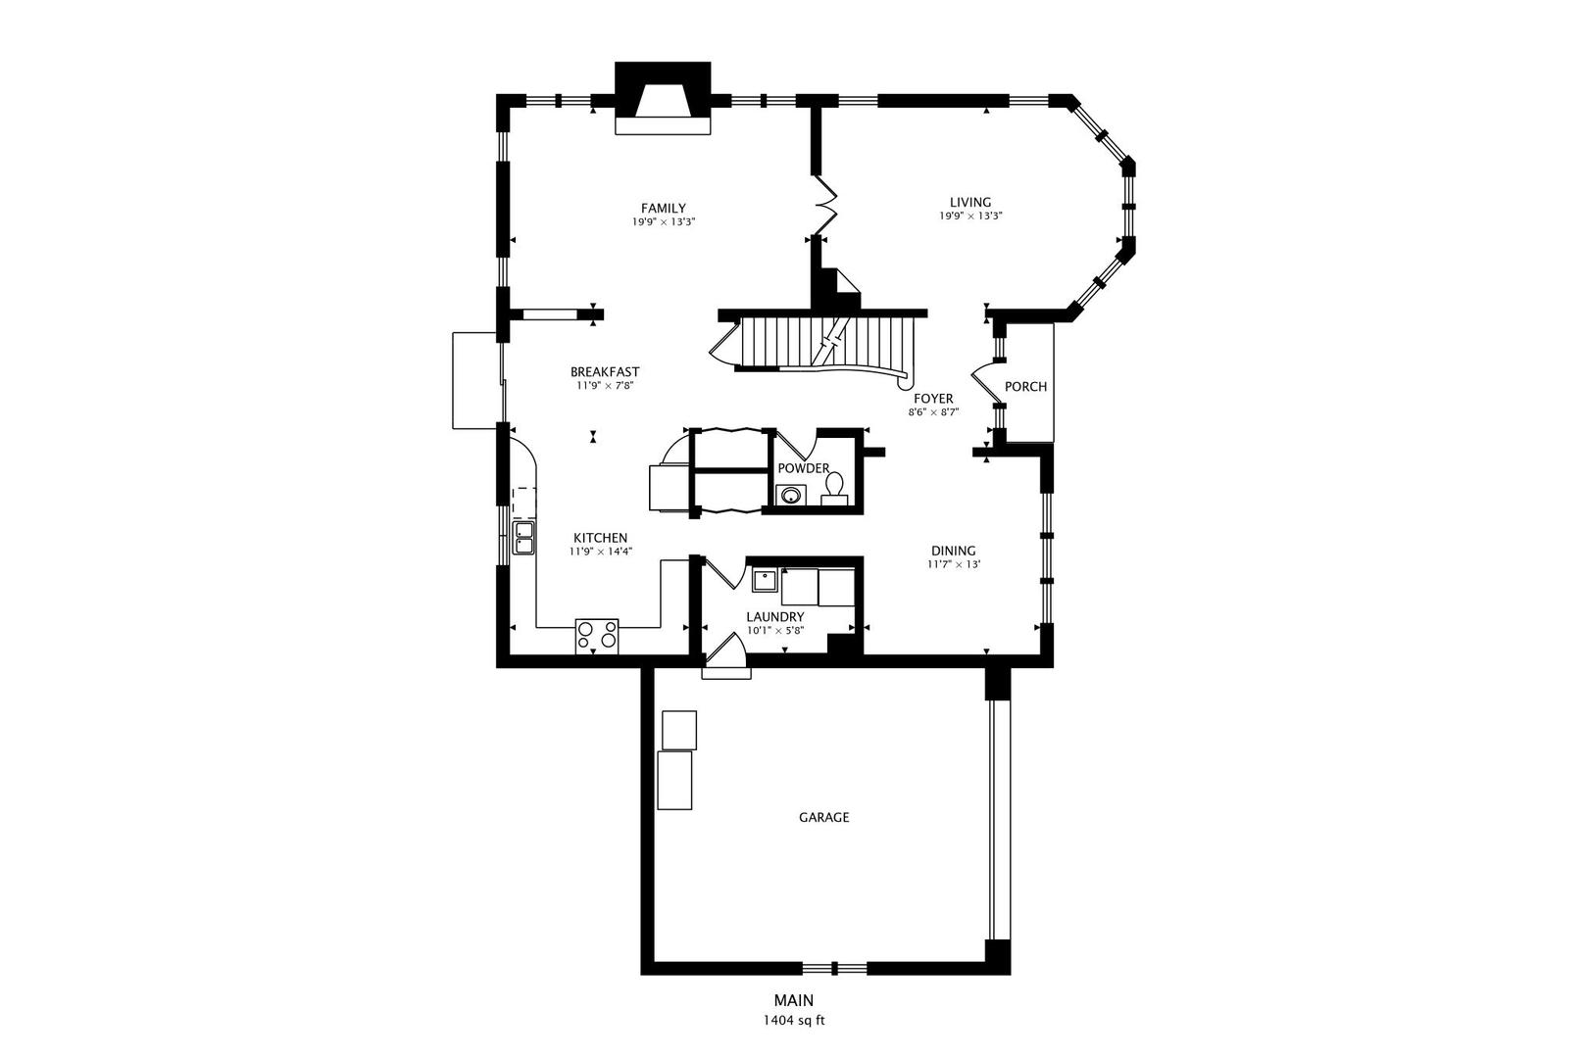
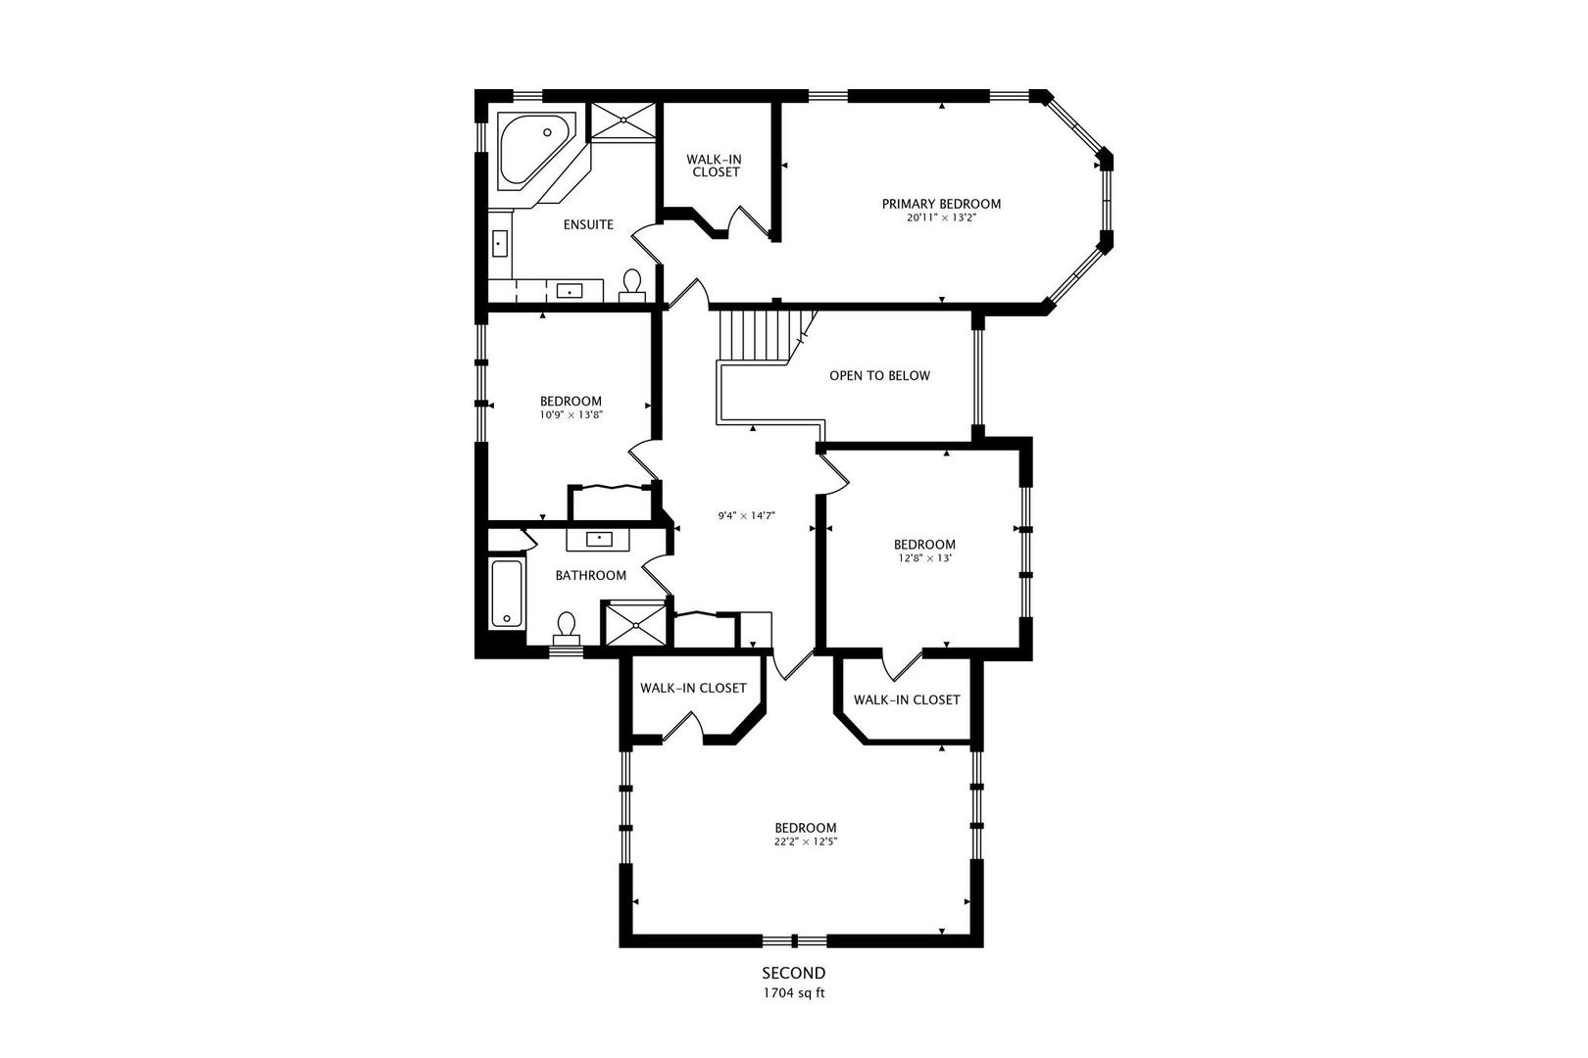
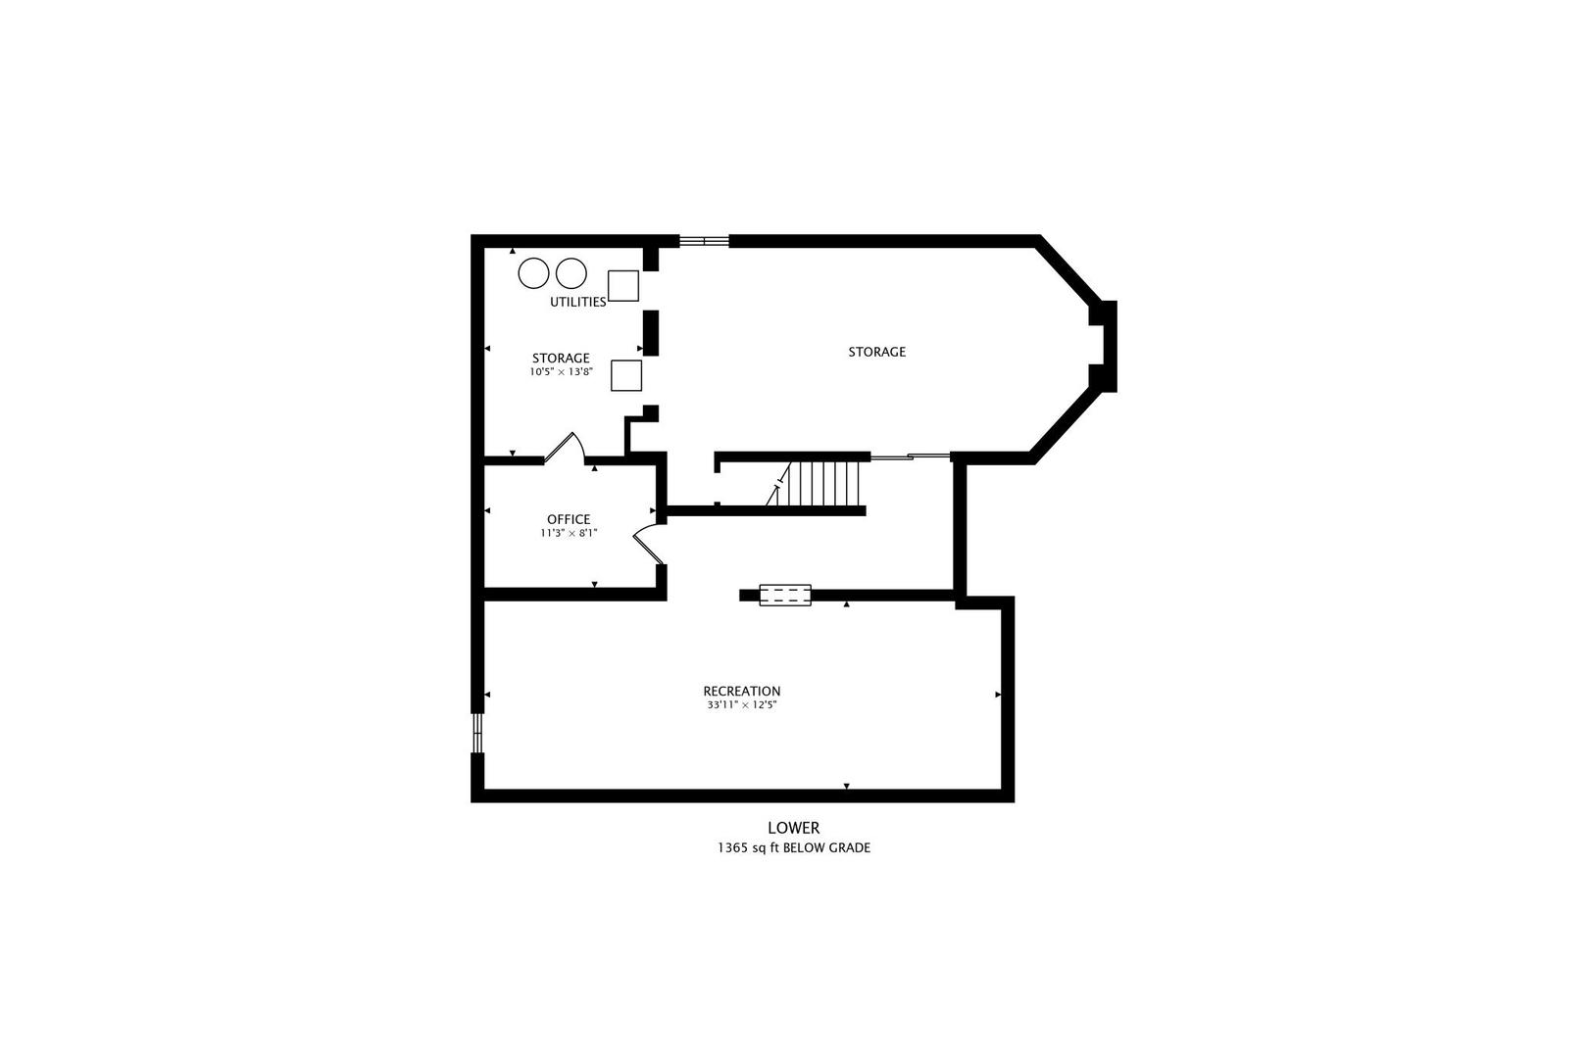
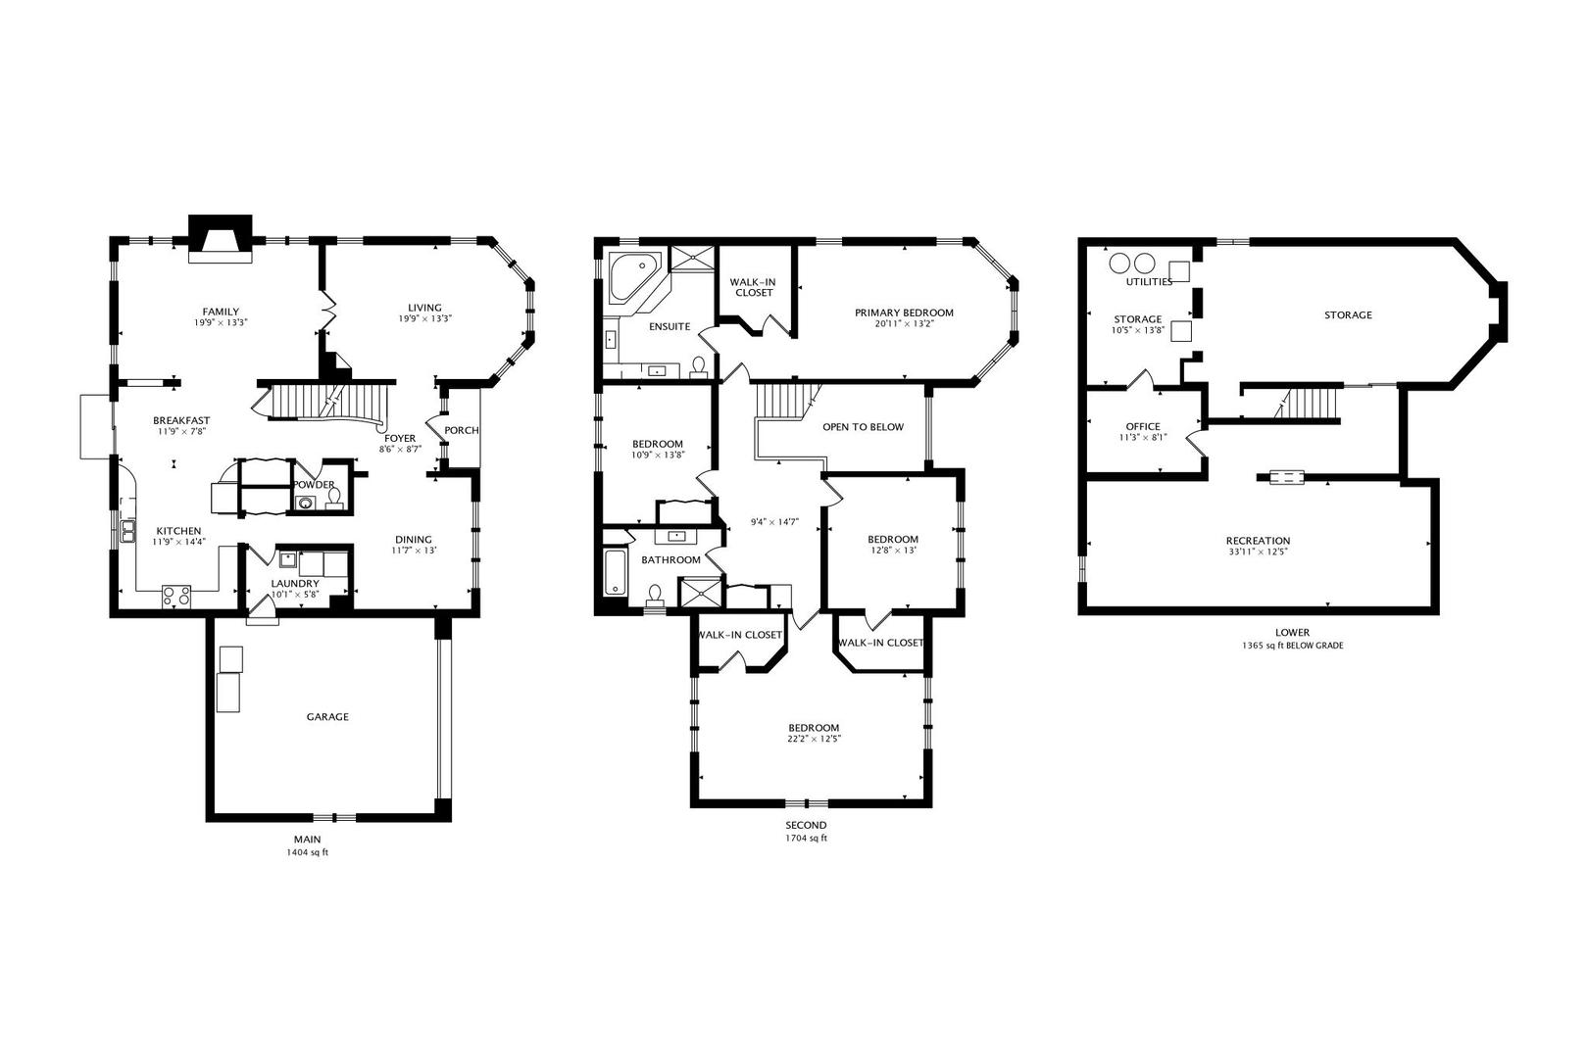
Nestled on a beautifully landscaped corner lot in the highly sought-after and rarely available Hampton in the Park neighborhood, this exceptional 4-bedroom, 2.5-bath home offers the perfect blend of elegance, comfort, and scenic surroundings. A dramatic two-story foyer welcomes you into a thoughtfully designed floor plan featuring 9-foot ceilings and hardwood floors throughout the main living areas. The spacious layout is ideal for both everyday living and entertaining, while large windows fill the home with natural light and showcase tranquil pond views. The finished basement provides additional living space along with an abundance of storage, offering endless possibilities for recreation, a home office, or fitness area. Step outside to professionally landscaped grounds and enjoy the peaceful setting overlooking the pond. With its prime corner location, timeless features, and coveted neighborhood, this is a rare opportunity to own a truly special home in Hampton in the Park. Mechanicals: *Main floor Furnace/AC-December 2025 *Second floor Furnace/AC-July 2015 *Roof replaced-2017 *Hot Water Tank-2010, Washer/Dryer-2021

Share Property

Location

1110 BLUE HERON Way, Roselle, IL 60172

Status

Sold

Date Sold

September 9, 2026

Property Amenities

Interior
Fireplace Attached Fireplace Doors/Screen, Gas Log, Gas Starter
Appliances Range, Microwave, Dishwasher, Refrigerator, Washer, Dryer, Disposal, Humidifier
Total Bedrooms: 4
Half Bathrooms: 1
Full Bathrooms: 2
Area & Lot
Living area 3,104 Sq.Ft.
MLS® ID 12700572
Year Built 1996
School District 108
High School Lake Park High School
Middle School Spring Wood Middle School
Elementary School Waterbury Elementary School
Water Frontage Pond
View Description Water
Architecture Styles Traditional
Type Residential
Status Sold
Exterior
Air conditioning Central Air, Zoned
Heat type Natural Gas, Forced Air, Zoned
Water Source Lake Michigan, Other
Garage Space 2.5
Sewer Public Sewer, Overhead Sewers, Other
Parking Concrete, Other, Garage Door Opener, Heated Garage, Yes, Garage Owned, Attached, Garage
Lot Features Corner Lot, Landscaped
Roof Asphalt, Other
Finance
Sales Price $835,000
HOA Fees $1,275 yearly
Real Estate Tax $15,135 yearly

Work With Rosaria

Rosaria brings over 25 years of business expertise, design insight, and market knowledge to help buyers and sellers make confident real estate decisions. Known for her personalized, data-driven approach, she delivers exceptional results with professionalism, integrity, and attention to detail.



