Leave a Message

Thank you for your message. We will be in touch with you shortly.

1101 Kenmare Drive
1101 Kenmare Drive
1101 Kenmare Drive
1101 Kenmare Drive
1101 Kenmare Drive
1101 Kenmare Drive
1101 Kenmare Drive
1101 Kenmare Drive
1101 Kenmare Drive
1101 Kenmare Drive
1101 Kenmare Drive
1101 Kenmare Drive
1101 Kenmare Drive
1101 Kenmare Drive
1101 Kenmare Drive
1101 Kenmare Drive
1101 Kenmare Drive
1101 Kenmare Drive
1101 Kenmare Drive
1101 Kenmare Drive
1101 Kenmare Drive
1101 Kenmare Drive
1101 Kenmare Drive
1101 Kenmare Drive
1101 Kenmare Drive
1101 Kenmare Drive
1101 Kenmare Drive
VIEW PHOTOS
Bought with Jack Brennan with @properties Christie's International Real Estate and Listed by Diane Salach with @properties Christie's International Real Estate 630-327-2926
$1,225,000

1101 Kenmare Drive

4 Beds 5 Baths 3,293 Sq.Ft. 5,048.6 Sq.Ft.

Description

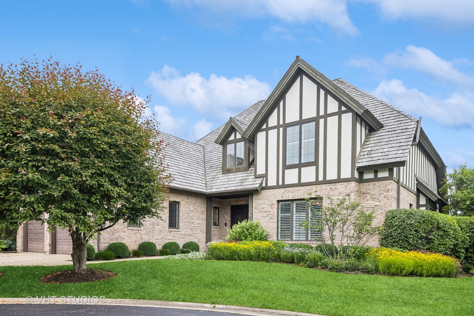
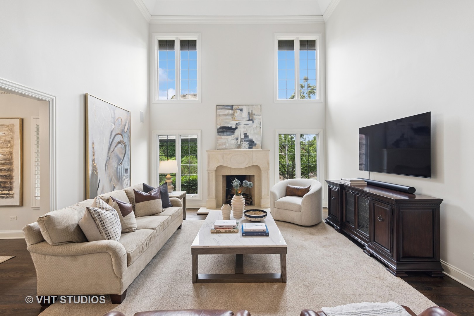
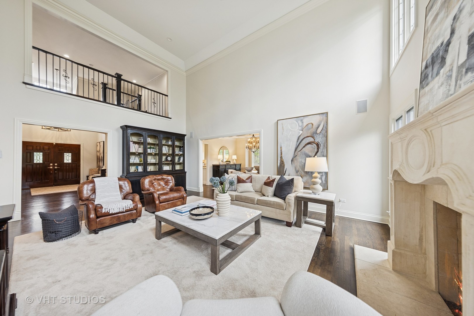
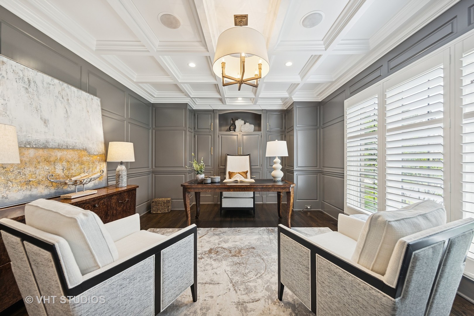
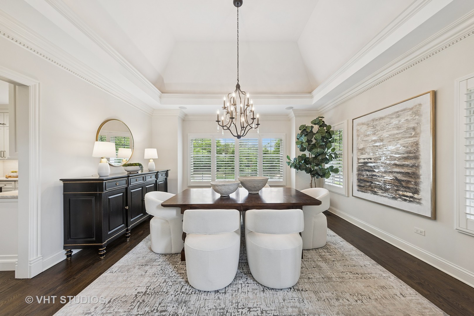
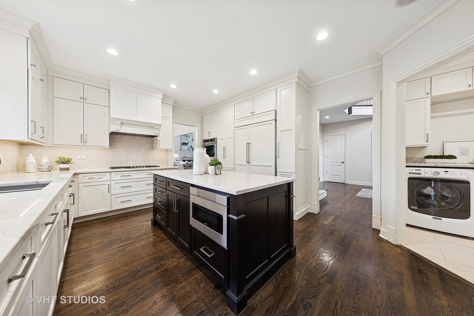
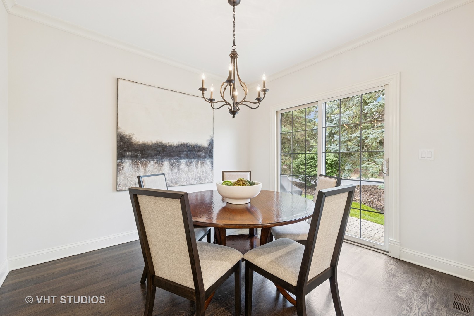
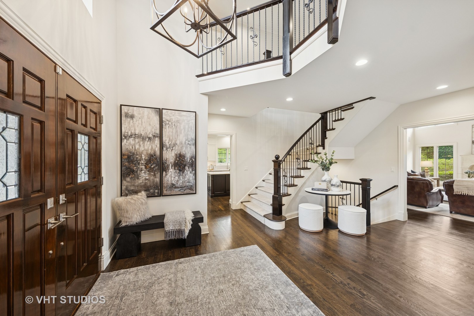
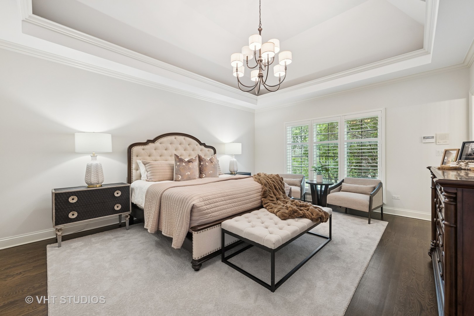
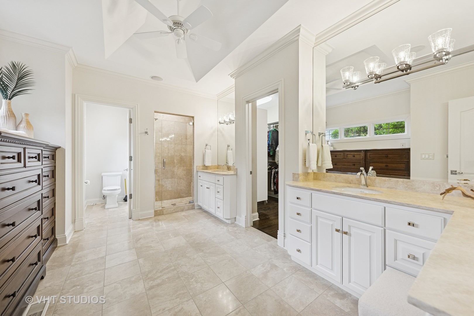
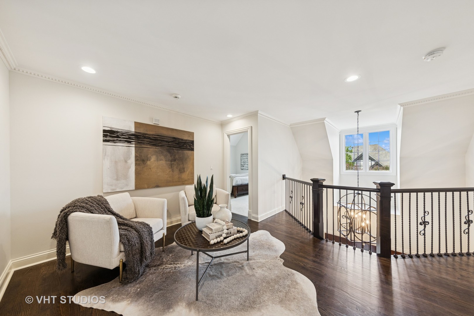
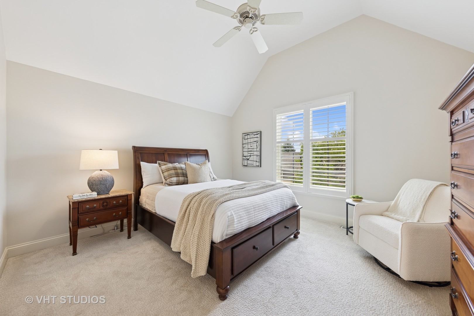
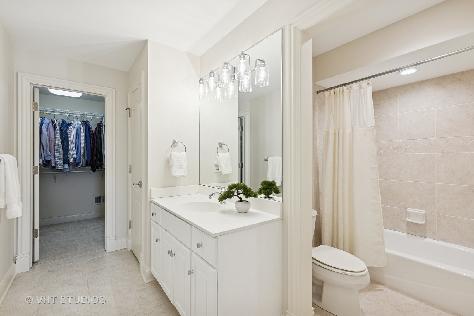
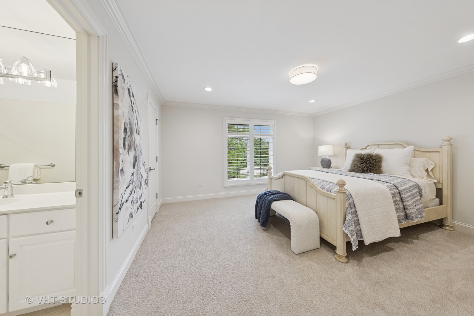
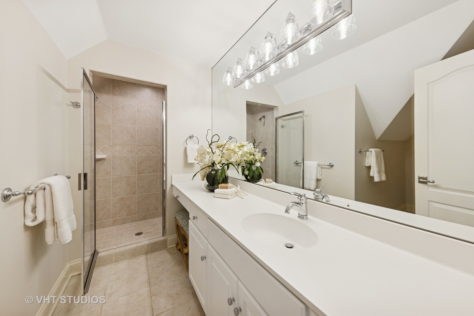
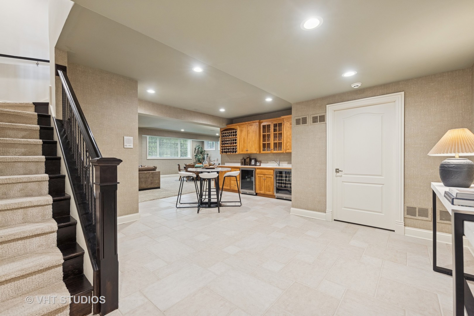
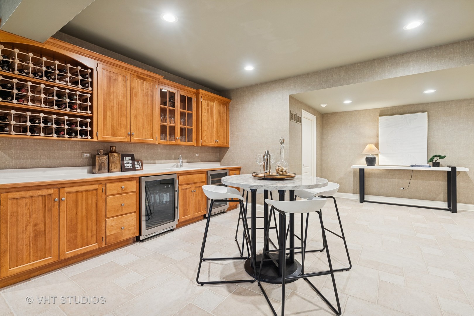
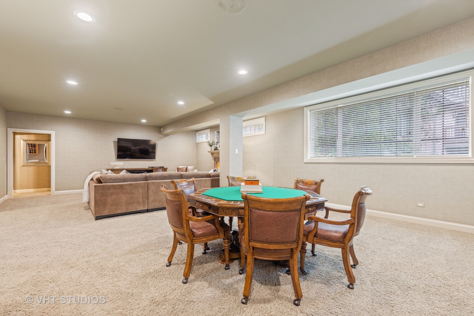
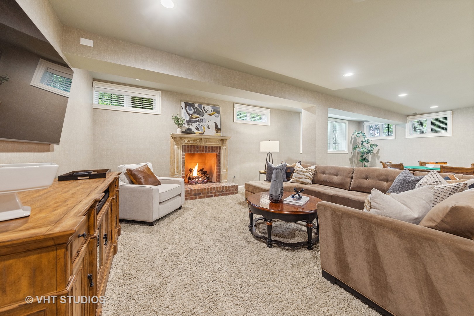
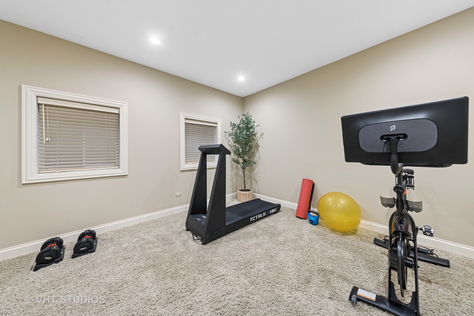
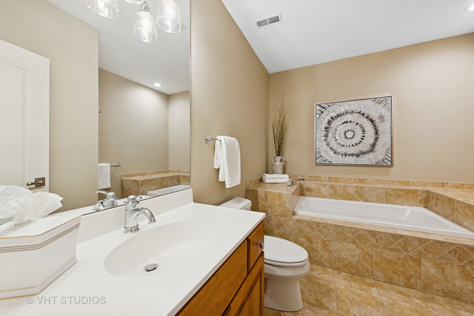
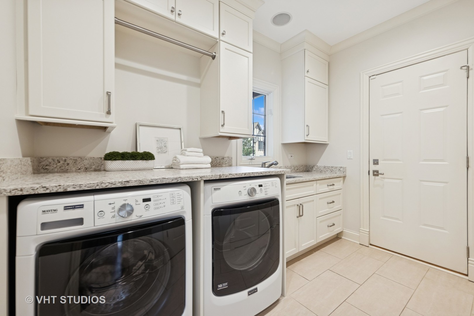
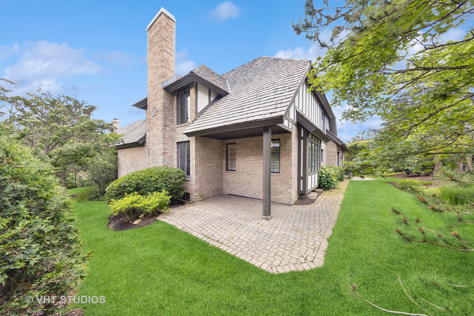
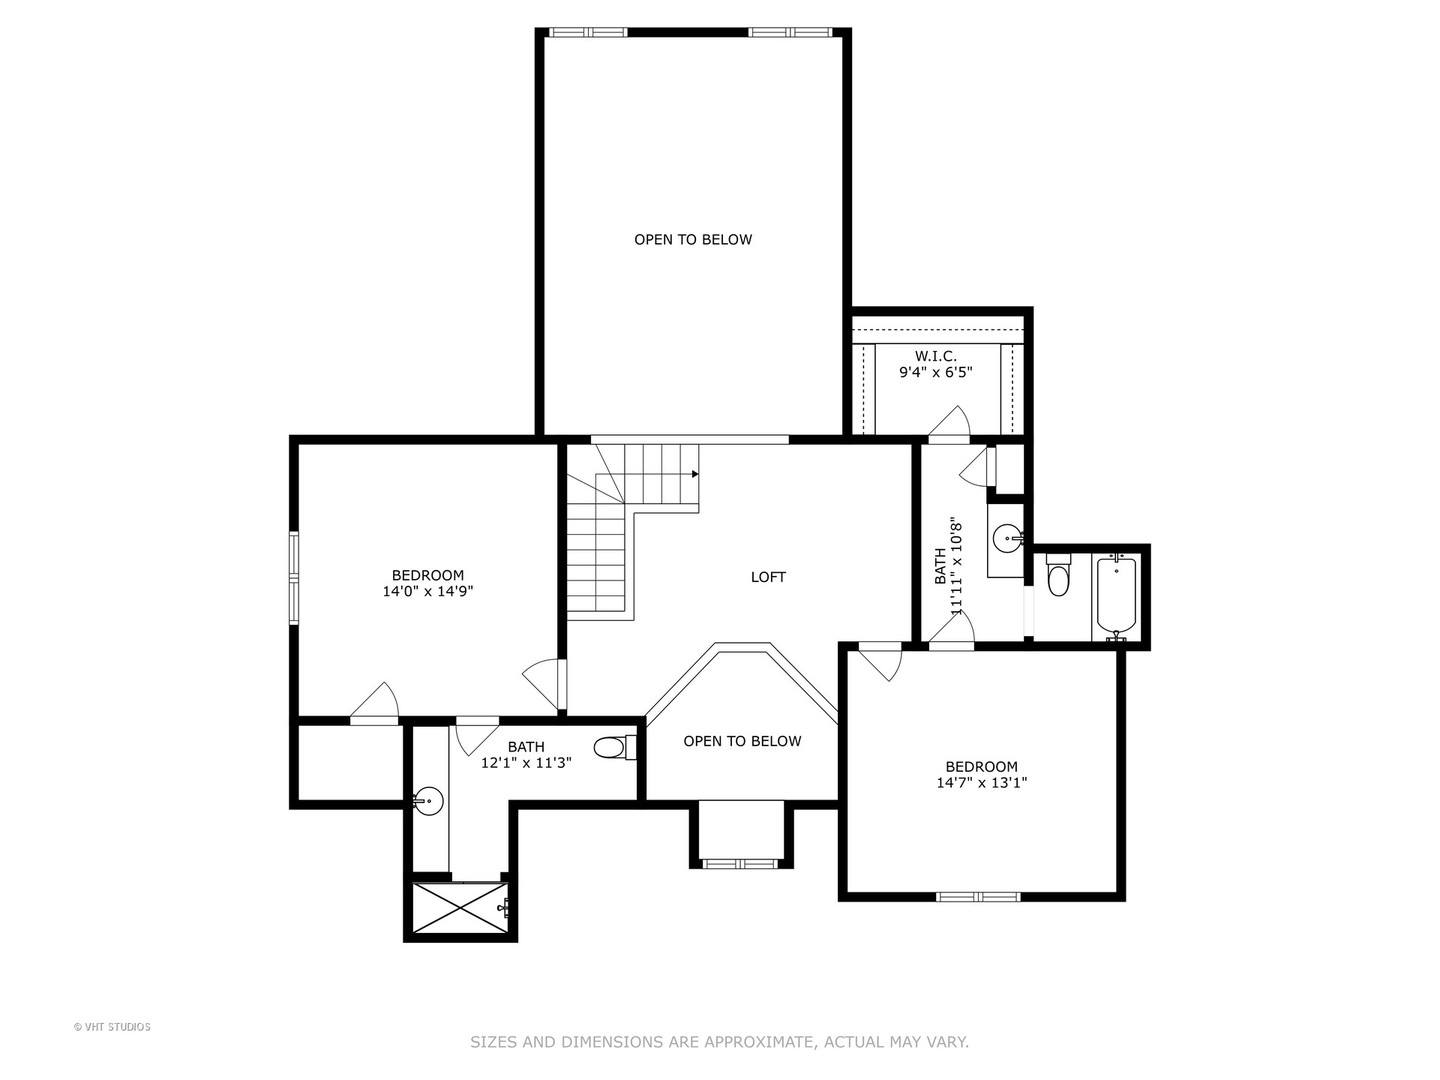
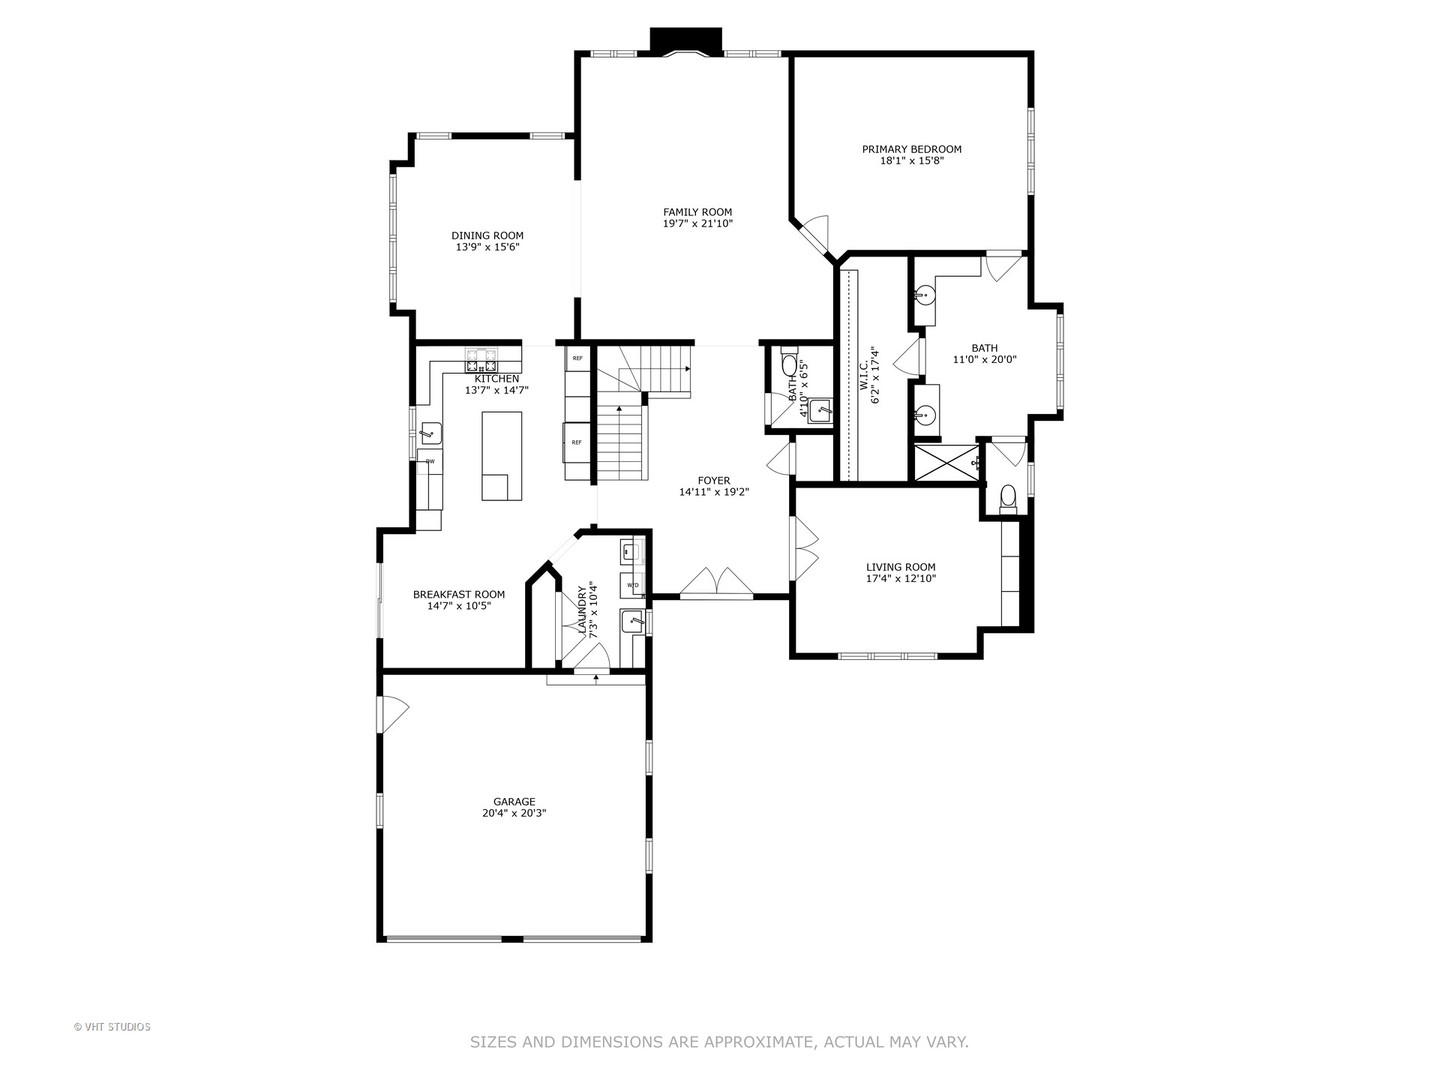
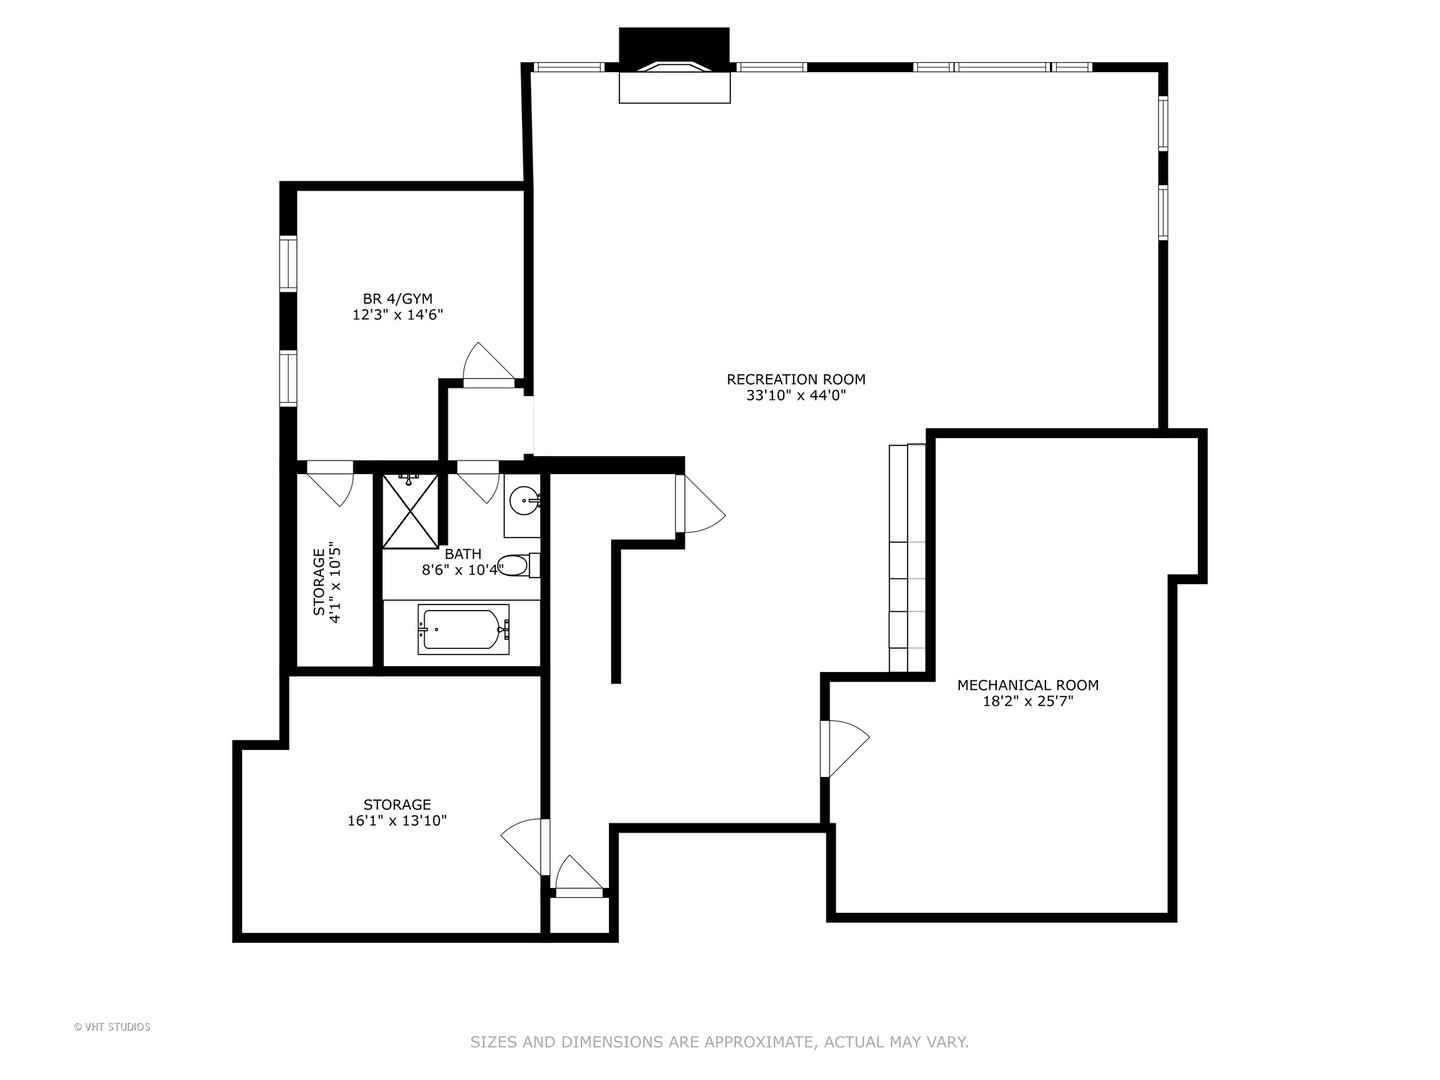
Welcome to 1101 Kenmare Drive-an impeccably maintained manor home in Burr Ridge's prestigious Fieldstone Club, where luxury meets convenience in a beautifully landscaped, maintenance-free community. Step into a grand two-story foyer that sets the tone for this spacious, light-filled residence. The impressive great room features soaring cathedral ceiling, a striking fireplace, and a wall of east-facing windows that flood the space with morning light. A private library with custom built-ins offers a quiet retreat, while the formal dining room is ideal for entertaining on any scale. The updated kitchen boasts a central island, quartzite countertops, stainless steel appliances, and an adjacent breakfast area-perfect for casual dining. The highly sought-after first-floor primary suite features volume ceiling and a newly renovated spa-inspired bath with dual vanities, a soaking tub, and a separate walk-in shower. Upstairs, a lofted hallway overlooks the main living space and connects two generously sized bedrooms, each with private en-suite baths. The finished lower level with deep-pour English lookout windows adds significant living space, including a recreation room with fireplace, a wet bar, bedroom 4 or exercise room, and a full bath-all finished to the same high standard as the main living areas. Additional highlights include a renovated first-floor laundry/mudroom, attached two-car garage with new epoxy floor and built in storage, irrigation system and a private cul-de-sac location within beautifully wooded common grounds. Enjoy easy access to the Burr Ridge Village Center, shopping, top schools, both airports, and major expressways-making this the perfect combination of elegance, comfort, and convenience.

Share Property

Location

1101 Kenmare Drive, Burr Ridge, IL 60527

Status

Sold

Date Sold

September 11, 2025

Property Amenities

Interior
Appliances Double Oven, Microwave, Dishwasher, Refrigerator, Washer, Dryer, Disposal
Total Bedrooms: 4
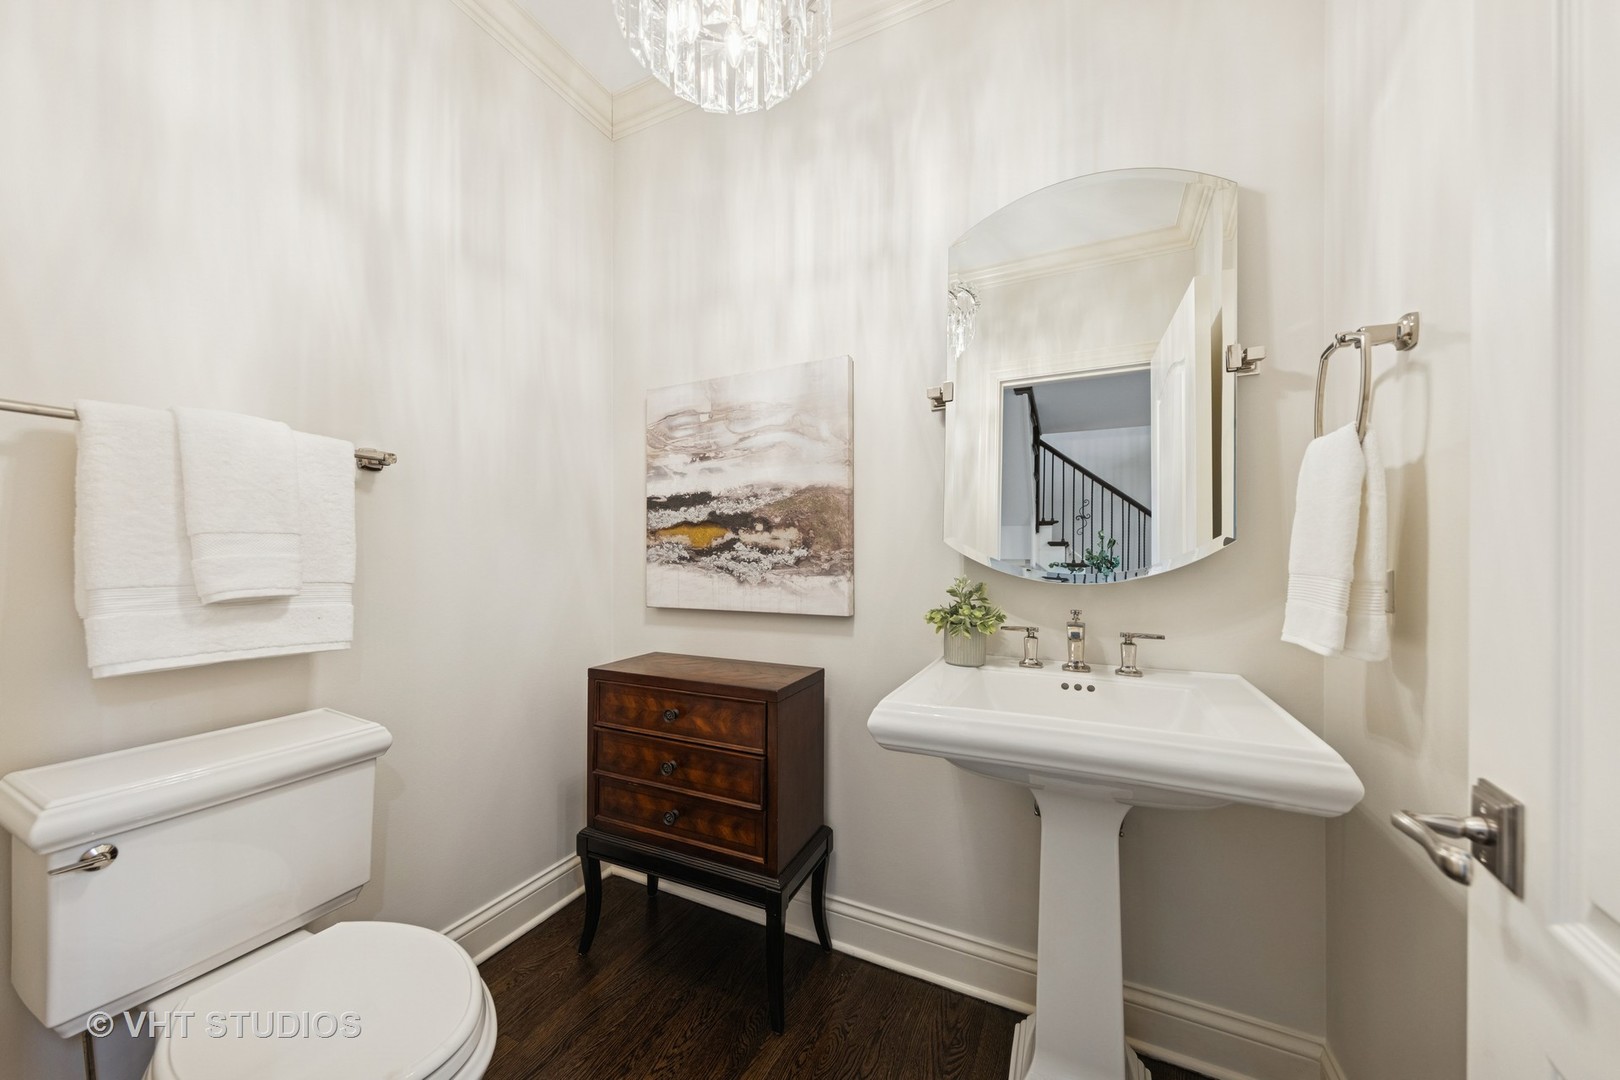
Half Bathrooms: 1
Full Bathrooms: 4
Other Interior Features Cathedral Ceiling(s)
Area & Lot
Lot Area 5,048.6 Sq.Ft.
Living area 3,293 Sq.Ft.
MLS® ID 12381687
Year Built 2001
School District 86
High School Hinsdale South High School
Middle School Gower Middle School
Elementary School Gower West Elementary School
Architecture Styles Traditional
Type Residential
Status Sold
Exterior
Air conditioning Central Air, Zoned
Heat type Natural Gas, Forced Air
Water Source Lake Michigan
Garage Space 2.0
Sewer Public Sewer
Parking Garage Door Opener, On Site, Garage Owned, Attached, Garage
Lot Features Common Grounds
Roof Shake
Finance
Sales Price $1,225,000
HOA Fees $1,500 quarterly
Real Estate Tax $16,226 yearly

Work With Rosaria

Rosaria brings over 25 years of business expertise, design insight, and market knowledge to help buyers and sellers make confident real estate decisions. Known for her personalized, data-driven approach, she delivers exceptional results with professionalism, integrity, and attention to detail.