Leave a Message

Thank you for your message. We will be in touch with you shortly.

10724 Hollow Tree Court
VIEW PHOTOS
Listed by Jack Brennan with @properties Christie's International Real Estate 630-532-0011
$999,000

10724 Hollow Tree Court

3 Beds 4 Baths 3,127 Sq.Ft.

Description

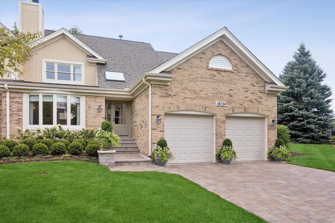
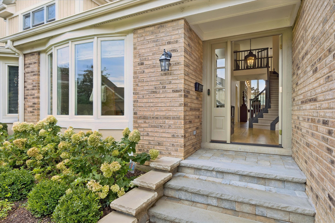
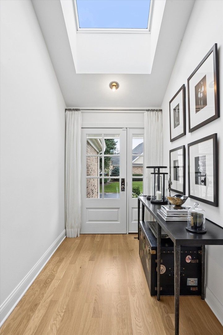
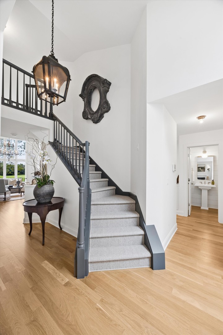
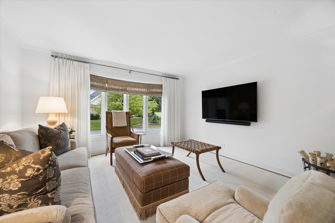
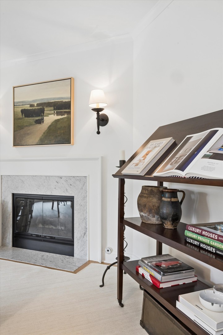
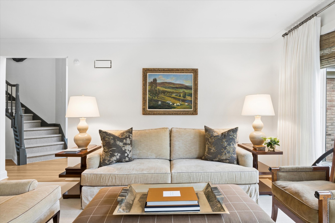
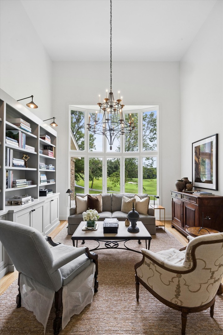
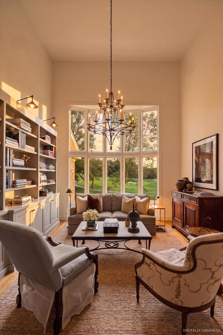
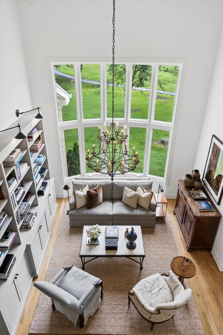
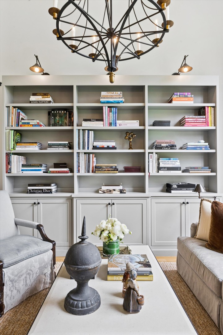
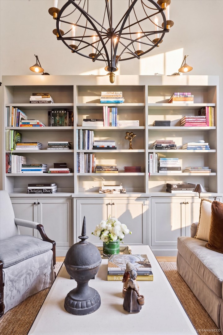
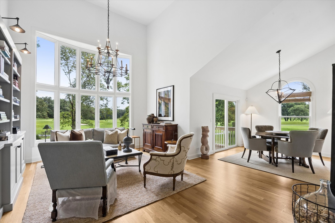
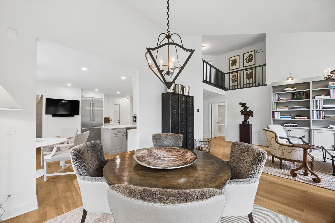
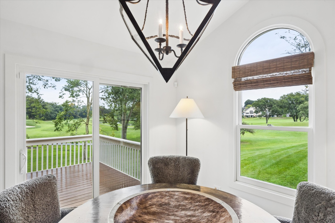
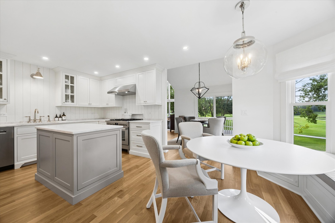
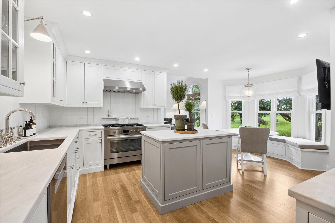
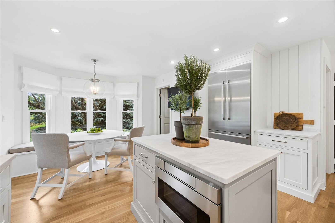
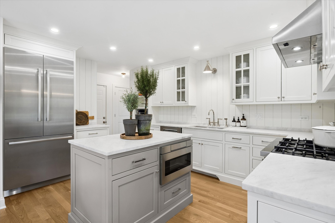
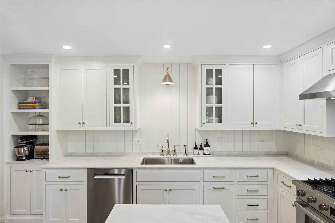
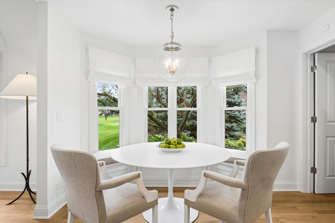
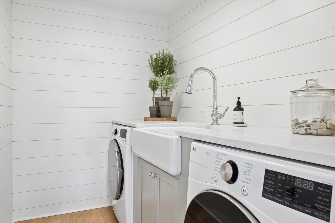
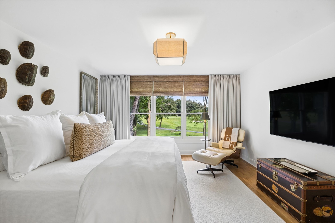
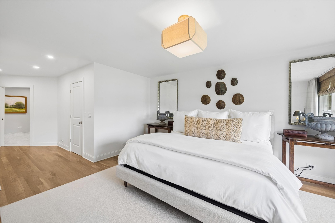
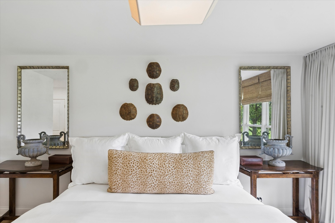
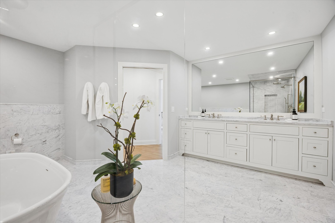
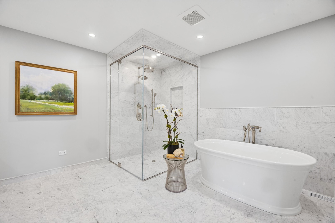
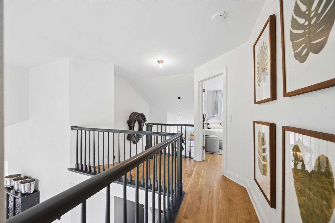
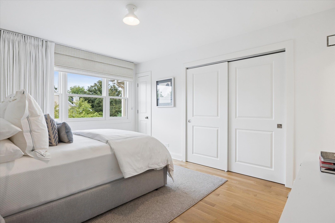
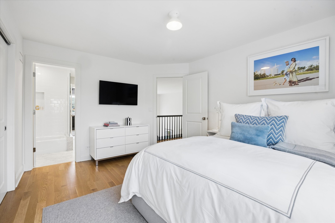
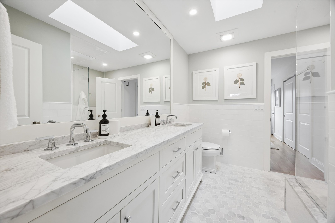
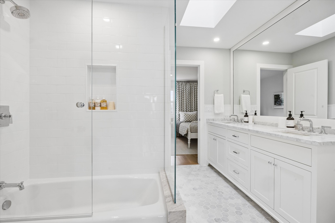
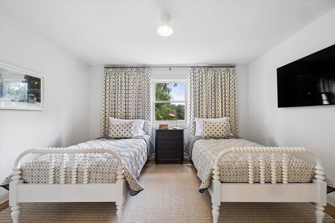
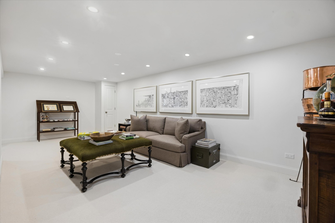
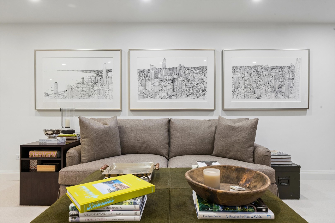
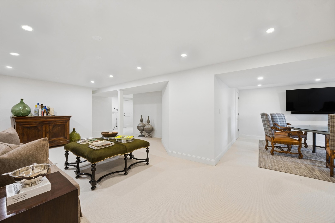
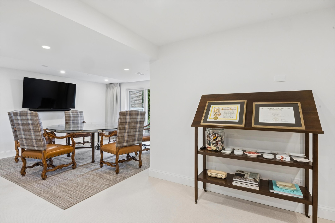
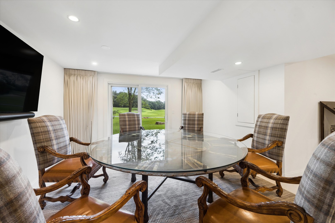
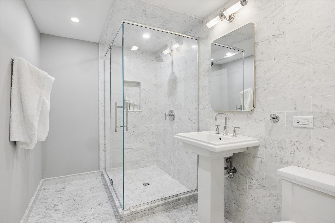
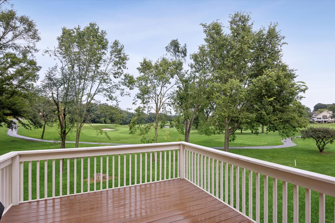
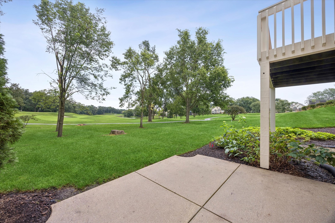
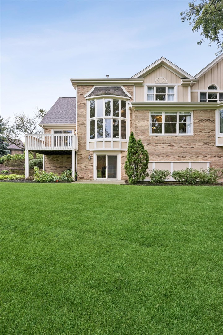
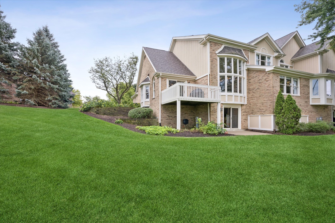
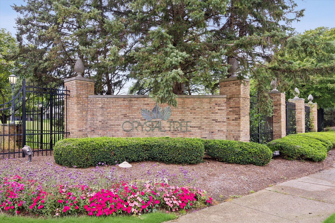
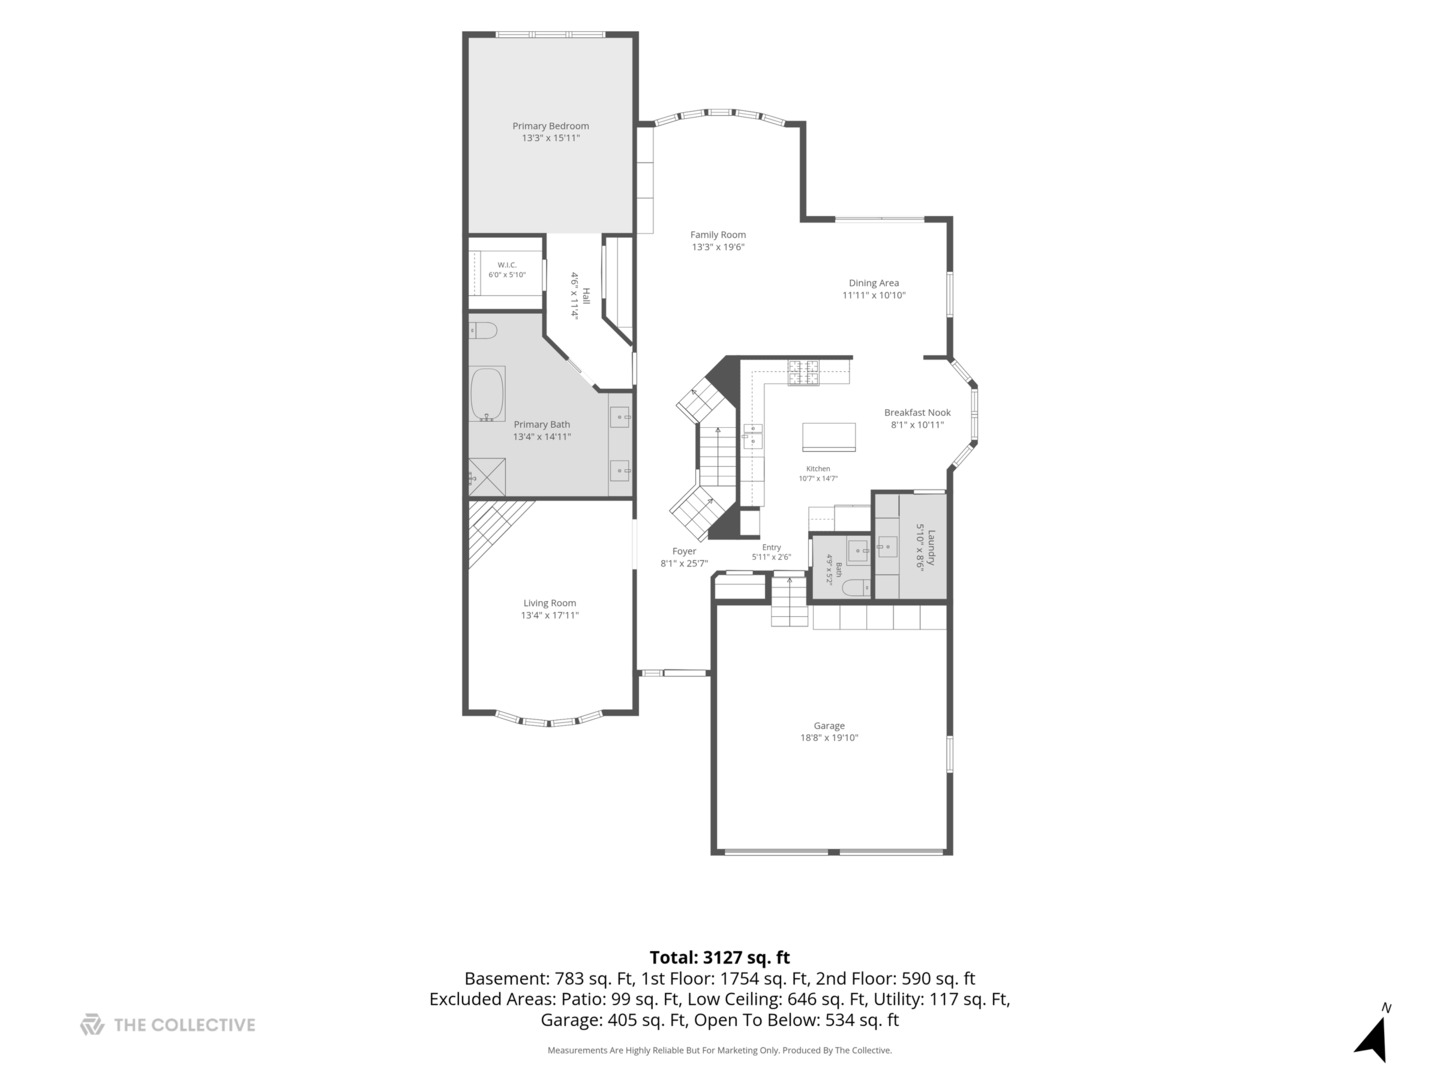
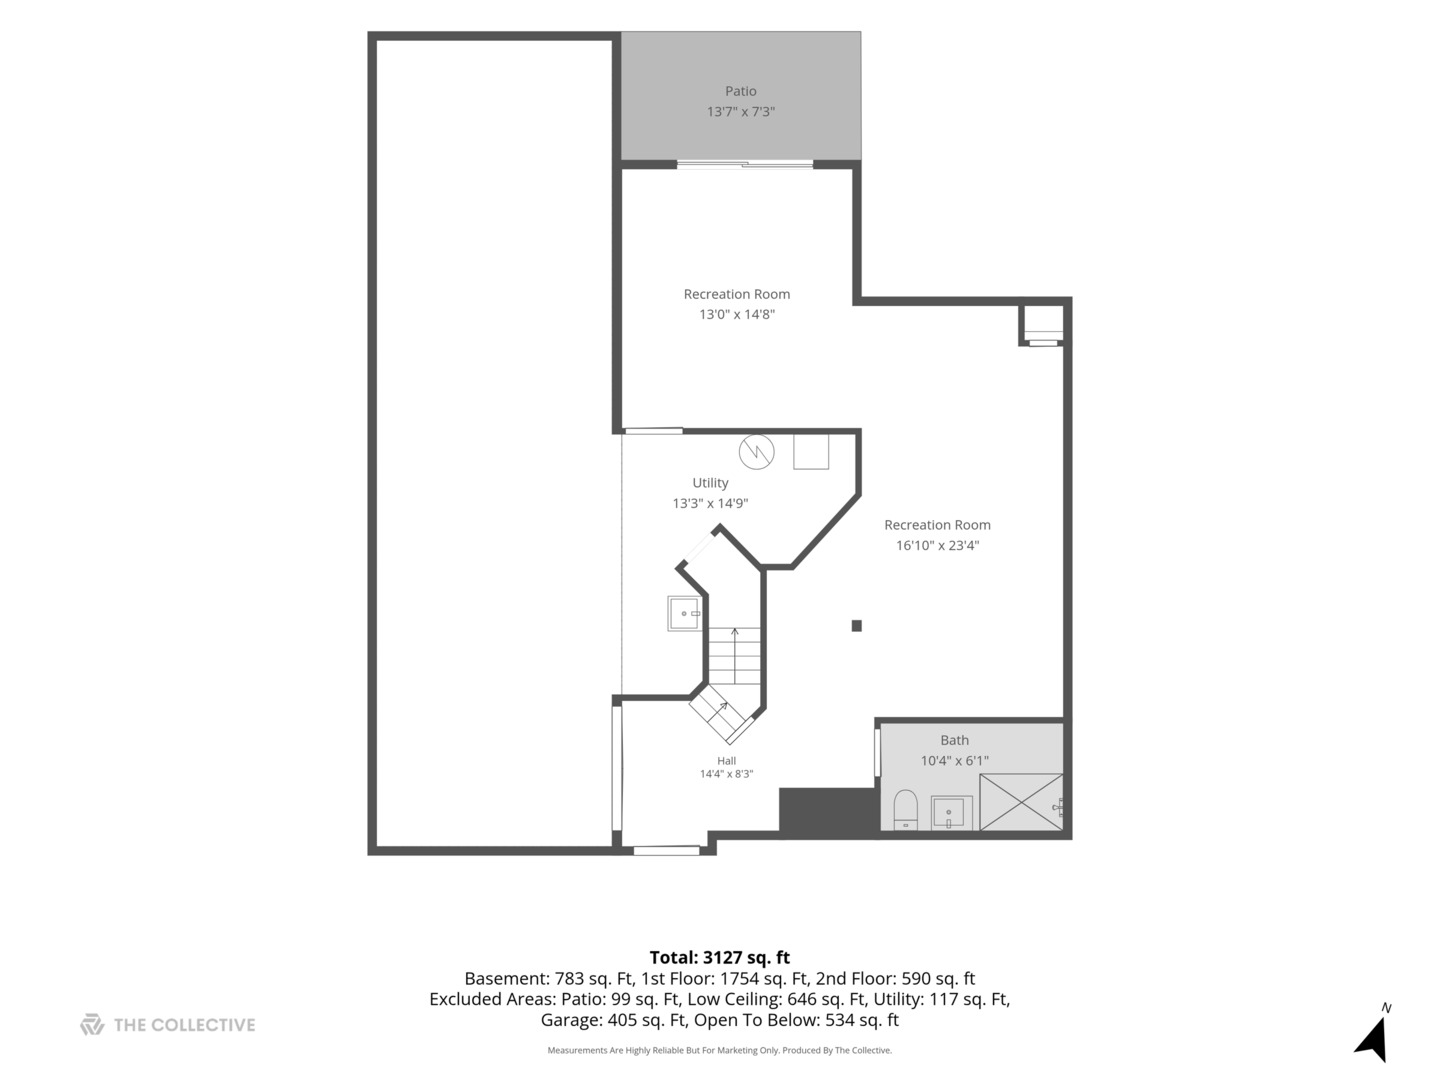
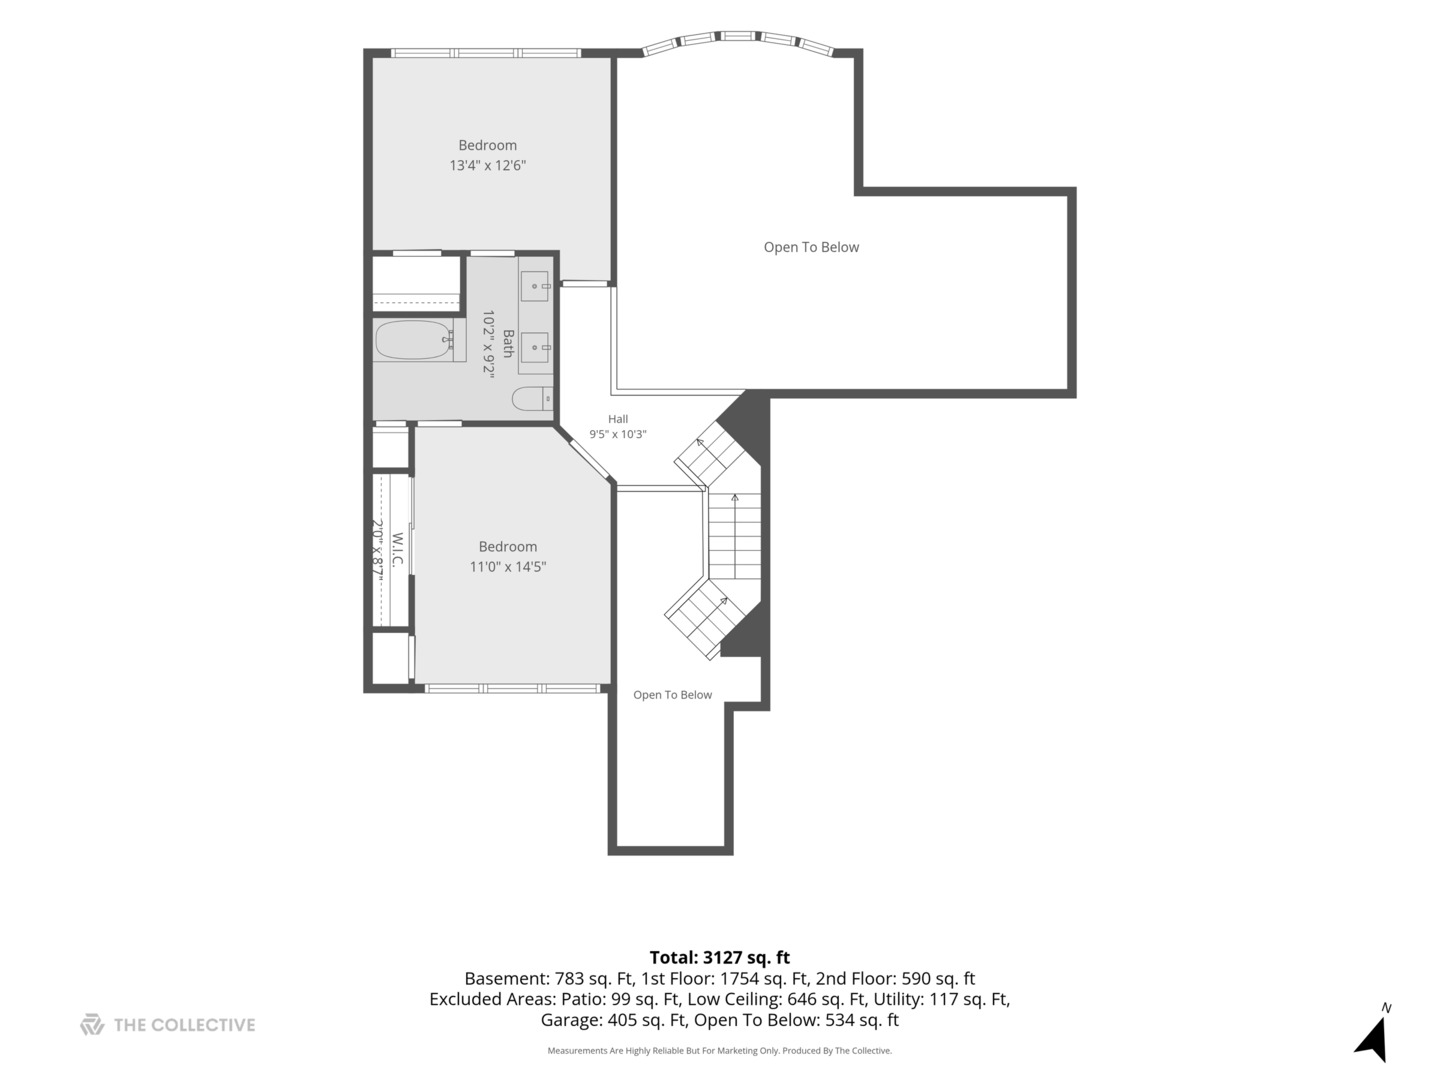
A masterclass in interior design, this extensively renovated Crystal Tree villa reflects an exceptional level of curation and craftsmanship at every turn. Thoughtful selections include lighting from Dennis & Leen and Urban Electric Co., plumbing fixtures from Kallista and Kohler, white oak hardwoods, extensive craftsman trim detailing, custom inset cabinetry, natural stone counters, and Holly Hunt draperies--an impressive collection of quality materials and finishes throughout. Substantial main-level living begins with a defined living room anchored by a marble-surround gas fireplace plus dramatic two-story great room with sweeping golf course views and custom-built library case. Adjacent dining space opens directly to al fresco dining and entertaining, overlooking fairways no. nine and ten. Equally well-considered chef's kitchen, featuring a suite of stainless steel Bosch appliances, honed marble counters, Rohl faucet fixture, vertical shiplap, and true breakfast nook with built-in bench seating. Serene laundry includes a farmhouse sink and LG ThinQ washer/dryer. The main-level principal suite is a private retreat with protected golf course views, an outfitted walk-in closet, and spa-inspired marble bath with custom dual-sink vanity, freestanding soaking tub, and oversized curbless shower. Upstairs, two generously sized bedrooms share a high-style ensuite bath, providing exceptional accommodations for family or guests. Finished walkout lower level extends the home's entertaining space with ample recreation room, newly added full bath, and direct slider access to a poured-concrete patio with unobstructed course views. The same level of attention continues outdoors with a replaced paver driveway, soaring-ceilinged epoxied garage with ample storage, and curated gardens designed by some of Chicago's most respected landscape names. All of this sits behind the gates of Crystal Tree, Orland's premier villa community, adjoining the members-only Crystal Tree Country Club, which offers a Trent Jones Jr. 18-hole golf course, outdoor swimming pool, 55,000-square-foot clubhouse, fitness facility, dining, and more. An exceptionally rare combination of interior scale, architectural detail, design, and lifestyle setting. This is it.

Share Property

Location

10724 Hollow Tree Court, Orland Park, IL 60462

Status

For Sale

Property Amenities

Interior
Laundry room Main Level, In Unit, Sink
Fireplace Gas Starter
Appliances Range, Microwave, Dishwasher, High End Refrigerator, Washer, Dryer, Disposal, Stainless Steel Appliance(s), Range Hood
Flooring Hardwood
Total Bedrooms: 3
Half Bathrooms: 1
Full Bathrooms: 3
Other Interior Features Cathedral Ceiling(s), 1st Floor Bedroom, Built-in Features, Walk-In Closet(s), Bookcases, Paneling
Area & Lot
Living area 3,127 Sq.Ft.
MLS® ID 12758388
Year Built 1990
School District 230
High School Carl Sandburg High School
Type Townhouse
Status For Sale
Exterior
Stories 2
Air conditioning Central Air
Heat type Natural Gas, Forced Air
Water Source Lake Michigan
Garage Space 2.0
Sewer Public Sewer
Parking Brick Driveway, Garage Door Opener, Yes, Garage Owned, Attached, Garage
Lot Features On Golf Course, Mature Trees
Roof Asphalt
Finance
Sales Price $999,000
HOA Fees $371 monthly
Real Estate Tax $9,268 yearly

Mortgage Calculator

Estimate your monthly mortgage payment, including the principal and interest, property taxes, and HOA. Adjust the values to generate a more accurate rate.

All estimates are provided for informational purposes only. Actual amounts may vary.
$0,000 Your Payment 20 15 65
$0,000 Your Payment
image

Schedule a Showing

We would love to show you our beautiful property. Please select your preferred date and time below. An agent will be in touch shortly to confirm your appointment.

Schedule a Showing

We would love to show you our beautiful property. Please select your preferred date and time below. An agent will be in touch shortly to confirm your appointment.

Thank you for your interest in 10724 Hollow Tree Court, Orland Park, IL 60462. We are reviewing your request and will be in touch shortly!

Work With Rosaria

Rosaria brings over 25 years of business expertise, design insight, and market knowledge to help buyers and sellers make confident real estate decisions. Known for her personalized, data-driven approach, she delivers exceptional results with professionalism, integrity, and attention to detail.



