Leave a Message

Thank you for your message. We will be in touch with you shortly.

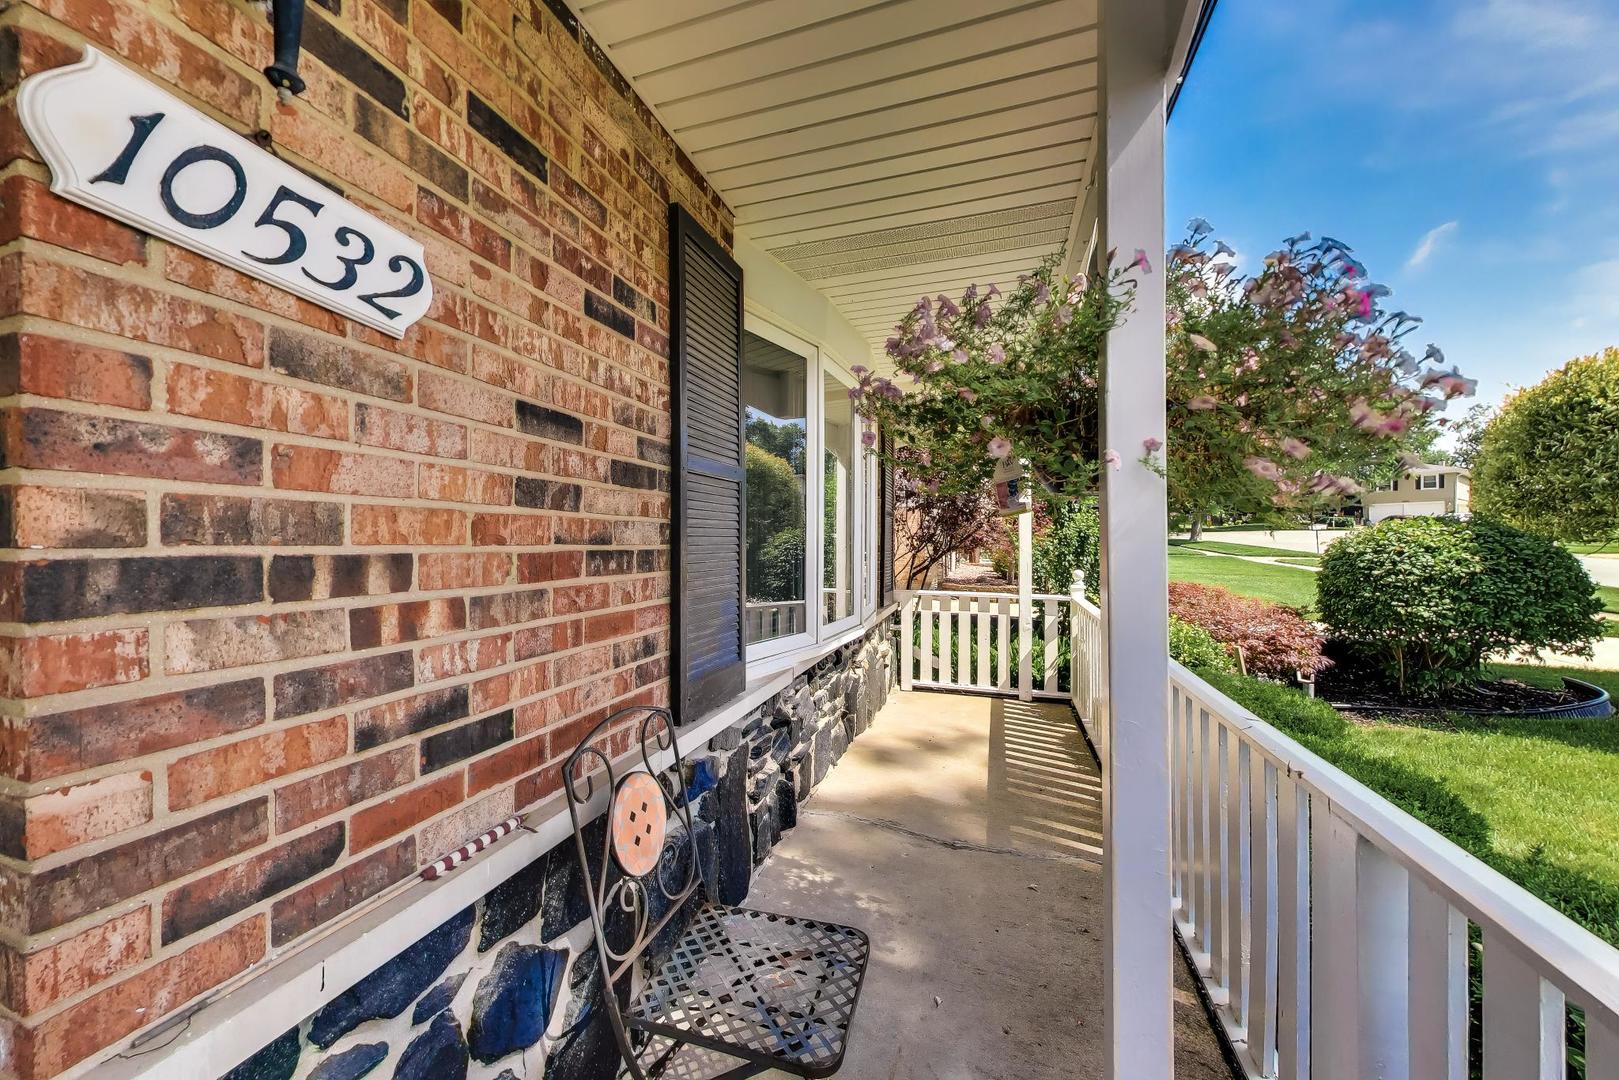
10532 S Sun Valley Court
VIEW PHOTOS
Bought with Jasmine Popoca with Redfin Corporation and Listed by Katherine Karvelas with @properties Christie's International Real Estate 630-935-8150
$440,000

10532 S Sun Valley Court

4 Beds 3 Baths 2,414 Sq.Ft.

Description

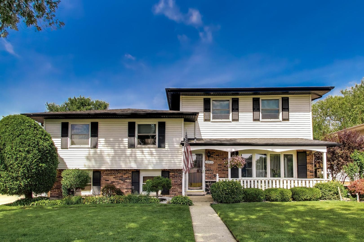
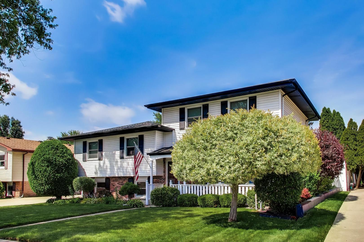
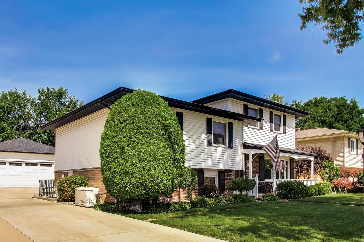
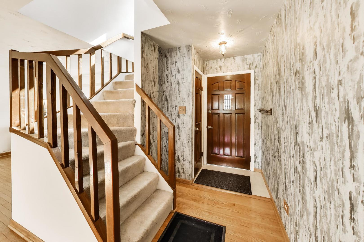
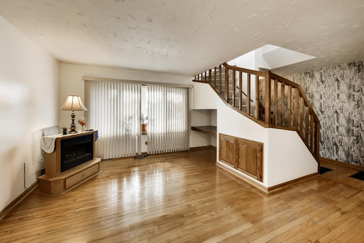
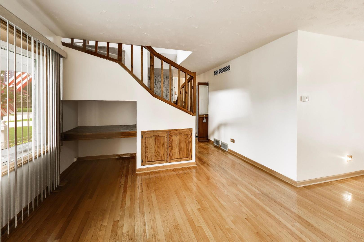
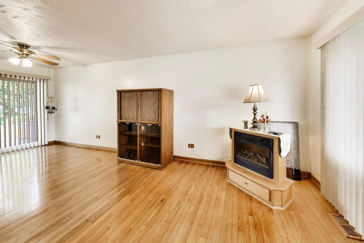
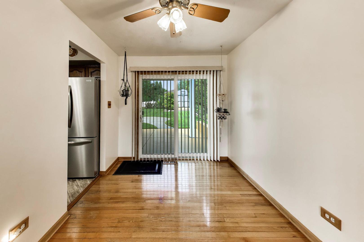
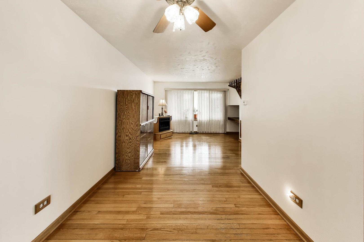
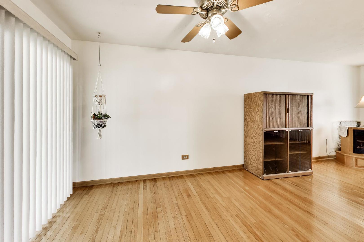
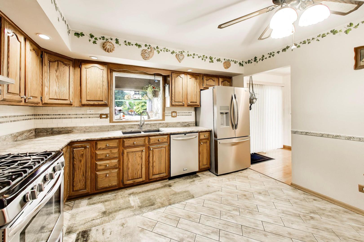
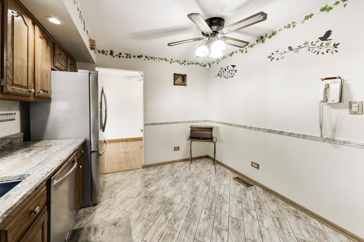
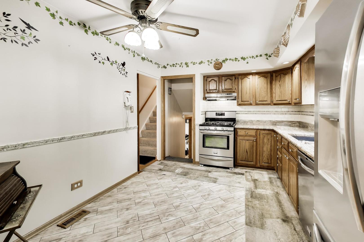
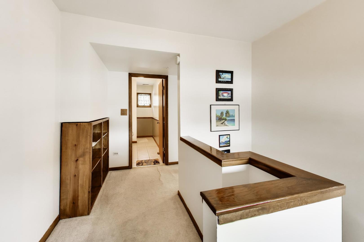
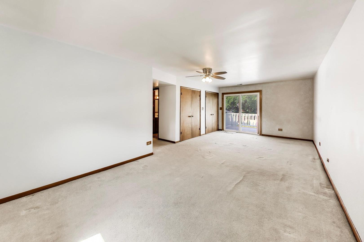
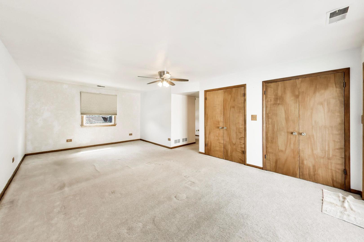
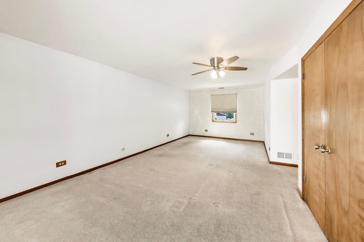
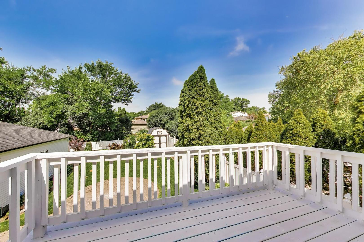
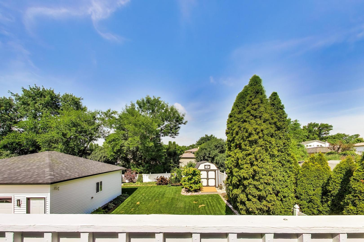
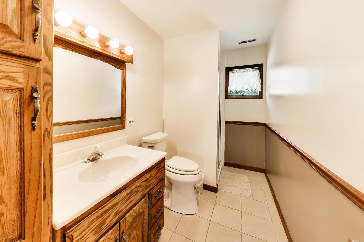
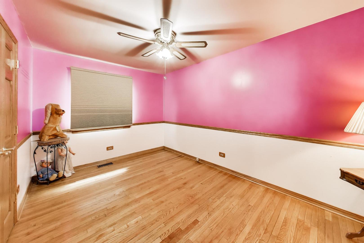
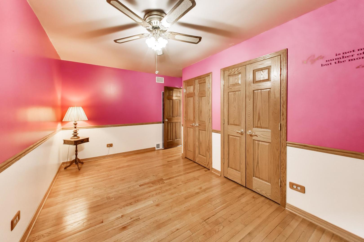
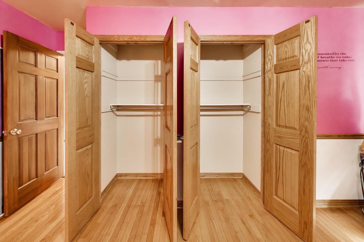
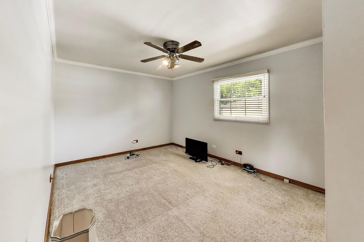
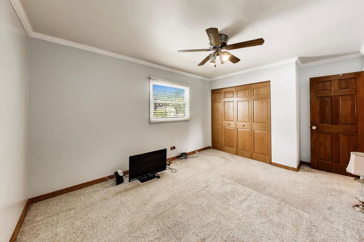
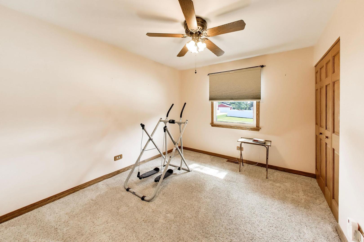
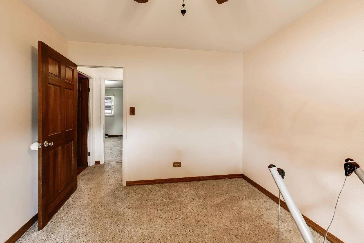
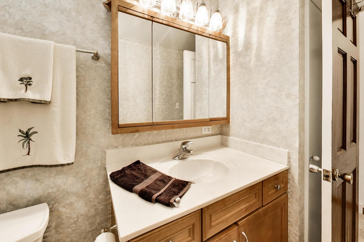
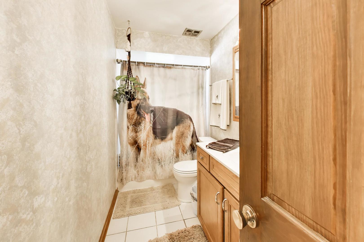
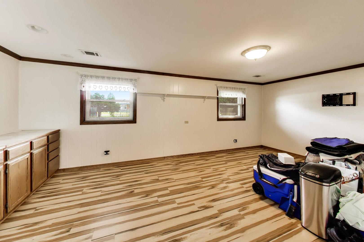
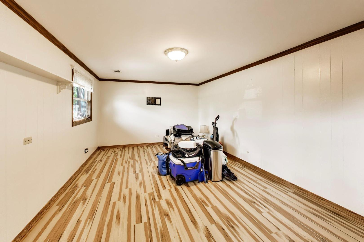
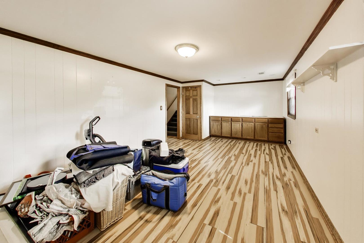
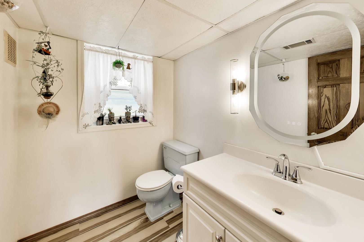
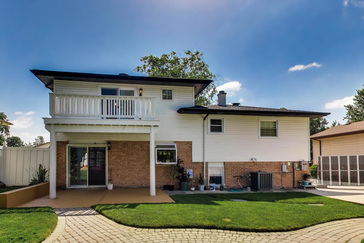
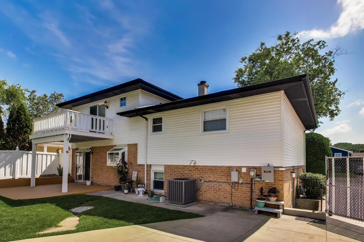
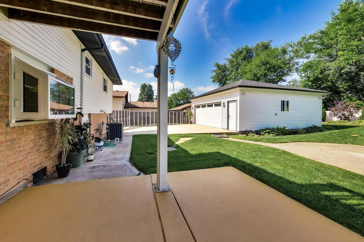
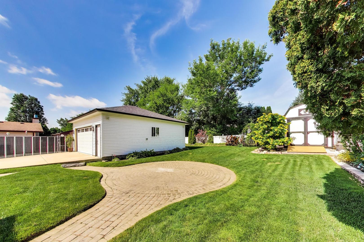
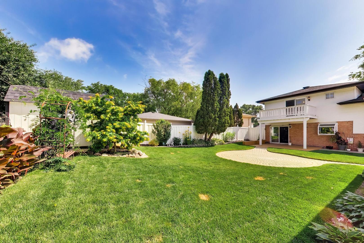
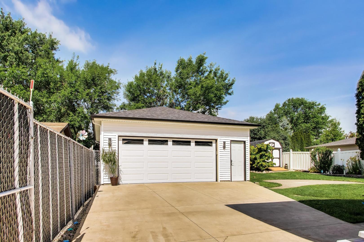
This showstopper won't last! Fabulous upgrades with opportunity to customize. At first glance, this may seem like a split level but with the additional level, oversized full primary suite, what more can you ask for? Upgrades/Updates include: Oversized 2.5 car garage (new 2020), Amish shed in back yard (2023), generator, hot water heater (2023), hardwood flooring under hallway and bedroom carpeting, new Kohler shower in primary (2026). **Please note that the two white refrigerators in the garage are excluded. Stainless steel garage refrigerator is included.

Share Property

Location

10532 S Sun Valley Court, Palos Hills, IL 60465

Status

Sold

Date Sold

August 14, 2026

Property Amenities

Interior
Total Bedrooms: 4
Half Bathrooms: 1
Full Bathrooms: 2
Area & Lot
Living area 2,414 Sq.Ft.
MLS® ID 12682496
Year Built 1970
School District 230
High School Amos Alonzo Stagg High School
Middle School H H Conrady Junior High School
Elementary School Sorrick Elementary School
Type Residential
Status Sold
Exterior
Air conditioning Central Air
Heat type Natural Gas
Water Source Lake Michigan
Garage Space 2.5
Sewer Public Sewer
Parking Yes, Garage Owned, Detached, Garage
Finance
Sales Price $440,000
Real Estate Tax $7,639 yearly

Work With Rosaria

Rosaria brings over 25 years of business expertise, design insight, and market knowledge to help buyers and sellers make confident real estate decisions. Known for her personalized, data-driven approach, she delivers exceptional results with professionalism, integrity, and attention to detail.



