Leave a Message

Thank you for your message. We will be in touch with you shortly.

10532 S Hoyne Avenue
Bought with Emily Frost with Healy Real Estate and Listed by Michele Pettiford with @properties Christie's International Real Estate 773-936-4473
$799,900

10532 S Hoyne Avenue

5 Beds 5 Baths 3,928 Sq.Ft.

Description

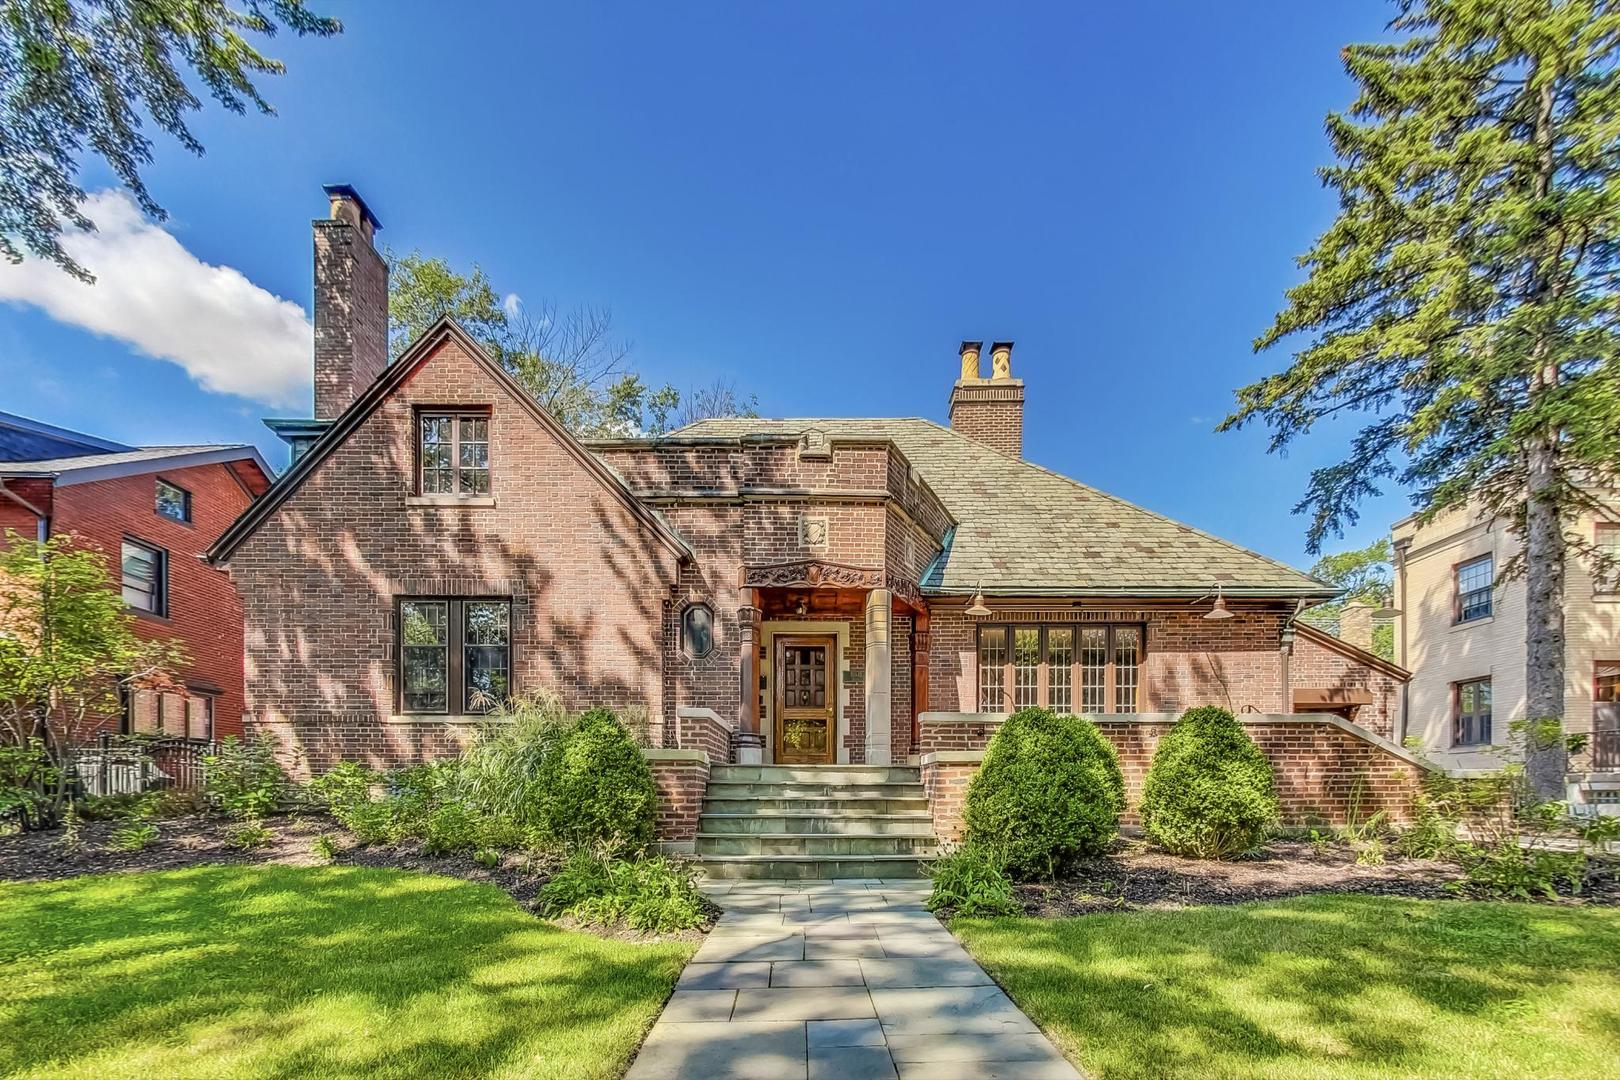
Step into timeless elegance with this exquisite all-brick residence nestled in the heart of Beverly. This exceptional home offers 6,060 finished square footage of meticulously crafted living space. The home welcomes you with an impressive blue stone front porch and walkway that is adorned with an impressive detailed wood frieze. The home boasts spacious interiors that are thoughtfully designed to accommodate both family living and entertaining: five generously sized bedrooms, five bathrooms, expansive living and dining rooms that provide grand settings for gatherings. The old-school library, complete with coffered ceilings, fireplace, and a bar is an ideal space for relaxation and study. The basement is entertainment ready and features a full bedroom and bathroom, second kitchen, and a versatile recreation room equipped with a couch, ping pong table, and foosball table-perfect for both casual enjoyment and hosting guests. The professionally landscaped backyard is a private oasis with a beautifully maintained deck, swing set, and hot tub. It offers a serene retreat for outdoor activities and relaxation. The new homeowner will benefit from original architectural drawings, as well as a new kitchen and garage renderings that can enhance the home's functionality while retaining its historic charm. Set on a picturesque, tree-lined street, this home epitomizes the charm, warmth and sense of community found in this little historic pocket of Chicago. Close to the Metra, Interstate, parks & shopping.

Share Property

Location

10532 S Hoyne Avenue, Chicago, IL 60643

Status

Sold

Date Sold

October 30, 2024

Property Amenities

Interior
Fireplace Wood Burning, Gas Starter
Appliances Range, Microwave, Dishwasher, Refrigerator, Bar Fridge, Freezer, Washer, Dryer, Stainless Steel Appliance(s), Range Hood
Total Bedrooms: 5
Full Bathrooms: 5
Area & Lot
Living area 3,928 Sq.Ft.
MLS® ID 12162646
Year Built 1938
School District 299
Elementary School Sutherland Elementary School
Type Residential
Status Sold
Exterior
Air conditioning Central Air
Heat type Radiant
Water Source Lake Michigan
Garage Space 1.0
Sewer Public Sewer
Other Exterior Features Deck, Hot Tub, Storms/Screens
Parking Driveway
Roof Slate
Finance
Sales Price $799,900
Real Estate Tax $7,134 yearly

Work With Rosaria

Rosaria brings over 25 years of business expertise, design insight, and market knowledge to help buyers and sellers make confident real estate decisions. Known for her personalized, data-driven approach, she delivers exceptional results with professionalism, integrity, and attention to detail.



