
Leave a Message

Thank you for your message. We will be in touch with you shortly.

1053 Ripple Ridge Drive
VIEW PHOTOS
Listed by Linda Ryan with @properties Christie's International Real Estate 630-319-5006
$355,000

1053 Ripple Ridge Drive

2 Beds 3 Baths 1,420 Sq.Ft.

Description

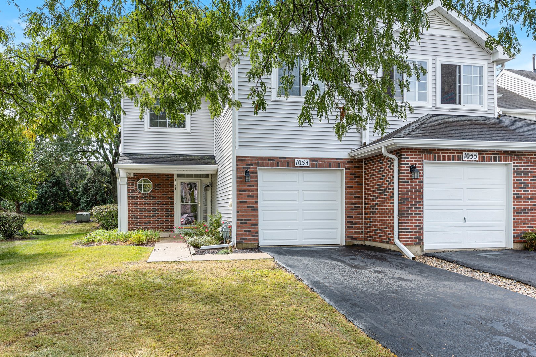
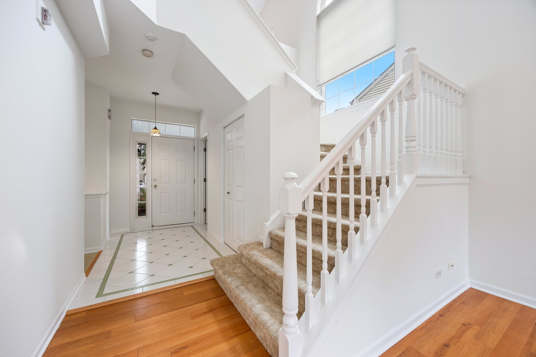
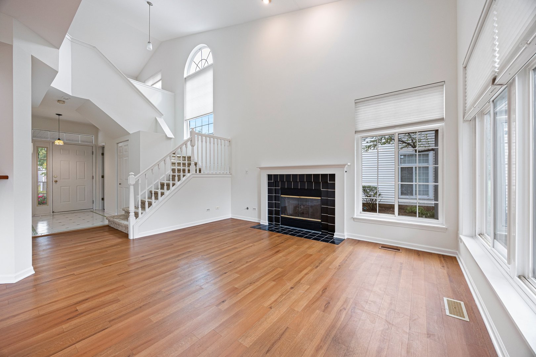
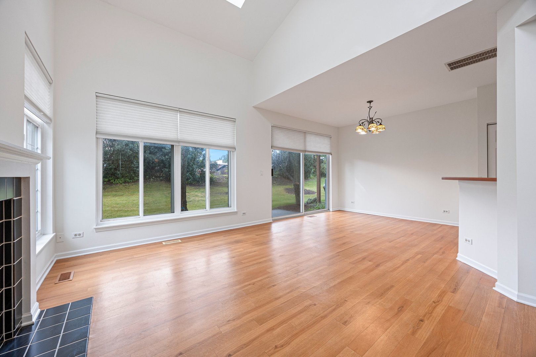
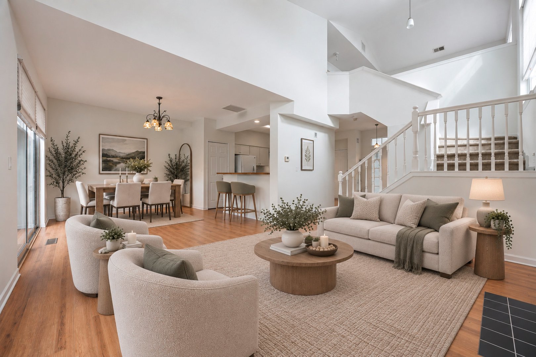
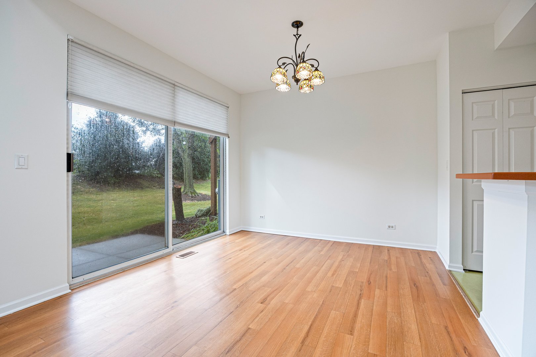
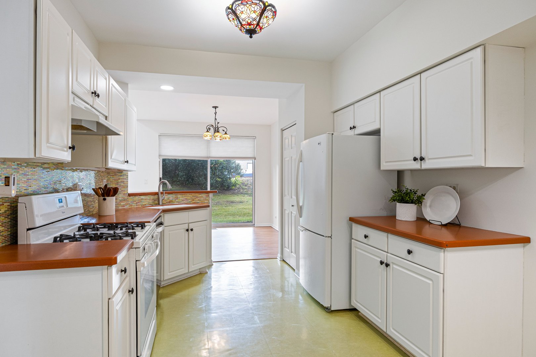
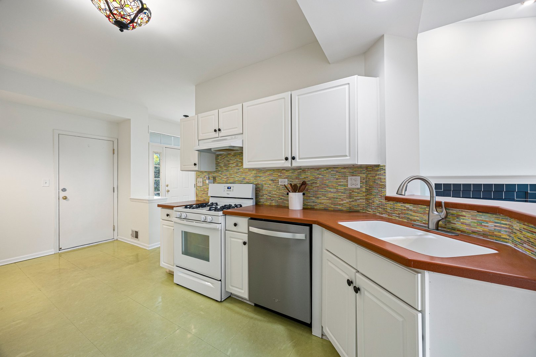
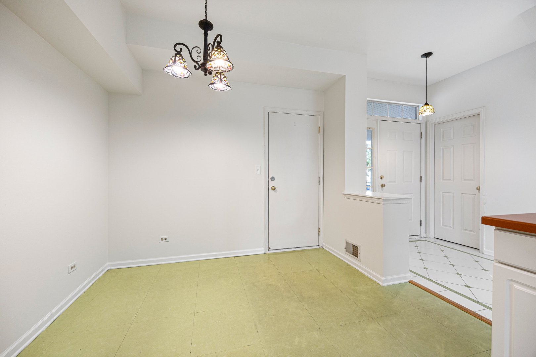
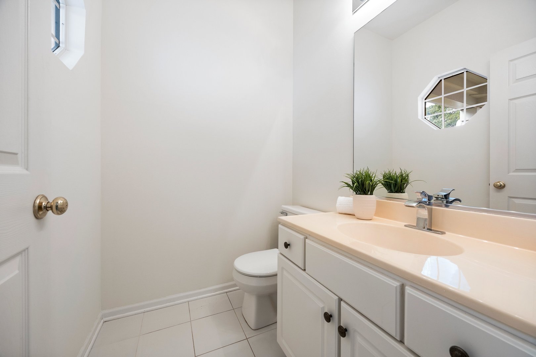
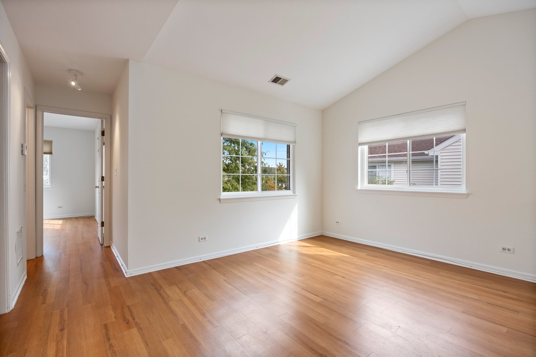
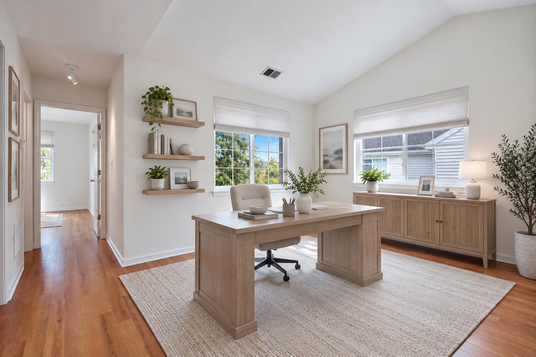
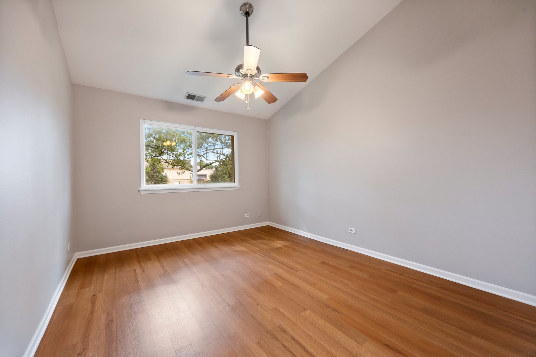
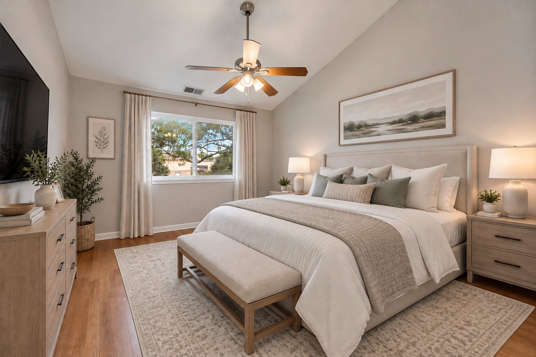
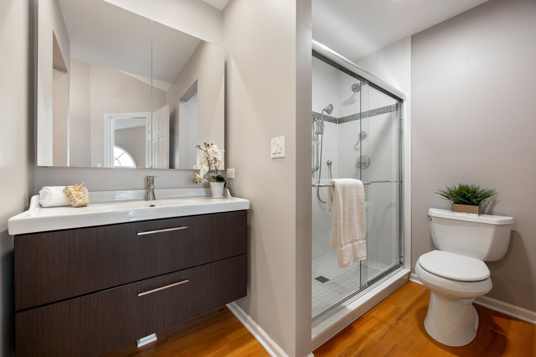
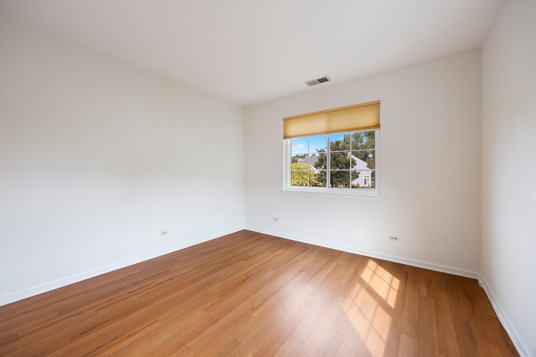
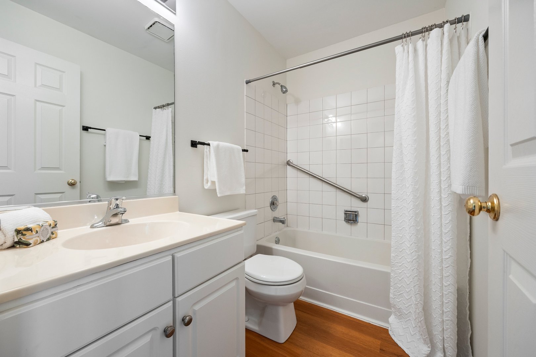
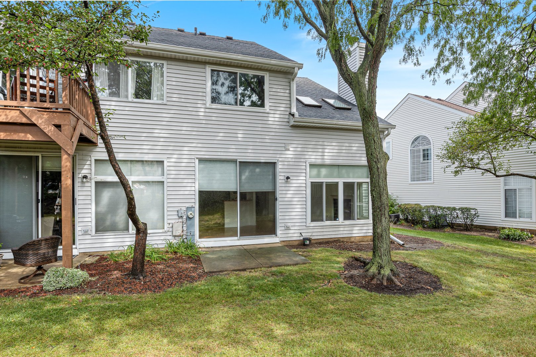
Welcome to this sun-drenched, desirable end-unit townhome in the sought-after Reflections of Darien! Featuring a dramatic open-floor plan with soaring ceilings, statement windows, and luxury vinyl plank flooring, this "freshly" painted home delivers style and comfort. The main level boasts a crisp white kitchen complete with custom countertops, a designer backsplash, a convenient breakfast bar, and dedicated eat-in table space. The spacious living room, offers volume ceilings, skylights, a cozy fireplace and flows seamlessly into the dining area with sliding glass door that opens to a private patio. A first floor powder room for added convenience. Upstairs, you will find an expansive open loft that is ideal for a home office or secondary family room, alongside a private primary suite featuring a generous walk-in closet and an updated primary bathroom. A second well-sized bedroom, a full hall bath, and a second-level laundry room, complete this exceptional package. Private/attached garage. This home is ideally situated...minutes from I-55, premier shopping, and popular dining destinations. Located within highly rated school districts 63 and 86.

Share Property

Location

1053 Ripple Ridge, Darien, IL 60561

Status

Active Under Contract

Property Amenities

Interior
Laundry room Upper Level, Washer Hookup
Fireplace Gas Log, Gas Starter
Appliances Range, Dishwasher, Refrigerator, Washer, Dryer
Total Bedrooms: 2
Half Bathrooms: 1
Full Bathrooms: 2
Other Interior Features Cathedral Ceiling(s), Storage
Area & Lot
Living area 1,420 Sq.Ft.
MLS® ID 12762088
Year Built 1994
School District 86
High School Hinsdale South High School
Middle School Cass Junior High School
Elementary School Concord Elementary School
Type Townhouse
Status Active Under Contract
Exterior
Stories 2
Air conditioning Central Air
Heat type Natural Gas, Forced Air
Water Source Lake Michigan, Public
Garage Space 1.0
Sewer Public Sewer
Parking Asphalt, Garage Door Opener, Yes, Attached, Garage
Roof Asphalt
Finance
Sales Price $355,000
HOA Fees $342 monthly
Real Estate Tax $5,978 yearly

Mortgage Calculator

Estimate your monthly mortgage payment, including the principal and interest, property taxes, and HOA. Adjust the values to generate a more accurate rate.

All estimates are provided for informational purposes only. Actual amounts may vary.
$0,000 Your Payment 20 15 65
$0,000 Your Payment
image

Schedule a Showing

We would love to show you our beautiful property. Please select your preferred date and time below. An agent will be in touch shortly to confirm your appointment.

Schedule a Showing

We would love to show you our beautiful property. Please select your preferred date and time below. An agent will be in touch shortly to confirm your appointment.

Thank you for your interest in 1053 Ripple Ridge, Darien, IL 60561. We are reviewing your request and will be in touch shortly!

Work With Rosaria

Rosaria brings over 25 years of business expertise, design insight, and market knowledge to help buyers and sellers make confident real estate decisions. Known for her personalized, data-driven approach, she delivers exceptional results with professionalism, integrity, and attention to detail.



