Leave a Message

Thank you for your message. We will be in touch with you shortly.

105 Fuller Road
105 Fuller Road
105 Fuller Road
105 Fuller Road
105 Fuller Road
105 Fuller Road
105 Fuller Road
105 Fuller Road
105 Fuller Road
105 Fuller Road
105 Fuller Road
105 Fuller Road
105 Fuller Road
105 Fuller Road
105 Fuller Road
105 Fuller Road
105 Fuller Road
105 Fuller Road
105 Fuller Road
105 Fuller Road
105 Fuller Road
105 Fuller Road
105 Fuller Road
105 Fuller Road
105 Fuller Road
105 Fuller Road
105 Fuller Road
105 Fuller Road
105 Fuller Road
105 Fuller Road
105 Fuller Road
105 Fuller Road
105 Fuller Road
105 Fuller Road
105 Fuller Road
105 Fuller Road
105 Fuller Road
105 Fuller Road
105 Fuller Road
105 Fuller Road
105 Fuller Road
105 Fuller Road
105 Fuller Road
105 Fuller Road
105 Fuller Road
105 Fuller Road
105 Fuller Road
105 Fuller Road
105 Fuller Road
105 Fuller Road
105 Fuller Road
105 Fuller Road
105 Fuller Road
105 Fuller Road
105 Fuller Road
105 Fuller Road
105 Fuller Road
VIEW PHOTOS
Bought with JoAnn Pesa with @properties Christie's International Real Estate and Listed by JoAnn Pesa with @properties Christie's International Real Estate 630-230-0500
$1,297,000

105 Fuller Road

5 Beds 6 Baths 6,000 Sq.Ft.

Description

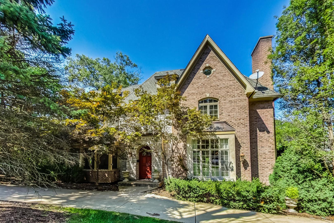
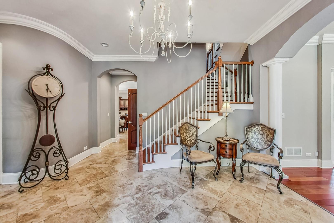
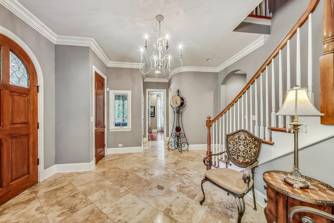
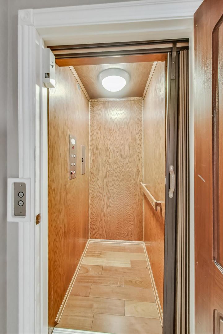
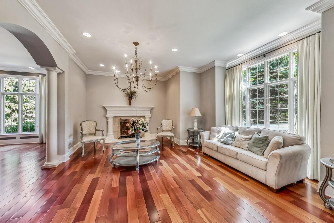
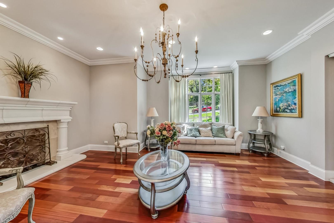
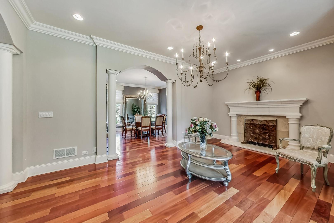
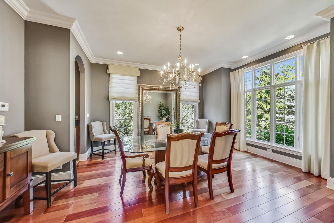
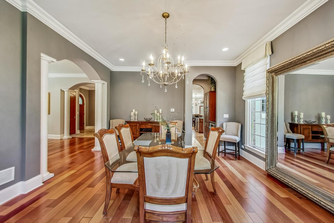
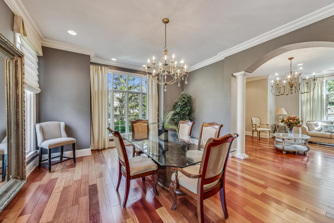
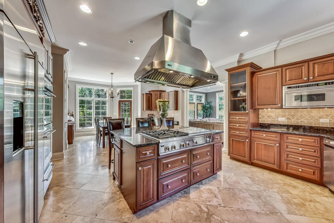
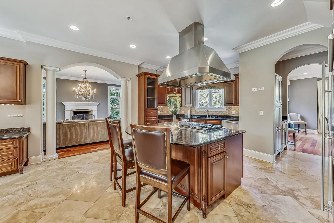
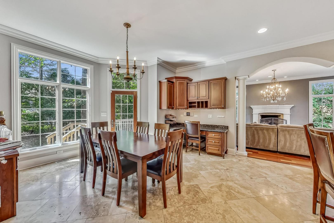
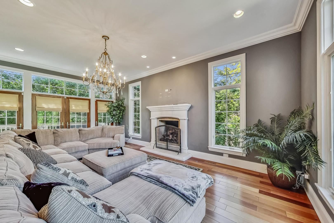
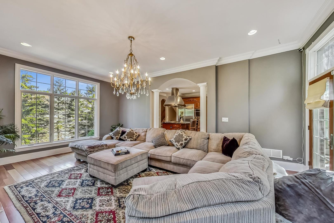
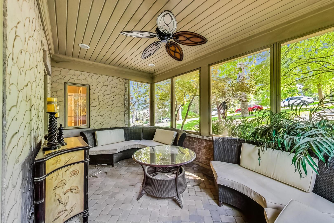
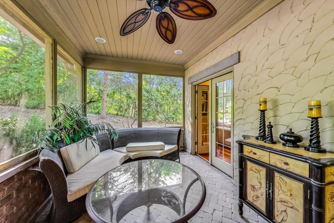
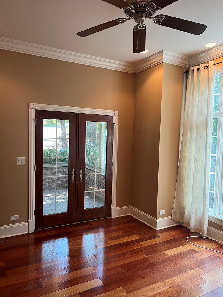
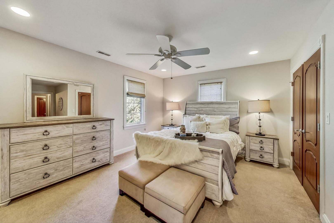
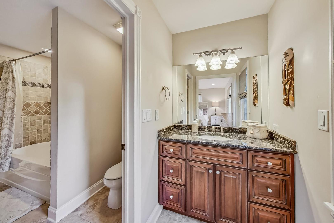
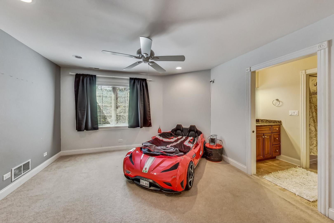
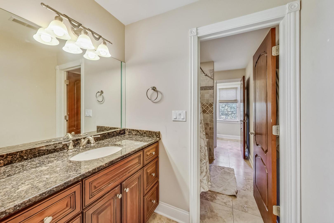
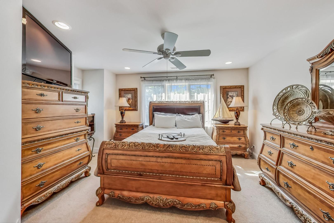
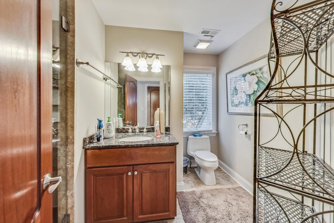
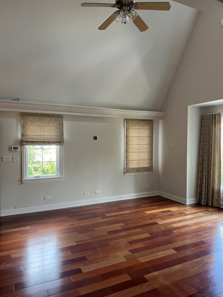
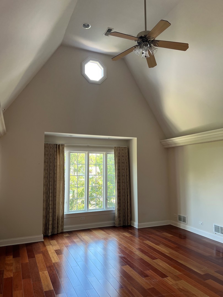
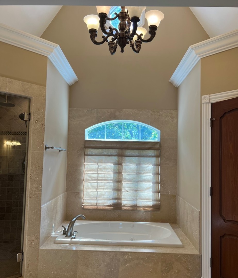
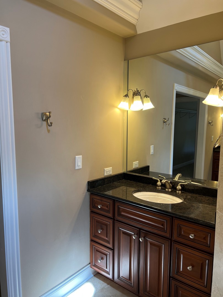
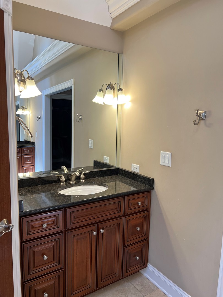
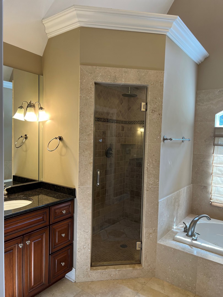
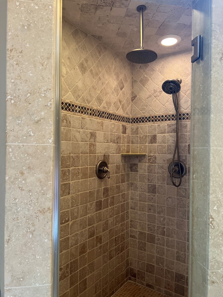
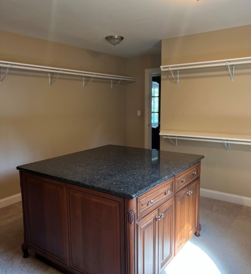
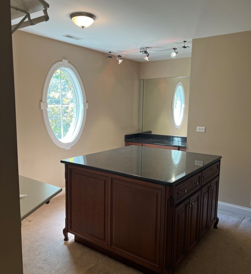
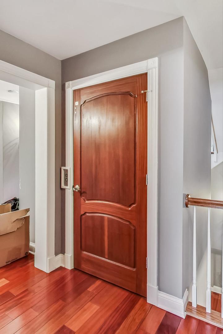
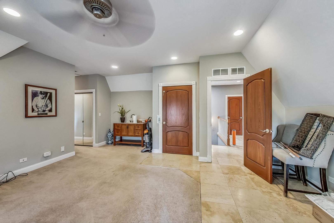
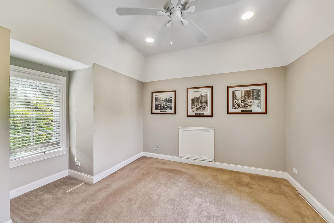
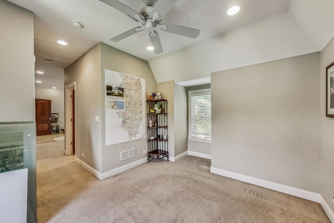
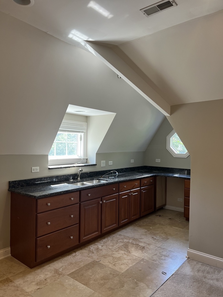
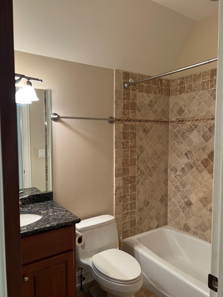
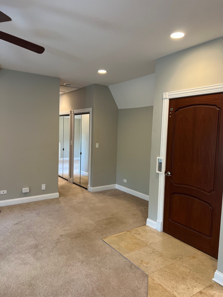
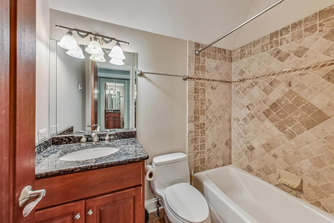
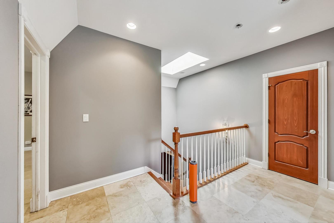
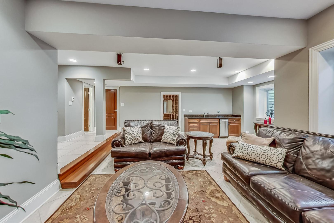
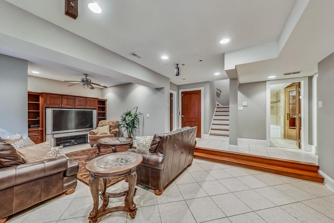
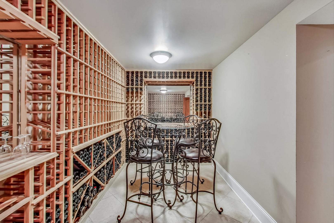
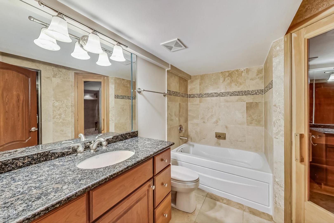
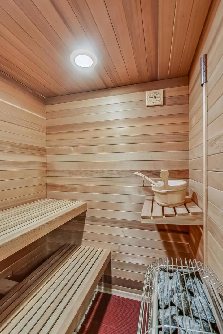
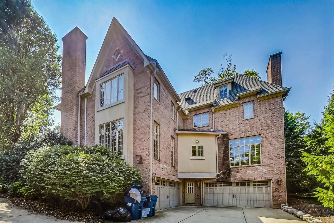
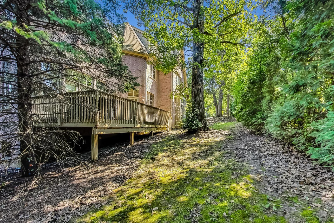
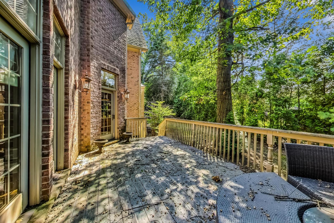
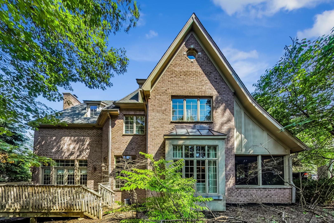
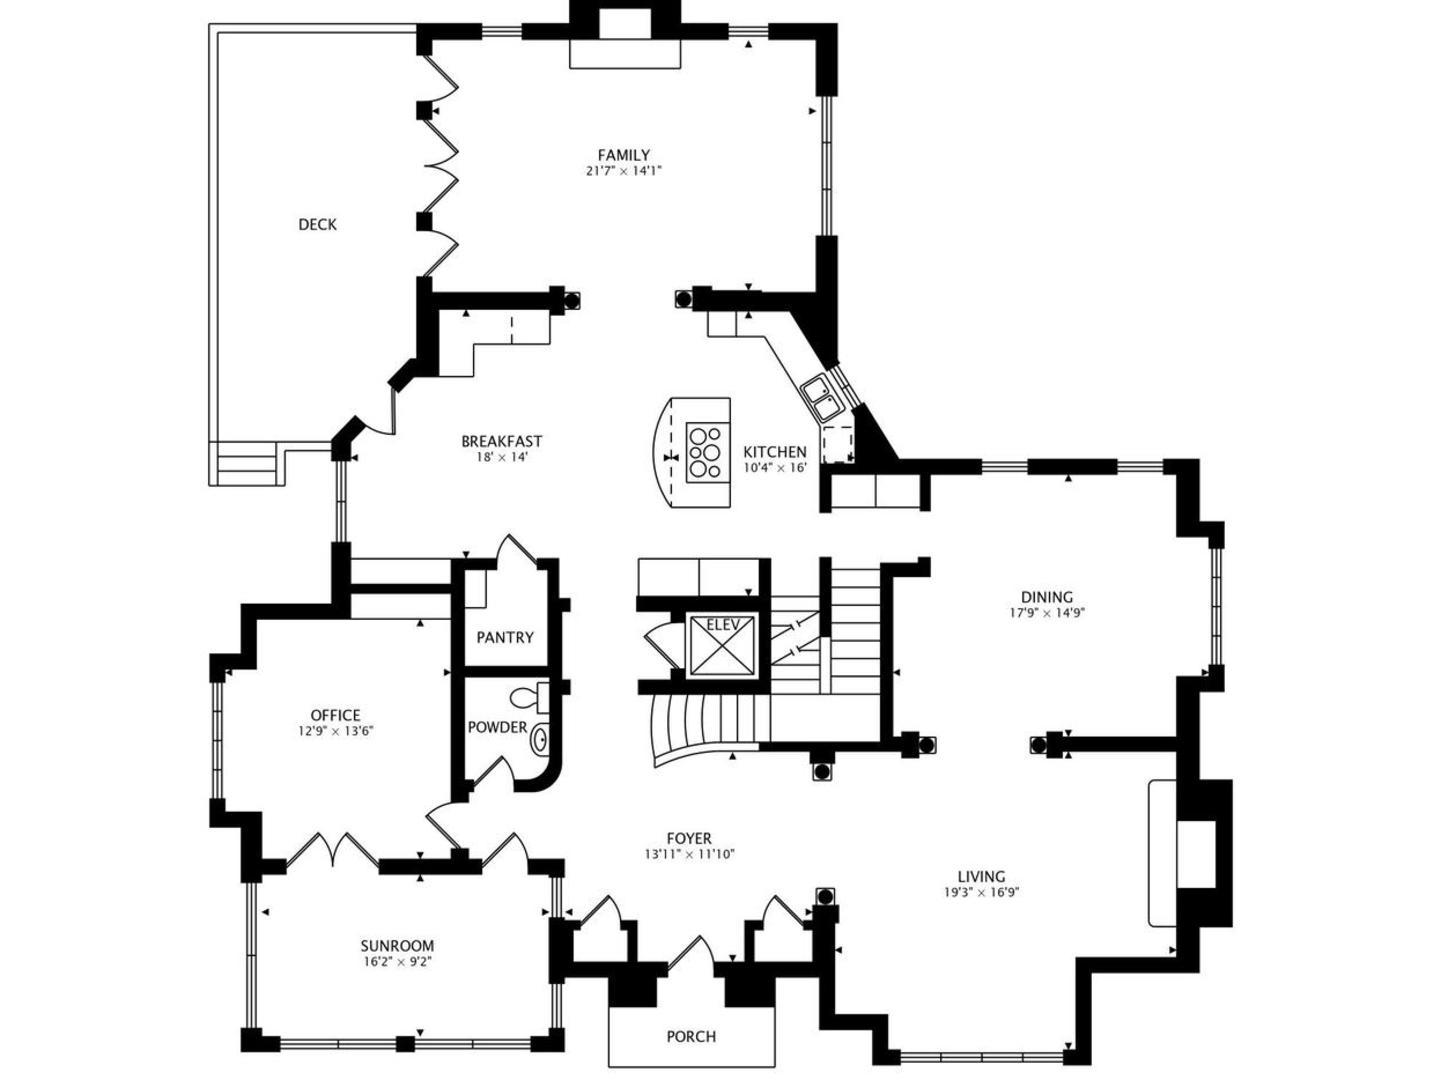
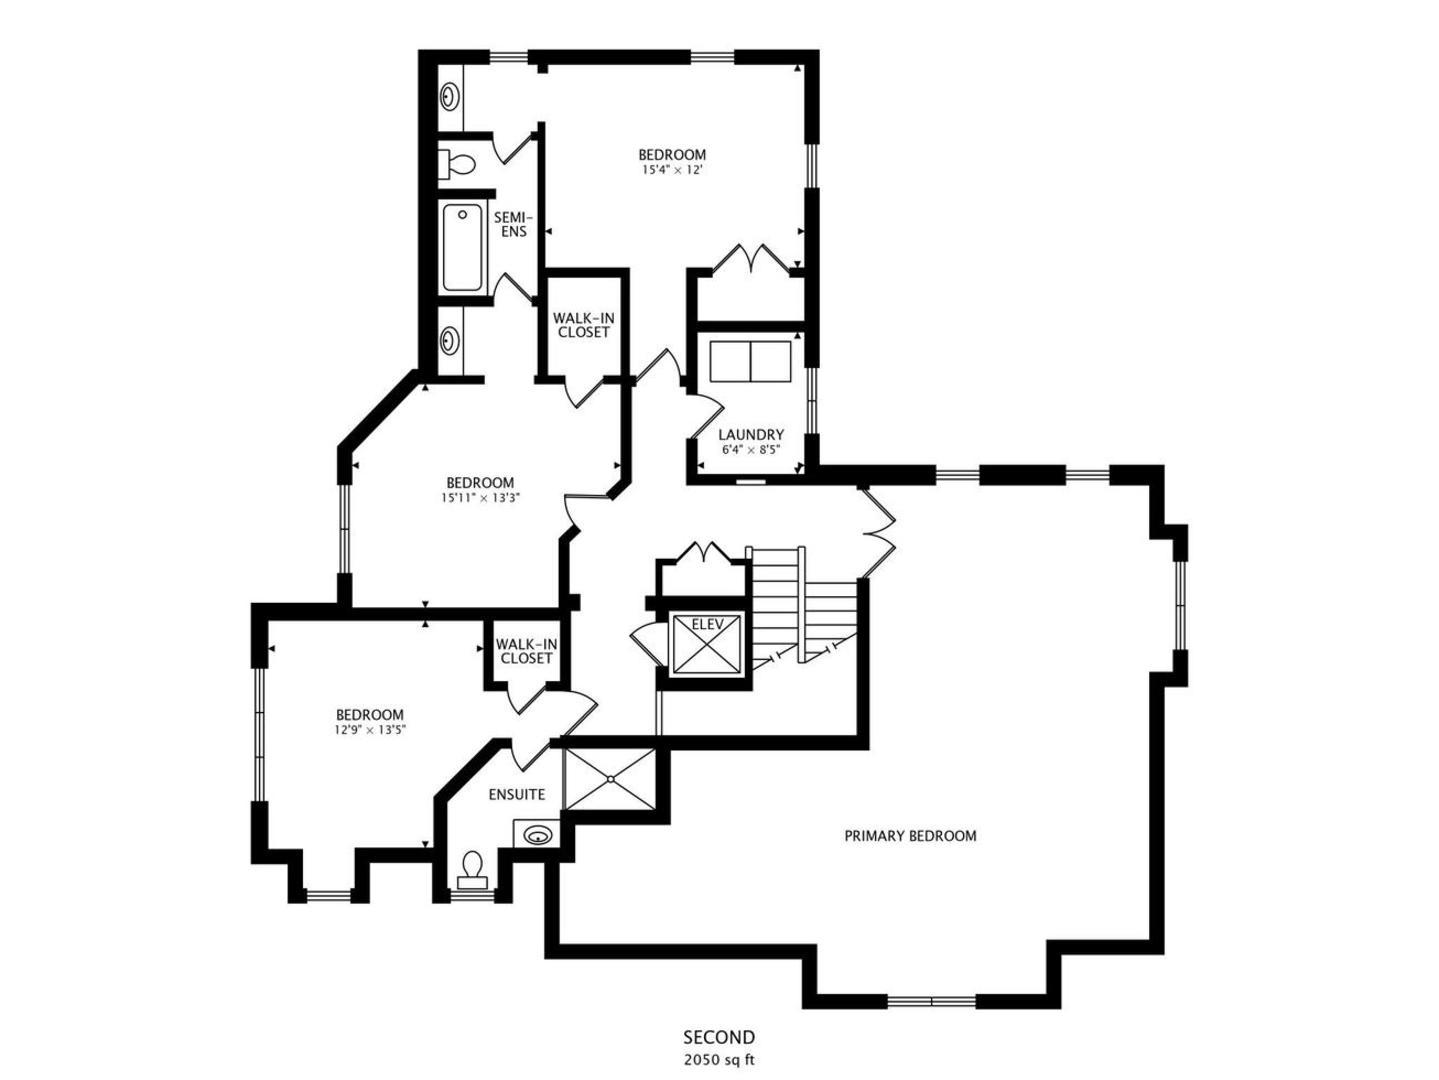
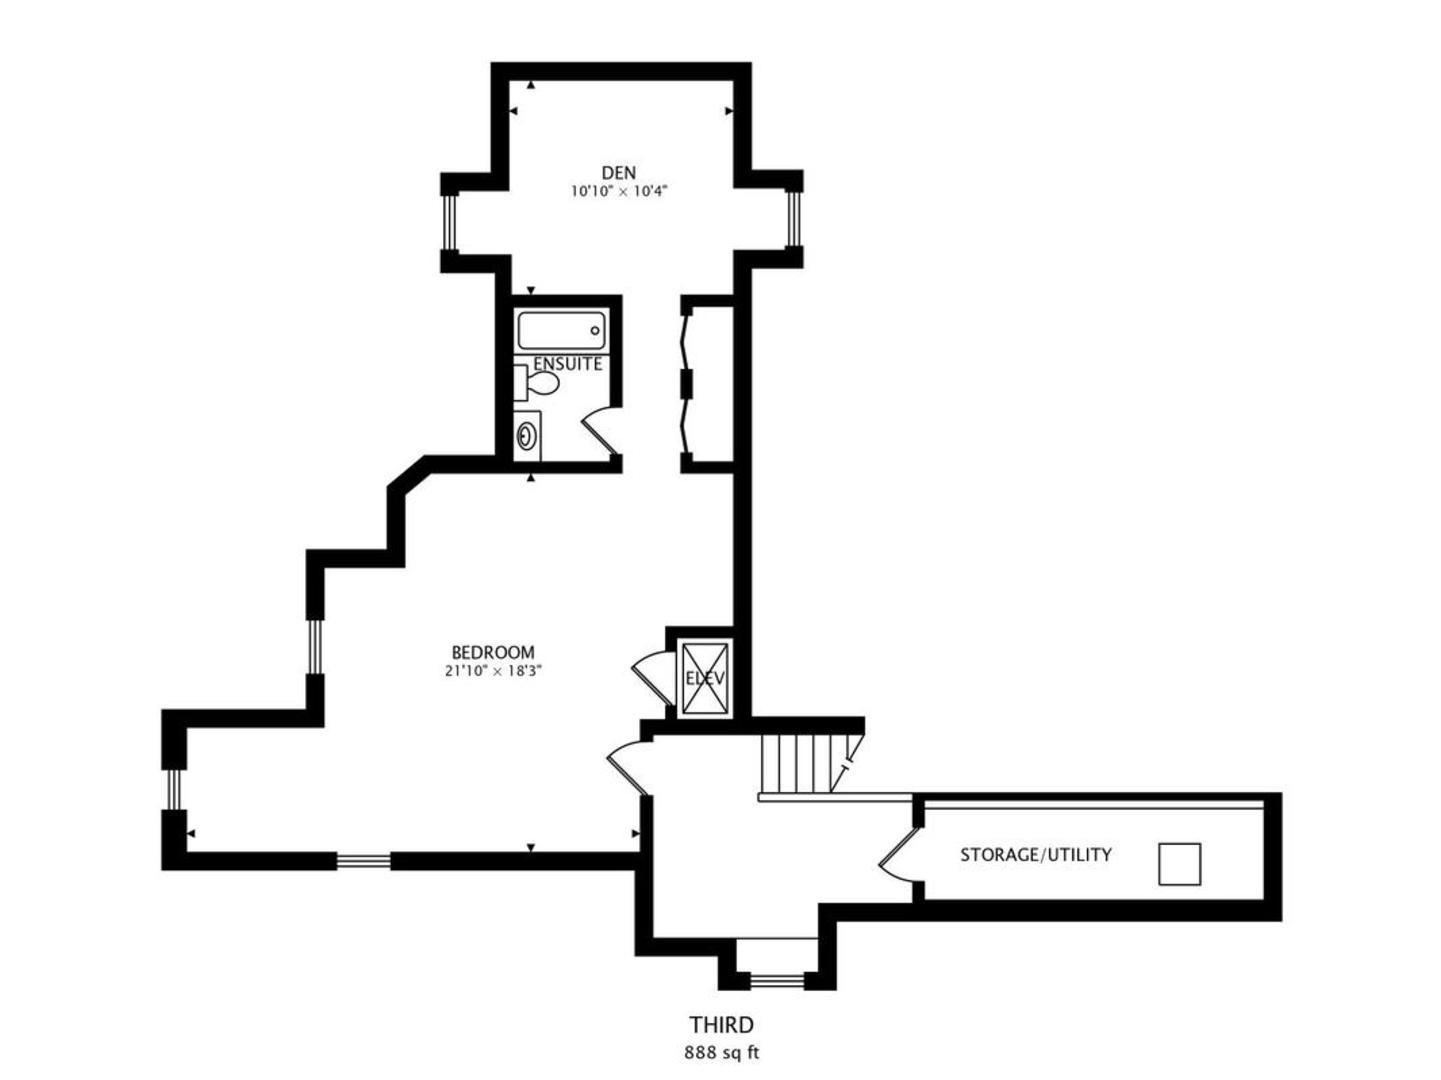
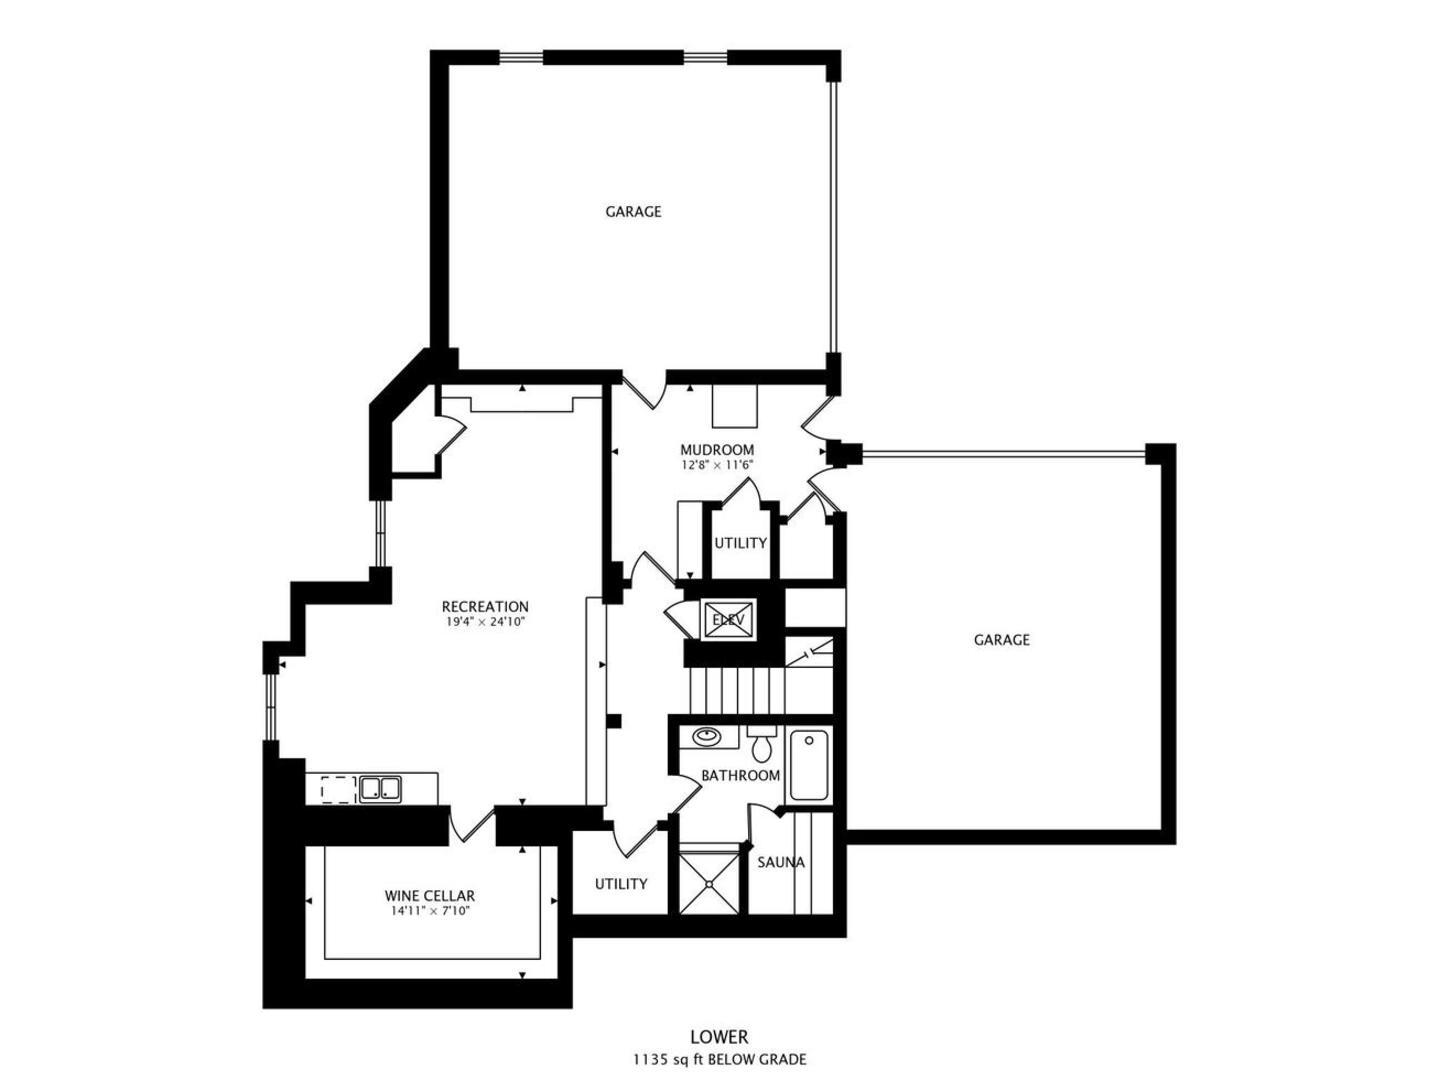
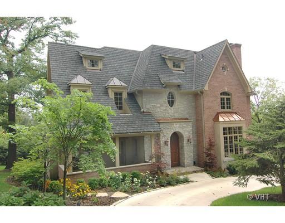
This home offers 6000 square feet plus a 4 car garage! Elegant formals, wood floors, Kitchen w/custom cabinetry, large island granite tops , stainless steel appliances & large pantry. 1st floor office/study & 3 season room Primary bedroom suite, second & third bedrooms with jack & jill bath, fourth bedroom ensuite. The 3rd floor is a private suite with sitting room, service bar and 5th bedroom.The finished walk-out basement has a media/rec room, spa bath with dry sauna and a wine room. Elevator to service all 4 levels.Radiant heat in lower level & garages. New sod is being put in on the side and back of the house.

Share Property

Location

105 Fuller Road, Hinsdale, IL 60521

Status

Sold

Date Sold

June 24, 2025

Property Amenities

Interior
Laundry room Upper Level
Fireplace Gas Starter
Appliances Double Oven, Range, Microwave, Dishwasher, Refrigerator, Bar Fridge, Disposal, Trash Compactor, Humidifier
Flooring Hardwood
Total Bedrooms: 5
Half Bathrooms: 1
Full Bathrooms: 5
Other Interior Features Cathedral Ceiling(s), Sauna, Hot Tub, Wet Bar, Elevator, In-Law Floorplan, Walk-In Closet(s), Open Floorplan, Pantry
Area & Lot
Living area 6,000 Sq.Ft.
MLS® ID 12338935
Year Built 2006
School District 86
High School Hinsdale Central High School
Middle School Clarendon Hills Middle School
Elementary School The Lane Elementary School
Architecture Styles Traditional
Type Residential
Status Sold
Exterior
Air conditioning Central Air, Zoned
Heat type Forced Air, Zoned, Radiant, Radiant Floor
Water Source Lake Michigan
Garage Space 4.0
Sewer Overhead Sewers
Parking Concrete, Circular Driveway, Side Driveway, Garage Door Opener, Heated Garage, On Site, Garage Owned, Attached, Garage
Lot Features Cul-De-Sac, Landscaped
Roof Asphalt
Finance
Sales Price $1,297,000
Real Estate Tax $28,624 yearly

Work With Rosaria

Rosaria brings over 25 years of business expertise, design insight, and market knowledge to help buyers and sellers make confident real estate decisions. Known for her personalized, data-driven approach, she delivers exceptional results with professionalism, integrity, and attention to detail.