
Leave a Message

Thank you for your message. We will be in touch with you shortly.

1038 N Paulina Street Unit: 3
VIEW PHOTOS
Bought with Camie Cirrincione with Redfin Corporation and Listed by Bryan Bomba with @properties Christie's International Real Estate 630-286-9242
$775,000

1038 N Paulina Street Unit: 3

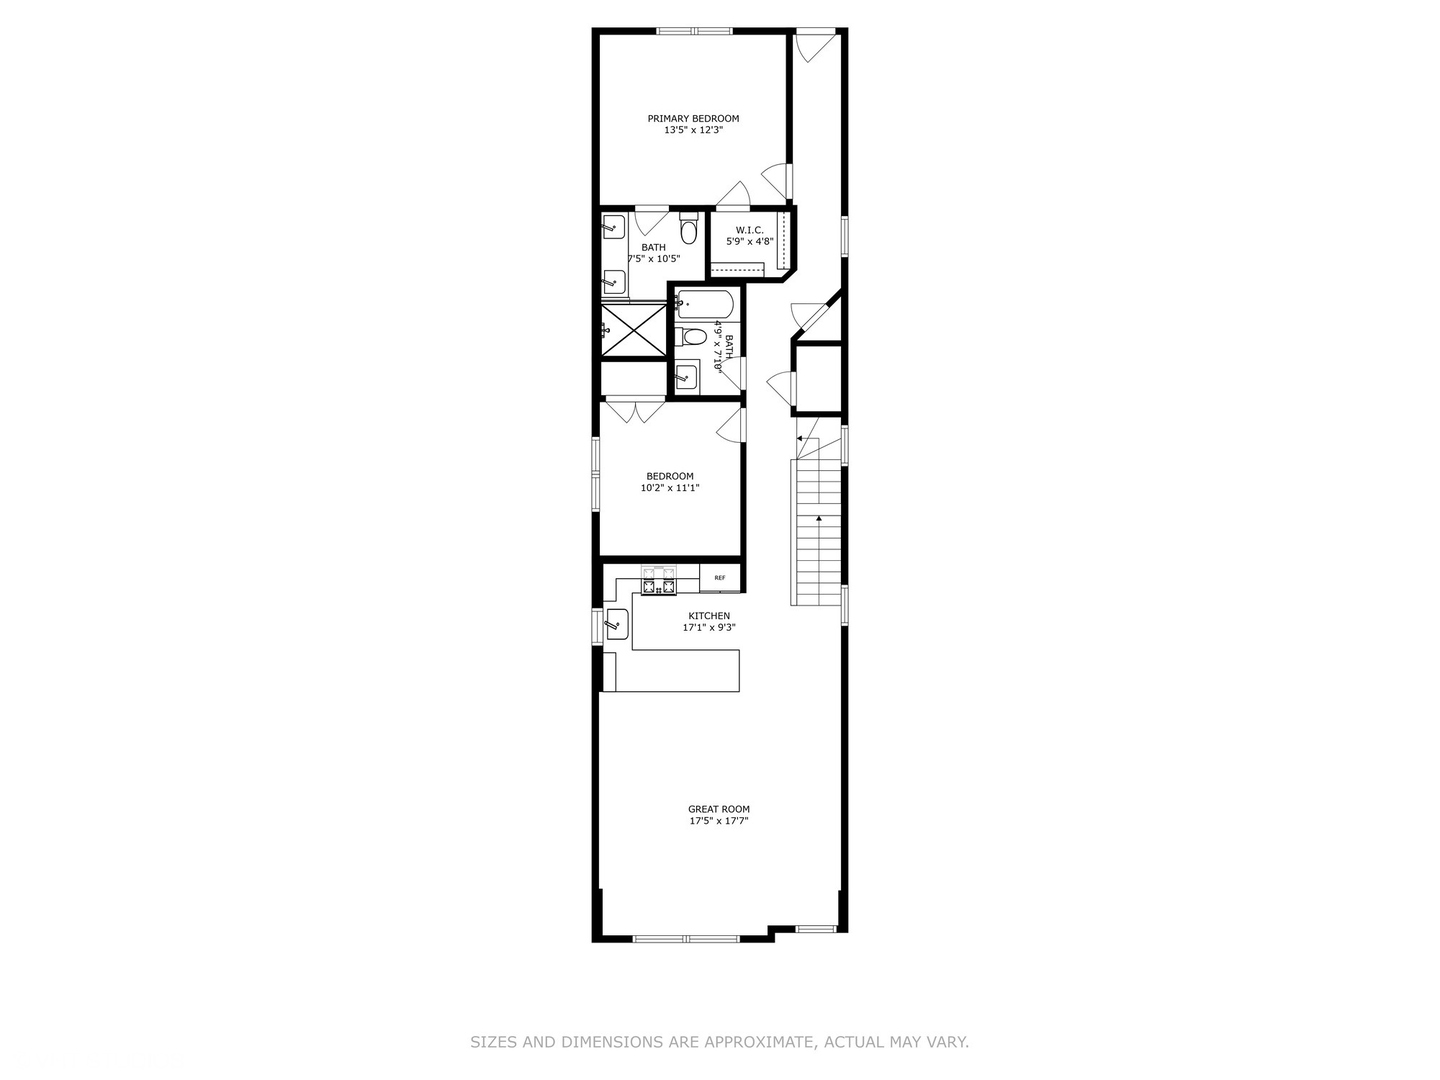
2 Beds 2 Baths 1,280 Sq.Ft.

Description

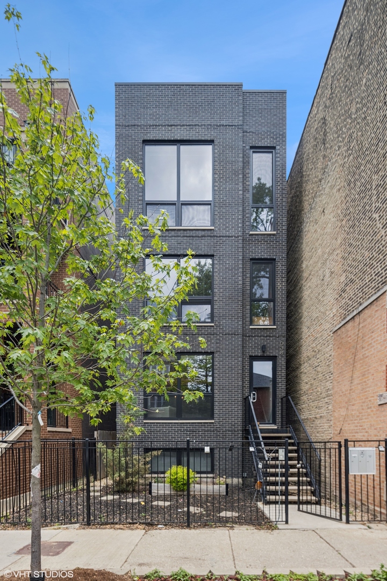
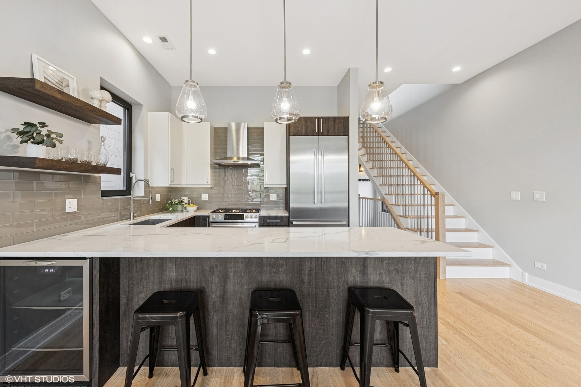
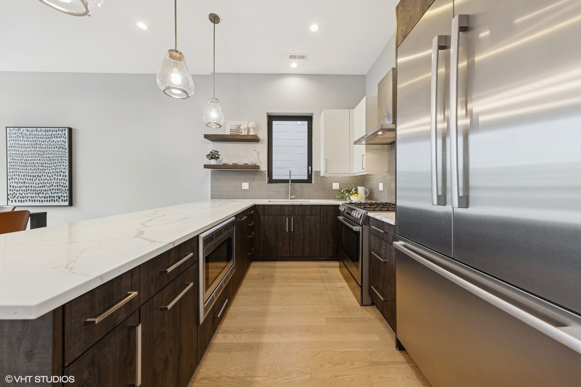
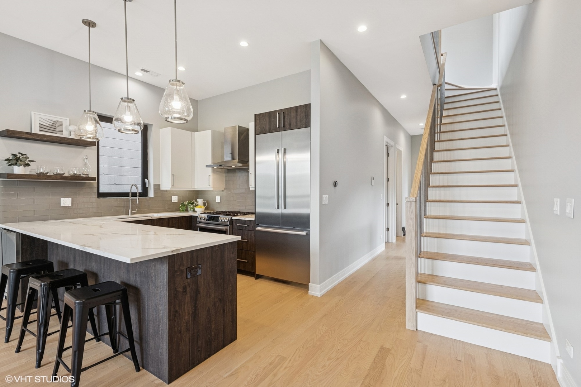
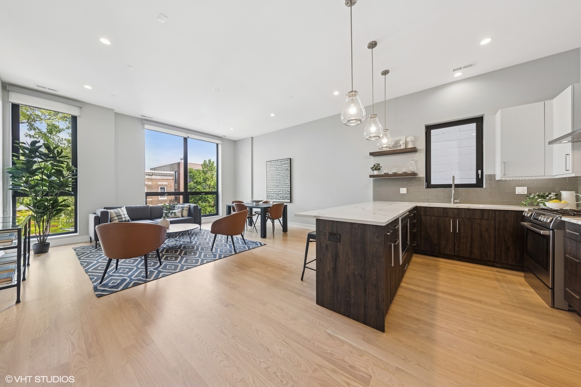
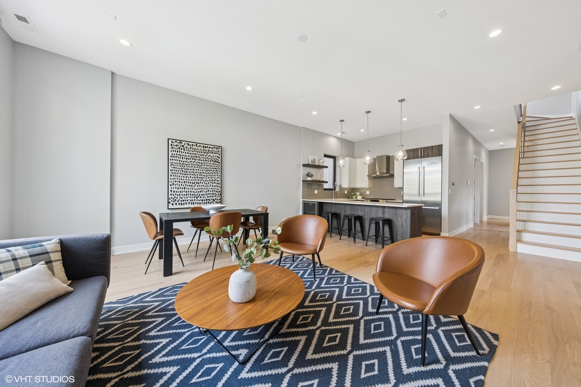
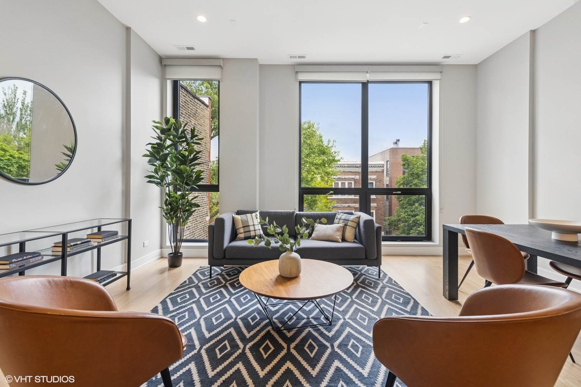
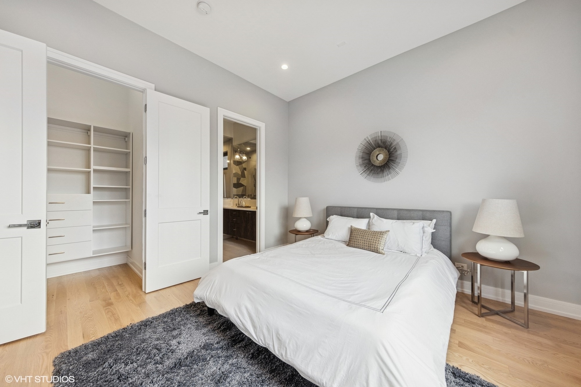
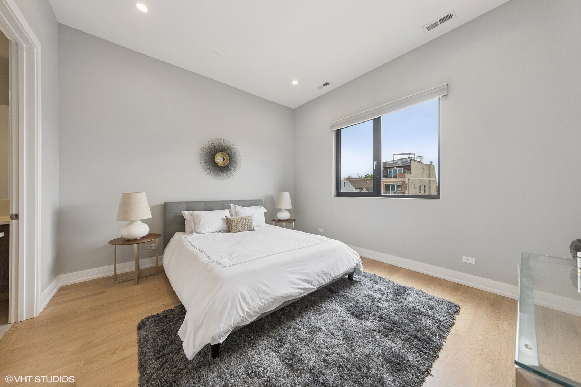
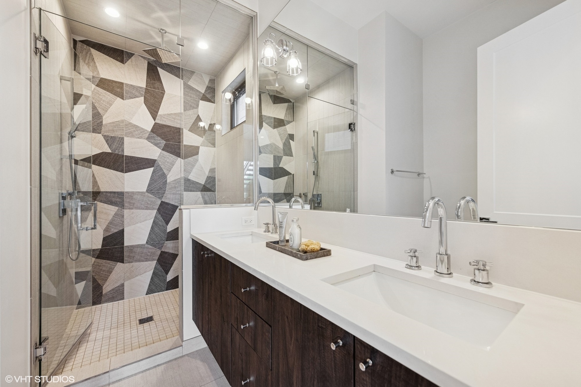
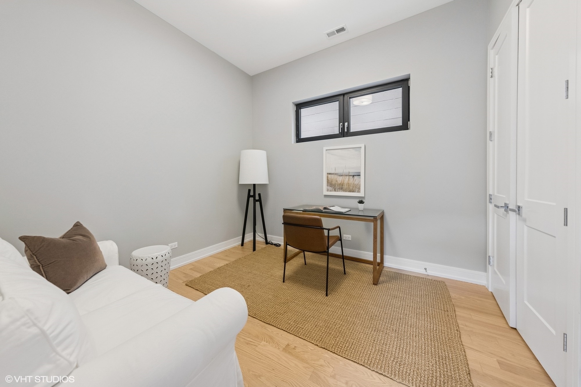
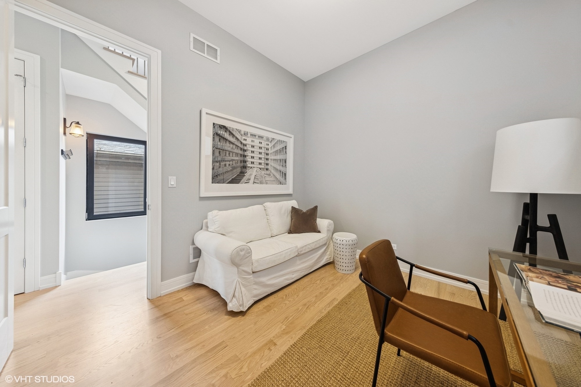
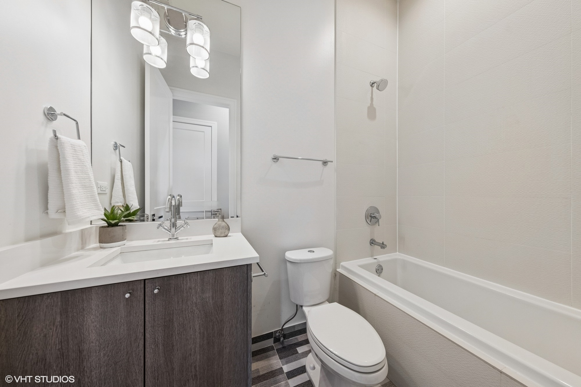
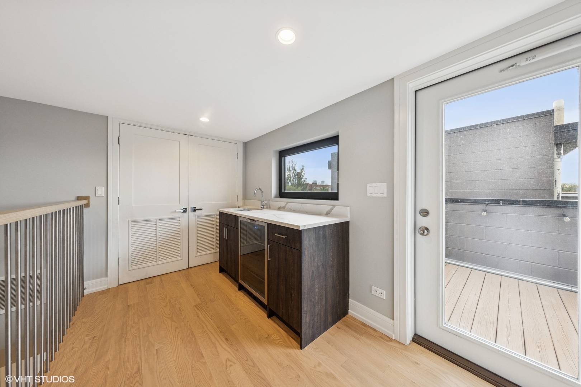
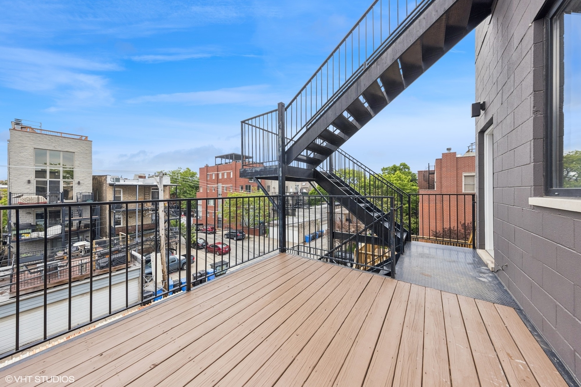
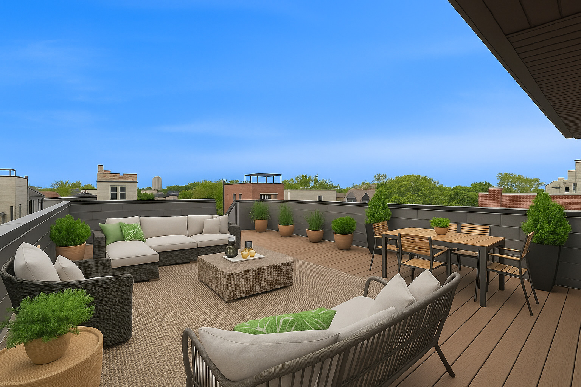
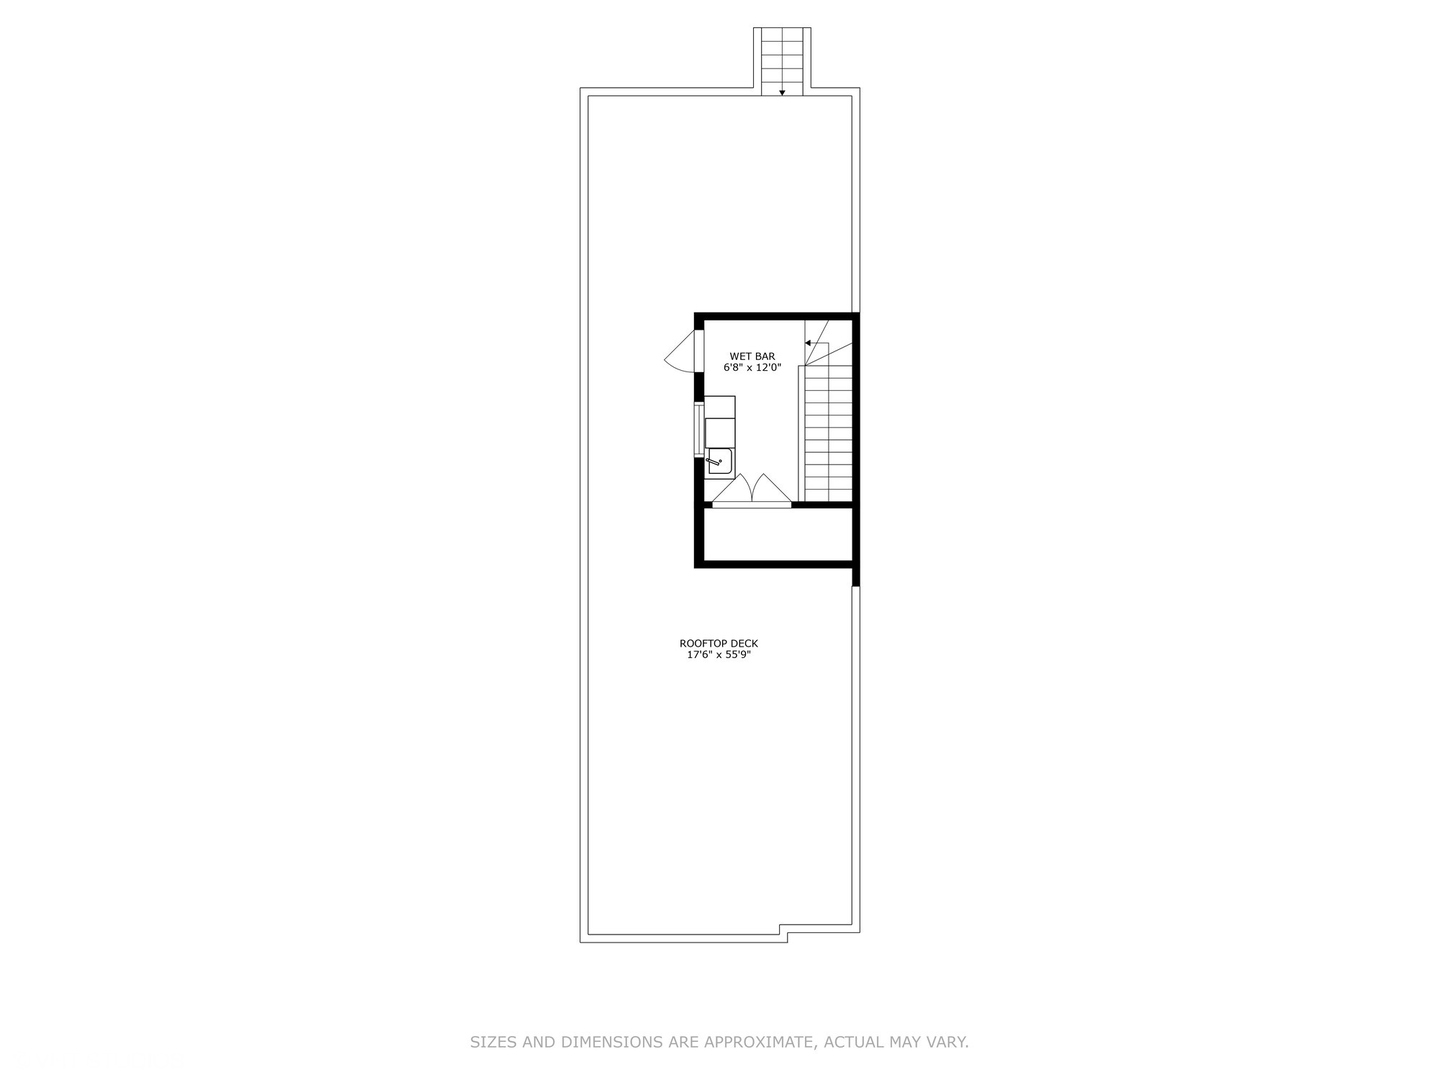
Third floor penthouse in prime West Town neighborhood with exclusive roof deck access and jaw-dropping skyline views. This 3rd-story walkup has soaring 10' ceilings and 8' doors which creates an airy, modern vibe. The peninsula style kitchen features quartz countertops, Bosch appliances including a beverage fridge-ideal for entertaining. Relax in the spacious owner's suite with a walk-in closet and spa-style bath, complete with rain head shower and heated floors. In-unit laundry adds convenience, while newly refinished hardwood floors and fresh paint make the space feel brand new. Just steps from Division and Paulina on a block of great-looking homes, you're surrounded by top restaurants, cafes, and shops. Close to Division blue line. A rare mix of privacy, luxury, and location-this one checks all the boxes. Quick close is possible.

Share Property

Location

1038 N Paulina Street Unit: 3, Chicago, IL 60622

Status

Sold

Date Sold

June 30, 2025

Property Amenities

Interior
Laundry room Washer Hookup
Appliances Range, Microwave, Dishwasher, Refrigerator, Washer, Dryer, Disposal, Humidifier
Flooring Hardwood
Total Bedrooms: 2
Full Bathrooms: 2
Area & Lot
Living area 1,280 Sq.Ft.
MLS® ID 12379526
Year Built 2019
School District 299
High School Wells Community Academy Senior H
Elementary School Talcott Elementary School
Type Condo
Status Sold
Exterior
Stories 3
Air conditioning Central Air
Heat type Natural Gas, Radiant Floor
Water Source Public
Garage Space 1.0
Sewer Public Sewer
Parking Carport, On Site, Garage Owned, Detached, Garage
Roof Rubber
Finance
Sales Price $775,000
HOA Fees $169 monthly
Real Estate Tax $7,819 yearly

Work With Rosaria

Rosaria brings over 25 years of business expertise, design insight, and market knowledge to help buyers and sellers make confident real estate decisions. Known for her personalized, data-driven approach, she delivers exceptional results with professionalism, integrity, and attention to detail.



