Leave a Message

Thank you for your message. We will be in touch with you shortly.

10226 S Longwood Drive
VIEW PHOTOS
Bought with Bozena Sykurski with Baird & Warner and Listed by Michele Pettiford with @properties Christie's International Real Estate 773-936-4473
$933,000

10226 S Longwood Drive

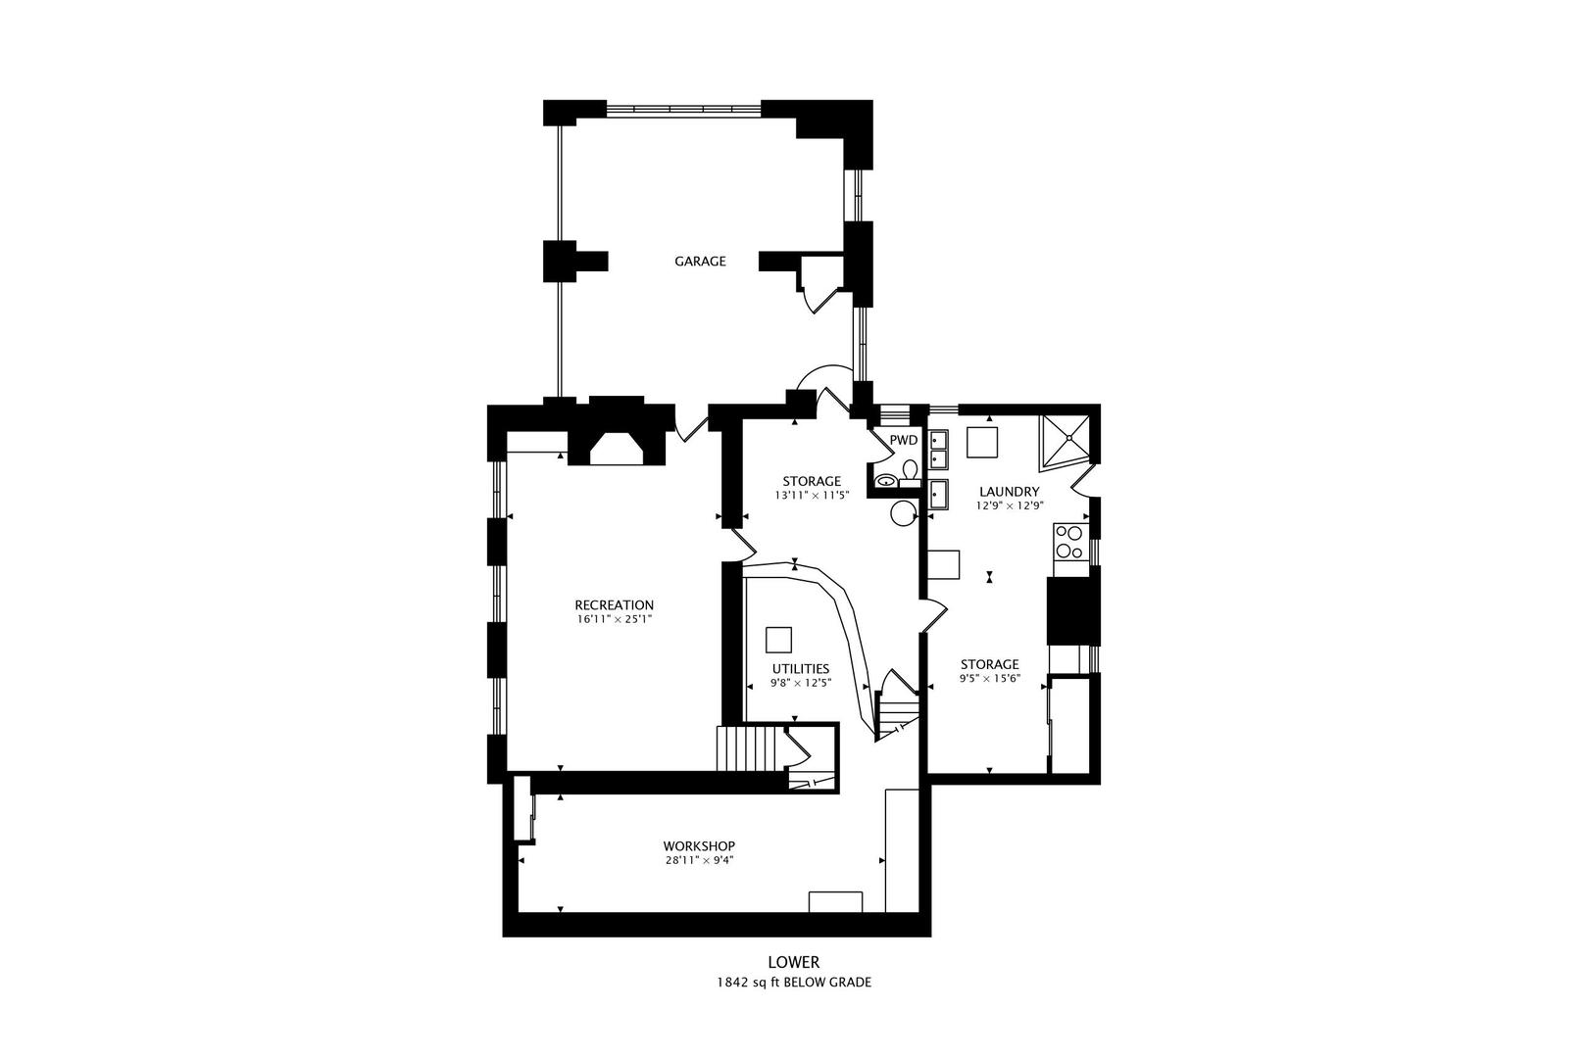
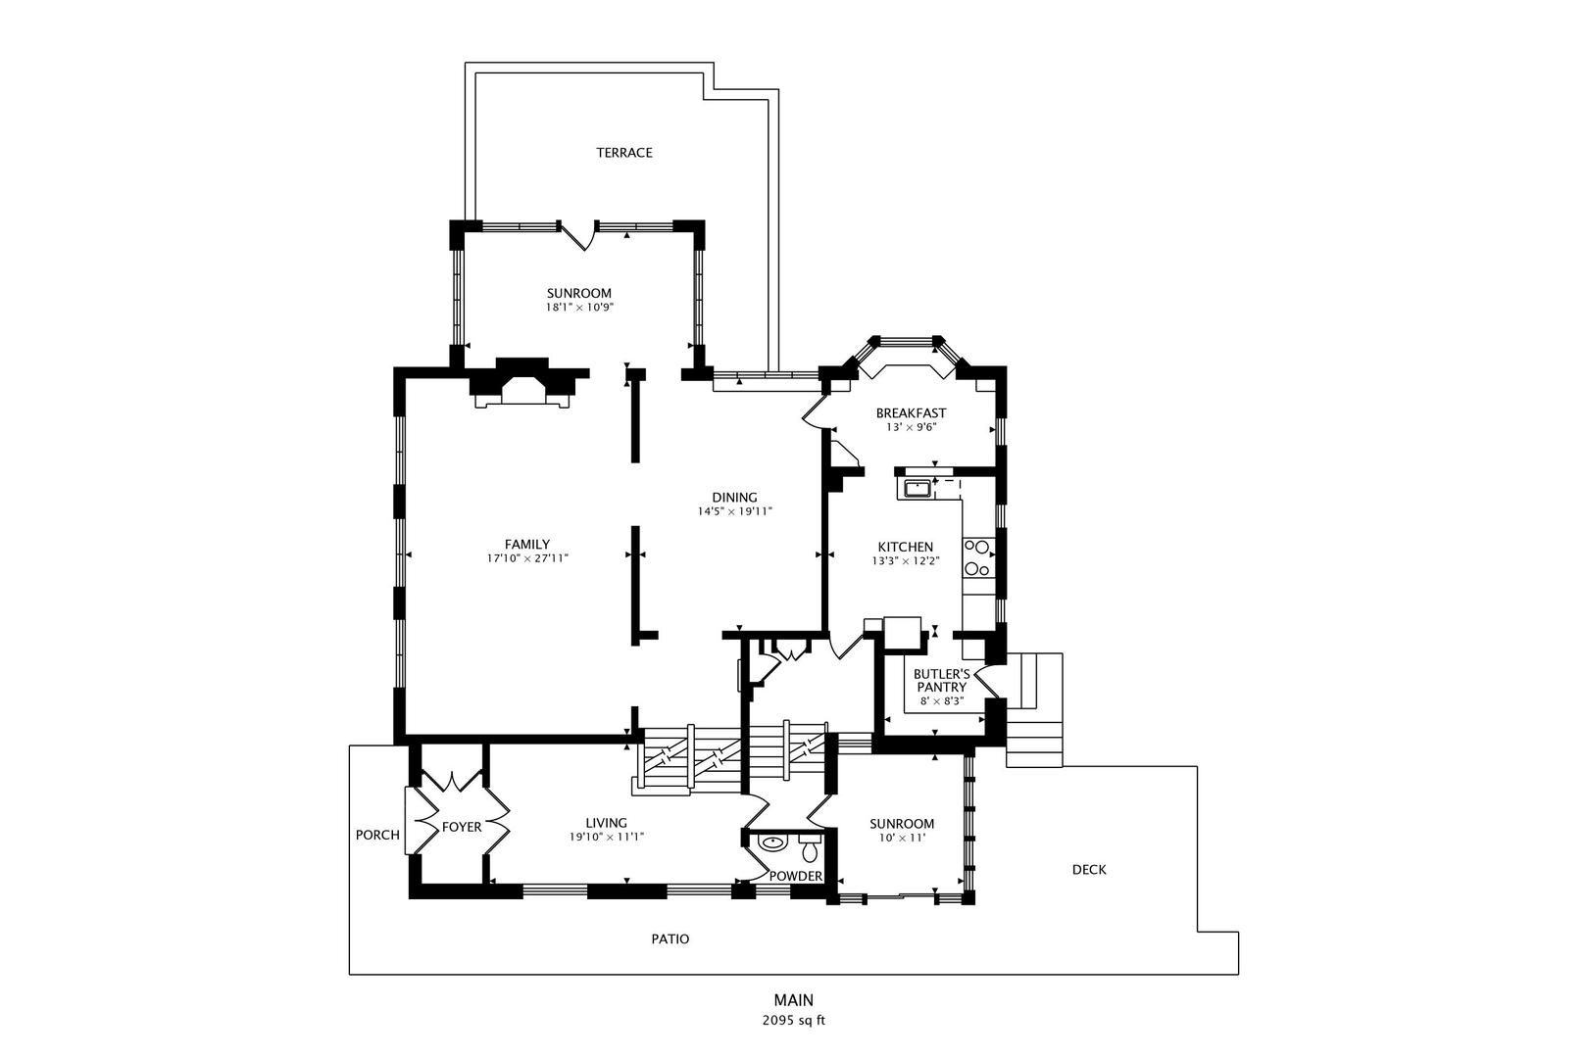
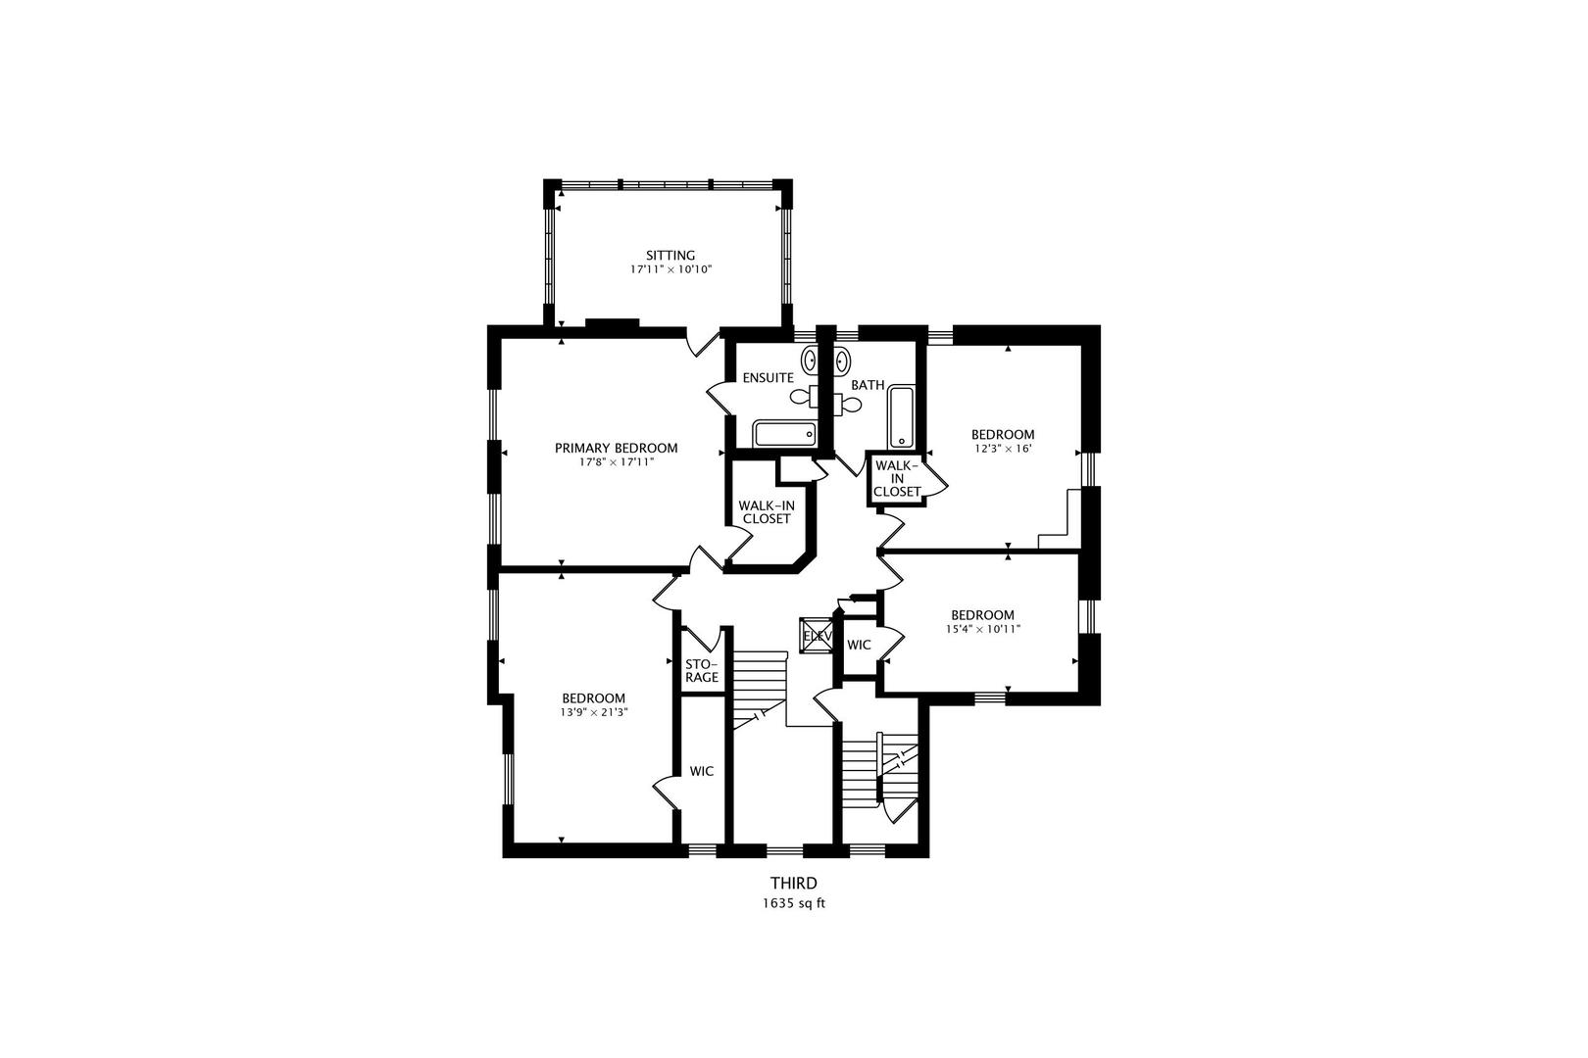
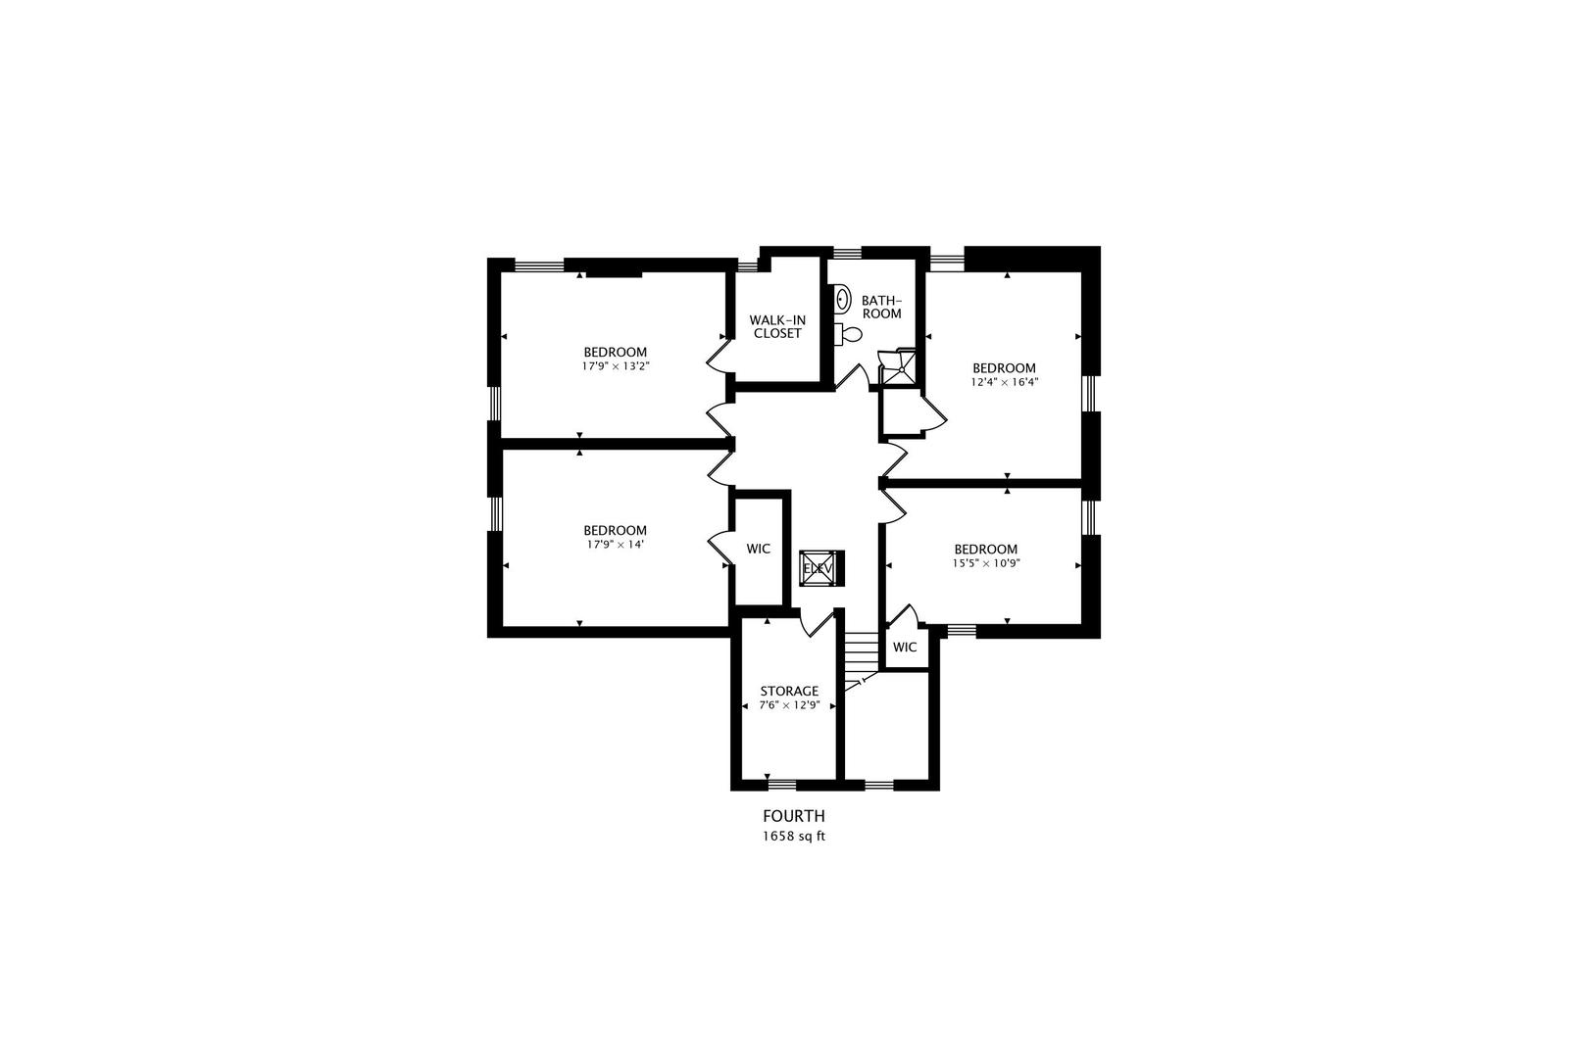
8 Beds 5 Baths 7,559 Sq.Ft. 0.67 Acres

Description

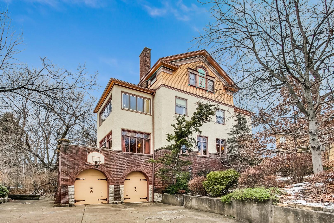
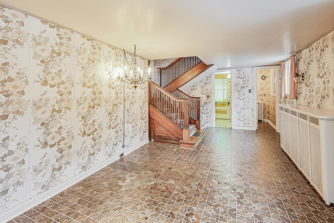
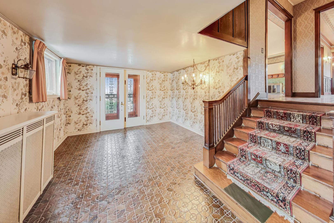
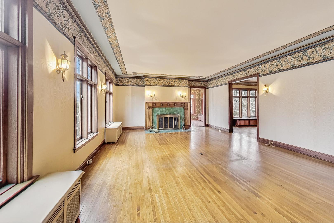
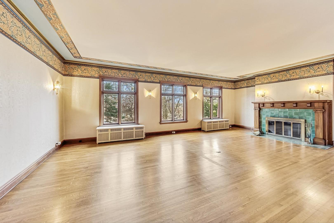
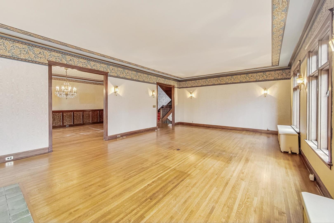
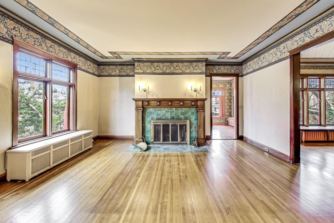
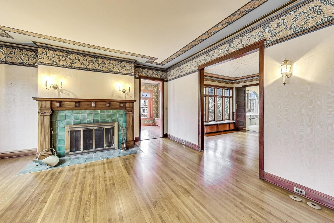
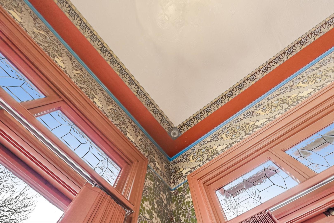
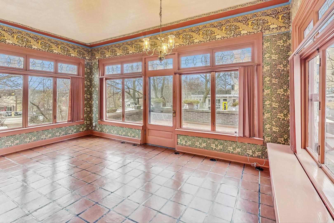
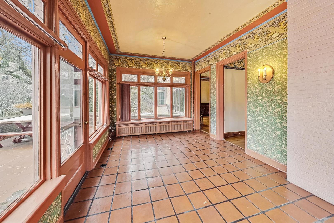
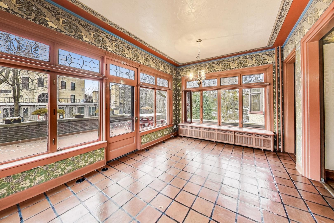
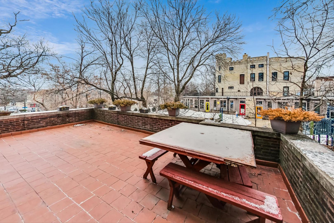
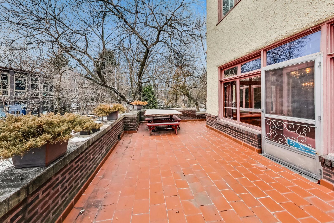
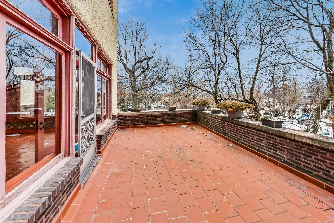
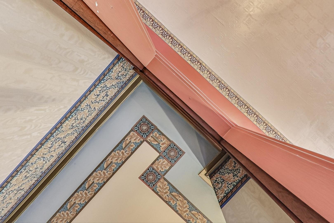
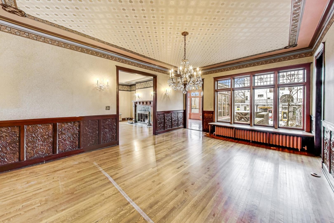
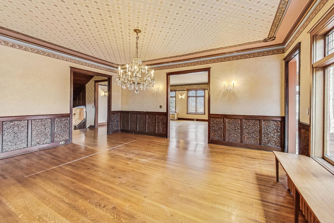
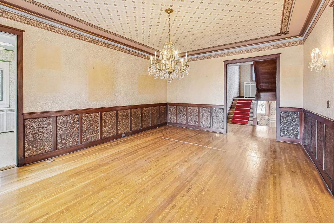
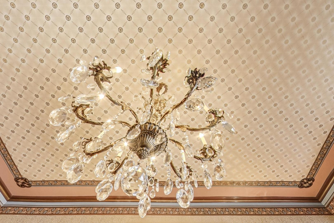
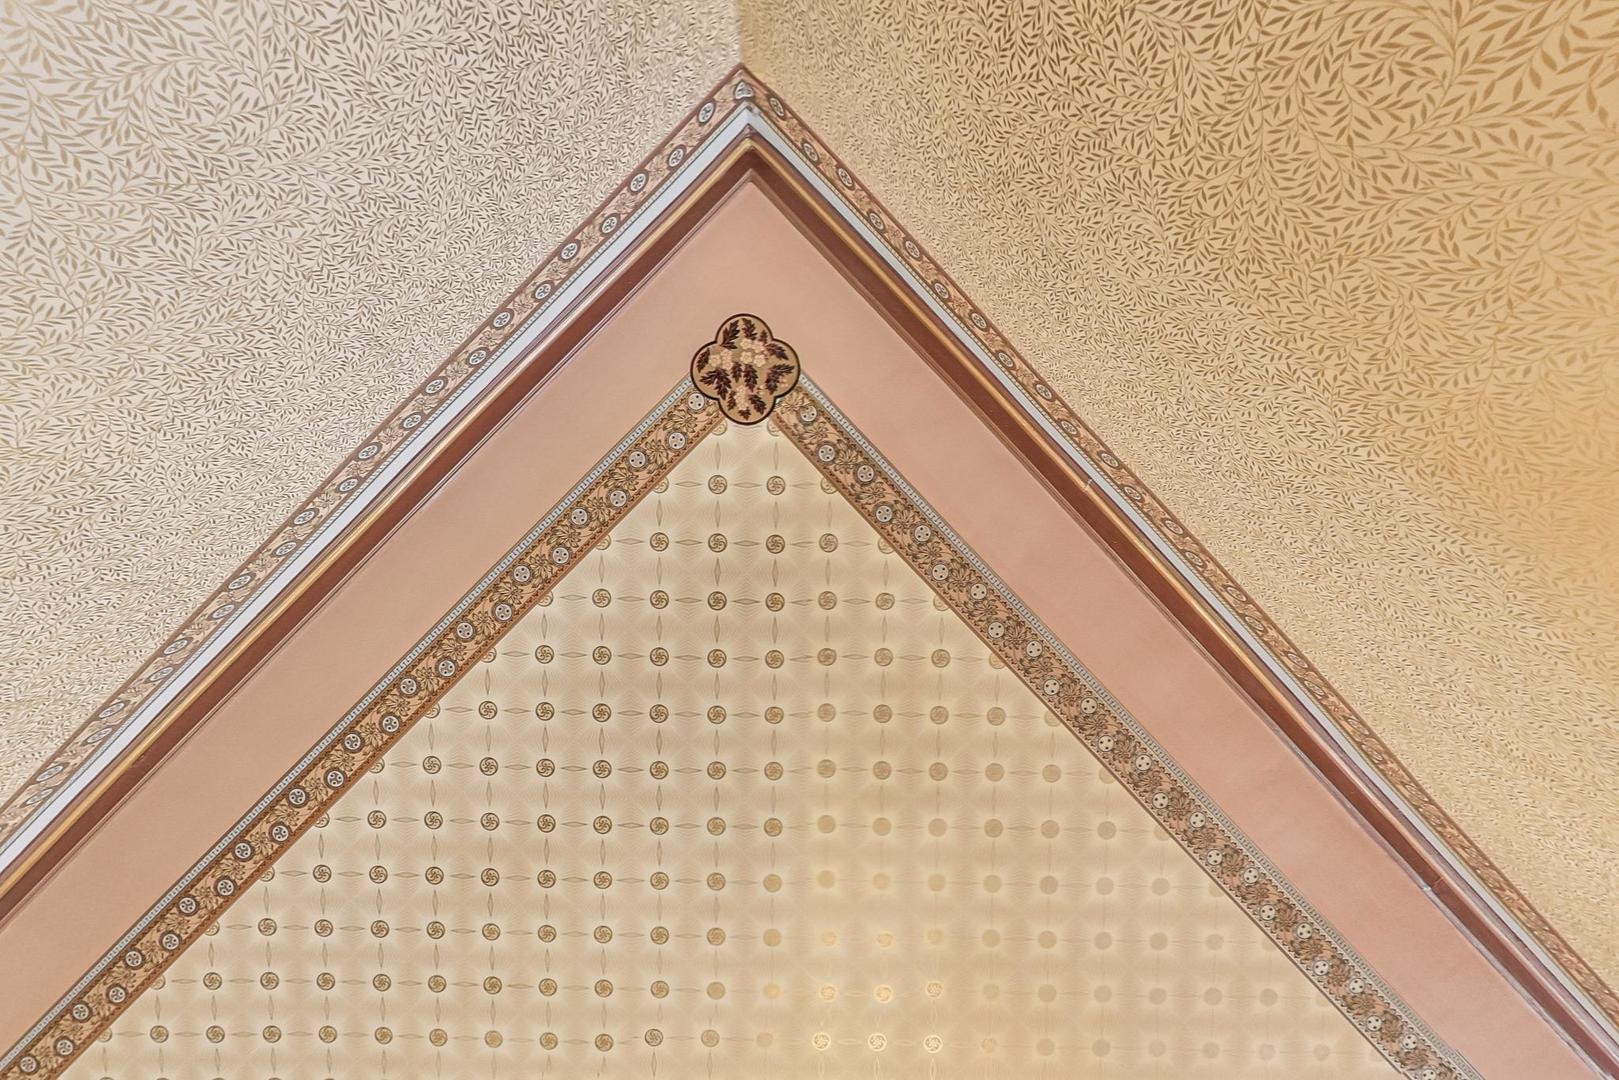
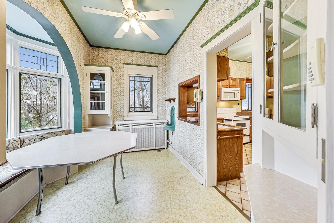
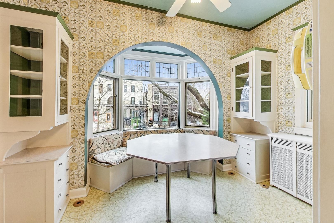
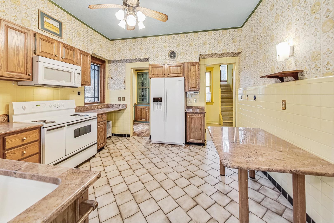
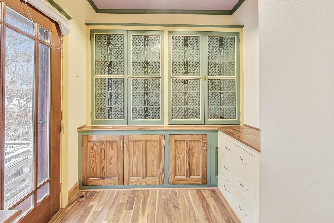
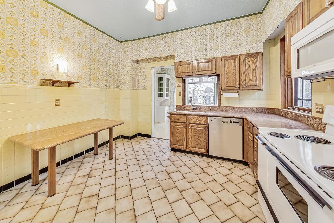
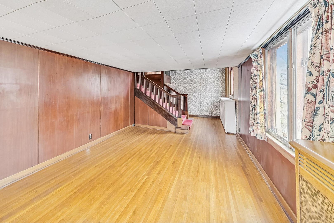
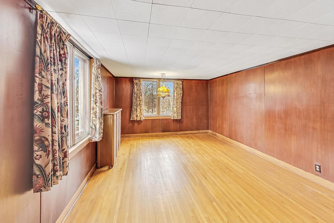
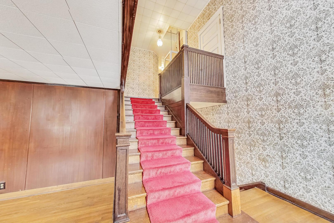
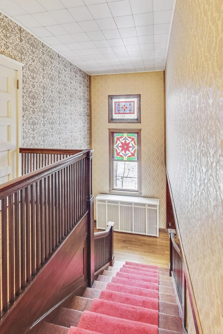
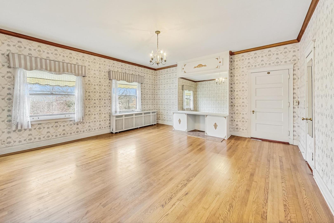
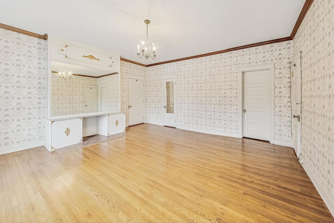
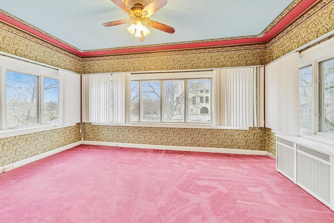
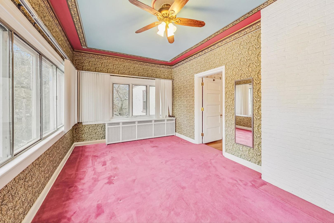
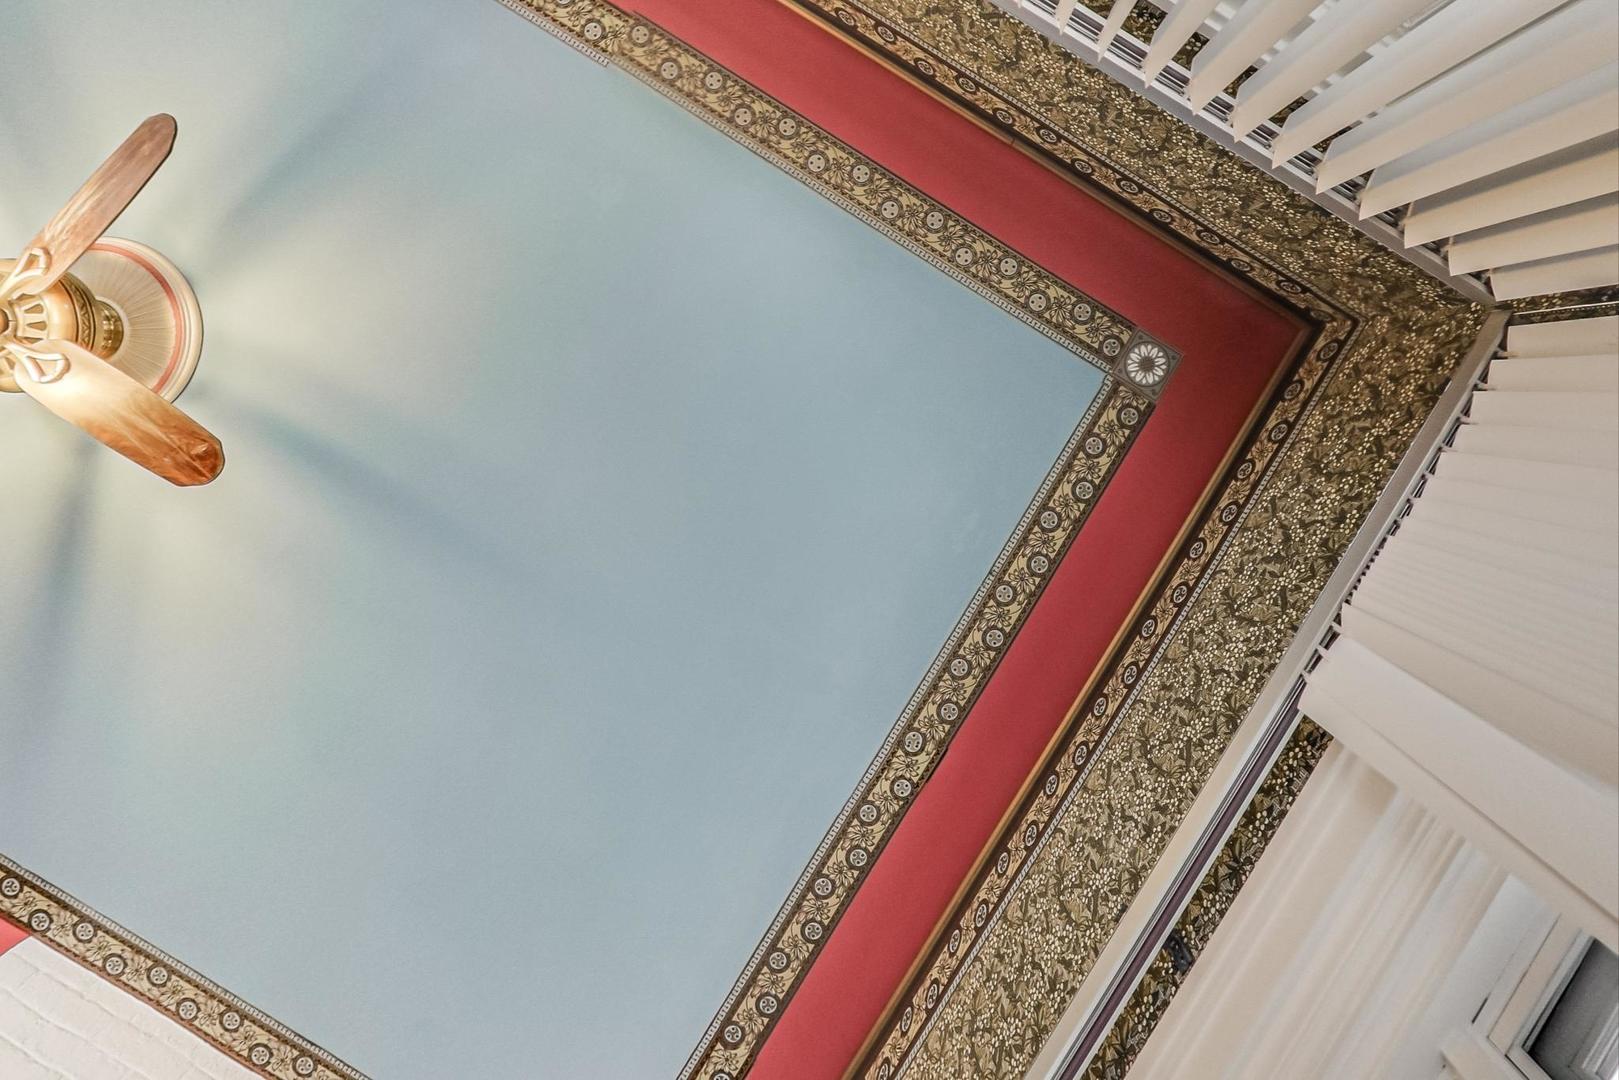
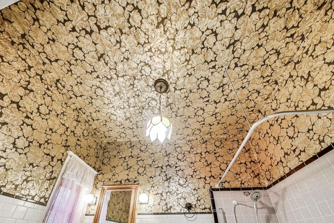
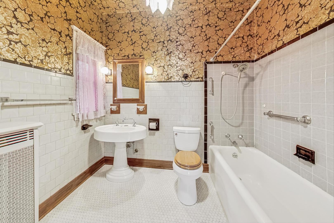
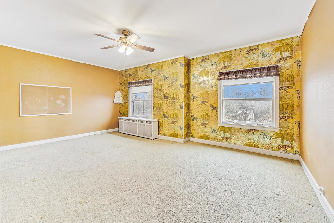
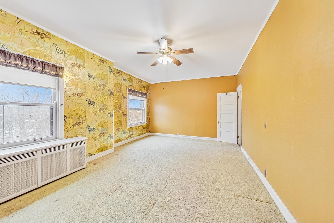
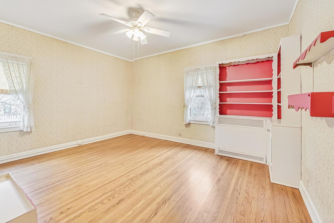
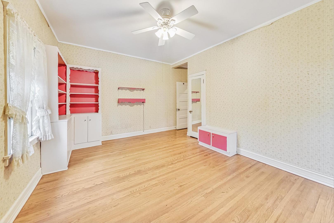
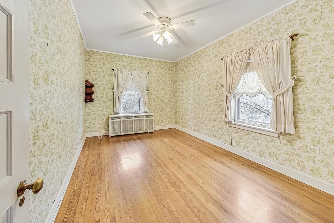
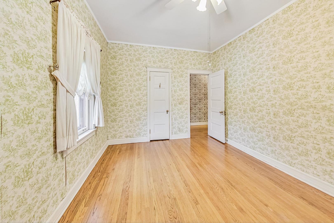
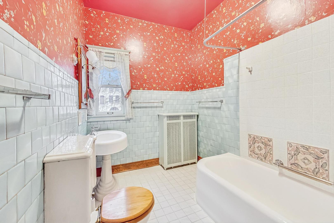
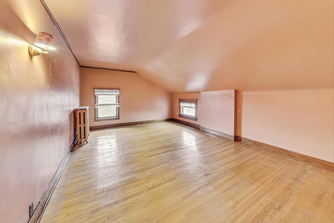
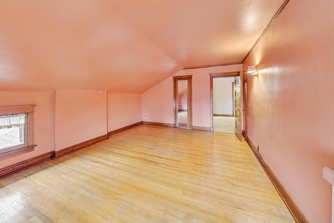
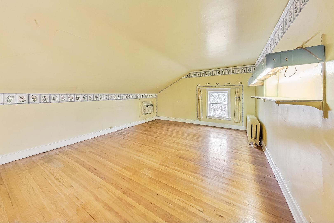
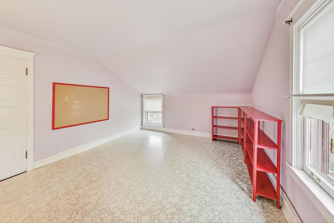
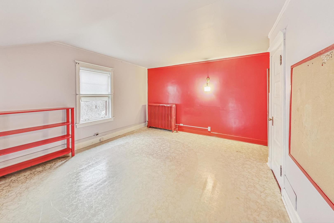
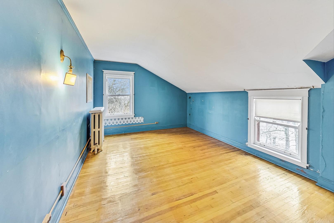
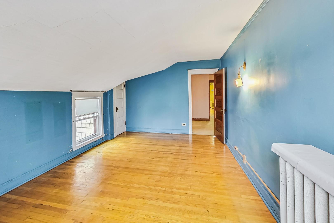
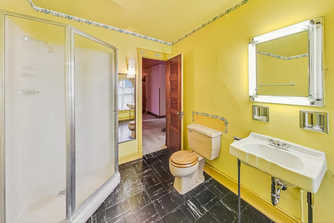
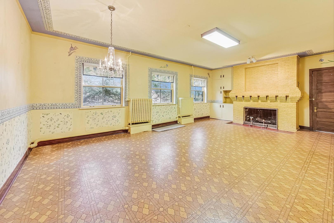
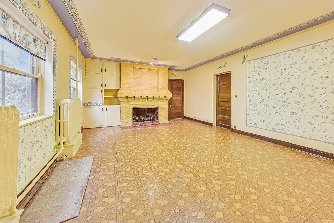
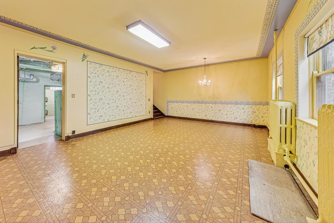
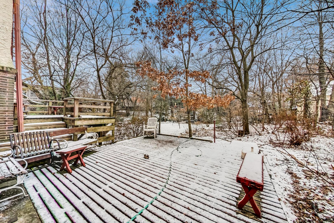
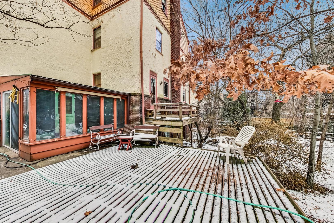
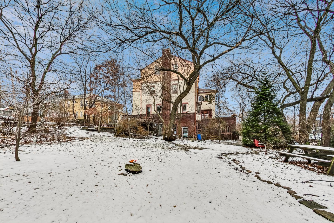
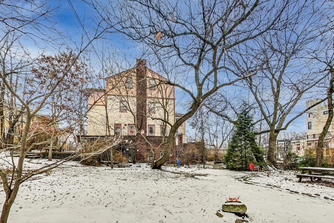
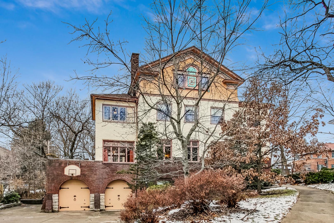
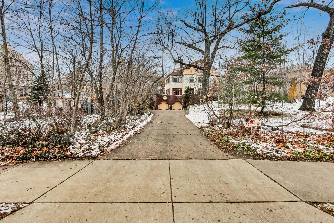
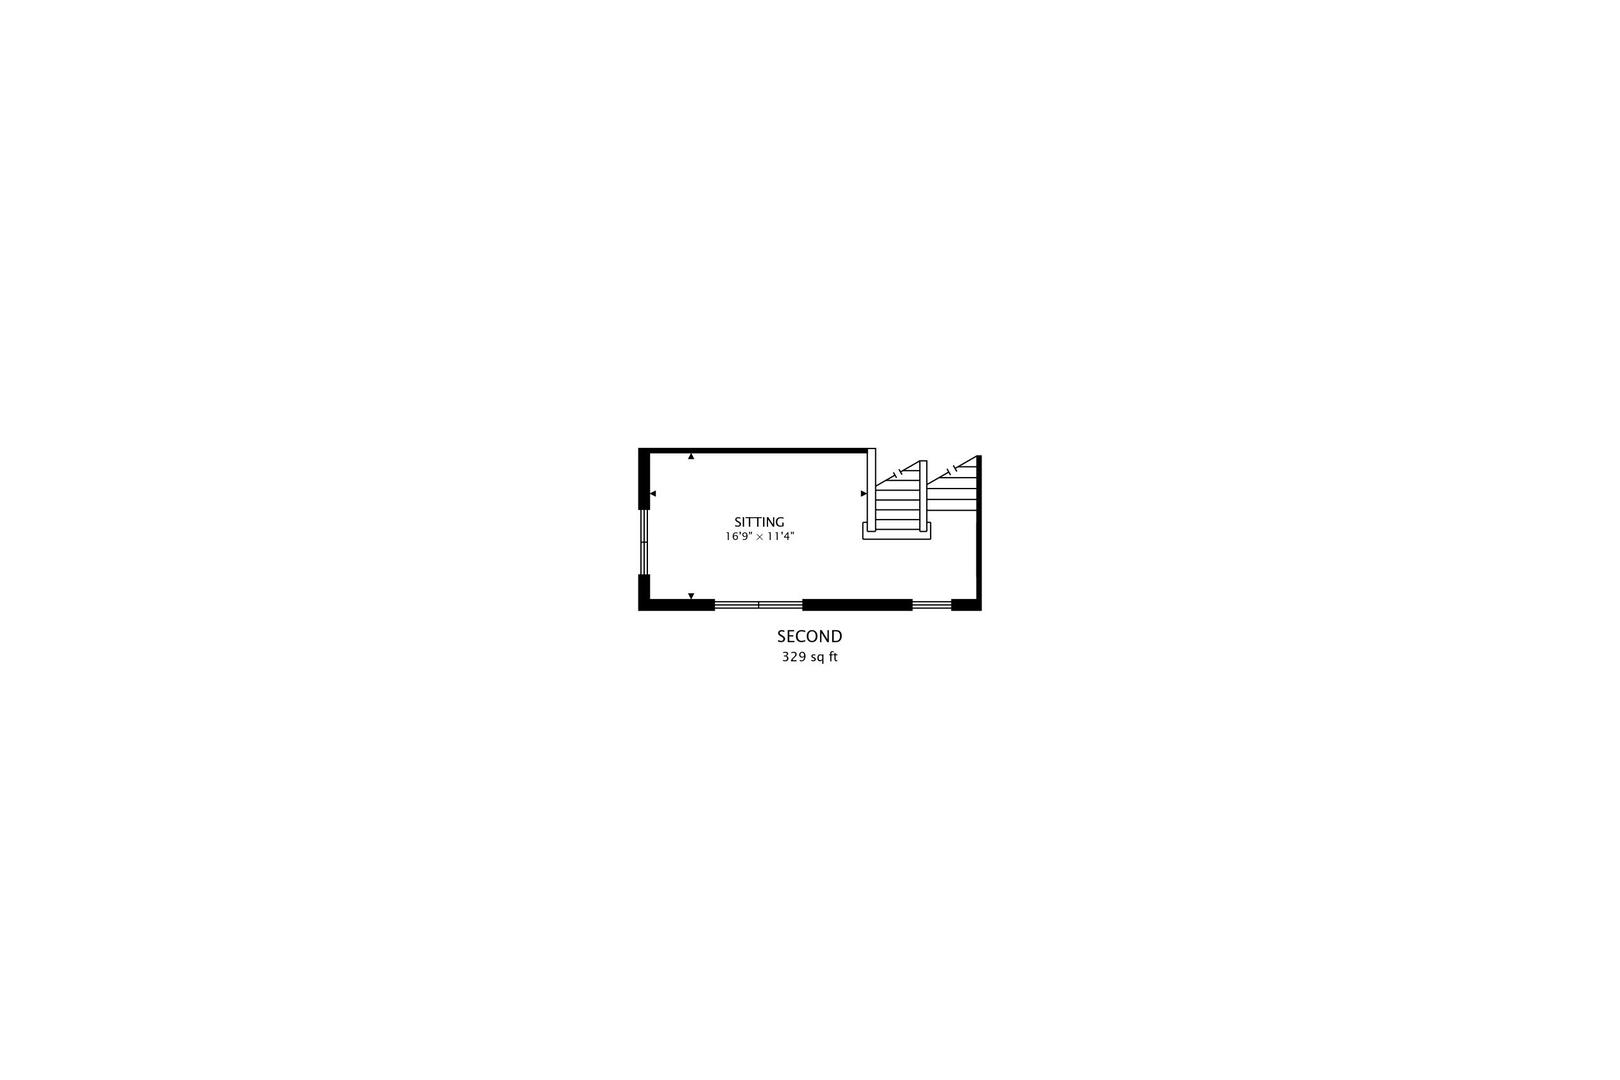
Step into a piece of Chicago's Architectural History with this stunning historic home, built in 1908 by the renowned architect Alfred Pashley. Known for his work on the Roman Catholic Archbishop of Chicago's Mansion and the Swift-Morris Mansion. The home is located on prestigious Longwood Drive in Chicago's Beverly neighborhood. With over 7,700 finished square feet of living space, this sprawling residence offers 8 bedrooms, 5 bathrooms, and four finished floors, each with its own distinct character. The interior features breathtaking historic woodwork, grand staircases, and iconic recreations of early 19th-century wallpaper designed by Bradbury & Bradbury, offering a true sense of timeless beauty. Originally owned by George Horton, son of Horace Horton, founder of the renowned Chicago Bridge and Iron Company. The expansive hillside lot provides a serene and private setting, complete with an intimate backyard garden and large entertaining spaces. The home's design effortlessly blends interior and exterior spaces, making it ideal for both formal gatherings and relaxed family living. Best of all, this exceptional home is located next door to Chicago's only castle, adding a unique element to this already one-of-a-kind property. With its rich history, architectural significance, and prime location, this estate offers a rare opportunity to own a piece of Chicago's heritage. Walking distance to local shops, Metra, and Interstate. This home is located in both the Ridge and Longwood Historic Districts.

Share Property

Location

10226 S Longwood Drive, Chicago, IL 60643

Status

Sold

Date Sold

April 21, 2025

Property Amenities

Interior
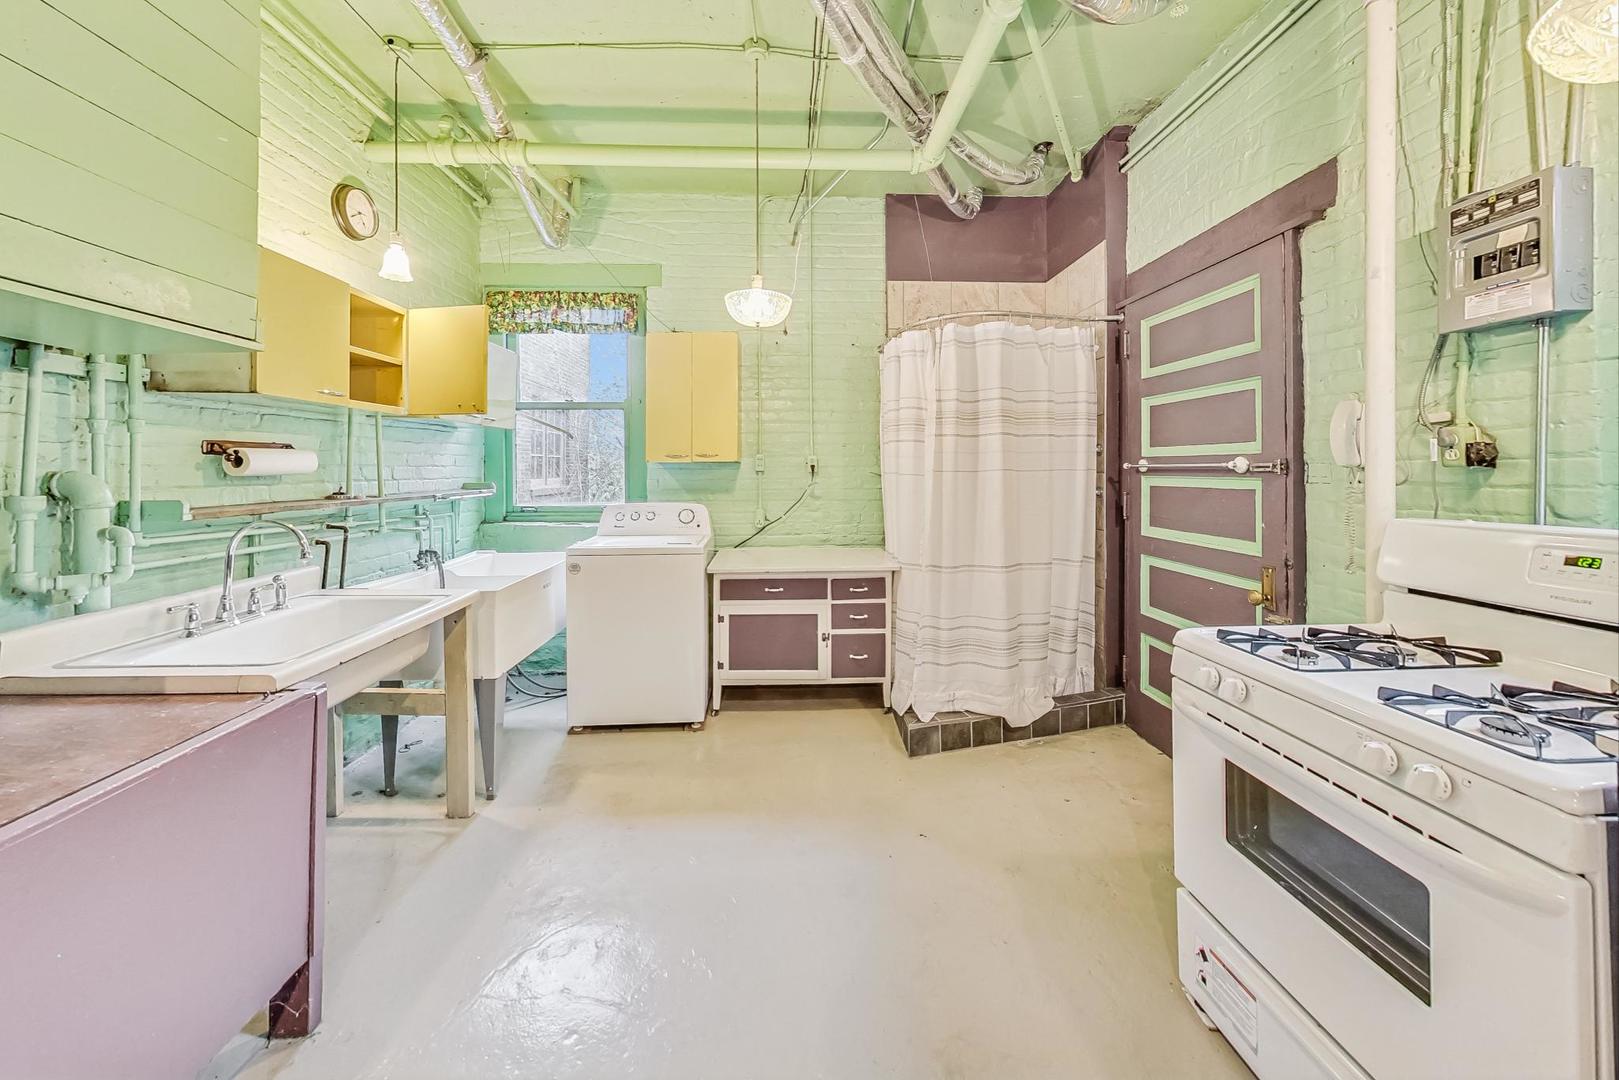
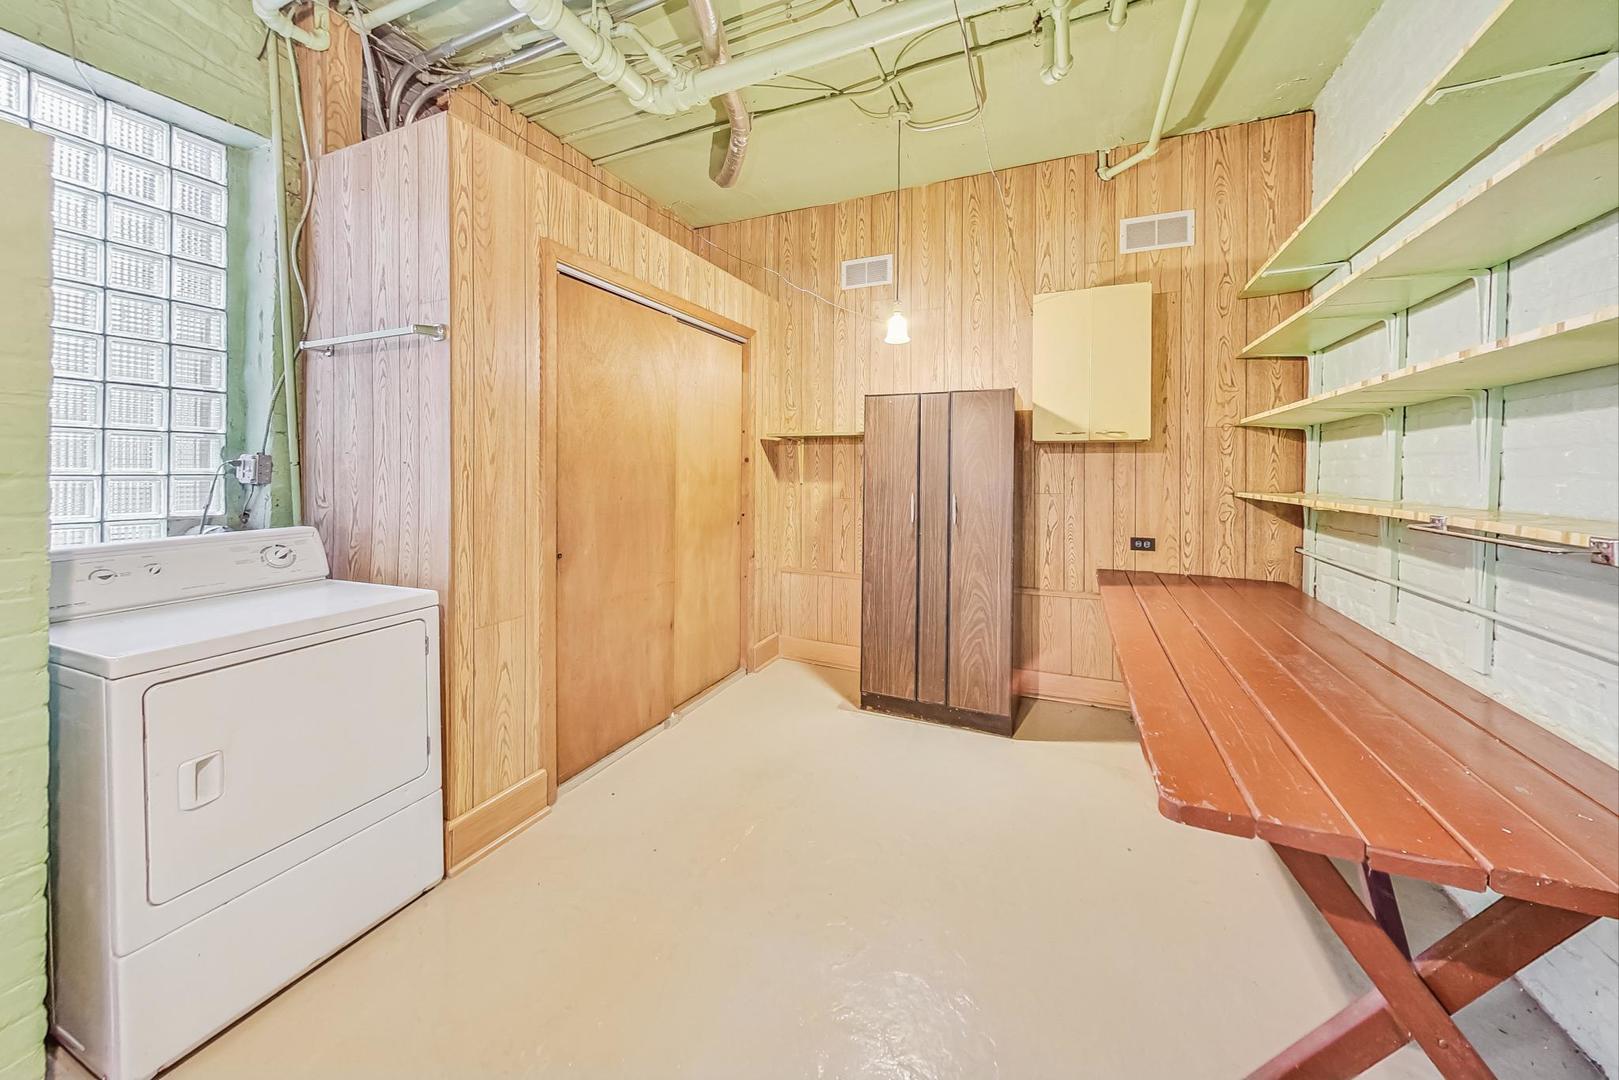
Laundry room In Kitchen, Laundry Chute, Sink
Fireplace Wood Burning
Appliances Range, Microwave, Dishwasher, Refrigerator, Washer, Dryer
Flooring Hardwood, Carpet
Total Bedrooms: 8
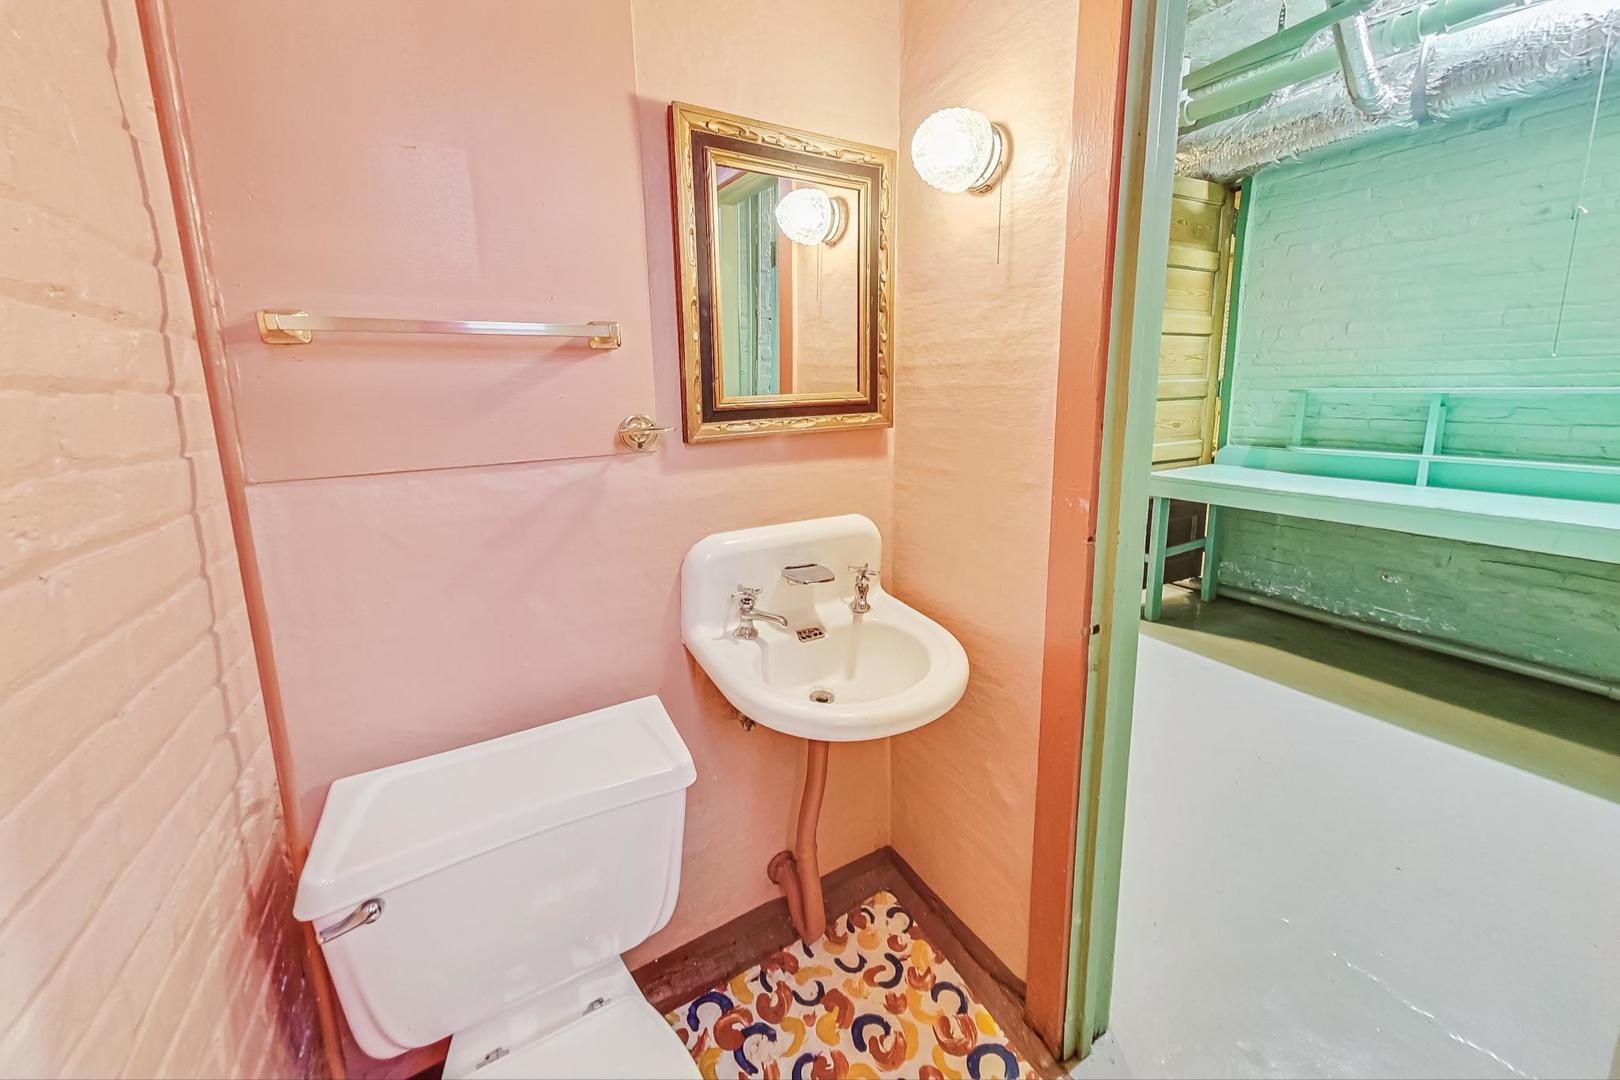
Half Bathrooms: 2
Full Bathrooms: 3
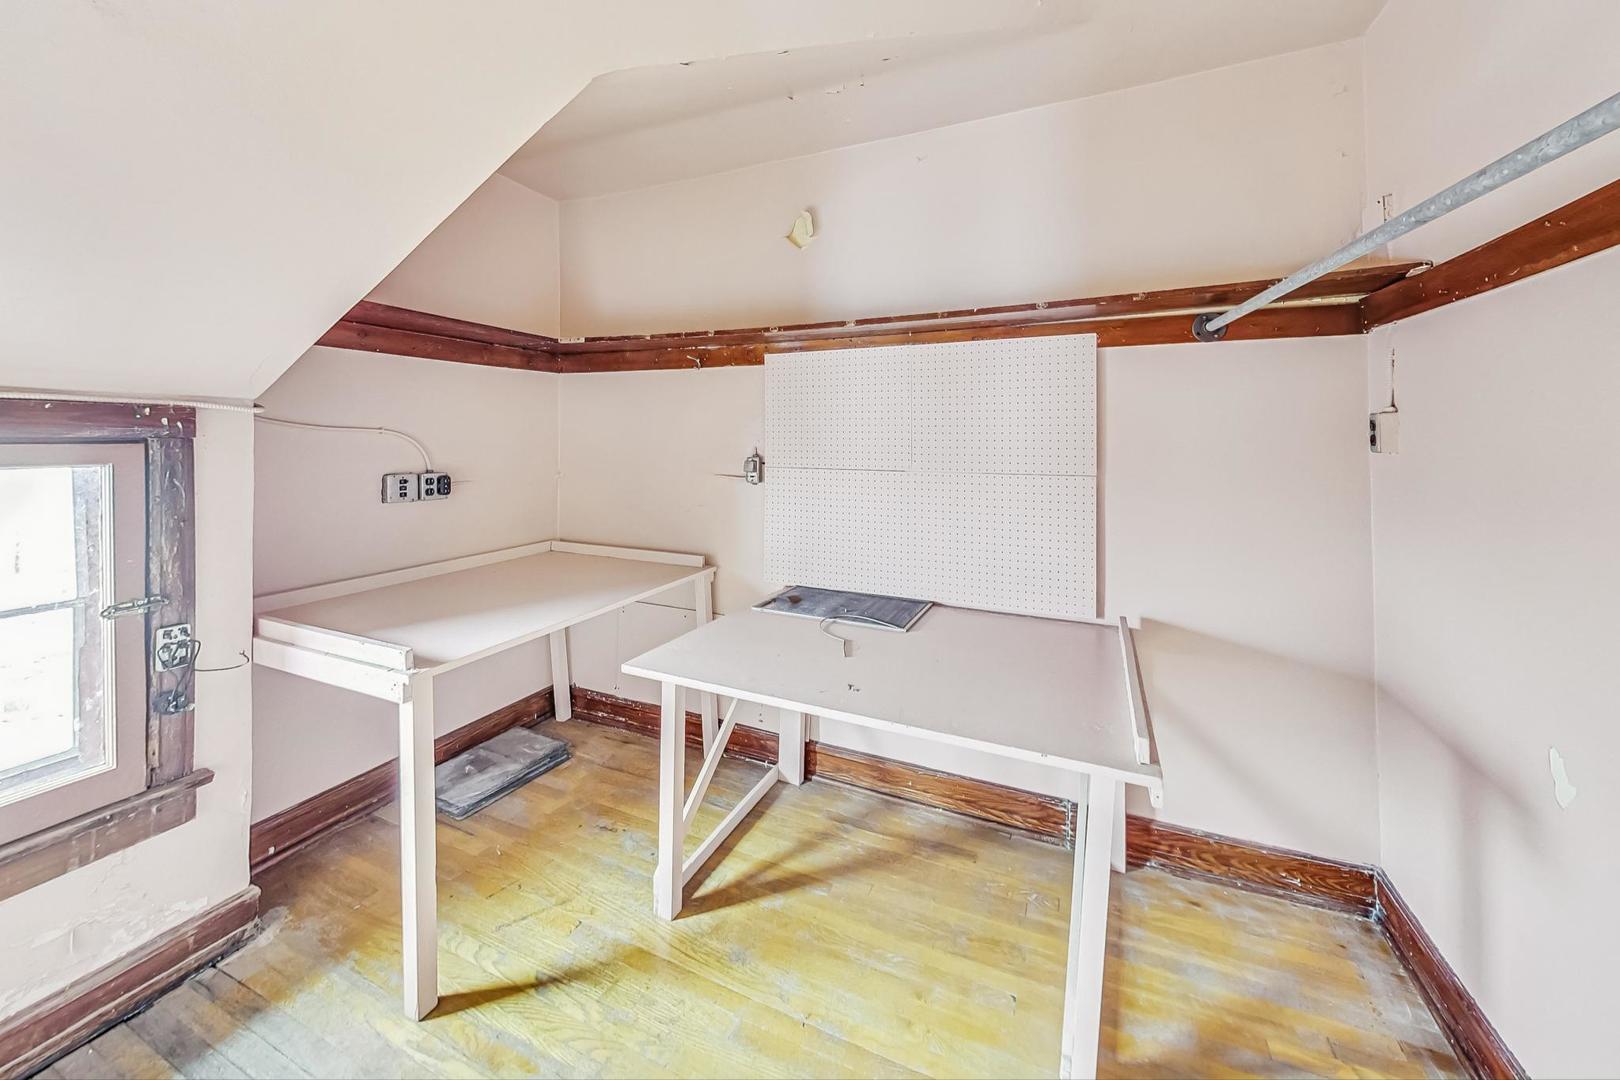
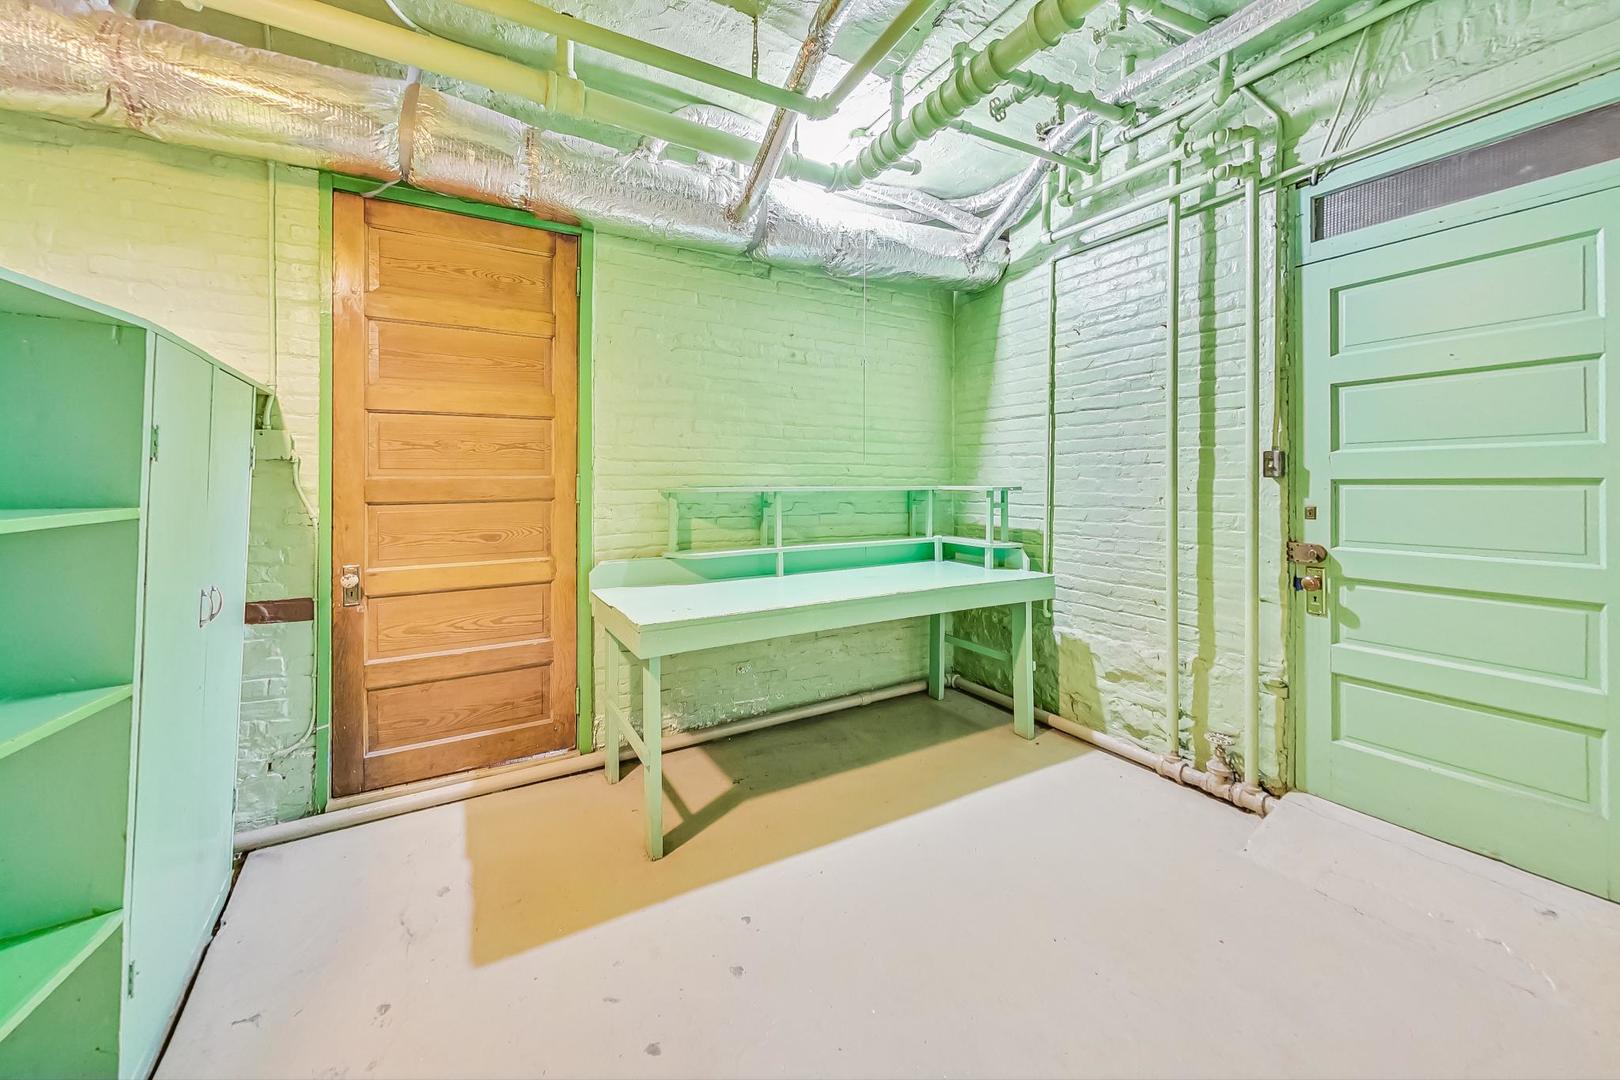
Other Interior Features Historic/Period Mlwk, Granite Counters, Separate Dining Room, Pantry, Workshop
Area & Lot
Lot Area 0.67 Acres
Living area 7,559 Sq.Ft.
MLS® ID 12276081
Year Built 1903
School District 299
Elementary School Sutherland Elementary School
Type Residential
Status Sold
Exterior
Air conditioning Partial, Small Duct High Velocity, Wall Unit(s)
Heat type Radiant
Water Source Lake Michigan
Garage Space 3.0
Sewer Public Sewer
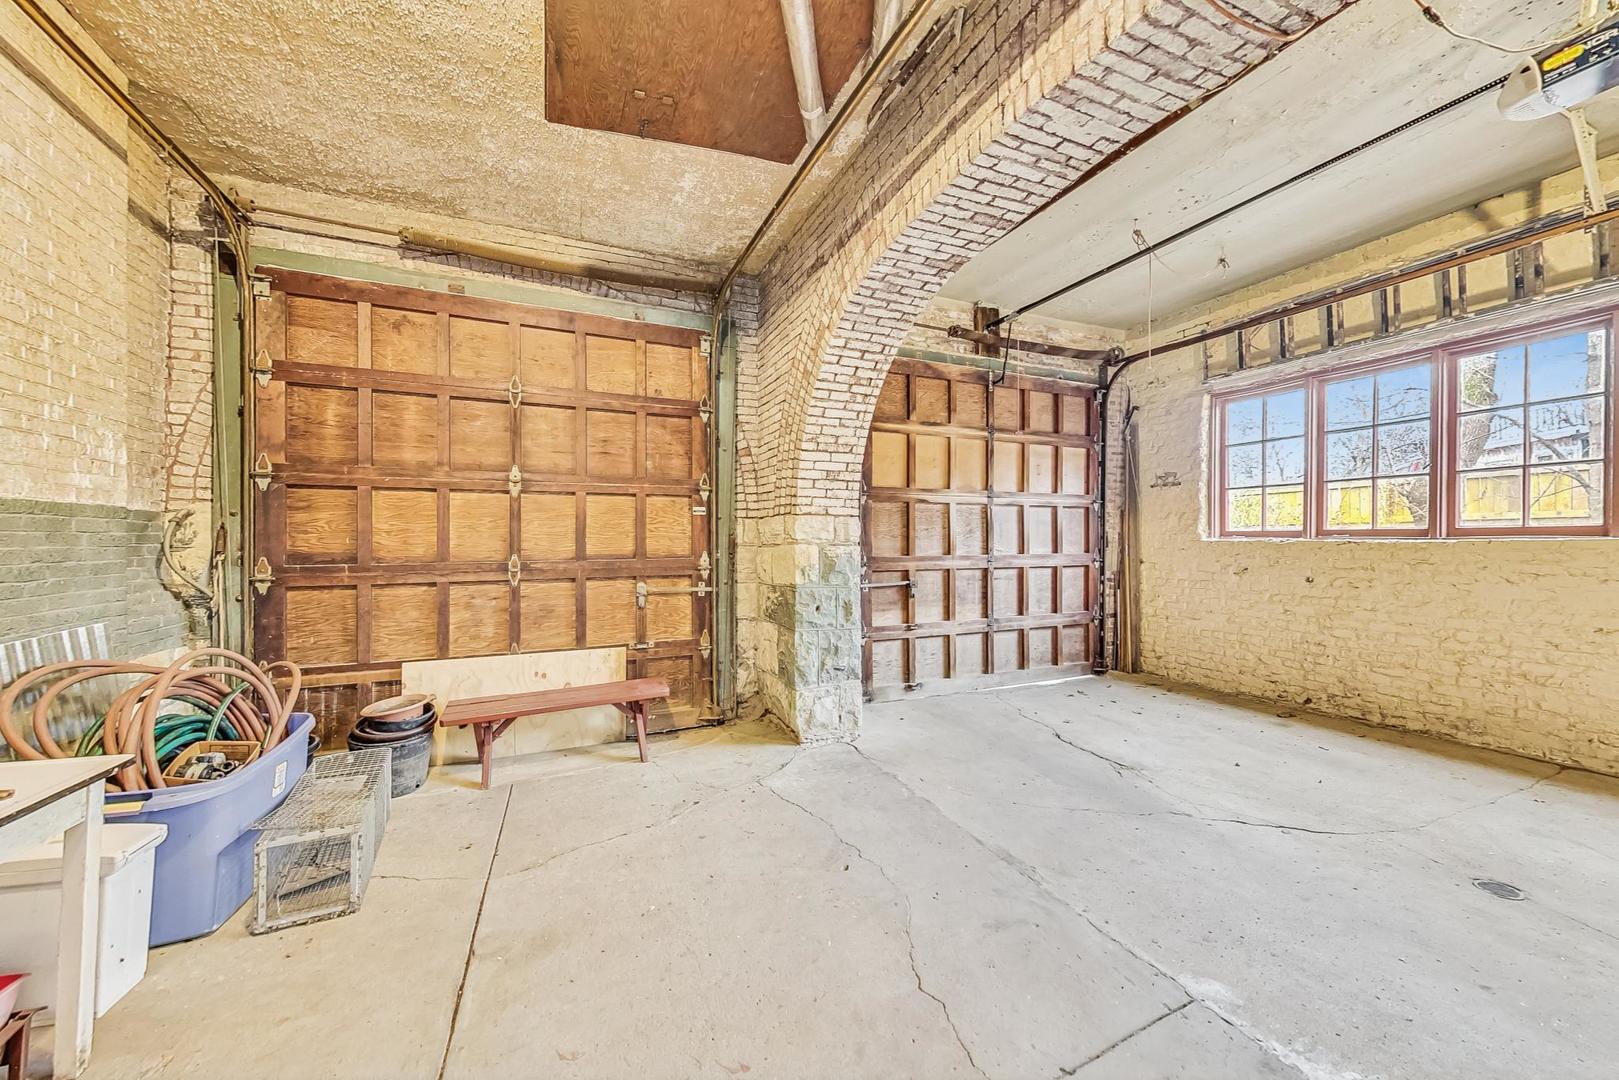
Parking Concrete, Garage Door Opener, Garage, On Site, Garage Owned, Attached, Driveway, Owned
Lot Features Landscaped, Mature Trees, Garden
Roof Slate
Finance
Sales Price $933,000
Real Estate Tax $13,966 yearly

Work With Rosaria

Rosaria brings over 25 years of business expertise, design insight, and market knowledge to help buyers and sellers make confident real estate decisions. Known for her personalized, data-driven approach, she delivers exceptional results with professionalism, integrity, and attention to detail.



